
Richmond, CA 94802
$320,000
0
sqft0
Baths0
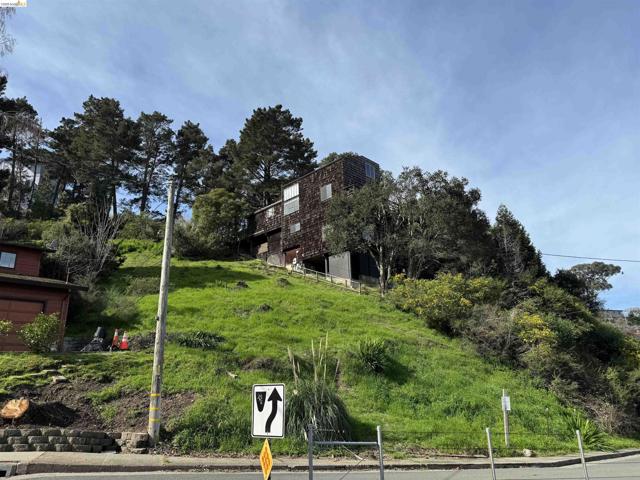
Beds Rare development opportunity in desirable Point Richmond! Premium lot with plans for a high-end home—ready to pull permits and build. Minutes to historic downtown, shops, parks, beaches, and convenient public transportation. Don’t miss this chance to build in one of the Bay Area’s most charming communities.
Saratoga, CA 95070
0
sqft0
Baths0
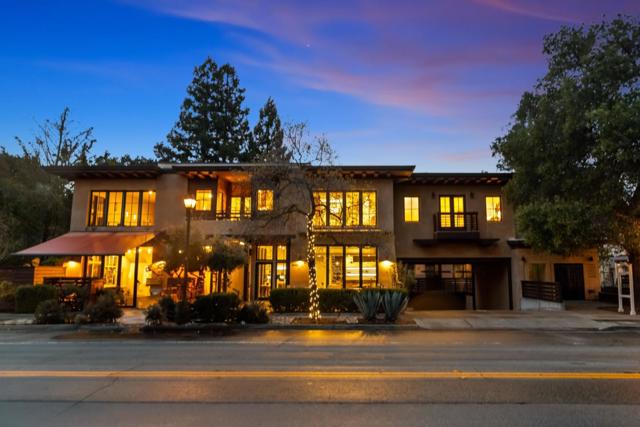
Beds Rare Saratoga Village investment opportunity w/ stable long-term income. Two architecturally distinctive ground-floor commercial retail units offered as a bundled sale in one of Silicon Valleys most desirable village settings. The modern spaces feature dramatic high ceilings, large picture windows, bi-fold doors opening to an inviting patio w/ stylish awnings & beautiful views of the Santa Cruz Mountains. The light-filled interiors create a welcoming retail environment w/ strong street presence & excellent visibility. Located in a contemporary mixed-use building at the foothills of Santa Cruz Mountains, the property enjoys steady pedestrian traffic & is just steps from Saratogas renowned restaurants, cafés, boutique shops, wine tasting rooms, parks, scenic trails. Both units are leased to the same established tenant, Sues Gallery Café, under a 10-year lease w/ no vacancy through the end of 2033, offering dependable, stable income for investors. The unit at 14665 includes an upstairs seating area w/ beautiful mountain views & large picture windows. This upper level is currently used by the tenant as an employee rest and storage area, providing additional functional space & flexibility. Units must be sold together. By appointment only! Please do not disturb operating business

Saratoga, CA 95070
0
sqft0
Baths0
Beds Rare Saratoga Village investment opportunity with stable long-term income. Two architecturally distinctive ground-floor commercial retail units offered as a bundled sale in one of Silicon Valleys most desirable village settings. The modern space features dramatic high ceilings, large picture windows, bi-fold doors opening to an inviting patio with stylish awnings, beautiful views of the Santa Cruz Mountains. The light-filled interior creates a welcoming retail environment w/ strong street presence & excellent visibility. Located in a contemporary mixed-use building at the foothills of the Santa Cruz Mountains, the property enjoys steady pedestrian traffic & is just steps from Saratogas renowned restaurants, cafés, boutique shops, wine tasting rooms, parks, scenic trails. Both units are leased to the same established tenant, Sues Gallery Café, under a 10-year lease with no vacancy through the end of 2033, offering dependable & stable income for investors. This unit includes an upstairs seating area w/ large picture windows & beautiful mountain views. The upper level is currently used by the tenant as an employee rest & storage area, providing additional functional space & flexibility. Units must be sold together. By appointment only. Please do not disturb the operating business
Hayward, CA 94542
0
sqft0
Baths0
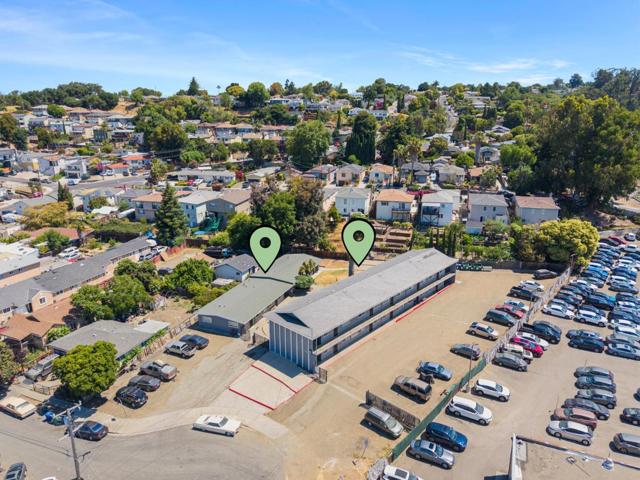
Beds Prime Investment Opportunity, 14-Unit Apartment Complex Near Cal State East Bay, in the heart of downtown Hayward. The property highlights include, 14 Total Units, all 2 Bed / 1 Bath, ideal for long-term tenants and student housing, all Separately Metered for Electric & Gas. On site two coin-operated laundry facilities, plentiful on-site parking, shared backyard amenities with a courtyard & BBQ area. The buildings' exteriors were recently painted. Convenient location, just 1 mile from Cal State University East Bay, 1 mile to Downtown Hayward, easy access to shopping, dining, parks, BART Station, and public transit. Close to Hwy 92, I-880, I-580, San Mateo Bridge, and Dumbarton Bridge. Employment and economic drivers nearby include Cal State University East Bay, Hayward Unified School District, Chabot College, St. Rose Hospital, Alameda County, Illumina, Impax Laboratories, Pentagon Technologies, Plastikon Industries, Ultra Clean Technology, Kaiser Permanente. Redevelopment Potential with it being located within the Mission Blvd Corridor Neighborhood (MBCN) Specific Plan Area, this property offers mixed-use possibilities and potential to double the number of units under current zoning. Investors and developers will appreciate the upside potential in a rapidly growing corridor.
Gilroy, CA 95020
0
sqft0
Baths0

Beds Property Summary: The property features multiple office suites in various sizes Excellent Tenant Mix Well Maintained Value Add Upside Under Market Rents *Purchase includes an easement on the adjoining property for 4 additional parking spaces (23 Total). Location Overview: Prime location on the corner of 1st St and Church St in vibrant and growing Gilory California
Chico, CA 95926
1920
sqft3
Baths5
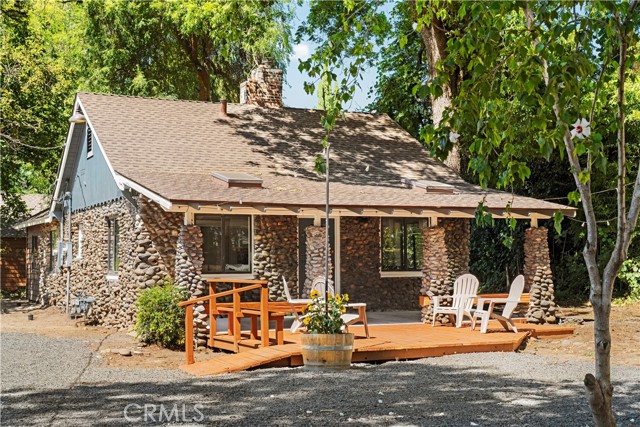
Beds A property like this comes along once in a lifetime—an extraordinary homestead that feels nearly impossible to replicate. Thoughtfully reimagined and beautifully renovated, this rare offering features two homes on one lot, carefully connected through a cohesive modern farmhouse design that blends timeless character with refined, contemporary living. Each residence has been updated to complement the other, creating a seamless, yet private living arrangement ideal for multi-generational families, guests, or even an income property. A charming barn stands tall as the heart of the property, adding both rustic beauty and practical versatility. Whether used for hobbies, animals, storage, events, or creative projects, it completes the authentic country setting. The land itself is truly exceptional, with rich, top quality soil that makes this property outstanding for gardening and small-scale farming. It comes at no surprise that this home is ideal for those who dream of a farm-to-table lifestyle. Lush grounds, open space, and a peaceful atmosphere create a setting where life naturally slows down and connection to the land takes center stage. What makes this property even more remarkable is its’ location- all this, while being just minutes from the center of town. This is more than just a property—it is two beautifully curated homes, a classic barn, and extraordinary land with proximity to town that have come together to create something truly special. This is the rare chance to step into a homestead that simply cannot be duplicated.
Northridge, CA 91343
896
sqft2
Baths2
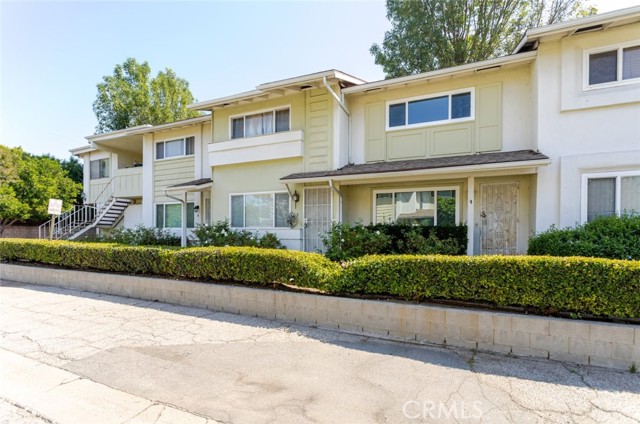
Beds This move in ready Northridge townhome offers 2 bedrooms, 1.5 bathrooms, and 896 square feet of comfortable living space. The bright remodeled kitchen features brand new white cabinets and quartz countertops. Fresh interior paint and new gray vinyl plank flooring give the downstairs a clean, updated look. The kitchen opens to the dining area and a spacious enclosed patio with plenty of room to relax or entertain. A convenient half bathroom with a stylish vessel sink completes the main level. Upstairs, two spacious bedrooms offer ample closet space, natural light, and treetop outlooks. Well maintained wood style plank flooring continues up the stairs and throughout both bedrooms. The full bathroom features a vessel sink, plus a tub and shower combination. Additional highlights include two assigned carport spaces and access to the community laundry area. HOA dues include water, trash, landscape maintenance, and earthquake insurance. Conveniently located near CSUN, shopping, restaurants, parks, public transportation, and access to the 405 and 118 freeways. Fresh, updated, and ready for its next owner.
Fallbrook, CA 92028
2703
sqft3
Baths4
Beds Huge Price Reduction! $1,509,000. Welcome to this nearly new, single-story home, perched up on the hill overlooking beautiful Fallbrook's rural hills and valleys--on over 3 acres of land. This 2,703 square foot home features an open floorplan with 4 bedrooms and 3 bathrooms in a peaceful setting. Conveniently located, near Hwy 76, provides easy access to major roadways and nearby shopping. A commanding fireplace, beautiful wood flooring, high ceilings, plantation shutters and meticulous details showcase the craftmanship throughout this spacious home. Enjoy a magnificent kitchen satisfying your culinary desires with top-of-the-line appliances, cabinets and quartz counter tops. The floor plan is open and centers around the Great Room with a La Cantina door expanding over the entire wall for indoor/outdoor living. The adjacent oversized patio is covered and extends your living space into the outdoors. The Primary Suite is luxurious with views, has a large walk-in closet and provides direct access to the patio. The Primary Bath is tastefully appointed with a soaking tub, a large walk-in shower with stone surround, and dual sinks with stone countertops. The Laundry Room is spacious and is light and bright. View the detailed photos of this home's fine finishes. An oversized finished 2-car garage with storage above is convenient and adjacent to a vehicular gated parking court. There are optional plans for an additional garage and ADU to be built on-site. Practice your putting before your golf game on your private putting green. A photo for reference, showing 3 adjacent parcels of land separately for sale, varying in size from 2 to 3 acres, has been included.

Benicia, CA 94510
873
sqft2
Baths2
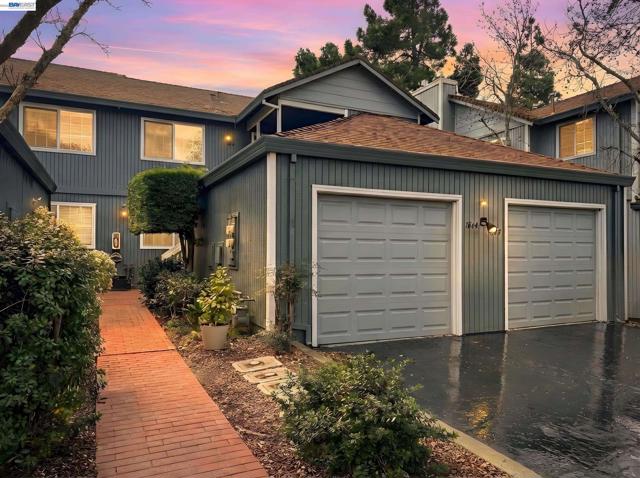
Beds Welcome home to easy, low-maintenance living with beautiful water views and everyday conveniences. Nestled in the sought-after Bridgeview Heights community, this bright and inviting 2-bedroom, 2-bath condo offers the perfect blend of comfort, privacy, and practicality. Located on the first floor, the thoughtfully designed layout features spacious living areas filled with natural light from large Milgard windows and a sliding glass door. The cozy wood-burning fireplace creates a warm focal point, while the private deck provides the perfect spot to unwind with partial water views and peaceful hillside surroundings. The split-bedroom floor plan offers flexibility for today's lifestyle—whether you need a dedicated home office, guest room, or roommate-friendly setup. The primary suite serves as a relaxing retreat with its own water-view outlook. Enjoy the convenience of in-unit laundry, generous storage, and something rarely found in condo living: a private 1-car garage plus dedicated driveway parking. Whether you're purchasing your first home, looking to simplify your commute, or seeking a move-in-ready property with room to grow, 1863 Shirley Drive delivers exceptional value in a desirable location. Qualified buyers may also benefit from the opportunity to assume the existing FHA loan with an attractive interest rate, creating potential savings in today's market.
Page 0 of 0
