
Los Angeles, CA 90077
$35,000,000
15360
sqft14
Baths9
Beds A rare legacy estate of exceptional scale and provenance, The Antelo View Estate represents a truly irreplaceable Bel-Air compound. Privately positioned at the end of a secluded road and secured behind double gates, the estate is set on a combined 5.35 acres of lush, park-like grounds across two APN's an extraordinary landholding offering a level of space, privacy, and estate-scale living that would be nearly impossible to assemble today. Originally developed in 1989 by prominent figures from the entertainment world, the estate has been held by only two owners. Acquired in 2020, the current owner undertook a meticulous multi-year renovation and restoration in collaboration with the notable design firm KNA Design. The residence was thoughtfully modernized while the expansive grounds underwent extensive cleanup and landscape renewal, including the upgrade of the irrigation systems and operational improvements designed to allow the estate to be managed with ease while preserving its scale and beauty. The main living level offers both formal and informal spaces designed for elegant entertaining and comfortable daily living. Formal living and dining rooms are complemented by an informal living room library, creating inviting gathering spaces throughout the home. At the center of the residence, a large chef's kitchen features custom white oak cabinetry, hand-selected marble countertops, dual oversized sinks, and a full suite of Miele and Gaggenau appliances. A fireplace, walk-in pantry, breakfast area, laundry, and staff accommodations add both warmth and functionality to this central gathering space. The 6-bedroom, 9-bath residence continues with expansive interiors filled with natural light and framed by sweeping views stretching across the Los Angeles skyline, surrounding mountains, and the Pacific Ocean. Multiple fireplaces and generous entertaining areas create an environment equally suited for large gatherings and relaxed everyday living. The lower level is designed for recreation and retreat, featuring a private theater with bar, fitness studio with steam shower, wine storage, and flexible staff or wellness quarters. Upstairs, four-bedroom suites include a remarkable primary retreat with dual spa-inspired baths, expansive dressing rooms, a private office, fireplace, and a sweeping terrace capturing the estate's panoramic vistas. Beyond the main residence, two independent guest homes expand the compound's versatility. A nearly 3,000-square-foot two-story guest house offers two bedrooms, three baths, a full kitchen, and a dramatic great room opening to garden terraces and lawns. A second guest residence beneath the tennis court includes two bedrooms, two baths, kitchen, laundry, and private terraces ideal for extended family, guests, or staff. The grounds unfold as a private resort, featuring a dramatic swimming pool with cabana, manicured gardens, fountains, and a tennis court with grandfathered lighting increasingly rare feature in Bel-Air that would be virtually impossible to permit today. Interwoven pathways and a private golf cart circuit wind throughout the estate, underscoring the property's remarkable scale. With multiple residences across two parcels and a layout well suited for generational living, The Antelo View Estate presents a rare opportunity to own a legacy Bel-Air compound of scale, privacy, and amenities that could no longer be built today.

Lake Elsinore, CA 92532
3100
sqft3
Baths4
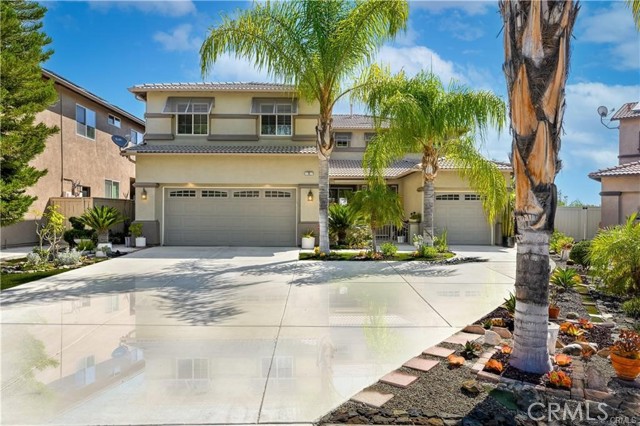
Beds Gorgeous highly upgraded 4 bedroom 3 bathroom home with a BIG bonus room in beautiful Tuscany Hills on a culdesac and huge view lot! This Home has a generous kitchen and family room, formal living and dining room with high dramatic ceilings, Beautiful dark wood laminate floors in the kitchen, family room, stairs and all throughout the upstairs. In the kitchen and bar area there are gorgeous granite countertops, new custom cabinetry, Stainless Steele appliances including double ovens, and built in range. Every part of this house has been meticulously taken care of, and turn key is an understatement. There is a Beautiful view of Canyon Lake and the surrounding hills from the upstairs Master Suite and balcony and a big bathroom that has two sinks plus a seperate vanity are, a big walk in closet with attached drawers, andw a separate jacuzzi tub and shower. The front and back yards are beautifully landscaped with gorgeous plants, flowers and trees including a Fig Tree that will keep your baskets full of fruit! Pool Size Lot! The HOA has great amenities including a park and BBQ area, playground, kiddie pool, jacuzzi, huge lap pool, gym, basketball, tennis pickle ball and volleyball courts that are gated with security, plus a club house. The neighborhood has Tuscany Hills Elementry which is a Blue Ribbon School, and a big park with a baseball field and playground.......Priced to sell, hurry and bring your buyers, they will love it!
Murrieta, CA 92563
1129
sqft2
Baths2
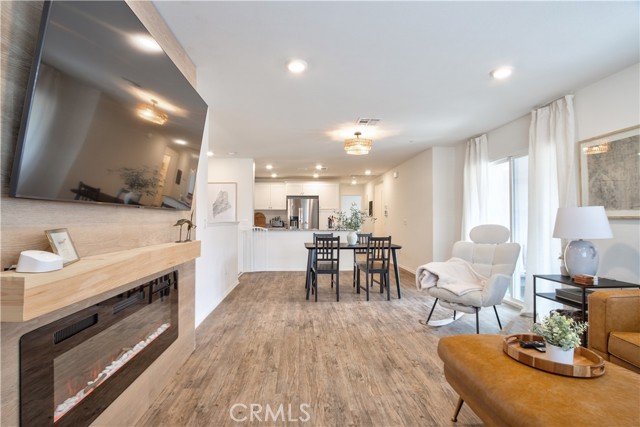
Beds Welcome to this modern 2-bedroom, 2-bath condo offering 1,129 sq ft of living space, built in 2021 and located in the desirable Meadowlark Pointe community in Murrieta. Home Features All bedrooms upstairs with spacious layout Open-concept kitchen and living area perfect for entertaining Granite countertops and stainless steel appliances Shaker-style cabinets and modern finishes Custom paint throughout laminate wood flooring in living areas and carpet in bedrooms Spacious primary suite with en-suite bathroom and dual vanities Second bedroom ideal for guests, home office, or personal retreat Large covered balcony perfect for morning coffee or relaxing evenings Private two-car garage with additional storage space Energy-efficient solar lease panels with low monthly payments Tankless water heater for endless hot water Conveniently located minutes from restaurants, shopping centers, and everyday amenities. Close to the 215 Freeway, the new Costco shopping center, and Loma Linda Medical Center. Walking distance to schools, making this a great location for families. virtual tour https://tours.tvvirtualtours.com/idx/311722
Cathedral City, CA 92234
1212
sqft2
Baths2
Beds Welcome to 67591 N Portales, located in the beautiful Desert Princess Country Club—where golf and resort living come together. The location of this condo is ideal for an active lifestyle, just moments from the community gate for easy access and steps from the sparkling pool directly off your back patio. Recently remodeled and thoughtfully designed, the home features fresh light neutral paint, cream-painted doors with satin black hardware, and a bright, inviting interior. Two spacious patios—one in front and one in back—provide the perfect setting for morning coffee before tee time or relaxing after a day on the course. Inside, you’ll find two primary suites overlooking the pool, each with remodeled en-suite bathrooms featuring stylish black-and-white finishes and neutral flooring. The condo is turnkey furnished, making it easy to start enjoying the desert golf lifestyle immediately. A single-car detached garage adds convenience and storage for your clubs and gear. Set against majestic mountain views and tranquil surroundings, this home offers the perfect blend of relaxation and recreation. Desert Princess is known for its 27-hole PGA Championship golf course, rated among the best in the Coachella Valley by Golf Digest, with no tee-time lotteries and no initiation fees. Residents enjoy resort-style amenities including a fitness center, tennis, on-site restaurant, and beautifully maintained grounds. All of this is just minutes from Palm Springs dining, shopping, casinos, the international airport, the Tramway, museums, theaters, and the Street Fair. Whether you're a golfer, seasonal resident, or looking for resort-style desert living, this property delivers the ultimate Desert Princess lifestyle.

Merced, CA 95341
1214
sqft2
Baths3
Beds Welcome to 714 Dean Ct in Merced! This well-maintained home is ideally located at the beginning of a quiet cul-de-sac in a desirable neighborhood featuring 3 bedrooms and 2 baths. The interior offers carpet throughout, recessed lighting, and a functional kitchen with convenient self-closing cabinets and appliances such as a dishwasher, disposal, and free-standing electric range. The primary bedroom includes its own private bathroom, while the additional bedrooms are nicely sized and also carpeted. An indoor laundry room adds everyday convenience. Step outside to a spacious backyard with a large concrete patio and gazebo along with a storage shed that will remain with the home. The landscaped lawn features automatic sprinkler and drip system for easy maintenance. Additional features include dual-pane windows and an energy-efficient tankless water heater. Located in a peaceful residential neighborhood, this home is close to local parks, schools, shopping, and everyday amenities!

Carlsbad, CA 92008
2972
sqft5
Baths4
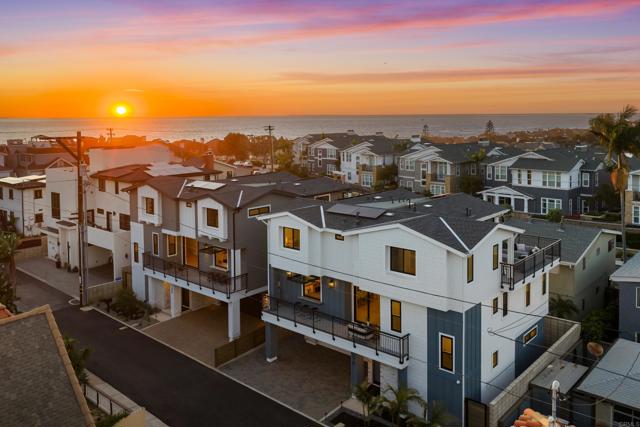
Beds Rare New Coastal Living— Private Elevator, Steps from the Sea. Nestled within a tucked-away pocket of coastal Carlsbad, 270 Normandy Lane feels like a local secret, close to everything yet wonderfully removed. Experience elevated coastal living in this exceptional 4-bedroom, 4.5-bath, 2,972 sq ft new construction home with over 350 sq ft of deck space capturing ocean and lagoon views. Designed with high-end finishes and sophisticated detailing, the home blends modern style with effortless coastal living. Stacking glass doors open to expansive outdoor living areas, creating seamless indoor–outdoor flow for entertaining or relaxing. A private elevator services all levels for ultimate convenience. The gourmet kitchen features a large island, quartzite counters, Wolf and Sub-Zero appliances, and an awning window bar pass-through to the deck, flowing into the great room with built-in bar, fireplace, and installed speakers. Each bedroom has an en-suite bath, while the primary suite offers third-floor deck access, two walk-in closets, and a spa-inspired bath with dual vanities, Victoria & Albert soaking tub, and large shower. Enjoy a lock-and-go lifestyle with integrated smart home features, security cameras, and owned solar. Wander down to the Rue Des Chateaux beach access for a sun-kissed moment by the sea, then head into the Village for shopping, dining, live music, and the arts. Ideal as a primary residence or beachside retreat, this home offers an exclusive opportunity to own a brand-new coastal haven in one of North County’s most sought-after locations. Coastal Carlsbad, at your doorstep.
San Marcos, CA 92069
2778
sqft3
Baths5
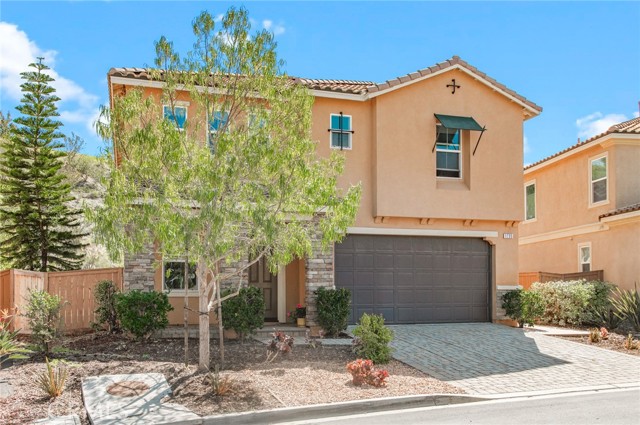
Beds Welcome Rancho Santalina in beautiful Santa Fe Hills, San Marcos. an INCREDIBLE 4 bedroom 3 full bath 2778 square foot home. First Floor, is anchored by an open concept design that features a family room with a central fireplace for family gatherings and opens to a covered patio. First floor bedroom with a full bath for guest or multi-generational living. Upstairs is open bonus room that can be utilized as a movie room/home office/gym a second family room. The upstairs main suite is a spacious bedroom with walk in closets and extended bathroom with a sunlight soaking tub, walk-in shower and a double vanity. The private backyard has views of the hillside with a dedicated cemented area for a grill/fire-pit and summer night gatherings. Ideally located to walking trails, parks and schools. A quick access to the 78 freeway for daily commuters. PAID OFF SOLAR and pre-wired for an EV charger.
Moreno Valley, CA 92555
3283
sqft4
Baths5
Beds Welcome to an exceptional residence nestled in the heart of Moreno Valley, where elegance, comfort, and functionality come together in perfect harmony. This stunning two-story home is located in a highly desirable neighborhood and offers a thoughtfully designed floor plan ideal for both everyday living and entertaining. Step inside to discover beautiful wood flooring flowing throughout the home, creating a warm and sophisticated ambiance. The spacious living area provides the perfect setting for gatherings, relaxation, and memorable moments with family and friends. At the center of the home is a gorgeous kitchen designed to impress, featuring stylish appliances, beautiful countertops, and abundant counter space—perfect for preparing meals, hosting guests, and enjoying everyday culinary experiences. Upstairs, a charming loft provides a versatile space that can easily serve as a home office, media room, or additional lounge area. Each space in the home has been carefully designed to maximize comfort, natural flow, and functionality. Ideally located, this property offers convenient access to nearby schools, shopping centers, dining, and everyday essentials, making it perfect for modern living. This remarkable home combines style, space, and an unbeatable location—an incredible opportunity you won’t want to miss. Submit your offer soon, as this beautiful Moreno Valley home will not last long.

Fallbrook, CA 92028
3132
sqft3
Baths4
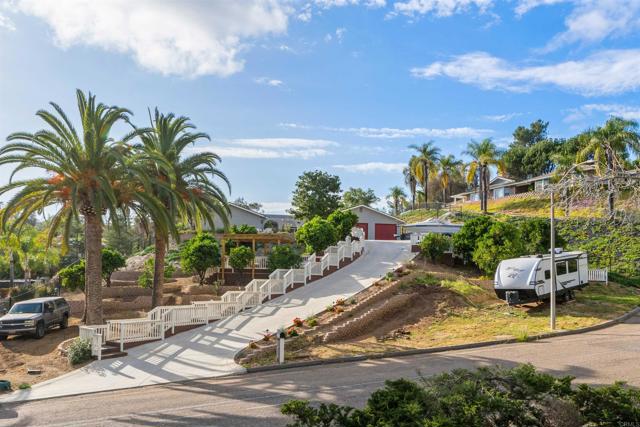
Beds PRICE IMPROVED! Tucked away in an enclave cul-de-sac of just six residences, this beautiful single-story Fallbrook home offers 4 bedrooms, 3 bathrooms, and more than 3,100 sqft of thoughtfully designed living space, all framed by spectacular mountain views. Located just across from the award-winning Monserate Winery, the home sits elevated above street level, allowing natural light and sweeping views to pour in through the double pane windows. The expansive chef’s kitchen is a true centerpiece: featuring stainless steel appliances, granite countertops, full pantry, and a large butcher block island that is perfect for cooking, baking, gathering, and entertaining. The kitchen flows seamlessly into the formal dining area, casual dining space, and the inviting living room, complete with a gas fireplace and large picture windows that capture the surrounding scenery. The spacious primary suite features a cozy fireplace, a spacious walk in closet, and a spa-like bathroom with a large soaking tub. Step outside to enjoy the covered patio with three outdoor ceiling fans, perfect for relaxing or entertaining year round. Take a dip in the sparkling pool (resurfaced in 2024) or unwind in the above-ground spa. A custom composite-decking staircase lines the driveway and leads to a charming covered patio halfway up the hill, creating an ideal space for peaceful mornings or relaxing evenings while enjoying the view. The property also features mature citrus trees that provide an abundance of fresh fruit. One of the guest bedrooms includes a custom Murphy bed, offering flexible space for guests or a home office. The bathrooms have been thoughtfully updated, and the home is equipped with convenient remote controlled blinds. An expanded driveway provides ample additional parking beyond the oversized 3-car garage. The roof was replaced in 2023, and the owned solar panels help supplement energy costs. With its unique setting, thoughtful upgrades, and incredible views, this one of a kind property truly offers the best of Fallbrook living!
Page 0 of 0
