
Newberry Springs, CA 92365
$949,900
2665
sqft3
Baths4
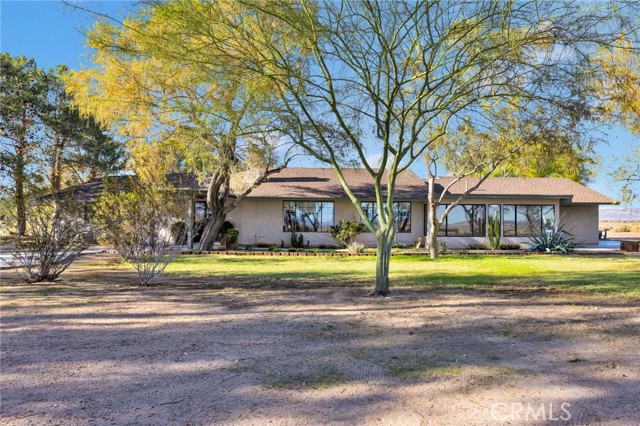
Beds Welcome to your private desert ranch overlooking the scenic Mojave River in Newberry Springs. This unique property spans five parcels totaling 92.48 acres, offering wide open space, incredible views, and endless possibilities. Perched on a bluff, the well-maintained 2,665 sq. ft. ranch-style home features 4 bedrooms, an office, and 3 bathrooms. The thoughtfully designed layout centers around a spacious kitchen with abundant cabinetry, a pantry, and a center island with seating—perfect for gathering and everyday living. The living room showcases a stunning custom rock accent wall with fireplace and built-in wood cabinetry, creating a warm and inviting focal point. Large windows throughout the home capture breathtaking desert and river views from nearly every room. Enjoy year-round comfort with forced air heating and cooling, and relax in the enclosed back patio, complete with sliding doors to the outdoor patio and its own evaporative cooler—an ideal space to enjoy the peaceful desert surroundings. The land itself is rich with character and functionality. Mature trees surround the home, and the property includes its own well, along with an additional historic agricultural well located on one of the parcels. Previously used to raise beef cattle, the ranch features two separate cattle pens, each with nearby hay barns—one being a smaller version of the impressive larger setup located near the property entrance. A large chicken coop also remains on the property, adding to its agricultural charm. Located just a few miles from Interstate 15, this expansive ranch offers both accessibility and privacy. Experience breathtaking sunrises, glowing desert sunsets, and the tranquility of wide-open space in your own private oasis.
Studio City, CA 91604
970
sqft3
Baths2
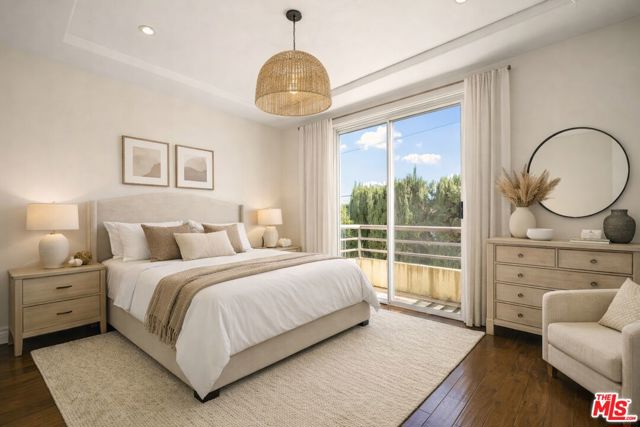
Beds Turn-key townhome living in the heart of Studio City. This beautifully updated 2-bedroom, 3-bath residence offers the perfect blend of comfort, style, and convenience, complete with a private rooftop deck ideal for relaxing or entertaining. The home includes two side-by-side parking spaces, in-unit washer and dryer, secured building access, and community amenities including a pool and gym. Thoughtfully refreshed throughout, every detail has been carefully updated and polished. Located on the quiet north end of the building with only one shared wall, the unit offers a peaceful and private living environment with minimal street or neighbor noise. Interior highlights include custom plantation shutters, recessed lighting, re-stained hardwood floors throughout, a beautifully refreshed kitchen with re-stained cabinetry, updated bathroom fixtures, a cozy fireplace, central A/C, in-unit washer and dryer, and new paint throughout. Just one block from the vibrant shops and restaurants of Ventura Boulevard and in the Carpenter School District, this exceptional townhome offers the best of Studio City living.
Canyon Country, CA 91387
964
sqft2
Baths2
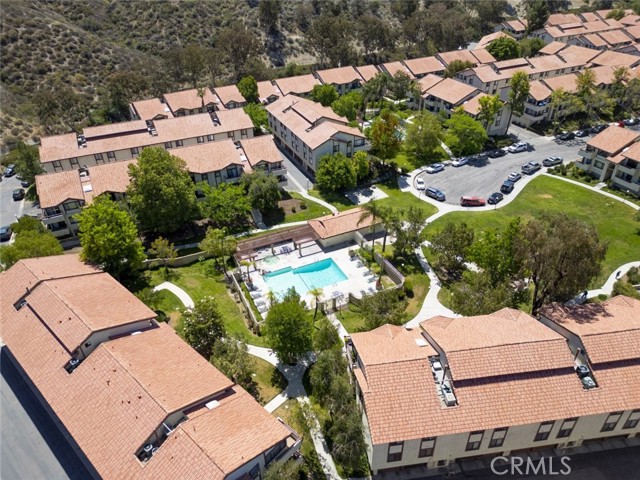
Beds Now available in the sought-after community of Canyon Country, this beautifully updated 2-bedroom, 2-bathroom condo offers a stylish blend of comfort and functionality across 964 square feet of living space plus a nicely sized loft that adds valuable versatility as a home office, creative space, or guest retreat. As you enter, you are welcomed by soaring vaulted ceilings and abundant natural light that enhance the spacious open-concept layout. The living room serves as a warm gathering space, complete with sliding doors that lead to a serene private balcony surrounded by lush trees, perfect for enjoying your morning coffee or unwinding after a long day. The modern kitchen is a standout feature, equipped with sleek quartz countertops, custom cabinetry, stainless steel appliances, a gas range, and a chic tile backsplash. The adjacent dining area flows effortlessly from the kitchen, creating an ideal setting for everyday meals and entertaining guests. Both bedrooms are generously sized, with the primary suite offering an ensuite bath and ample closet space. The second bedroom provides flexibility for a guest room, home office, or personal gym. Additional features include updated bathrooms, in-unit laundry with a washer and dryer, and stylish vinyl plank flooring throughout most of the unit. Residents of this well-maintained complex enjoy resort-style amenities, including a sparkling pool, relaxing spa, and beautifully landscaped greenbelts. The HOA covers pool, spa or hot tub, maintenance of common grounds, trash, water, and security services. With a convenient location near schools, shopping, dining, and easy access to the 14 Freeway, this home offers the perfect combination of tranquility and accessibility.
Joshua Tree, CA 92252
2160
sqft2
Baths4

Beds Gorgeous four-bedroom, two-bathroom luxury home with 2,106 sq. ft. nestled on over an acre of prime Joshua Tree land, just minutes from hiking, shopping, dining, and the world-famous Joshua Tree National Park! The drive up to this stunning property sets the mood as you see rolling hills filled with vast desert landscapes and majestic boulder mountains in the backdrop. Upon arrival, you’ll notice a beautiful Santa Fe design, a three-car garage with custom doors, a covered front patio, and a unique double wood door entry. Inside, you’ll find the perfect modern floor plan! A blend of beautiful wood laminate and tile flooring, recessed lighting, high ceilings, a custom shelving fireplace, and natural light flowing through numerous well-placed dual-pane windows create an open, airy feeling throughout the home. The kitchen is an entertainer's dream, opening to the living area so you can prepare meals while being part of the action! Featuring stainless steel appliances, beautiful cabinetry, a large center island with granite countertops, and a pantry, it’s ready for your culinary delights! Designed to take advantage of the views, the dining area is a wonderful spot to host dinner parties while admiring the stunning desert landscape. Each guest bedroom is well-sized and features wood laminate flooring, custom light fixtures, ample closet space, and views from well-placed windows! The large guest bathroom includes a full bathtub/shower, a privacy door, a dual vanity, and tile countertops! Entering the primary suite, you’ll be taken aback as it resembles a luxury resort. Spacious and inviting, with concrete flooring and a sliding glass door, this space is a true sanctuary. The luxury primary bathroom rivals any spa-like experience, outfitted with a soaking tub, a large walk-in tiled shower, a dual vanity, and a large closet—there’s no better setup! Back outside, you’ll be amazed by the ideal outdoor living space! A large rustic covered patio designed for outdoor dining or as a perfect spot to sit and admire the expansive Joshua Tree skies, incredible views of Joshua Tree National Park, a rare & spacious Temescal sweat lodge, meditation platform, cowboy tub, and more make this not just a backyard but a one-of-a-kind sanctuary! Additional features include an indoor laundry room, a spacious three-car garage, HVAC for heating and cooling, and so much more! Schedule your appointment to see one of the most enchanting properties to hit Joshua Tree before it’s gone!
Los Angeles, CA 90049
7504
sqft9
Baths6
Beds The Glassridge Residence. A Tadao Ando inspired organic modern with walls of glass that open to ocean and Getty views. Privately gated and set along one of Bel Air's most prominent ridgelines, the estate was newly completed in 2025 by Studio MD - AIA, with interiors by James Rosen. The main level is conceived as an open-plan environment with soaring 12' ceilings and sliding glass walls that connect living, dining, and kitchen spaces directly to the surrounding landscape. The kitchen reads like a gallery installation, featuring full-height travertine surfaces, a 15' waterfall island, and seamless, handle-less cabinetry that conceals an integrated Miele appliance suite, including double ovens and a built-in espresso machine. On the top level, a private vestibule with a stone-clad prep bar, integrated sink, and refrigerator precedes the primary suite, creating a quiet transition before the view reveals itself. Designed to honor its breathtaking setting, the bedroom is lined with floor-to-ceiling sliding glass walls that open to a wraparound private terrace, extending the suite outdoors and framing uninterrupted hillside and ocean views. The en-suite bath is resort-caliber, finished in travertine with a freestanding soaking tub, walk-in shower, and custom double floating vanities. A linear skylight draws natural light into the space, while a custom walk-in closet sits adjacent, integrated with matching wood millwork. The lower level is organized as a sequence of architectural moments featuring a linear corridor set against an exposed board-formed concrete wall, left intentionally raw, accented by wide-plank oak flooring. This level includes a private three-tier theater, temperature-controlled wine room, gym and steam shower, bar and lounge area that opens to a separate outdoor deck, all designed as a self-contained environment for leisure, wellness, and entertaining. A fully integrated Control4 system manages lighting, climate, audio, and security. The backyard showcases a 41' infinity pool that visually disappears into the landscape, flowing into a waterfall feature visible from the lower deck below. Lounge areas, dining zones, a built-in Alfa wood-fired pizza oven, grill, and a level lawn are arranged as distinct outdoor settings, all oriented toward the surrounding hills. 1149 Linda Flora Drive stands apart as an architecturally distinguished estate thoughtfully designed for privacy and wellness.

Los Angeles, CA 90045
9899
sqft11
Baths7
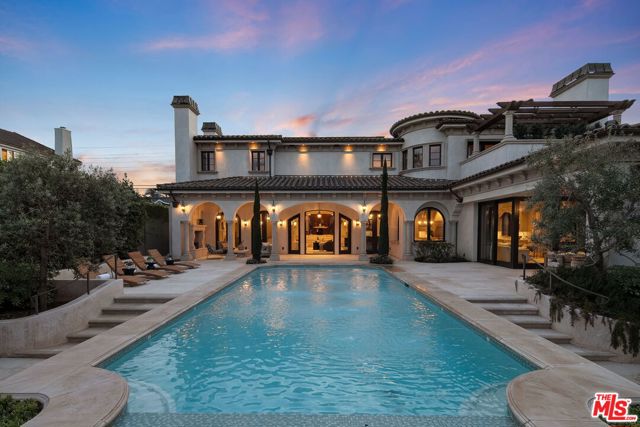
Beds Nestled on a coveted 16,008 sq. ft. lot in one of North Kentwood's most desirable neighborhoods, this extraordinary Mediterranean estate blends timeless elegance with modern luxury. Offering 8,733 sq. ft. of meticulously crafted living space and a 1,166 sq. ft casita, this private retreat showcases unparalleled craftsmanship and high-end finishes, including Italian marble, limestone, and natural woods, in a thoughtfully designed layout that exudes sophistication and warmth. The main residence features five bedrooms, seven bathrooms, and two half baths, complemented by a two-bedroom, one-bath guest house an ideal haven for multi-generational living or stylish guest accommodations. Both homes are fully equipped smart homes, powered by advanced Crestron technology, allowing seamless control of lighting, climate, security, and entertainment systems. Constructed with flame-retardant lumber, a robust water-softening and filtration system, solar panels, and a hard-wired security system with geo-fencing, the estate offers state-of-the-art innovation with enduring quality. Enter through the grand foyer, where soaring ceilings and a sweeping curved double staircase immediately set a tone of opulence. The open yet well-defined floor plan flows effortlessly between formal and informal living spaces. A stately formal living room with a gas fireplace and mahogany doors opens to the lush backyard, while the sophisticated formal dining room offers a perfect setting for elegant gatherings. The family room, featuring a striking coffered ceiling, pocket doors, and an outdoor fireplace, invites relaxation and seamlessly merges indoor and outdoor living. The heart of the home is an expansive kitchen equipped with high-end appliances, a La Cornue stove, a spacious marble island, and a separate chef's kitchen for effortless entertaining. A full-service wet bar enhances the home's hosting capabilities. The main level also includes a private office with coffered ceilings and French doors opening to the front loggia and garden, a hand-carved limestone staircase spiraling around a three-story touret with niche lighting, an adjacent powder room, and an elevator for added convenience. Designed for both grand entertaining and serene retreats, the backyard is a true sanctuary, featuring a large salt-water pool and spa, two outdoor fireplaces, and a tranquil fountain surrounded by lush, mature landscaping that offers exceptional privacy. Upstairs, the primary suite is a luxurious escape, complete with a private balcony offering sweeping views, a cozy fireplace, a spa-inspired ensuite bath with heated floors, a soaking tub, a separate shower, dual vanities, and a refrigerated bar area. Expansive dual closets provide impeccable storage. Four additional en-suite bedrooms ensure comfort and privacy for family and guests, while a conveniently located laundry room adds everyday ease. A first-floor en-suite bedroom, with a refrigerated minibar and French doors to the garden, offers flexibility and accessibility. Entertainment and lifestyle amenities abound, including a temperature-controlled wine cellar for collectors, a private state-of-the-art movie theater with custom seating, an adjacent full-service wet bar and snack center with microwave and refrigerated drawers, a full salon with hair and nail stations, a dedicated gift wrapping, hobby, and homework center, plus a large gym for wellness enthusiasts. The separate guest house offers fully independent living with a custom kitchen, washer/dryer, two large bedrooms, a full bath, and a separate outdoor pool bath, ensuring extended family or guests enjoy complete comfort and privacy. A four-car garage and a gated driveway provide secure parking for six or more vehicles, adding everyday practicality to the estate's grand presence. This rare offering presents a unique opportunity to own an estate that flawlessly blends luxury, functionality, and exquisite design all within the vibrant heart of Westchester.
Malibu, CA 90265
3466
sqft4
Baths4
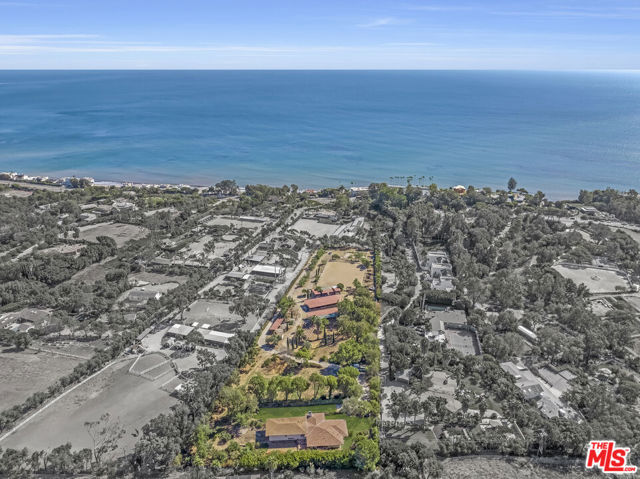
Beds Available for the first time in 30 years, this legendary, rare equestrian trophy estate on 4 acres of nearly flat land offers tremendous upside and unique features unlike any other property in Malibu. Perched prominently just above the Pacific Coast Highway, the property is just moments away from the beach and the renowned Geoffrey's Restaurant, all within a picturesque, park-like setting. The existing residence, a bright and airy 5-bedroom, 4-bath villa, showcases charming wood-beamed ceilings and an updated kitchen that harmonizes modern comfort with classic elegance. The home commands sweeping views of the ocean throughout the property, providing a serene and tranquil backdrop for relaxing and entertaining. The existing house is also situated at the rear of the lot and offers a favorable setback to add to the existing home and expand up to +/- 10,000 sq. ft. to create an estate with one or possibly more additional guest houses or flex structures (buyer to verify). Equestrian enthusiasts will appreciate the property's impressive amenities which boasts a large horse dressage ring, and multiple horse corrals and riding arena. There are 21 (capacity to 31) fully covered oversized (12x24 or larger) stalls, fully matted and covered from the elements with extremely airy construction. Large covered grooming, shoeing, wash rack and saddling area, including large round pen with turnouts. Convenient access from the property directly to Malibu's famous Backbone Trail, which takes you to the breathtaking Escondido waterfalls, and continues all the way up to Santa Barbara. This is a rare chance to acquire a substantial parcel of land in one of the most prestigious locales in Malibu, let alone the world. Do not miss this extraordinary opportunity to create a personal oasis, equestrian paradise, and even animal rescue or sanctuary to be truly a legacy property.
Ontario, CA 91762
1543
sqft3
Baths3
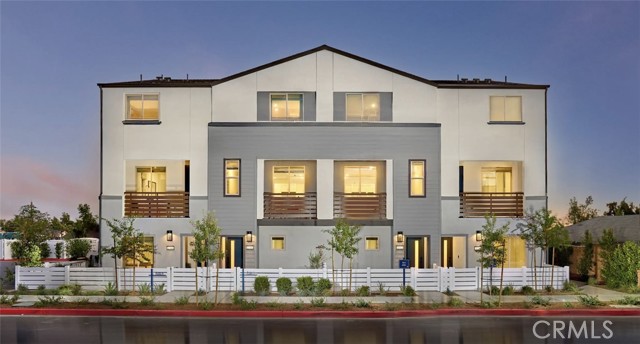
Beds NO MELLO ROOS for these new construction townhomes in North Ontario! A smaller enclave with an "off-the-beaten-path" location that's still accessible to the I10, 210 and I15 corridors, ONT INT airport, Toyota Arena, Victoria Gardens, and so many other shopping/dining/entertainment options. A designer-curated interior package with LVP/tile flooring, Quartz counters, white cabinetry. Home highlights include a perimeter location, covered second-level balcony looking Westward, proximity to upcoming central pocket park, fenced front courtyard, deep two car garage w/ storage niche, and open concept living at second floor, bookended by a Bed/ensuite Bath (or Office/Den). Once further upstairs find a sizeable Primary Suite opposite another secondary Bed and ensuite Bath, as well as laundry closet. Builder incentives available, ESTIMATED AUGUST MOVE IN!
Redlands, CA 92373
1188
sqft2
Baths2
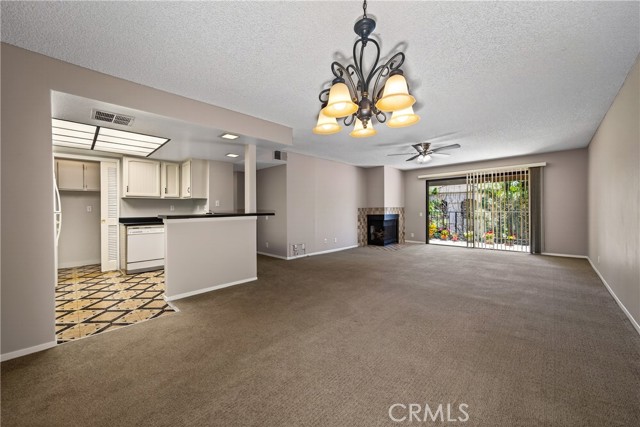
Beds Amazing opportunity to own in South Redlands. This condo features 2 large bedrooms and 2 bathrooms. Nice open floor plan. Living room off the kitchen and dining area. Fireplace in Living room. Sliding glass door opens up to private balcony with wonderful views. Great value in hoa dues that cover this gated community. Includes elevator access, 2 dedicated covered parking spaces, swimming pool, spa, weight room, sauna, tennis/basket ball courts, sewer and trash and fire insurance is included. Optimal location near shopping, coffee shops, restaurants and freeway. Home is in great condition, just needs some personal touches to make it your own.
Page 0 of 0
