
La Quinta, CA 92253
$25,000
3508
sqft4
Baths4
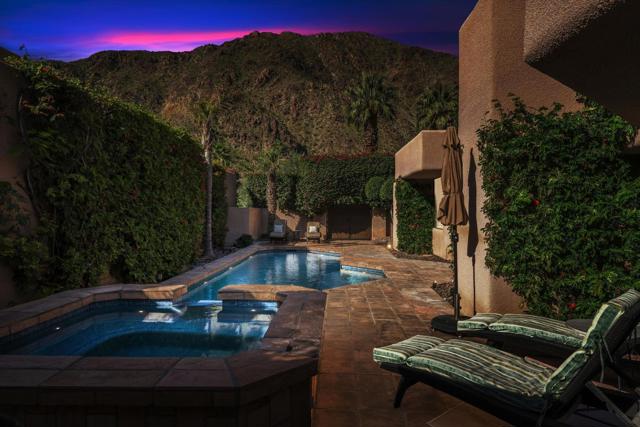
Beds An Exceptional Mountain Course Retreat at La Quinta Resort. Perfectly positioned on the 11th tee of the legendary La Quinta Resort Mountain Course, this exceptional residence offers a private desert retreat framed by panoramic Santa Rosa Mountain and fairway views.Designed for effortless indoor-outdoor living, the home features a private resort-style pool and spa, built-in outdoor grill, and expansive patios--an extraordinary setting for relaxing by day and entertaining under the desert sky.Spanning approximately 3,508 square feet, the thoughtfully designed residence offers four bedrooms with exceptional separation and privacy. An attached luxury casita features its own retreat area and en-suite bath, while the primary suite enjoys a fireplace and sweeping golf course and mountain views. Two additional guest bedrooms provide comfortable accommodations for family and friends.At the heart of the home, an expansive living room with fireplace and walls of sliding glass doors opens directly to the patio and fairway beyond. A generous dining and entertaining room and chef's kitchen with adjacent family and dining areas create inviting spaces for gathering throughout the home.Experience the best of the La Quinta lifestyle from an exceptional setting within the iconic La Quinta Resort community--where dramatic mountain views, championship golf, privacy, and relaxed desert living come together beautifully.Available exclusively as a luxury seasonal rental. Private showings by appointment.
West Hollywood, CA 90048
2900
sqft4
Baths4
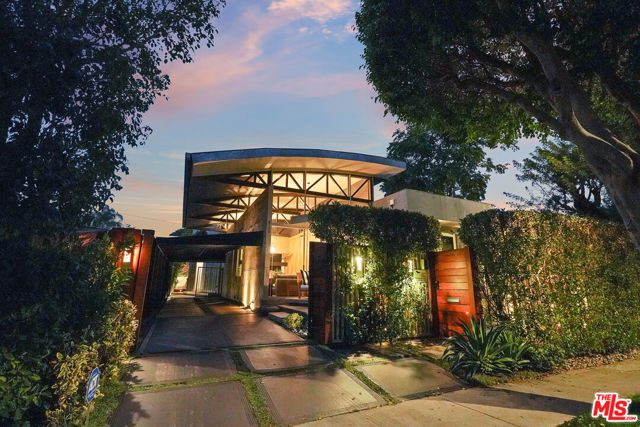
Beds Located perfectly, this modern 4 bedroom home is close to Beverly Hills in the West Hollywood arts and restaurant district. Uniquely designed, with a curved steel 18" ceiling entry that it is filled with natural light while it sits behind wooden gates and tall hedges. At the entry, the living room and dining room are separated by an imposing fireplace. Down the hall is the sleek chef's kitchen with a den that opens up to spacious deck with built-in single touch gas heaters suspended over additional lounging areas next to a dipping pool and spa. The outdoor kitchen with separate changing room and shower compliments the entertainment area. All this is surrounded by tall hedges for ultimate privacy. 3 bedrooms with 2 baths are on the lower level of the home while the suite takes up the entire upper floor the home which includes a separate office with fireplace, large walk-in closet and a balconies. The price offered is partially furnished.
Walnut Creek, CA 94595
1272
sqft2
Baths2
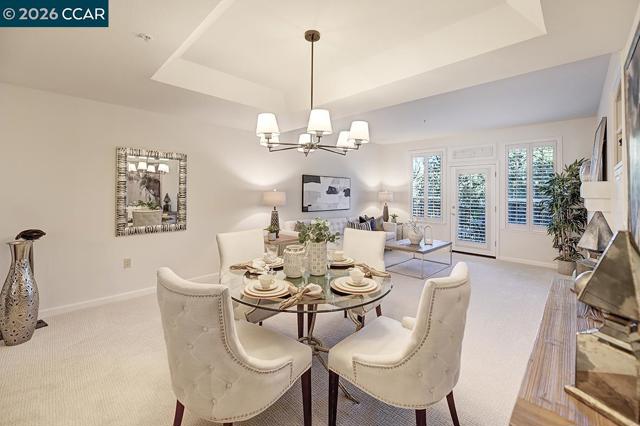
Beds UNBELIEVABLE NEW PRICE for this wonderful Woodside model...amazing value for 2BD/2BA floor plan! Discover comfortable living in this inviting Woodside model located in the sought-after Pinnacle Ridge community of Rossmoor which offers a private pool for its residents. The great room–style living and dining area features a cozy wood-burning fireplace and opens to a private deck overlooking serene natural foliage—perfect for morning coffee or quiet evenings. The kitchen includes an eat-in nook, abundant counter space, and generous storage. The spacious primary suite offers a dual-sink vanity and stall shower for added comfort. Recent updates include custom plantation shutters, new light fixtures, and plush new carpet throughout. Freshly painted and move-in ready, this charming Rossmoor home is ready for you to enjoy.
Rancho Santa Fe, CA 92067
8342
sqft8
Baths7
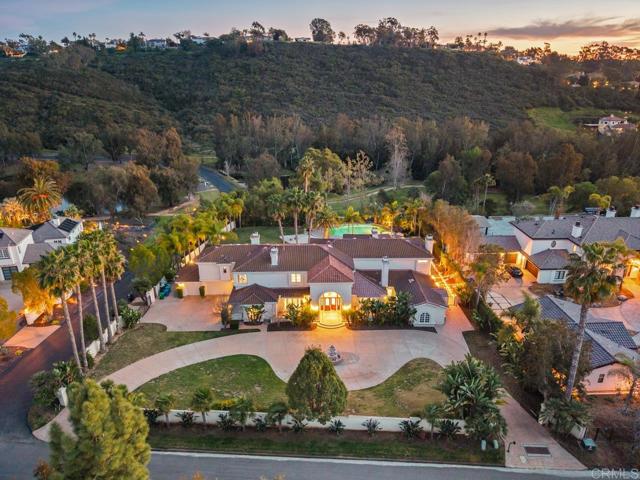
Beds Located in the prestigious community of Rancho Santa Fe, this extraordinary estate offers refined luxury living with direct access to a serene lake and more than 20 acres of private parkland and scenic walking and hiking trails. A grand entry makes a striking first impression, showcasing soaring ceilings, elegant travertine floors, and dramatic dual staircases. Designed for both everyday living and grand-scale entertaining, the home offers multiple flexible living spaces, including two richly paneled offices or dens with custom built-ins—one discreetly hidden behind a secret entry and another with its own private access. The expansive family room flows seamlessly into a separate game room complete with a wet bar, creating an ideal setting for gatherings and entertaining. The private primary suite serves as a luxurious retreat, while thoughtfully designed bonus spaces include a dedicated kids’ lounge, an upstairs family room, and additional versatile areas well suited for a growing household. Throughout the home, exquisite wood-paneled walls and custom wood-beamed ceilings add warmth, sophistication, and architectural character. The chef’s kitchen is equipped with premium Viking appliances, dual dishwashers, a built-in desk, and a sun-filled breakfast nook. It opens directly to the family room and captures beautiful views of the surrounding grounds. All seven bedrooms are en suite, including five generously sized bedrooms upstairs with walk-in closets and two conveniently located on the main level. The primary suite offers a private sitting area with refrigerator and sink, dual fireplaces, and separate spa-inspired bathrooms—each with its own shower (one steam), one featuring a Kohler soaking tub, and two spacious walk-in closets. Additional highlights include six fireplaces, new carpeting and hardwood flooring, integrated sound and intercom systems, and a comprehensive security system with cameras. Outdoors, the estate truly shines. The grounds feature an expansive flat lawn, resort-style pool and spa, and a cabana with built-in BBQ and seating area—perfect for entertaining or relaxing under the Rancho Santa Fe sun. A private gate provides direct access to the adjacent parkland, offering an exceptional connection to nature right from your backyard. With ample space to comfortably accommodate a large household, the home also offers exceptional flexibility. One downstairs bedroom and bath was previously configured as a two-car garage and could easily be converted back, creating a potential five-car garage. The gated circular driveway provides parking for nine or more additional vehicles. This remarkable estate seamlessly blends luxury, privacy, and versatility in one of Southern California’s most coveted communities.
Compton, CA 90221
1649
sqft2
Baths4
Beds Back on the Market... The buyer could not perform. Welcome to 1300 S. California Ave. in Compton, CA! This spacious four-bedroom, two-bathroom home offers both comfort and convenience, perfect for a growing family or anyone seeking flexible living space. As you arrive, you're greeted by a charming stone entryway that sets the tone for the warmth found throughout the home. Step inside to a bright and inviting living room anchored by a cozy fireplace, seamlessly connected to the dining area, ideal for entertaining or everyday living. The kitchen is light-filled and functional, with ample cabinetry and a layout that invites creativity. One of the standout features is the oversized bonus den with a second fireplace, offering the perfect setting for a media room, play area, home office, or second lounge. The thoughtful floor plan includes four generously sized bedrooms and two full bathrooms, offering plenty of room for everyone. A spacious patio connects the various sections of the home, creating an easy indoor-outdoor flow for relaxing or hosting guests. The two-car garage adds essential storage and secure parking, rounding out the practical benefits of the home. Nestled on a well-maintained lot in a convenient location, 1300 S. California Ave. delivers the space, layout, and charm that today's buyers are looking for.
Highland, CA 92346
1090
sqft2
Baths3
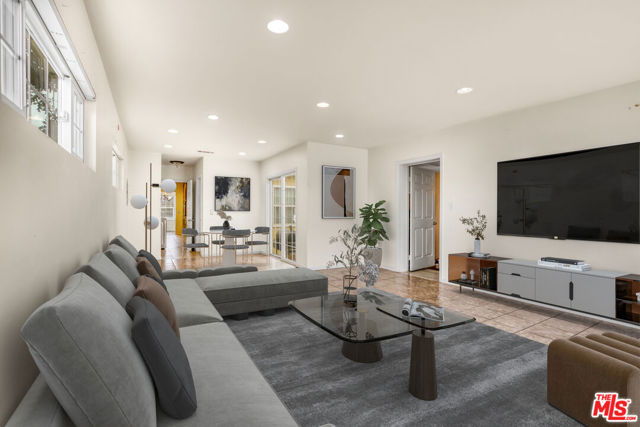
Beds **New septic system- new tank and new leach lines installed! Brand new and ready for the new owner!** Welcome to this charming single-story ranch home in Highland, offering comfort, simplicity, and great value for first-time buyers. This 3-bedroom, 1.75-bath home offers approximately 1,090 sq ft of living space on a generous 7,200 sq ft lot and is conveniently located near the 210 freeway, providing easy commuter access while still enjoying a quiet neighborhood setting. The home features a bright and inviting living room with large windows and a sliding glass door leading to the backyard, allowing natural light to fill the space while creating an easy indoor-outdoor connection. The kitchen offers maple cabinetry, Formica faux-granite countertops, a dishwasher, a microwave, a 4-burner slide-in gas range, and a refrigerator, and features an open layout that provides ample space for everyday cooking and dining. Interior features include fresh paint, vinyl dual-pane windows, laminate and carpet flooring, newer paneled interior doors, gas forced-air heating, and a split-system air-conditioning unit for year-round comfort. The primary bedroom includes a built-in vanity and desk area, along with a private shower, while the hall bathroom offers a tub-and-shower combination. Additional amenities include a composition roof, a 2-car garage with a roll-up door and direct access, laundry hookups in the garage with gas and electric, a security screen door, and side yard access. The property is enclosed by wood and chain-link fencing. The backyard features a beautiful, mature jacaranda tree that provides shade and seasonal color, along with plenty of open space for outdoor living, gardening, or future improvements. This property is an excellent opportunity for buyers seeking a starter home in Highland and a solid value within the San Bernardino County real estate market.
Big Bear Lake, CA 92315
1209
sqft2
Baths3

Beds How about that Lake VIew? Charming 3-bedroom, 2-bath home offering 1,209 sq ft of comfortable living space on a generous 6,450 sq ft lot. This inviting property features a functional layout with bright living areas and well-sized bedrooms, perfect for everyday living or entertaining. Step outside to a relaxing patio where you can take in beautiful lake views an ideal spot for morning coffee or evening sunsets. The backyard also features a private spa, creating your own personal retreat for relaxation. With ample outdoor space and scenic surroundings, this home offers a wonderful blend of comfort, views, and lifestyle.
Indio, CA 92201
2200
sqft2
Baths3
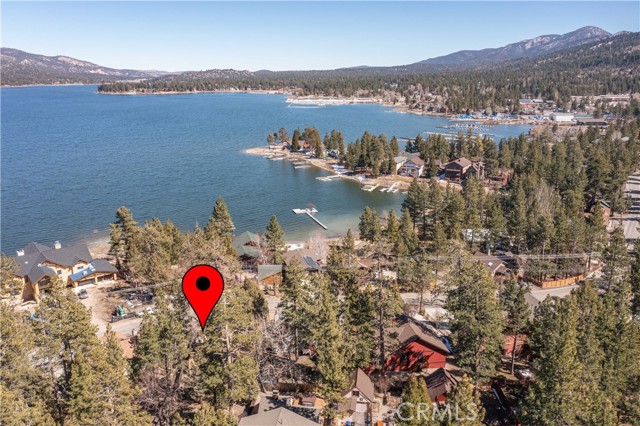
Beds Welcome to the Prestwick Model -- one of the few of its kind built in Heritage Palms Country Club. With 2,200 sq. ft. of living space, this home offers a great layout with 3 bedrooms, 2 bathrooms, and a versatile den that works perfectly as a home office, hobby room, or extra space for guests. As you step inside, you'll find a bright living and dining area that's perfect for hosting friends and family. The spacious great room, complete with a cozy fireplace, is a wonderful spot to relax and unwind. The open kitchen offers plenty of cabinetry and counter space, a center island, and a breakfast nook that's just right for morning coffee or casual meals. Luxury vinyl and tile flooring run through the main living areas, while one of the guest bedrooms features comfortable carpeting. Custom window coverings, including silhouettes and shutters, add a nice touch of style throughout the home. The primary suite is a peaceful retreat with a large walk-in closet and an ensuite bathroom featuring a soaking tub and walk-in shower. Two guest bedrooms are located nearby and share an updated bathroom with a modern walk-in shower. The den provides additional flexible space for guests, an office, crafts, or whatever fits your lifestyle. This home also includes several thoughtful upgrades such as a newer water heater, updated AC and furnace, ceiling fans throughout, and an air-conditioned two-car garage. Step outside and you'll find beautifully landscaped front and back yards designed with easy-care desert landscaping and artificial turf. The gated front patio, along with the paver driveway and patios, adds great curb appeal. Out back, the private yard feels like your own little oasis with a spa, a partially covered patio, and plenty of room to relax or entertain.Living in Heritage Palms Country Club means enjoying resort-style amenities including an 18-hole championship golf course, indoor and outdoor pools, fitness center, tennis and pickleball courts, and an active clubhouse with dining and social events throughout the year. And you're just minutes from the great shopping, dining, and entertainment the Coachella Valley has to offer.
Chino, CA 91710
2810
sqft3
Baths3

Beds Must-see corner lot in the sought-after gated community of Yorba Estates! This beautifully appointed California Ranch-style home sits on an expansive 8,489 sq ft lot and features curated designer finishes throughout. The Monogram kitchen is equipped with professional-grade appliances, sleek white cabinetry, quartz countertops, a stylish backsplash, and a nice size island - perfect for entertaining. Laminate wood flooring, high 10' ceilings, and clean architectural lines elevate the living experience. This home offers both style and convenience in one of Chino's most desirable gated neighborhood
Page 0 of 0
