
Temecula, CA 92591
$698,900
2024
sqft3
Baths3
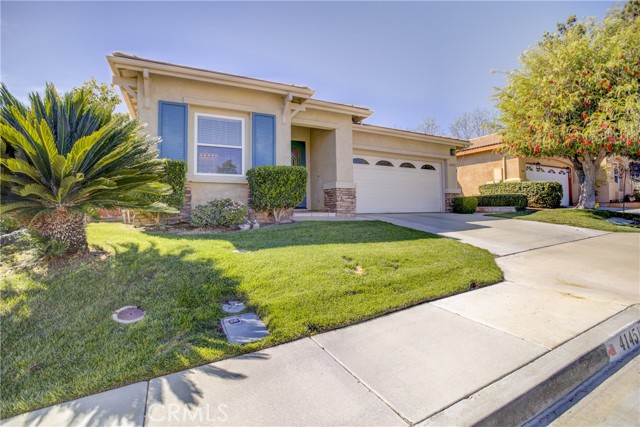
Beds Highly unusual single story with TWO primary suites on a cul-de-sac in the desirable Temeku Hills community. This well-maintained single-story home offers a spacious open floor plan and huge covered patio. House is Eligible for ZERO money down - 100% loan financing!!!!! The kitchen features a center island, abundant counter space, and a casual eat-in area, and opens directly to the great room with fireplace, creating a comfortable space for everyday living and entertaining. The great room also provides access to the backyard and a full-length Alumawood covered patio with ceiling fans, ideal for outdoor dining and relaxation. In addition to the great room, the home offers a separate living and dining room combination with large windows that provide abundant natural light. One of the primary suites functions as a junior suite with its own private bathroom featuring a tub and shower combination. The main primary bedroom includes a sliding door to the backyard for added privacy and convenience, along with a spacious bathroom featuring dual sinks, a separate shower and soaking tub, and a large walk-in closet. A third bedroom and additional full bathroom provide flexibility for guests, family members, or a home office.Situated at the top of a quiet cul-de-sac, the property has been well cared for and offers a peaceful residential setting. Residents enjoy access to the many amenities of the Temeku Hills community, along with a convenient location near shopping, the Promenade mall, restaurants, and Temecula’s renowned wineries. The property also benefits from lower taxes and easy freeway acccess.
Chico, CA 95928
1743
sqft3
Baths3
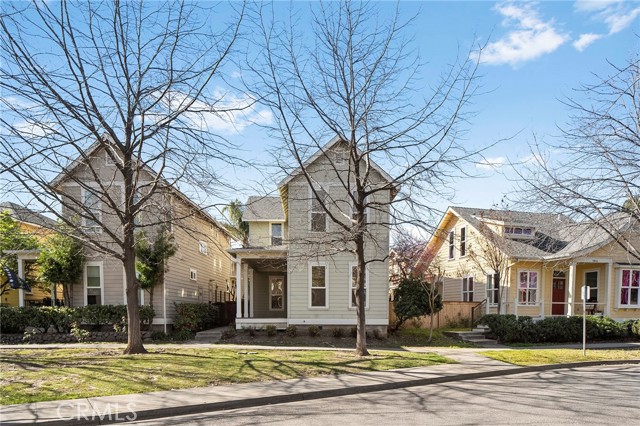
Beds This home has a beautiful blend of charm, functionality, and community living. Located in highly sought after Doe Mill Neighborhood/ 3 bedroom 3 bath 1743 square feet with detached 2 car garage. Bamboo flooring, downstairs and new carpet upstairs. Interior paint recently refreshed. Beautiful tree lined streets and comfortable walkability. Close to Marian Park, and stores, restaurant's etc.
Oxnard, CA 93035
3711
sqft3
Baths4
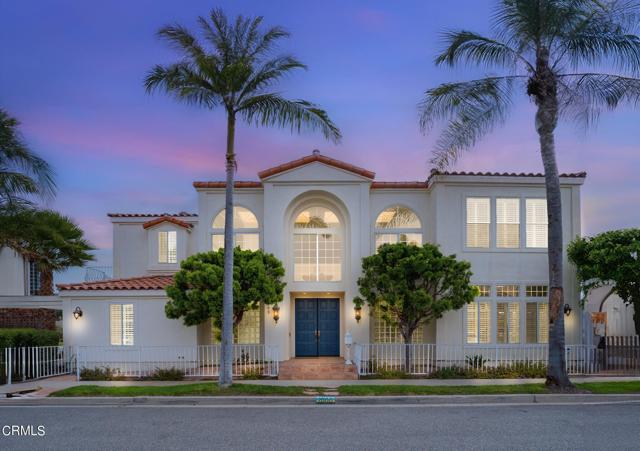
Beds ELEVATOR waterfront home!!!! Stunning Mandalay Bay Corner Home with 32-Foot DockExperience waterfront luxury in this expansive 3,700 sq. ft. Mandalay Bay corner home, complete with a 45 foot boat dock easement . This exceptional property offers a seamless blend of elegance and modern comfort, featuring an elevator and a full bedroom and bathroom on the main floor for ultimate convenience.The grand living room boasts rich, beautiful flooring and a cozy gas fireplace, creating the perfect ambiance for relaxation. The newly updated kitchen is a chef's dream with a large center island, custom cabinetry, stainless steel appliances, and serene water views. Step outside onto your private deck and savor the peaceful surroundings and stunning scenery.Upstairs, you'll find a spacious family room, along with three additional bedrooms and two well-appointed bathrooms. Natural light floods the entire home, enhancing the open, airy feel throughout. Primary bedroom is spacious with fireplace, walk in closet, soaking tub and water views. With direct boat access to local restaurants, yacht clubs, and pubs, this home offers the perfect coastal lifestyle. Nestled just north of Malibu and south of Santa Barbara, you're ideally positioned to enjoy all that Southern California's coast has to offer.Don't miss the opportunity to make this exceptional waterfront property your own!
Bonsall, CA 92003
4100
sqft4
Baths4
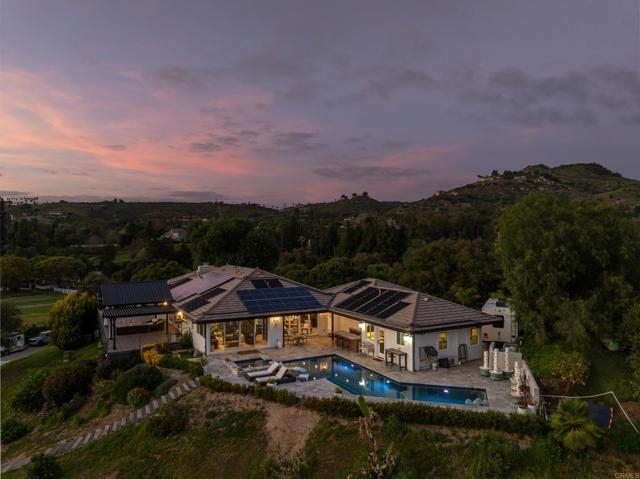
Beds Located within the exclusive gate-guarded equestrian community of Saratoga Estates, this fully renovated contemporary California ranch estate sits on approximately 3.81 acres and offers an exceptional blend of modern living and professional equestrian amenities. The home was taken down to the studs and thoughtfully remodeled approximately one year ago, featuring a bright open layout with 3 bedrooms, 4 full bathrooms, a flexible office/gym space, and an additional retreat room. The property also features a pool and spa, along with multiple outdoor spaces designed for relaxation and entertaining. A studio guest house provides ideal accommodations for guests, staff, or visiting trainers. Designed for the serious equestrian, the property offers 12 stalls across two barns, including a 10-stall main barn with automatic waterers, stall mattress systems, and a wash rack with hot and cold water. Training facilities include a full-size laser-leveled dressage court with premier footing, a 4-horse Eurociser, 40' round pen, and five gated sand paddocks and one large grass paddock for organized turnout. The grounds also feature multiple outdoor entertaining and relaxation areas, thoughtfully positioned to capture sweeping views of the surrounding rolling hills while overlooking the estate’s equestrian amenities—creating the perfect setting to unwind and enjoy sunset views over the arena and paddocks. With a dedicated well for horses and irrigation, city water for the residence, and direct access to the community trail system, this property offers a rare opportunity for luxury equestrian living in one of the area’s premier gated horse communities.
Studio City, CA 91604
3682
sqft5
Baths5
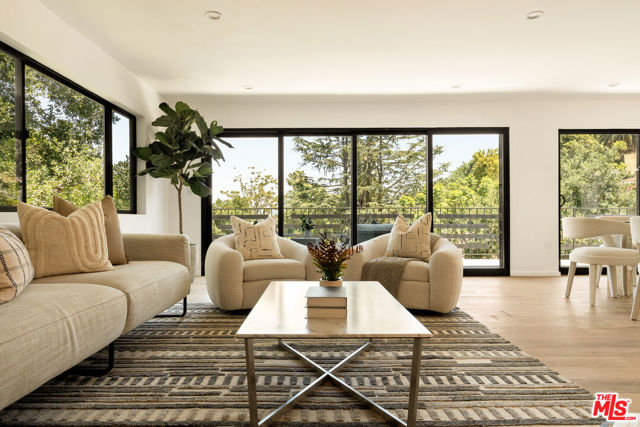
Beds Experience indoor and outdoor living with abundant natural light and an easy flow throughout overlooking the treetops and city lights. The main level is designed for gathering and entertaining, featuring an open living area and a modern kitchen equipped with premium appliances. Large doors open to a generous deck, creating a natural extension of the living space for dining, entertaining, or relaxing outdoors. The level below features three well-appointed en suite bedrooms. The primary suite offers a private retreat with a comfortable sitting area, a spacious en suite bathroom with dual vanities, and a walk-in closet. This floor also includes a dedicated office and an additional en suite bedroom with a standalone soaking tub and separate shower. The lower level offers additional versatility with a central lounge area and two en suite bedrooms, currently used as a home gym and a children's room, with flexible space that can be adapted to suit a variety of uses. Outdoor spaces include a welcoming front porch, and a paved side yard that provides additional areas for relaxation and entertaining. Located within the highly regarded Carpenter Community Charter School district and just minutes from the shops, cafs, and restaurants along Ventura Boulevard, this property offers both convenience and a sought-after Studio City location.
Chino, CA 91708
2330
sqft3
Baths4
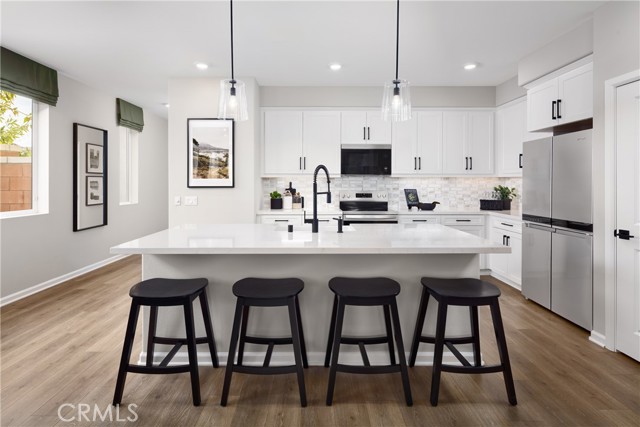
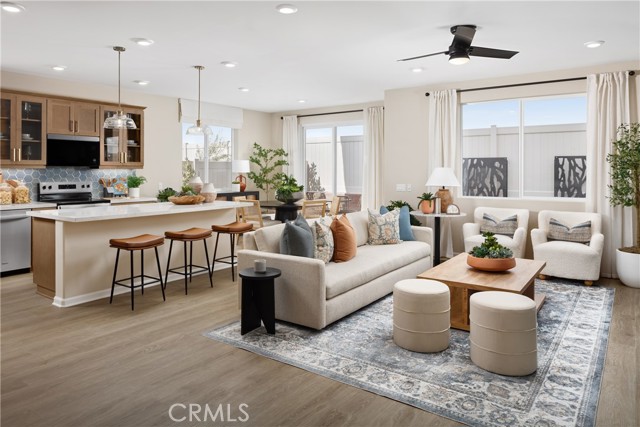
Beds Welcome to Homestead at The Preserve in Chino, one of the newest neighborhoods within this vibrant master-planned community and located just moments from the exciting new Club on Main recreation center opening soon as well as the award-winning Legacy Academy Elementary School. Here, residents enjoy convenient access to resort-style amenities including a beach-entry pool, fitness center, event lawn, firepit gathering spaces, game rooms, BBQ and picnic areas, and multipurpose spaces designed for socializing, working, and relaxing. This beautifully designed Willow Plan 3 offers approximately 2,330 square feet with 4 bedrooms, 3 bathrooms, and a versatile upstairs loft that creates flexible living space for work, study, or simply unwinding at home. The open-concept main level features a spacious Great Room that flows seamlessly into the dining area and kitchen, creating a natural gathering space for everyday living and entertaining. The kitchen includes a large island, pantry, and the ability to personalize your layout with alternate kitchen configurations. A first-floor bedroom with nearby full bath offers a comfortable space for guests or multi-generational living. Upstairs, the generous primary suite features a spacious walk-in closet and a beautifully designed bathroom with the option of a large walk-in shower or a relaxing tub and shower combination. Two additional bedrooms, a full bath, loft, and convenient upstairs laundry room complete the second level. Homestead offers traditional single-family homes with private driveways providing familiarity and everyday convenience many buyers prefer. Built by Beazer Homes, the nation’s #1 builder of DOE-certified Zero Energy Ready Homes, this home is designed for energy efficiency, improved indoor air quality, and long-term comfort with features that can help reduce monthly utility costs. Ask about limited-time incentives and flexible financing options that may help to reduce closing costs or monthly payments. Beazer’s Mortgage Choice program offers the flexibility to select which lender and financing program works best for you. And if you have a home to sell, our Home to Sell program can make the transition easier. Discover the opportunity to own a thoughtfully designed new home in a community built for connection, convenience, and the kind of everyday living that truly feels like home. Please note, this home is under construction. Pictures are of Model Home
Oakland, CA 94603
1316
sqft1
Baths3
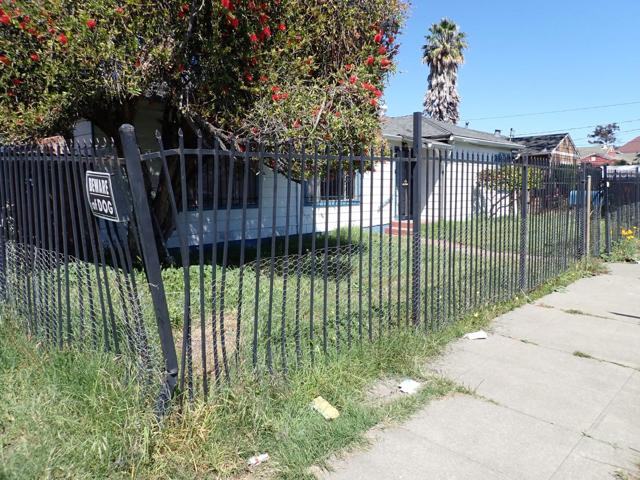
Beds Stylish home on a large corner lot! Functional floorplan with 3 bedrooms and 1 bathroom. The Family/Dining Room opens up to the enormous Living Room with a fireplace and sliding door leading to the backyard. This home is set up for entertaining! The three ample sized bedrooms are all thoughtfully located on the Right side of house. Hardwood floors throughout. Light filled kitchen with plenty of counter and cabinet space. This oversized parcel has a side drive through gate that opens up to the single car garage with workshop area and storage room. This charming home is priced to sell and it is going to sell fast!
Coronado, CA 92118
6039
sqft7
Baths5
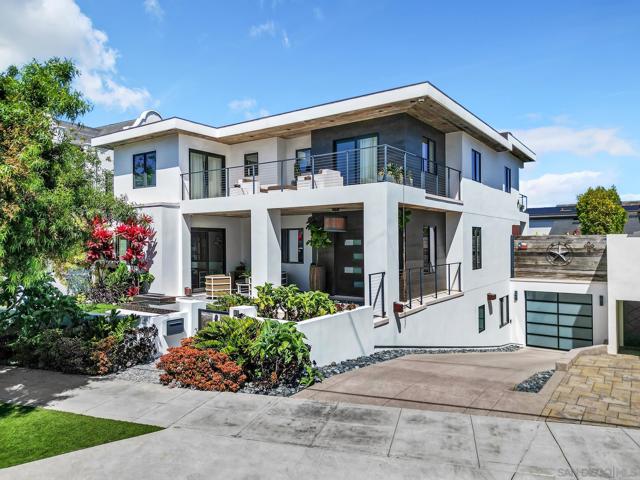
Beds Built in 2016 and impeccably maintained, this custom island home offers exceptional design, scale, and amenities rarely found in Coronado. A standout feature is the 2,700+ sq. ft. underground garage, accommodating 5+ cars, golf carts, bikes, and beach toys. Above, a retractable 12-foot skylight opens to a rooftop deck with seating around a fire pit and sweeping 360° views from Downtown San Diego to Mexico. The thoughtfully designed floor plan offers exceptional flexibility, comfortably accommodating up to six bedrooms. Inside, approximately 6,000 sq. ft. of modern living space is complemented by more than 1,100 sq. ft. of covered patios and outdoor entertaining areas, creating seamless indoor-outdoor living. High-quality finishes, appliances, and fixtures will satisfy even the most discerning buyer, while advanced smart home technology and owned solar provide modern comfort and efficiency. The private backyard is an entertainer’s paradise, featuring a pool, water features, above-ground spa, covered fireplace, TV, and beautifully designed gathering spaces. Ideally located on one of Coronado’s most idyllic streets, just moments from the yacht club, golf course, tennis center, restaurants, shopping, and the beach. Offering this level of scale, quality, and location - few properties on the Island can compare.
Chino, CA 91708
2256
sqft3
Baths3
Beds Welcome to Homestead at The Preserve in Chino, ideally located just moments from the award-winning Legacy Academy Elementary School and the exciting new Club on Main recreation center opening soon. As one of the newest neighborhoods within this vibrant master-planned community, Homestead offers residents access to an impressive collection of amenities including a beach-entry pool, fitness center, event lawn, firepit gathering spaces, game rooms, BBQ and picnic areas, and multipurpose spaces designed for socializing, working, and relaxing. This thoughtfully designed Meadow Plan 1 offers approximately 2,256 square feet with 3 bedrooms, loft, 2.5 bathrooms, and an efficient layout that makes the most of every space. The open-concept main level features a spacious Great Room that connects seamlessly to the dining area and kitchen, creating a comfortable setting for everyday living and entertaining. The kitchen includes a large island, pantry, and the opportunity to personalize your layout with alternate kitchen configurations. Upstairs, the primary suite provides a relaxing retreat with a spacious walk-in closet and a beautifully designed bathroom that can feature either a large walk-in shower or a tub and shower combination depending on your preference. Two additional bedrooms share a full bath, while a fourth bedroom or optional loft offers flexible space for guests, a home office, or additional living area. A convenient upstairs laundry room adds everyday practicality. Homestead offers traditional single-family homes with private driveways, providing familiarity and everyday convenience many buyers prefer. Built by Beazer Homes, the nation’s #1 builder of DOE-certified Zero Energy Ready Homes, this home is designed for energy efficiency, improved indoor air quality, and long-term comfort with features that can help reduce monthly utility costs. Ask about limited-time incentives and flexible financing options that may help reduce closing costs or monthly payments. Beazer’s Mortgage Choice program offers the flexibility to select which lender and financing program works best for you. And if you have a home to sell, our Home to Sell program can make the transition easier. Discover the opportunity to own a thoughtfully designed new home in a community built for connection, convenience, and the kind of everyday living that truly feels like home. Please note: this home is currently under construction. Photos are of the model home.
Page 0 of 0
