
Irvine, CA 92620
$1,470,000
1888
sqft4
Baths3
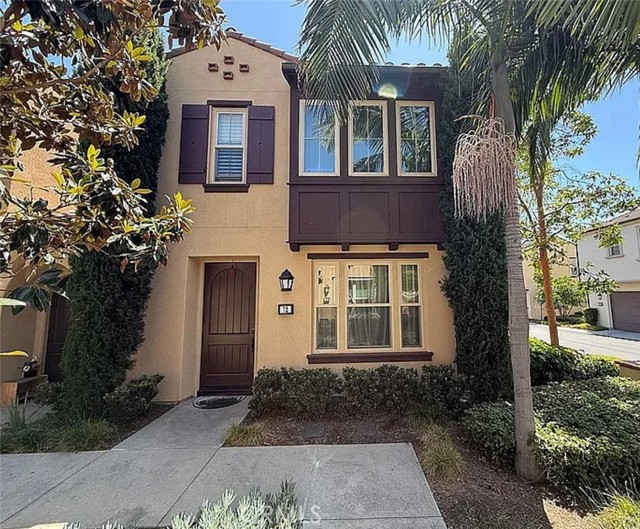
Beds Welcome to the highly desirable Cypress Village community! This beautiful home offers 3 bedrooms and 3.5 bathrooms with a spacious and light-filled interior. The open-concept layout features a large living room seamlessly connected to the dining area and kitchen—perfect for everyday living and entertaining. The primary suite includes a separate shower and soaking tub, dual vanities, and a walk-in closet. Additional highlights include a 2-car attached garage with direct access. Conveniently located near award-winning Irvine schools, shopping centers, and dining. Enjoy resort-style amenities including parks, pools, trails, playgrounds, and Cypress Village Elementary within walking distance. A must-see opportunity!
Ridgecrest, CA 93555
1247
sqft2
Baths3
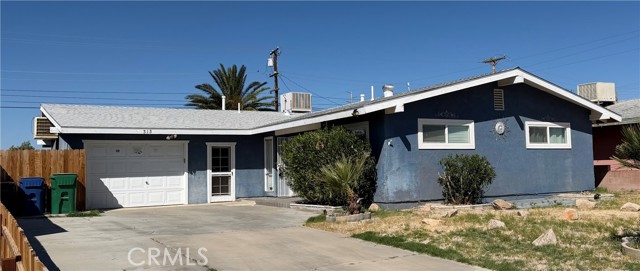
Beds Priced to Sell! This 3-bedroom, 2-bath home at 313 Lenore Street in Ridgecrest offers a great blend of updates and potential. Featuring updated flooring and bathrooms, the home is move-in ready while still leaving room to make it your own. You'll also appreciate the spacious laundry room and pantry, adding extra convenience and storage. The backyard is ready for outdoor entertaining and offers plenty of space to create your ideal setup. A great opportunity for buyers looking for comfort, value, and future potential. Needs a little TLC and a personal touch! AS IS.
San Marino, CA 91108
4786
sqft5
Baths5
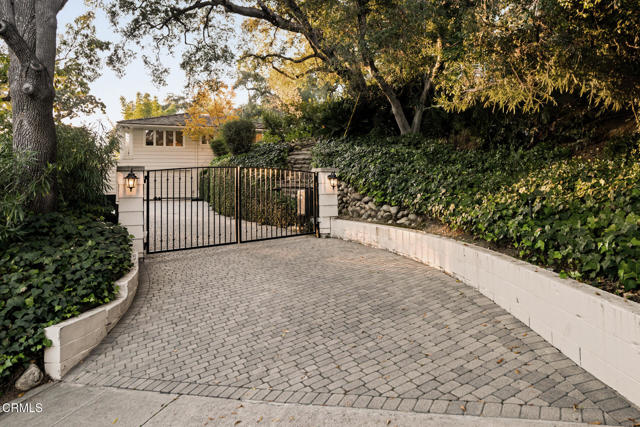
Beds //McKee Thompson House, Theodore Pletsch, 1950//Situated on a gated one-acre lot across from Lacy Park, this one-and-a-half-level Mid-Century Modern home was built in 1950 by Theodore Pletsch. Featured in the June 1954 edition of Sunset Magazine, the residence exemplifies Pletsch's signature 'outdoor room in the traditional manner,' nestled between the home's two wings--an arrangement he referred to as his distinctive 'V' floor plan.True to Mid-Century Modern principles, the design expands the living space by blurring the boundaries between interior and exterior spaces. Pletsch thoughtfully incorporated outdoor areas as functional living spaces, ideal for year-round enjoyment due to So Cal's climate.In keeping with the original vision, the current owners added a 590sf studio pool house complete with a bedroom, kitchen, family area, and bathroom. Two walls of glass doors open to the pool, patio, and gardens, further enhancing the seamless indoor-outdoor connection. Lush, landscaped gardens and winding walking trails lead to the observation cabin with a rooftop deck, offering a tranquil setting to further enjoy the surrounding verdant landscape. Located just blocks away from Valentine and Huntington Schools, the McKee Thompson House is hidden behind high hedges, gates and landscaping. Allowing for privacy and tranquility in the heart of San Marino.//Features: *5BR/5BA. *Entry-level: 3BR suites (Primary), Kitchen opening to Jr Family Room, Dining Room, Living Room and Powder Room. *Lower-level: Family Room, BR suite, BR/Office, laundry and attached garage access. *590sf pool house: Open floorplan: BR, BA, Kitchen, Family. *Outdoor fireplace. *Outdoor shower. *150sf Observation Cabin: Studio with indoor ladder and exterior stairs to upper observation deck. *Two-car attached garage w/paver motor court & driveway. *Automatic driveway gate. *Updated systems. *Security system w/cameras. *Additional address: 1405 Shenandoah Rd.//
La Quinta, CA 92253
4169
sqft5
Baths4
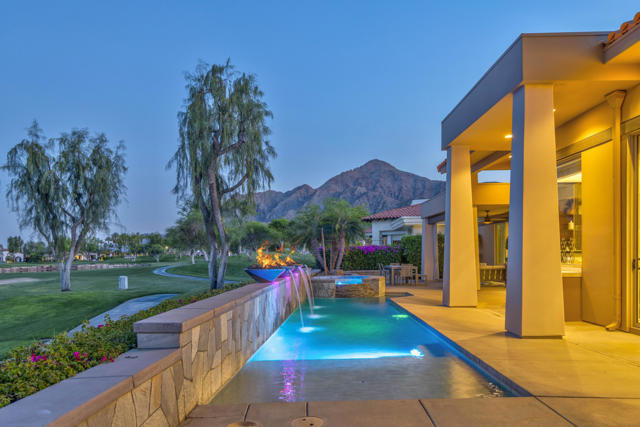
Beds Gracefully introduced through a private, gated courtyard, the residence sets a tone of quiet sophistication from the moment of arrival. A fireplace, tranquil water feature, and generous space create a warm and inviting entry--an elegant prelude to the home beyond. Encompassing approximately 4,169 sqft., this custom-built property is ideally positioned along the 6th fairway of The Citrus, where sweeping double-fairway, lake, and mountain views unfold, framed by the Santa Rosa Mountains and the San Bernardino range.The home offers 4 bedrooms and 4 1/2 bathrooms, each bedroom thoughtfully designed as an ensuite. Natural light moves effortlessly through the interior, enhancing the connection between indoor living spaces and the surrounding landscape.Outdoor living is both elegant and functional, centered around a private patio with pool and spa. 3 elevated fire features create a striking visual element while cascading into the pool below, adding movement and ambiance.An expansive great room opens to a formal dining area and a well-appointed kitchen featuring granite countertops, custom cabinetry, and premium appliances. A centrally positioned wet bar enhances the home's entertaining appeal while framing the scenic views. Ample storage is integrated throughout.The primary suite offers a sense of privacy and comfort, complemented by a spa-inspired bath with soaking tub and dual shower. An attached casita provides well-appointed guest accommodations. Additional spaces include a dedicated office, a versatile hobby or utility room, and an oversized laundry room.Architectural features such as four fireplaces, vaulted ceilings, recessed lighting, and custom electric shades contribute to a sophisticated yet welcoming environment. An attached 3-car garage provides ample storage and functionality.Designed for ease of ownership, the property reflects a low-maintenance desert lifestyle and has been meticulously maintained. Offered furnished turnkey, it presents an immediate opportunity to enjoy one of the desert's most established golf communities. The seller's equity golf membership is to be purchased in conjunction with the property. Ideally located near the Coachella and Stagecoach festival grounds, the Indian Wells Tennis Garden, hiking trails, as well as premier dining and shopping, the home offers privacy and proximity to the area's most notable attractions.
Victorville, CA 92392
3036
sqft2
Baths4
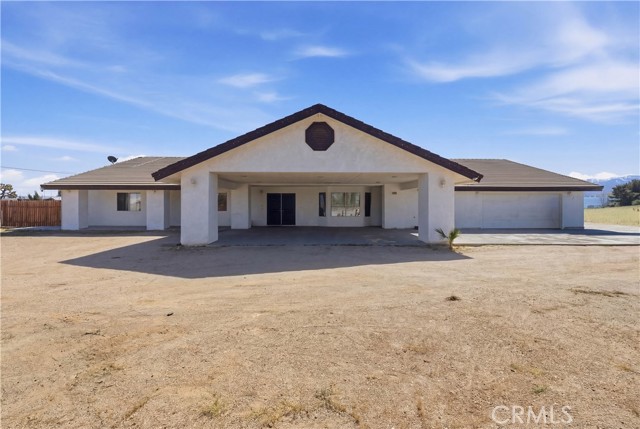
Beds Move-in ready and built for modern living, this bright single-level home offers 3 beds, 2 baths, a converted 4th bedroom, and a versatile bonus room, plus a separate insulated modular office with power and A/C—perfect for remote work or a private studio. Efficiency and savings are immediate with ~40 paid off solar panels and 2 EV chargers, while comfort and convenience comes from a whole-house audio system, central vacuum, and fire sprinklers throughout. Outdoors, enjoy productive landscaping with many fruit trees, a chicken coop, generous yard space, a block wall on three sides, and secure access via two remote gates—all delivering peaceful rural living yet just minutes from shopping, schools, and daily necessities. Don’t miss this rare combination of sustainability, functionality, and country charm—schedule your private showing today.
La Puente, CA 91744
3404
sqft4
Baths6

Beds Once in a lifetime opportunity to own one of the most unique properties in the City of La Puente. Located on a 12,555 Sq Ft lot with the sale including two sperate addresses of 16138 & 16140 Blackwood Street La Puente (unincorporated area) with 4 units. The ADU (Unit 1) located on 16140 Blackwood was built in 2018 and has a separate entrance and is self-contained with 2 bedrooms, 2 baths, full kitchen that opens to a living room that provides plenty of natural light and cathedral ceilings. Private yard and access to washer and dryer on the property. The main structure on 16138 Blackwood Street has 3 units each with its own private entrance surrounded by a private yard full of dense and beautiful landscaping. The main unit (Unit 2) has 2 bedrooms, 1 full bath and living room that leads to a huge dining room area and kitchen. The private side unit (Unit 3) is a 1 bedroom, 1 Full Bath with living room area and has a separate entrance and private courtyard with its own washer and dryer. The studio unit (Unit 4) has a private gate for entrance and can be used as a 1 bedroom, 1 bath with an upgraded bathroom and separate living room area that opens to the secluded backyard. The property was renovated in 2018 with new roof and high-quality materials and craftsmanship, including real wood cabinets and designer countertops. In addition to the 4 units the property has another structure that is a self-contained, fully drywalled with electrical unit located at the back of the lot that can be used as an office, workout room, or storage. Carport has 3 covered spaces with extended driveway that can allow up to 5 cars or plenty of space to entertain. Walking distance to award winning schools, shopping, and restaurants. The thought and design that has been put into this property is outstanding and allows to be used as an income property, owner occupied with income to live in one of the units and rent the others, or for large multi-generational living.
Lake Arrowhead, CA 92352
1480
sqft3
Baths3
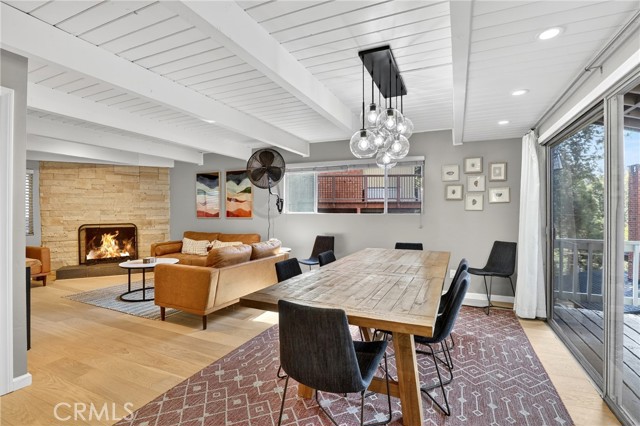
Beds Charming Lake Arrowhead Retreat with Lake Rights & Peek-a-Boo Views! Ideally located in the heart of Lake Arrowhead, this inviting mountain home offers a rare combination of convenience, charm, and value. Enjoy a peek-a-boo lake view and walk to the lake in under 5 minutes, or reach the Village in less than 10—perfect for dining, shopping, and year-round activities. This turnkey property includes full lake rights and comes mostly furnished (seller to provide an inclusion list), making it ready for immediate enjoyment or rental potential. The home features 3 bedrooms and 3 bathrooms (one bathroom unpermitted), including a convenient main-level bedroom and two upstairs bedrooms. The spacious living room showcases soaring beamed ceilings, rich hardwood floors, and a stunning limestone wood-burning fireplace, creating the perfect cozy mountain atmosphere. The renovated kitchen is equipped with modern appliances and soft ambient lighting, flowing seamlessly into the dining area where a large table comfortably seats eight—ideal for entertaining family and friends. Upstairs, you’ll find two bathrooms, including one with an oversized soaking tub—perfect for unwinding after a day on the lake or trails. A dedicated laundry room with washer and dryer adds everyday convenience. Additional highlights include: Parking for up to 4 vehicles Unfinished build-up area for ample storage Recently added tiered retaining wall, creating usable outdoor space for gardening, relaxing, or entertaining With its unbeatable location, lake rights, and move-in-ready condition, this home is an exceptional opportunity to own a piece of Lake Arrowhead at a great value.
Delhi, CA 95315
1788
sqft2
Baths3
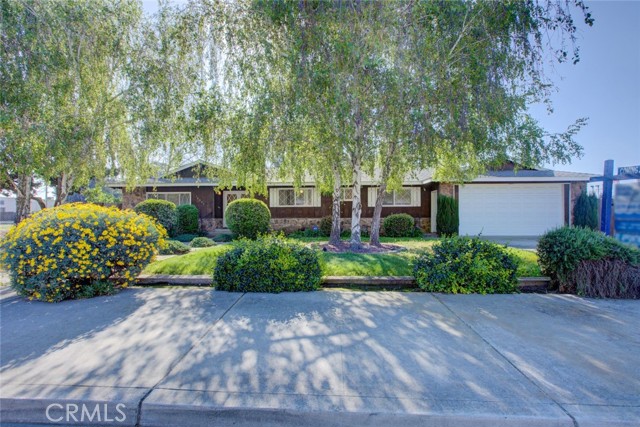
Beds Situated on a spacious 0.26-acre lot, this single-story home built in 1970, features a desirable open floor plan with three bedrooms, two bathrooms, and a versatile bonus room, ideal for a home office, gym, or guest space. Enjoy the flexibility of two separate living areas, perfect for both everyday living and entertaining. The home also includes a two-car garage and a convenient indoor laundry room. Step outside to an entertainer's backyard, complete with a built-in gunite pool featuring a diving board and slide. The expansive lot offers ample space for gardening, outdoor activities, and relaxation, with two side yards and a covered patio creating multiple areas to enjoy. Ideally located with easy access to Highway 99, and just minutes from schools, restaurants, and shopping.
Los Angeles, CA 90036
784
sqft1
Baths1
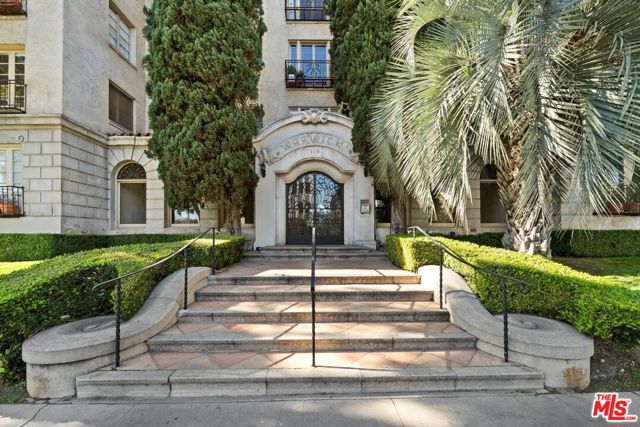
Beds Discover the epitome of classic refinement at The Warwick. Immerse yourself in a world where the enchanting allure of 1928 architecture meets the sleek sophistication of modern living in this impeccably renovated 1-bedroom, 1-bathroom condo. This southeast-facing corner unit, drenched in sunlight, showcases a brilliant fusion of exquisite craftsmanship and top-tier upgrades. Step inside an open-concept living space adorned with soaring ceilings, striking exposed concrete beams, and graceful French windows that perfectly frame the vibrant surroundings. Gleaming new hardwood floors flow effortlessly throughout, enhancing the luminous living and dining areas. The Euro-inspired kitchen is a gourmet haven, featuring custom cabinetry, a Bosch refrigerator, a designer sink with refined fixtures, and premium countertops all masterfully arranged for cooking, dining, and entertaining with ease. Through elegant double doors, the tranquil primary bedroom awaits, offering a built-in closet and peaceful treetop views. The spa-like bathroom, recently transformed, radiates elegance with its Italian stone finishes, blissful fixtures, and understated luxury. For added convenience, a communal laundry room is steps away. The Warwick elevates urban living with its curated amenities, including a state-of-the-art fitness center, a picturesque European-style courtyard with a fountain, extensive parking options with one covered subterranean space, additional guest parking (one indoor and three outdoor), and easy street permits. Juliet balconies, robust concrete columns, and open-plan layouts amplify the home's sophisticated loft-style vibe. On the iconic Sycamore Avenue, this distinguished landmark building places you moments from the city's finest. Revel in the proximity to chic boutiques, renowned eateries, and major studios. Beverly Hills, Hollywood, West Hollywood, and Koreatown are all within a short drive, while must-visit destinations like The Grove, Republique, Sugarfish, and The Farmer's Market are just moments away. This is more than a home it's an invitation to own a piece of Los Angeles history where timeless Hollywood glamour meets unparalleled modern luxury. Your extraordinary lifestyle awaits schedule your showing today!
Page 0 of 0
