
Oak Hills, CA 92344
$507,900
2220
sqft2
Baths4
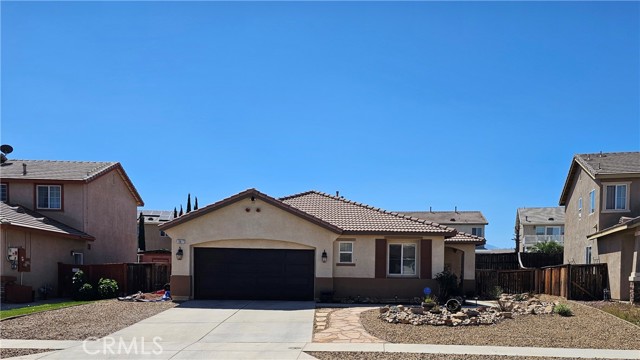
Beds Look no further! This stunning modern farmhouse home in desirable Oak Hills is truly turnkey and fully renovated with attention to detail throughout. Featuring 4 bedrooms and 2 bathrooms, the 4th bedroom functions as a flexible space ideal for a home office, guest room, or den. The upgraded kitchen is a standout, featuring a new stainless farmhouse sink, new dishwasher and microwave, 2" thick Silestone countertops, a handcrafted butcher block island, and a full brick veneer backsplash that adds warmth and character. The family room showcases an architectural stone accent wall with a custom solid wood mantel, creating a perfect focal point. High-end waterproof plank flooring runs throughout, offering the look of hardwood with durability. A custom-built Murphy bookcase conceals a hidden space that must be seen to appreciate. Additional upgrades include upgraded carpet and pad, barndoor-style sliding doors, board and batten finishes, herringbone brick flooring in the laundry area, and custom cabinetry throughout. The primary suite offers a spacious walk-in closet with built-ins and an upgraded bathroom featuring custom walnut cabinetry, porcelain tile flooring, ambient lighting, a wall-mounted TV, and a relaxing garden tub. The garage includes a workspace, overhead storage racks, extensive attic storage, and a new garage door motor. Energy-efficient upgrades include a QuietCool Smart attic fan and Ecobee thermostat for year-round comfort. The backyard is fully landscaped and features a concrete patio, large side yard, and professionally installed rip rap rock with planters, decomposed granite and flagstone throughtout. Clean, low-maintenance design, along with a versatile storage shed. Additional highlights include custom wood bi-fold plantation shutters on the rear sliding patio door, a spacious indoor laundry area with custom cabinetry, upgraded lighting and fixtures throughout, and thoughtful built-in storage solutions that maximize functionality. The layout offers a comfortable flow for both everyday living and entertaining. The large lot provides ample space with RV parking on the side, large sideyard with additional outdoor living for entertaining, to fit all of your needs. Situated in a well-established neighborhood with pride of ownership, this home offers both comfort and functionality with tons of upgrades throughout. Lower taxes. No Mello-Roos and no HOA. Too many upgrades to list—This is a home you need to see in person to truly appreciate.
San Diego, CA 92103
982
sqft2
Baths2
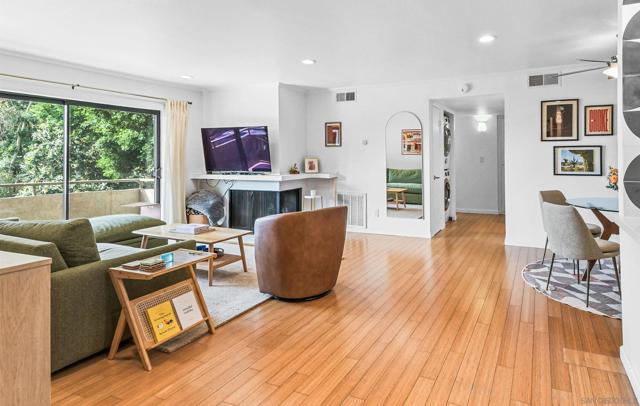
Beds *** Lowest priced and BEST value for a 2BR, 2BA, almost 1,000sf condo in 92103 - Location, Location, Location - Mission Hills!! *** Walk across the street to grocery shopping and just a few blocks away from the heart of Mission Hills and Hillcrest and their plentiful neighborhood eateries! An open floor plan in this tucked away corner unit, has southern exposure that provides warm, natural light during the winter and softer, indirect light in the summer. The updated kitchen opens to the spacious living room with sliding doors to a 15' long balcony facing tree top neighborhood vistas. Wood cabinetry, quartz countertops, SS appliances, encaustic cement backsplash tiles, pantry cabinet w/ pullout drawers, and an envy-inducing dry bar with wine refrigerator all make entertaining, well, entertaining! Bamboo flooring throughout the main living areas and both bedrooms, and gem-colored encaustic cement tiles in both tastefully updated bathrooms. Mission Crest Gardens offers a pool, sauna, and modest recreation and fitness rooms. In unit laundry, central heat and AC, fiber internet accessibility, 2 parking spaces (1 carport assigned and 1 unassigned) and a storage cage round out the amenities! Move-in ready and an outstanding value in Mission Hills!!
Ventura, CA 93003
1723
sqft3
Baths3
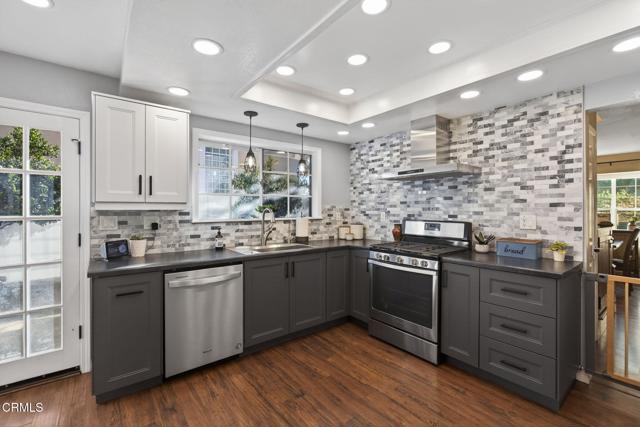
Beds Welcome to this spacious and thoughtfully updated 3-bedroom, 2.5 bath townhome, offering 1,723 sq. ft. of comfortable living in a well-maintained, intimate community of just 18 units. Tucked away as a desirable back unit, this home provides added privacy and convenient access to nearby amenities.Step inside to find a bright open layout featuring fresh interior paint and laminate flooring throughout. The beautifully remodeled kitchen boasts modern finishes, recessed lighting, and plenty of storage, making it perfect for both everyday living and entertaining. The living room includes a stunning stone fireplace with a mantle, creating a cozy focal point for gatherings.Upstairs, you will find: - A large primary suite with a spacious walk-in closet and generous attic storage. - Two additional sizable bedrooms. - Remodeled bathrooms designed with style in mind.Enjoy California outdoor living in your private backyard, which features several fruit trees, vinyl fencing and a patio ideal for relaxing or hosting weekend BBQs. An attached two-car garage with direct access provides added convenience and secure parking.Residents benefit from an HOA that covers exterior maintenance of the home including the roof and fencing providing a low-maintenance lifestyle. For added peace of mind, the HOA also includes both structural and earthquake insurance.Prime Location & Connectivity:Perfectly situated for convenience, this home is extremely close to Portola Elementary School, as well as local parks and the government center. Commuters will appreciate the easy freeway access to both the 101 and the 126. Best of all, you are just a 10 to 15-minute drive to the beach and the vibrant atmosphere of downtown Ventura.This home provides the perfect blend of space, comfort, and coastal lifestyle.
Corona, CA 92883
4136
sqft5
Baths5
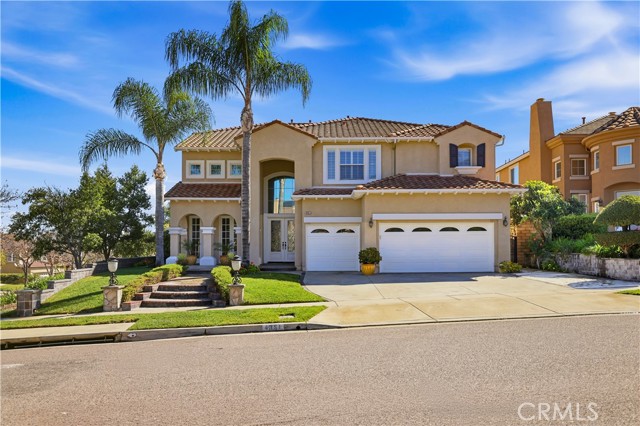
Beds Absolutely beautiful view home in Eagle Glen. Home features 4,136 ft of living space, five bedrooms, five baths and bonus room. Grand entry with 18 ft soaring ceiling, double glass entry doors, wrought iron sweeping staircase crafted from natural maple wood that sets the tone for this thoughtfully designed two-story home where elegance meets everyday comfort. Natural light pours through an abundance of windows creating a warmth and inviting atmosphere throughout. The island kitchen is both functional and inviting featuring plenty of cabinetry, double oven, cook top stove, reverse osmosis, butler area, wine rack, under cabinet accent lighting, built-in desk and a thoughtfully designed layout that makes cooking a pleasure. Downstairs en-suite with full bath and a walk-in closet makes a great addition for guests or in-law visits. Finishing off the downstairs is a spacious family room with built-in entertainment center, fireplace ,custom mantel and formal living and dining rooms. Upstairs there is four bedrooms, bonus room with built-in bar, three baths and even a convenient laundry chute. The spacious owners Suite is a true retreat, offering an ensuite bath featuring a soaking tub, walk-in shower, dual vanities with a huge walk-in closet. Step out on to your private balcony, perfectly positioned for enjoying a quiet morning coffee while soaking in the panoramic views of Mount Baldy, San Jacinto and Big Bear mountains. Other interior appointments include plantation shutters, crown molding, ceiling fans in all bedrooms, Nest thermostats, and coffered ceilings. The rear yard is a great place to unwind or weekend fun, with a sparkling pool and spa, spillovers, reef step, Caribbean blue pebble tec, gorgeous flagstone pool decking, travertine coping seating areas, barbecue island with a 40" Member's Mark barbecue, side burner, kegerator and an outdoor fireplace, this is an amazing outdoor space is ready to help you enjoy the California lifestyle.
Newport Beach, CA 92663
4861
sqft7
Baths5
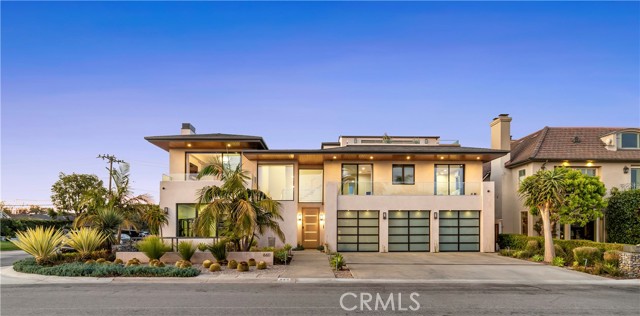
Beds Commanding a premier corner position in Newport Beach’s exclusive Cliffhaven enclave, this residence represents the pinnacle of contemporary coastal architecture with a coveted address. Built in 2017 and spanning a rare 75-foot view-oriented frontage, 660 Kings Way offers sharp, trademark lines with an effortless yet large footprint. The experience begins in a formal foyer where 25-foot ceilings set a tone of understated grandeur. In the voluminous great room with living, dining, and kitchen areas, spectacular walls of moving glass vanish to unite the indoors with a sprawling, private exterior space. This outdoor retreat is anchored by an oversized loggia complete with a fireplace, full outdoor kitchen, and dining lounge for an outdoor entertaining experience that checks all of the boxes. Mature landscaping framing the pristine pool and spa only add to the backyard’s appeal. Designed for both grand-scale hosting and a high-caliber lifestyle, the home offers five comprehensive bedroom suites and seven baths. The third-level penthouse suite is a rarity and features a viewing deck, a wet bar, and wine refrigeration to complement taking in panoramic views of the Pacific, the Channel, and Newport Harbor. Technology is interwoven with style: a comprehensive Control4 system managing lighting, multi-zone audio, climate, and Luma security cameras make managing this large home a breeze. From the custom-curated interiors to the meticulously maintained exterior spaces, this residence is a rare turn-key opportunity within minutes to the world-class dining and shopping of Newport Beach.
Yucca Valley, CA 92284
2469
sqft2
Baths4
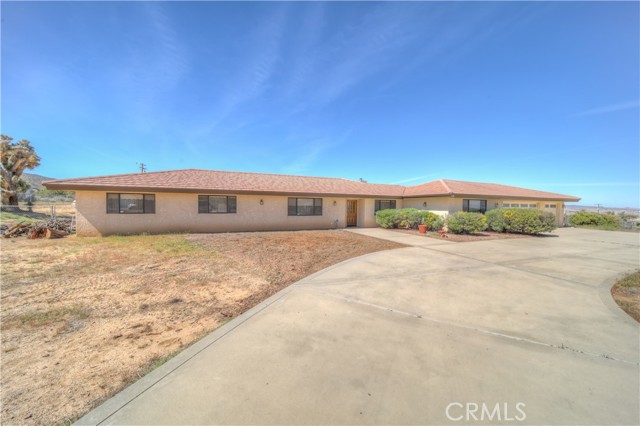
Beds Welcome to this charming single-story ranch-style home, perfectly situated on 1.6 acre lot. Featuring a spacious 3-car attached garage, this residence offers 4 bedrooms and 2 bathrooms with a thoughtfully designed split floor plan for privacy and convenience. The home boasts a formal living room and dining room, ideal for entertaining guests, while the large family room with a cozy wood-burning stove provides the perfect space for relaxing evenings. A generous indoor laundry room adds practicality to everyday living. Step outside to enjoy a covered patio and a fully fenced backyard with durable chain-link fencing, providing ample space for outdoor activities. Additionally, a separate 48x24 2-car garage with workshop area, complete with 220 wiring, offers plenty of room for hobbies, storage, or additional parking. Comfort is key with dual AC and heating units, supplemented by swamp coolers and efficient hot water systems, ensuring year-round comfort. This home combines functionality, style, and outdoor space, making it a must-see for anyone seeking a versatile and inviting property. Seller concession available for 2/1 temporary rate buydown with acceptable offer.
Beaumont, CA 92223
1630
sqft2
Baths3
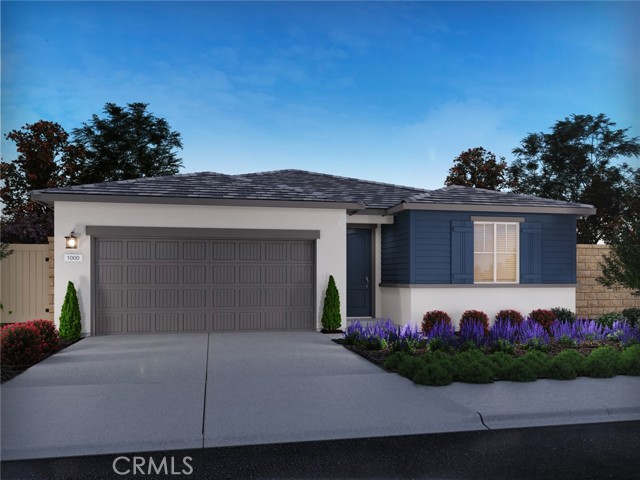
Beds Brand new, energy-efficient home available by Apr 2026! Cozy 5.0. This open-concept floorplan boasts a bright great room, inviting kitchen with a grand island and spacious backyard accessible from the dining room. An expansive primary suite, plus two secondary bedrooms provides flexibility for families and guests. Models open March 21, 2026! Priced from the mid $500,000s, our energy-efficient, move-in ready homes include a washer, dryer, fridge, and whole home blinds, plus they can be closing-ready in 60 days or less–guaranteed. Have it all: Life in this amenity-rich neighborhood is complete with multiple pools, a fitness center, parks, dog parks and more, all with easy access to San Bernardino, Riverside, and Palm Springs. Each of our homes is built with innovative, energy-efficient features designed to help you enjoy more savings, better health, real comfort and peace of mind.
San Diego, CA 92114
1656
sqft2
Baths3

Beds Value Range Pricing at $825,000-850,0000. Welcome to 1402 O’Hara Ct – a beautifully situated single-story corner lot home tucked away on a quiet cul-de-sac in the heart of Bay Terraces. This property offers the perfect blend of comfort, space, and convenience, ideal for first-time buyers and growing families alike. Step inside to find an inviting layout with natural light and functional living spaces that flow seamlessly between the living, dining, and kitchen areas. A versatile bonus room adds extra flexibility—perfect for a home office, playroom, or additional living space to fit your needs. The large primary bedroom provides a comfortable retreat with plenty of space to unwind. Additional bedrooms are well-sized, offering flexibility for family, guests, or work-from-home setups—all conveniently laid out on one level. Enjoy energy efficiency with 10 leased solar panels, helping to reduce utility costs. Situated on a desirable corner lot, the property offers added space, privacy, and curb appeal. The spacious yard presents endless potential for entertaining, gardening, or creating your ideal outdoor environment. The driveway allows for parking up to 3 vehicles. Located on a quiet cul-de-sac with minimal through traffic, this home offers added tranquility while still being conveniently close to schools, parks, shopping, and major freeways. No HOA.
El Cajon, CA 92019
1055
sqft2
Baths3
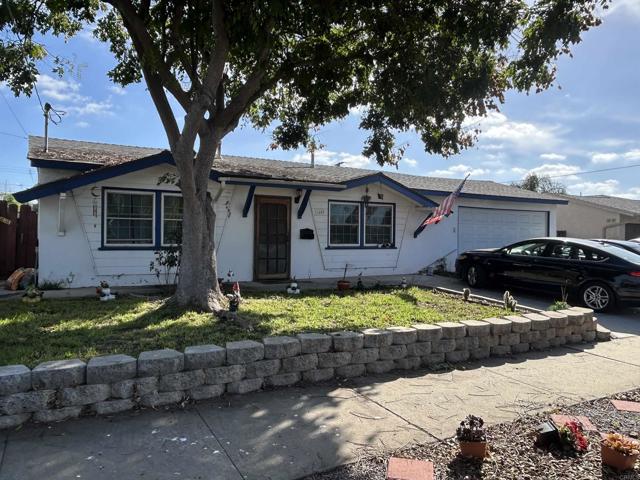
Beds Offered at $675,000-$699,000. Single-level 3-bedroom, 1.5-bath home in El Cajon featuring central heating and air conditioning, a two-car garage, and leased solar for energy efficiency. The home offers a functional layout with comfortable living space and the opportunity to personalize over time. Located in an established neighborhood close to shopping, dining, schools, parks, and convenient freeway access. Short sale subject to lender approval.
Page 0 of 0
