
Madera, CA 93636
$749,950
3353
sqft4
Baths4
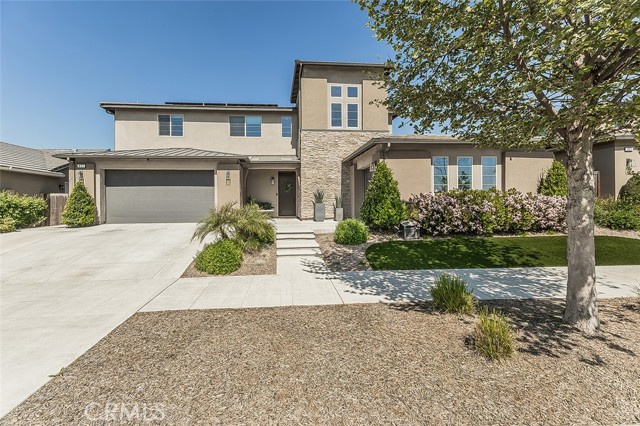
Beds Owned Solar Junior Suite Over $80,000 in Upgrades This fabulous like new 4 plus bedrooms and 3.5 bathrooms very desirable Ivy Collection Hickory Model is priced for immediate sale, and sellers are very motivated. This outstanding floor plan with a junior suite downstairs and a primary suite upstairs is a well designed home for a wonderful lifestyle for every member of the family. The entryway features a beautiful chandelier that welcomes you to a very spacious great room. The kitchen is a chef's dream come true with a huge eating island for your entertaining and everyday dining needs. Enjoy the beautiful designer granite countertops with decorative backsplash, upgraded hood over the gas cooktop, and a very large walk in pantry. (The refrigerator is included.) In addition there is a very large dining room area. Nearby is a special well utilized area and a very handy and functional home management room for office space, game room area or homework with outstanding spacious cabinetry. The very desirable junior suite is downstairs with loads of privacy and its own full bathroom. The upgraded staircase leads to the three bedrooms and 2 bathrooms upstairs including the huge primary suite with a fabulous walk-in closet, fabulous designer bathroom with shower and separate tub. The handy laundry room nearby has even a view to the front of the home where you can watch children walk to school. (Washer and dryer are included.) The large easy care rear yard is well designed with an extended covered patio and grass areas for hours of enjoyment and play. The grass in the front of this home is synthetic lawn. The extended driveway with concrete areas with three car garages are completely finished and textured including beautiful epoxy flooring for easy care and maintenance. Included is one very large hanging mounted storage unit. This home is in one of the most desirable locations at Tesoro Viejo in close walking distance to the school (K-8), the amazing Ranch house with swimming pools and spas etc. plus great walking trails, parks and weekly farmer's markets, restaurants and more.
La Mesa, CA 91941
3904
sqft4
Baths5
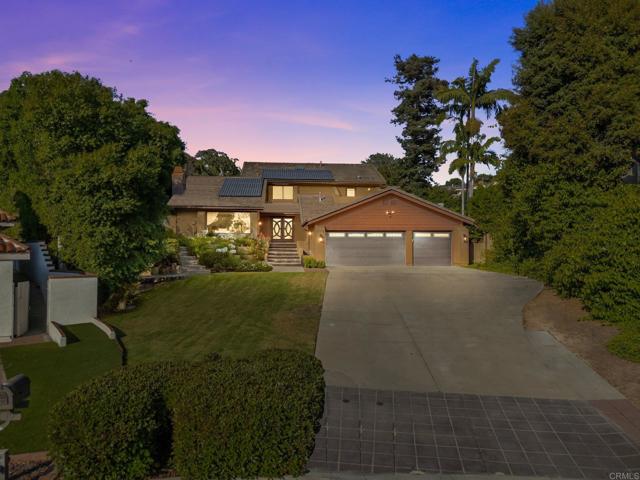
Beds This 5-bedroom, 3.5-bath, 3,904 sq. ft. single-family residence at 20 Lake Helix Drive sits within the exclusive Lake Helix gated enclave in La Mesa, CA 91941 — one of only 29 private homes surrounding a scenic fishing lake in the heart of the Mount Helix neighborhood of East San Diego County. The home occupies a 0.53-acre private lot, offering the outdoor footprint that families relocating from high-density urban markets rarely find paired with this level of finish and community infrastructure. Lake Helix is a self-contained private enclave with controlled access, a resident-only fishing lake, tennis courts, pickleball and paddle tennis courts, a lakeside dock, and maintained grounds — all secured behind a single gated entry. The HOA ($764/month) covers every community amenity, exterior maintenance, and the peace of mind of one of La Mesa's most private addresses. Built in 1977 and comprehensively renovated, the interior delivers 3,904 square feet of open-concept living across a floor plan that works equally for large family households and those who work from home. Wide-plank vinyl flooring, soaring ceilings, and curated Restoration Hardware lighting fixtures flow throughout the main level. The chef's kitchen anchors the social zone with slab marble countertops, a full suite of Thermador appliances, a built-in steam oven, Zip Water filtration system, and an oversized walk-in pantry. The kitchen island opens directly to the living and dining areas — the natural center of gravity for daily life and larger gatherings. The primary suite occupies its own private wing and opens to views of Lake Helix, a genuinely rare amenity that distinguishes this address from every other Mount Helix home at this price point. The suite connects to a spa-caliber bath finished with designer tile and high-end fixtures. Four additional bedrooms, a dedicated home office, and three full baths — each with the same material quality — give large families and remote-working households the room they need. Step outside and you will find a backyard built for full California living: a heated private pool, a large level grass lawn with room for kids and pets, and a covered patio for outdoor dining year-round. The 0.53-acre lot delivers natural privacy and separation — something buyers from Los Angeles, the Bay Area, and downtown San Diego consistently identify as the defining quality-of-life upgrade the 91941 zip code provides. Infrastructure throughout reflects serious investment: the 6-car garage is an exceptional rarity at this price point in La Mesa; the fully owned and paid-off 21 panel solar system offsets energy costs for a home of this size; and dual-zone A/C delivers independent climate control across every level. Assigned schools include Murdock Elementary (K–5), Spring Valley Middle School (6–8), and Grossmont High School (9–12) within the Grossmont Union High School District — a consistent draw for families relocating from Los Angeles County, the Bay Area, Phoenix, and the Dallas–Austin corridor, where comparable school quality carries a significant premium. The Mount Helix corridor places residents 20 minutes from downtown San Diego and minutes from I-8 and SR-94. For buyers who want gated privacy, half-acre space, and top-tier schools without North County distance or coastal density, 20 Lake Helix Drive in La Mesa, CA 91941 is a rare convergence of all three. Private showings available by appointment. Visit https://thewrightgroupsd.com/properties/20-lake-helix-drive-la-mesa-ca-91941-ndp2602741 for the full video tour, Matterport 3D walkthrough, and architectural floor plans.
Rancho Cucamonga, CA 91739
2980
sqft3
Baths4
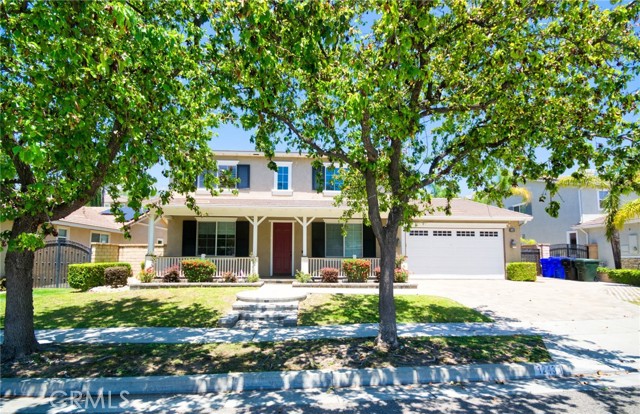
Beds Beautiful Rancho Cucamonga Entertainer's Dream Home. This property has it all: Hard-to-find first floor master bedroom & bath, High ceiling formal living room, Large family room, kitchen with custom cabinets, granite counters and backsplash, black appliances, dual oven, trash compactor, butlers pantry, family room with a stone fireplace and multiple built-in shelves, Jacuzzi tub in master with a stand-alone shower as well as custom closet organizer, laundry room with cabinets and sink, upstairs loft and separate study area, wrought-iron staircase, and custom flooring and ceiling fans throughout. Garage includes custom storage units, epoxy flooring, security closet, can lighting and ceiling fan. Add to this over $150K spent on exterior upgrades which include front walkway pavers, iron gate to the RV parking, pool & spa that has a sit step, water feature and waterfall, outdoor fireplace with gas hookup, built-in BBQ island , Aluma wood patio cover, custom flagstone and concrete, designer landscaping throughout, indoor & outdoor surround sound, raised garden box with drip-system, and backyard lighting. Front door facing south.
Beverly Hills, CA 90210
1400
sqft2
Baths3
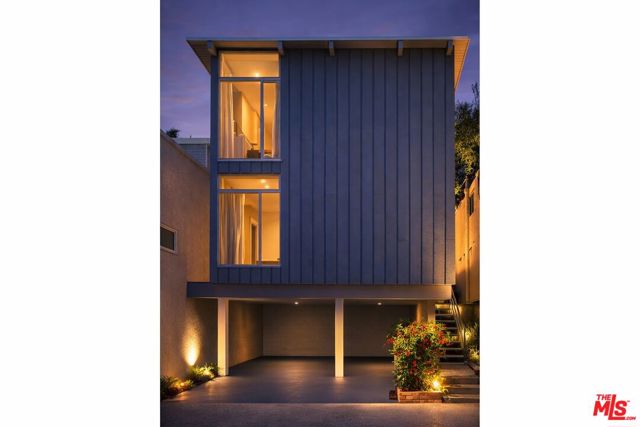
Beds Reduced ! Ready for Offers ! This stylish Mid-Century Modern 3BD + 2BA home is currently the lowest-priced property in Beverly Hills Post Office. Offering an incredible opportunity to own a single-family residence for less than many condos. Why pay high Beverly Hills HOA fees when you can enjoy the privacy, space, and freedom of your own home ! Step into a light-filled open living room featuring hardwood floors and a fireplace. All seamlessly flowing into a stylishly updated kitchen with stainless steel appliances, granite countertops, and a breakfast peninsula. Sliding glass doors from the living and dining areas open to a private patio w/BBQ perfect for a weekend BBQ, friends and family gatherings, or entertaining. Upstairs, two bedrooms showcase charming wood-beamed ceilings and updated bathroom, off the carport a separate area or possible 3rd bedroom currently used as an office w/inside laundry attached. The primary suite features its own private outdoor sundeck retreat. Ideally located just minutes from both Beverly Hills. This home delivers the best of location, lifestyle, and value all without the burden of HOA fees.
Irvine, CA 92603
3385
sqft6
Baths5
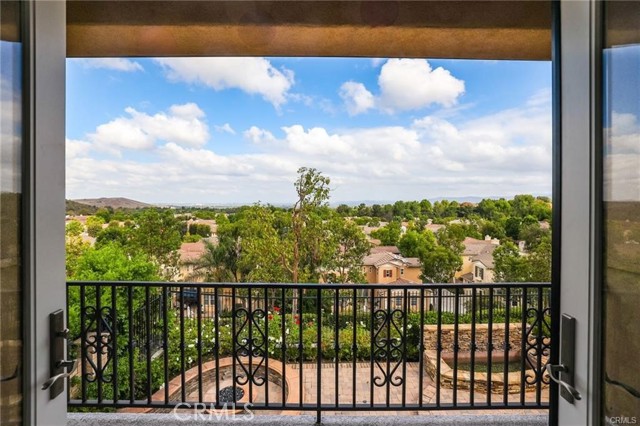
Beds PRICED TO SELL! Completely reimagined in 2024 through an extensive top-to-bottom remodel, this five-bedroom, five-and-a-half-bath residence represents Quail Hill's most compelling offerings at an improved price. Modern sophistication meets timeless design across every square foot, with uncompromising attention to detail and finishes that set a new standard for the neighborhood. Set on one of Quail Hill's most sought-after streets, the home captures unobstructed panoramic city and mountain views from both levels — sweeping, private vistas that transform dramatically from sunrise to sunset and make every evening feel like an event. A custom wood entry door and meticulously redesigned landscaping introduce the caliber of craftsmanship found throughout. Inside, imported tile flooring, House of Rohl fixtures, and crystal-clear glass shower enclosures speak to a commitment to quality that never cuts corners. The spa-inspired primary bath is the home's crown jewel — anchored by an 84" Victoria + Albert soaking tub and surrounded by bespoke finishes that rival any five-star resort. The gourmet kitchen delivers on both form and function with custom cabinetry, a built-in stainless steel refrigerator, and expansive quartz slab countertops — a space built for everything from weeknight dinners to large-scale entertaining. Open-concept living areas flow effortlessly through walls of glass to an entertainer's backyard complete with built-in BBQ, firepit, and multiple seating areas, all positioned to frame those extraordinary views. Thoughtfully designed for how families actually live, the home includes a main-floor bedroom and full bath — ideal for guests or multi-generational living — while upstairs bedrooms feature custom closets for effortless organization. A three-car garage rounds out the home's blend of luxury and everyday practicality. Very close to shopping and the award-winning Alderwood Basics Elementary School, 113 Bottlebrush is a completely revitalized Irvine residence now available at an exceptional value — luxury, comfort, and one of the best view positions in Quail Hill, all at a newly improved price.
Los Angeles, CA 90038
483
sqft1
Baths1
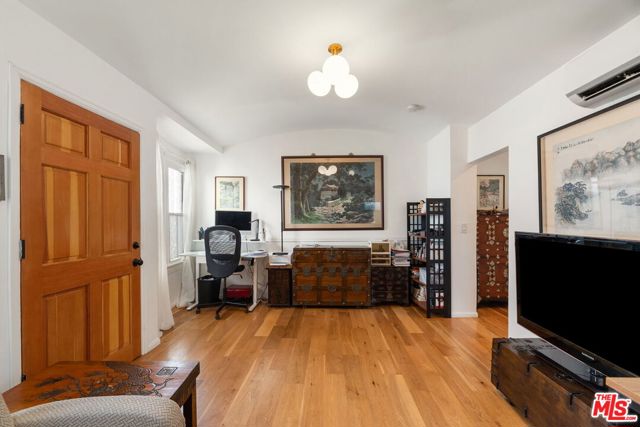
Beds Experience the quintessential Los Angeles lifestyle in this meticulously restored 1920s Spanish bungalow. Situated within a charming courtyard setting, this residence seamlessly marries historic architectural integrity with sophisticated modern upgrades. The interior is defined by an airy, light-filled floor plan anchored by dramatic barrel-vaulted ceilings. Every detail has been curated to honor its heritage while providing contemporary luxury: Sealed engineered white oak hardwood throughout. HVAC system and in-unit stackable laundry. Designer lighting fixtures paired with beautifully restored original windows. The reimagined eat-in kitchen features a crisp, monochromatic aesthetic equipped with premium appliances, including a farmhouse sink, professional-grade gas range, and integrated hood. The primary suite offers a versatile layout with a dedicated vanity or home office nook. Nestled on a serene, tree-lined street, this home offers unparalleled access to the district's most celebrated cultural and culinary landmarks. You are moments away from: Petit Trois, Kensho, and the legendary Musso & Frank Grill, K&L Wine Merchants and an array of trendy boutiques and cafes.
Los Angeles, CA 90005
1730
sqft3
Baths3
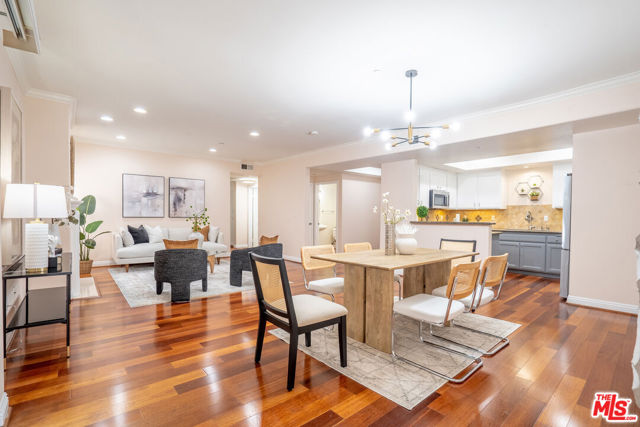
Beds Welcome to Wilton Manor, a luxurious condo community near Hancock Park and the heart of Korea-town. Unit 103 is a southeast-facing corner residence located on the Quiet side of the building, Away from 6th St and Wilton Pl, offering exceptional privacy and tranquility. This spacious unit features an open-concept layout with expansive windows, quality engineered hardwood floors, a generous living room with a cozy fireplace, and a private balcony. Off to the side of the living area is a versatile nook perfect for a home office or reading space. The open kitchen is ideal for both everyday living and entertaining. A conveniently located powder room near the entryway offers added comfort for guests. The gracious primary suite boasts a large walk-in closet, an additional oversized closet that could function as extra storage or dressing area, and a private balcony. The en-suite primary bath features a separate tub and shower, along with a double vanity. With the secondary bedrooms located on the opposite side of the living room, the primary suite enjoys added privacy, perfect for multi-generational living or guests. Additional highlights include in-unit laundry, two tandem parking spaces in a secured garage, low HOA dues, and professional building management.Close to DTLA, Larchmont Village, Hancock Park, and major transit lines. A rare chance to own a spacious, thoughtfully laid-out home in one of Korea-town's most desirable and convenient locations.
Tracy, CA 95377
2548
sqft3
Baths3

Beds Active Adult 55+ Staff Gated Community. Welcome to Regency at Tracy Lakes, where luxury living takes center stage. Three picturesque lakes, this community features a fishing dock, 1-acre garden and dog park. A wealth of amenities, including clubhouse, indoor and outdoor pools, cabanas, a yoga studio, fitness center, bocce ball, and pickleball courts, every day here is an opportunity for relaxation and recreation. Onsite lifestyle director ensures there’s always something to look forward to; from fitness classes to comedy shows and wine nights. Large corner lot location with great curb appreal. A lovely foyer extends past a generous office toward the great room, cozy fireplace. An airy casual dining area is central to the expertly crafted kitchen, highlighted by an impressive island, stainless steel appliances, 48" gas range, and a sizable walk-in pantry. Primary bedroom suite offers a walk-in closet and a palatial primary bath complete with dual vanities, a large soaking tub, a spa-like shower with seat. Secondary bedrooms, one with a private bath (photos not of actual home, for marketing only, same floor plan, upgrades and features are different) If you hurry you may still have time to personalize this home with selecting cabinets, countertops and flooring.
Hidden Hills, CA 91302
13234
sqft10
Baths8
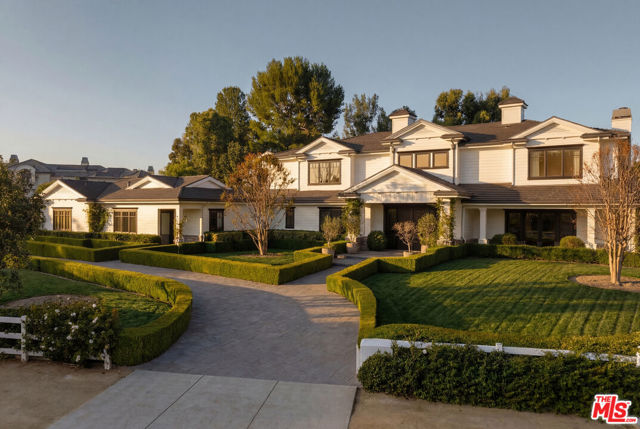
Beds Set on a quiet street in coveted Hidden Hills, this custom Traditional estate delivers sweeping city and pastoral views from an expansive private lot. The light-filled residence was designed for seamless indoor-outdoor living, featuring a spectacular open floor plan with a chef's kitchen boasting dual islands that flows into a dramatic great room with walls of disappearing glass. Designed for both everyday living and grand-scale entertaining, the home offers a private theater, game room with wet bar, executive office with fireplace, gym, and massage room. The luxurious primary suite is a true retreat with a sitting area, dual oversized closets, spa-like stone bath, and a private balcony overlooking the surrounding landscape. An attached guest suite with its own entrance includes a bedroom, bath, kitchenette, sitting area, and courtyard. Resort-style grounds showcase a sparkling pool and spa, expansive covered entertaining patio with outdoor kitchen, fire pit lounge, circular driveway, six-car garage, and abundant guest parking creating a premier Hidden Hills compound built for the ultimate California lifestyle.
Page 0 of 0
