
, 13160
$647,631
1657
sqft2
Baths4
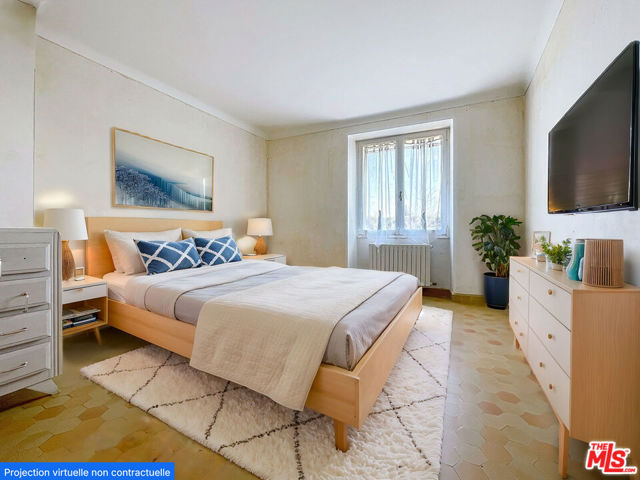
Beds Set within a natural setting just few moments from Chteaurenard, this Provenal mas presents an exceptional renovation opportunity with significant character and potential.The property is composed of two distinct parts: a bright 154 m (approx. 1,658 sq ft) living space, renovated in the 1980s, and an adjoining 192 m (approx. 2,066 sq ft) historic garage dating back to 1835. The main residence offers four spacious bedrooms, including one on the ground floor, along with a bathroom, two WCs, a kitchen, back kitchen, and living room. Connected to the home, the expansive garage provides remarkable volume and flexibility, with the possibility to convert approximately 20 m (approx. 215 sq ft) into additional living space. The property sits on a generous 2,300 m (approx. 24,757 sq ft) plot featuring a private borehole for autonomous water access and a cadastral outbuilding (cabanon) located in front of the house. The land is suitable for a swimming pool, and while interior modernization is required, the roof was redone in the 2000s, offering a strong foundation to fully realize the home's potential. The asking price is 549,000 Euro. Listing Courtesy of the listing broker. Sotheby's International Realty (SIR) advertises this property as a referring agent only, and SIR does so with the consent of the listing broker. SIR will be referring buyers to the seller or local listing broker for the property who will provide information about the property and negotiate any agreements for the purchase of this property. Any information provided by SIR about the property was provided to SIR by the seller or local listing broker and has not been verified by SIR. Buyers should consult with their legal counsel or local real estate professional concerning the property or any resultant transaction.
, 13520
1937
sqft4
Baths3
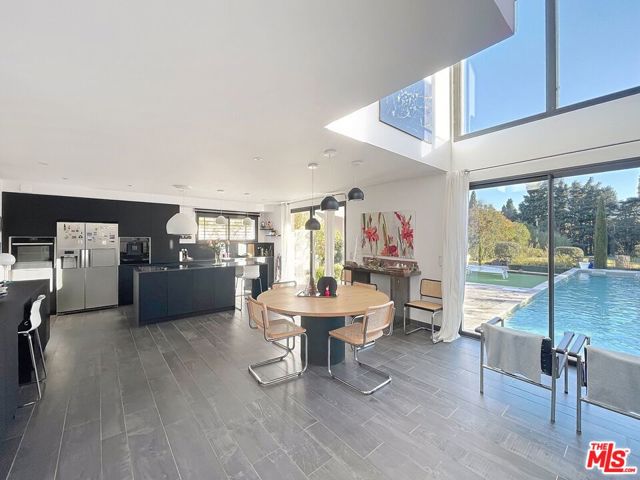
Beds Just moments from the heart of Paradou, in a peaceful setting with complete privacy, this elegant contemporary home, built in 2012 and impeccably maintained, offers refined finishes and a thoughtful layout. From the moment you enter, the home opens onto a spacious, light-filled living area with an equipped kitchen and dining space, enhanced by large glass doors that extend seamlessly to the garden. The ground floor also includes a laundry room, office, and garage, offering excellent potential to be transformed into a fourth suite if desired. Upstairs, the sleeping quarters feature two suites with private bathrooms or shower rooms and WC, along with a third bedroom served by its own shower room and WC on the landing, all complemented by open views toward the Alpilles. Outside, the beautifully landscaped and enclosed 1,650 m garden features a generous terrace and swimming pool, creating an ideal setting for relaxation and entertaining. Additional comfort is provided by underfloor heating and cooling on the ground floor and in two upstairs bedrooms. The asking price is 1,275,000 euros, reflected in U.S. dollars at the time of listing. Exchange rates may vary; call for price updates based on current market conditions. Listing Courtesy of the listing broker. Sotheby's International Realty (SIR) advertises this property as a referring agent only, and SIR does so with the consent of the listing broker. SIR will be referring buyers to the seller or local listing broker for the property who will provide information about the property and negotiate any agreements for the purchase of this property. Any information provided by SIR about the property was provided to SIR by the seller or local listing broker and has not been verified by SIR. Buyers should consult with their legal counsel or local real estate professional concerning the property or any resultant transaction.
, 13910
0
sqft3
Baths4
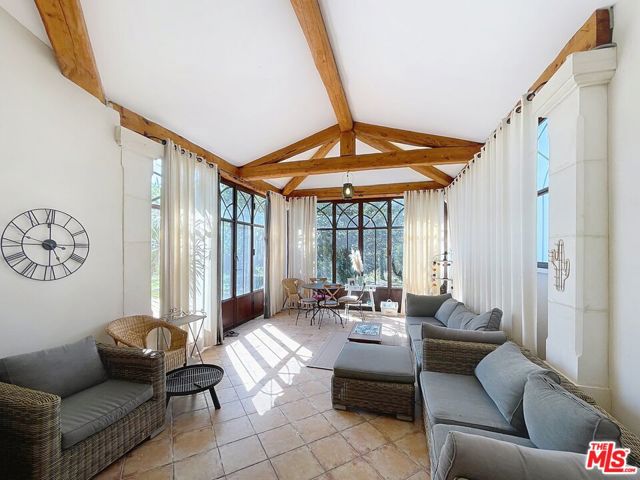
Beds Just moments from the heart of Maillane yet set in complete tranquility, this elegant south-facing villa offers approximately 230 m of living space on a beautifully sized 1,514 m pool-ready garden with no direct neighbors. Built in 2003 and designed primarily on one level with a partial upper floor, the home features bright, spacious interiors including a main kitchen, living room, dining area, charming orangery, pantry, and laundry room, along with four bedrooms, two of which are suites, three bathrooms, three toilets, and two generous walk-in closets. The upper level enjoys views toward the Alpilles hills, while the ground floor opens seamlessly to the garden. Additional highlights include two attached garages (21 m and 53 m), a separate summer kitchen with its own bathroom and WC, an on-site well ideal for irrigation or future pool use, and zoning that allows up to 40% ground coverage for potential expansion. Modern comforts include electric underfloor heating, reversible air conditioning in select areas, a fireplace with insert, and an automatic gate, offering a peaceful Provenal retreat just moments from village amenities. The asking price is 1,010,000 euros, reflected in U.S. dollars at the time of listing. Exchange rates may vary; call for price updates based on current market conditions. Listing Courtesy of the listing broker. Sotheby's International Realty (SIR) advertises this property as a referring agent only, and SIR does so with the consent of the listing broker. SIR will be referring buyers to the seller or local listing broker for the property who will provide information about the property and negotiate any agreements for the purchase of this property. Any information provided by SIR about the property was provided to SIR by the seller or local listing broker and has not been verified by SIR. Buyers should consult with their legal counsel or local real estate professional concerning the property or any resultant transaction.
, 13520
1076
sqft8
Baths5
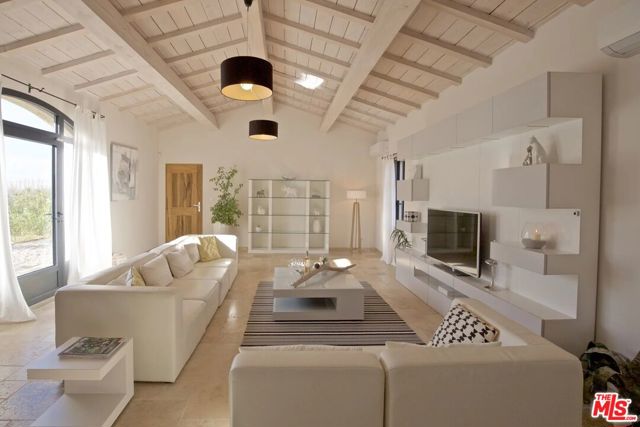
Beds Set in the heart of the countryside and surrounded by lush open fields, this modern mas offers complete tranquility just 2.5 km from the village of Maussane-les-Alpilles. The home spans approximately 285 m (approx. 3,067 sq ft) and is filled with natural light thanks to expansive windows and doors that open onto multiple terraces. The ground floor features generous living spaces including two spacious lounges, a large fully equipped kitchen, and four bedrooms, each with its own shower or bathroom. Upstairs, a mezzanine with office space and an additional bedroom with en-suite bath complete the layout. Outside, the beautifully landscaped grounds extend over 7,000 m (approx. 75,347 sq ft) and include a swimming area with a 12.5 m x 5 m pool secured by an electric cover, while surrounding terraces provide excellent sun exposure throughout the day for outdoor living and relaxation. The asking price is 2,260,000 euros, reflected in U.S. dollars at the time of listing. Exchange rates may vary; call for price updates based on current market conditions. Listing Courtesy of the listing broker. Sotheby's International Realty (SIR) advertises this property as a referring agent only, and SIR does so with the consent of the listing broker. SIR will be referring buyers to the seller or local listing broker for the property who will provide information about the property and negotiate any agreements for the purchase of this property. Any information provided by SIR about the property was provided to SIR by the seller or local listing broker and has not been verified by SIR. Buyers should consult with their legal counsel or local real estate professional concerning the property or any resultant transaction.
Indio, CA 92201
1679
sqft2
Baths3
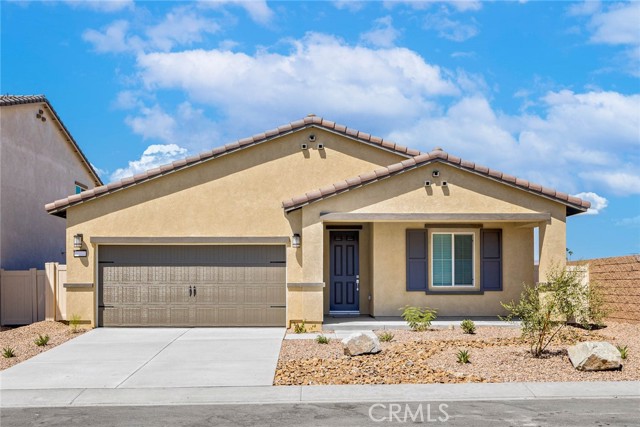
Beds Del Mar From the moment you step into this home, you will fall in love with the wood-look flooring and incredible curb appeal. A chef ready kitchen boasts granite countertops, beautiful wood cabinetry with crown molding, a full suite of Whirlpool® appliances and more! In the master suite, you will find a spacious bedroom, large private bath and an expansive walk-in closet. Other highlights of this home include the charming front porch, covered back patio, and several hall closets for ample storage space! In addition, this home comes with designer-selected upgrades included at no extra cost such as luxury vinyl-plank flooring, a Wi-Fi-enabled garage door opener, programmable thermostat, granite countertops in kitchen and bathroom, stainless steel appliances included solar panels and more. Buyers Concessions-Builder paid closing costs, Different zero-down options, Interest rate buydown, AND More !
Palm Desert, CA 92211
2065
sqft3
Baths3
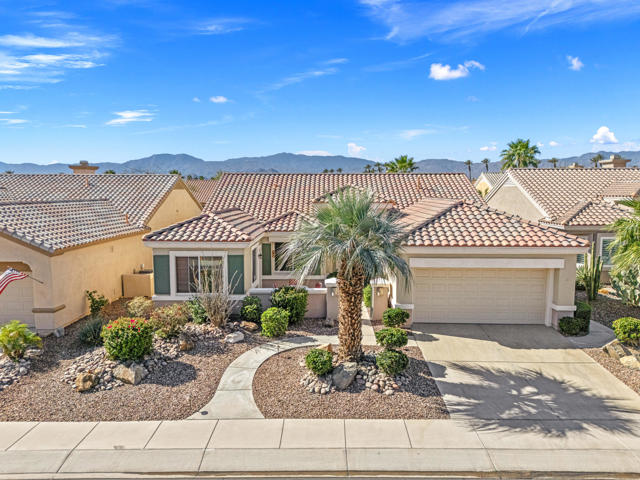
Beds Welcome to 55+ Sun City Palm Desert--Montego model with attached casita--The ''Best Bang for your Buck'' active lifestyle retirement community in the whole Coachella Valley! Experience premier desert living in this rarely available immaculate 3-bedroom, 3-bath home with private casita nestled in an ideal location in the heart of the community. This home offers a perfect blend of privacy and access to world-class amenities. Beautiful curb appeal with mature colorful desert landscaping, gated front courtyard, lovely tranquil water feature and perfect for enjoying your morning coffee. Inside, the spacious kitchen features granite counters, gas cooktop, black and stainless appliances, maple cabinets. Cozy breakfast nook, breakfast bar, and dining area all with views to the courtyard. The kitchen, living room and dining room look out to the expansive backyard which creates an extra bright space, ceiling fans and upgraded lights. The living room has an entertainment center with space for a large TV. The luxurious master bedroom suite offers a quiet retreat and is extended with direct access to the backyard. The bath has cultured marble counters, double vanity, and a large walk-in closet with custom organizing system. On the opposite side of the home you will find the two guest bedrooms and shared guest bath, providing excellent separation and privacy. The casita provides the ultimate flexibilbity for guests, a home office,or hobby room featuring its own private entrance and full bathroom. It has king sized bed, microwave, TV, small fridge/freezer, toaster and ceiling fan.The laundry room is inside and includes stack washer, dryer, and cabinets while the two-car garage is extended with storage cabinets and epoxy paint on the floor. Step outside to a private yard, covered patio, expanded areas for entertaining, colorful landscaping, orange, and tangelo fruit tress, and a beautiful soothing rock waterfall feature providing an atmosphere perfect for relaxing and entertaining your family and friends. Sun City offers an incredible lifestyle with 80+ special interest clubs, post office, (2) 18 hole golf courses, 18 hole putting course, (2) restaurants, (2) fitness clubs, softball, tennis and pickleball and lots more! This home is impeccably maintained and truly move-in ready. ''Buy Where you Love to Play..Sun City Palm Desert.'
Oakland, CA 94605
1123
sqft2
Baths2
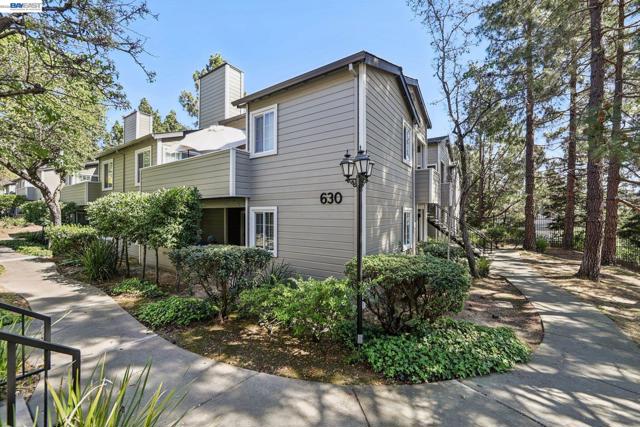
Beds Discover serene, peaceful living in this 2 bedroom, 2 bathroom condo located in Oakland’s Shadow Woods community. Spanning 1,123 square feet, this well maintained ground floor home offers easy access and a thoughtfully designed layout. The well appointed kitchen is equipped with a dishwasher, electric stove and an attached laundry room. The adjoining dining and living areas are filled with light, creating a warm and welcoming atmosphere that features beautifully maintained hardwood flooring and recessed lighting. Each bedroom has been refreshed with paint and brand new carpeting and include their own en suite bathrooms and direct access to a private patio, providing a rare and seamless indoor outdoor living experience. The unit further offers two assigned parking spaces, one covered and one uncovered and is conveniently located near guest parking and a shared car wash station. Residents of Shadow Woods enjoy access to a variety of well maintained amenities, including a swimming pool, two relaxing spas, a fitness center, clubhouse, dry sauna and a playground. Ideally located with easy access to Interstate 580, this home is minutes from popular local attractions such as Chabot Park, the Oakland Zoo and the scenic views along Skyline Boulevard.
Lake Arrowhead, CA 92352
4400
sqft5
Baths6
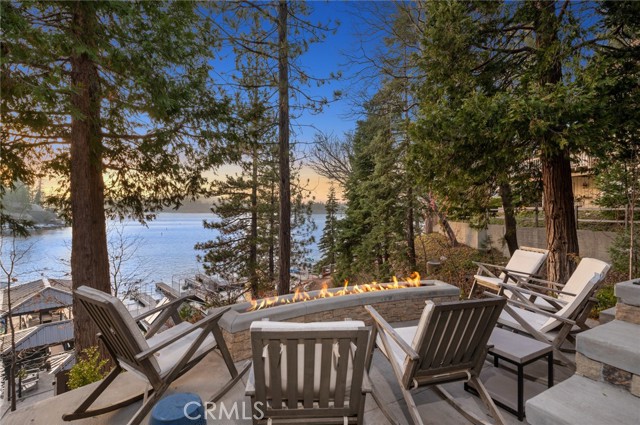
Beds Welcome to one of the most exceptional turnkey lakefront estates in Lake Arrowhead, perfectly positioned on deep, swimmable water in the exclusive enclave of Emerald Bay. This is where modern luxury, effortless mountain living, and true lakefront lifestyle come together in one unforgettable property. Located within Arrowhead Woods, Lake Arrowhead's highly sought after private lake rights community, this home offers rare access to one of Southern California's most prestigious and private lakes. From the moment you arrive, you are greeted by a heated driveway, setting the tone for comfort and ease year round. The oversized three car garage, along with a dedicated boat garage, provides ample space for all your mountain and lake essentials. The property comes with a private dock and a custom waterfront cabana, creating the ultimate lakeside experience just steps from your door. Inside, the home is both striking and inviting, with floating staircases, dramatic LED lighting, and expansive floor to ceiling glass doors that blur the line between indoor and outdoor living. The chef's kitchen is a true centerpiece, featuring a 60 inch Wolf range, quartzite countertops, Waterworks fixtures, and beautiful reclaimed North Carolina wood accents. Designed for both entertaining and everyday enjoyment, the home offers multiple levels of heated decks, a sleek linear fire pit, and a serene lakeside patio, all perfectly oriented to capture the beauty of the water. Unwind in the brand new jacuzzi, perfectly positioned to soak in sweeping lake views, the perfect spot to relax after a day on the water. A fully integrated smart home system allows you to control lighting, sound, and climate with ease. Down at the water's edge, your covered dock and custom cabana bar invite you to relax, entertain, and fully embrace lake life on some of the best, deepest water Lake Arrowhead has to offer. Beyond the lifestyle, this property is also an active, income producing vacation rental with a proven track record of strong short term rental performance, making it a rare opportunity to own not only a stunning personal retreat, but a high performing investment asset. Whether you are looking for a private escape, a place to gather for generations, or a luxury investment, this one of a kind lakefront estate delivers on every level. Opportunities like this in Arrowhead Woods are incredibly rare, this is lakefront living at its finest.
Los Angeles, CA 90017
750
sqft1
Baths1
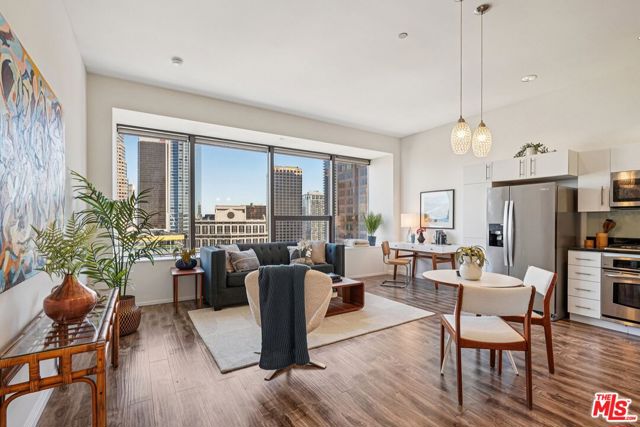
Beds Fresh New Pricing for immediate value and opportunity. Residence #2209 captures a rare balance in Downtown LA. Expansive, light-filled living paired with a calm, curated aesthetic. A full wall of windows frames sweeping skyline views, bringing the city in while maintaining a sense of privacy above it all. Just beneath, a cleverly concealed window seat offers both additional storage and a quiet perch to take in the view. The open-concept layout flows effortlessly from living to dining to kitchen, anchored by warm wood flooring and softened by thoughtful staging that highlights both comfort and scale. The kitchen is sleek and functional, featuring stainless steel appliances, black stone counters, and clean-lined cabinetry that blends seamlessly into the living space. The bedroom retreat offers a quiet separation with a soft, elevated feel. Clean lines, neutral tones, and layered textures create a home that feels both modern and inviting. Ideally positioned at the intersection of Downtown's Financial District and South Park, you're moments from Whole Foods, LA Live, restaurants, coffee spots, and the pulse of city living. Residents enjoy one of Downtown's most iconic addresses, known for its dramatic architecture and resort-style amenities. Imagine a 17th-floor pool deck with a spa, cabanas, an outdoor dining area, BBQ grills, and a pet park, all offering panoramic views of Los Angeles and beyond. A home that feels intentional, effortless, and distinctly above it all awaits you.
Page 0 of 0
