
Redondo Beach, CA 90278
$1,699,000
1868
sqft3
Baths3
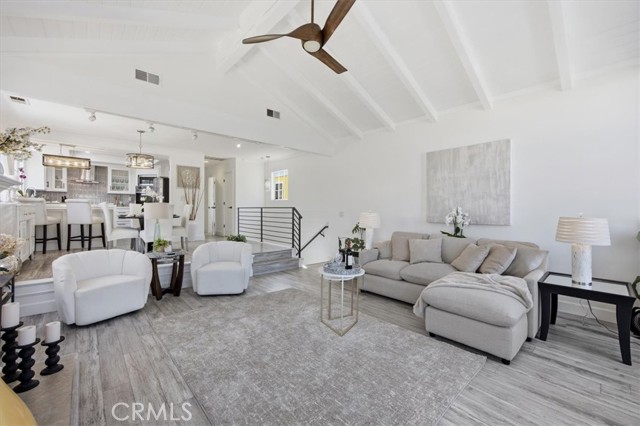
Beds There are streets in Golden Hills people wait years to land on — and this is one of them. Turnkey and quietly refined, the home sits in that rare South Bay pocket where Manhattan Beach and Hermosa Beach meet, with the ocean, the shops, and the walk to Mira Costa High all within an easy stroll. Upstairs, light pours through vaulted ceilings into an open living space that spills onto a deck, while the kitchen — brand-new quartz, stainless appliances, a wine refrigerator, soft-close everything — keeps the cook in the middle of it all. The primary suite is its own hush of a retreat: a sculptural dual-faucet trough sink, a generous walk-in closet, and a west-facing deck. Below, two more bedrooms, a full bath, and smart everyday storage. Outside, a backyard built for long evenings and easy entertaining; inside the finished garage, a custom porcelain counter and work sink that make it far more than parking. Fresh paint, newer vinyl floors, a brand-new roof — nothing left to do but move in and start living the coast.
Yucaipa, CA 92399
1189
sqft2
Baths3
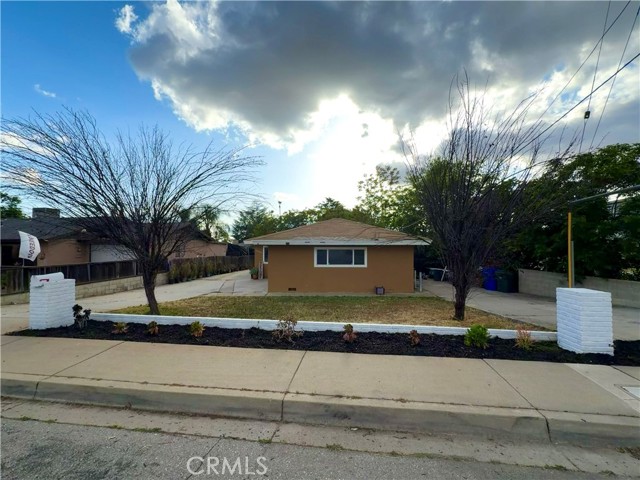
Beds The perfect starter home in old town Yucaipa offering 3 bedrooms and 2 bathrooms this home has endless potential located in a desired family friendly community just a ear shot away from downtown Yucaipa , where farmers markets restaurants and entertainment are right outside your door step , paid off solar panels a double sided driveway perfect for extra parking and RV also I huge lot/backyard come make this house your home!
Menlo Park, CA 94025
3230
sqft3
Baths4
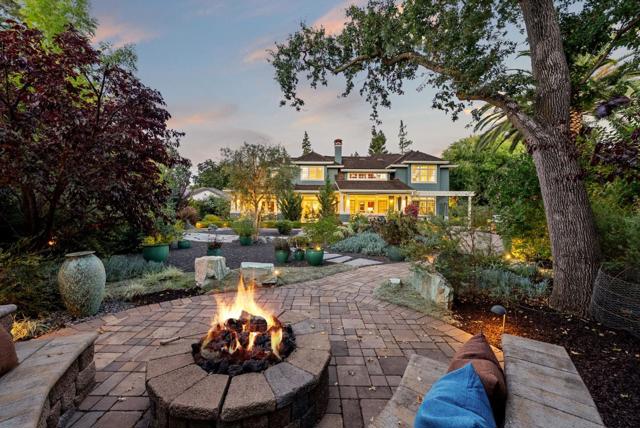
Beds Situated at the crown of the cul-de-sac, a majestic, storybook estate bordering Atherton in the heart of West Menlo Park. Truly exquisite, is this timeless Craftsman built in 2007 w/ an abundance of period details. Opulence begins at the front door, leading to a grand living room w/ soaring ceilings, overlooked by a second floor landing w/ custom built-in book shelves. A gourmet chef's eat-in kitchen awaits w/ soapstone countertops, custom cabinetry, stainless steel appliances w/ a 5-burner gas stove, a large custom island, & even an office. Impressive attention to detail throughout including French doors, wainscoting, crown moldings, baseboards, hardwood floors, a secured wine cellar, plus a see-through fireplace. All upstairs bedrooms are complimented w/ vaulted ceilings, including a sumptuous primary bedroom w/ suite w/ walk-in closet & closet organizer. Enjoy the spacious porch w/ built-in heaters & 2 different seating areas overlooking the lush landscaping w/ mature trees, water feature, & fire pit w/ built-in seating. Incredible location on one of the larger sprawling lots in the neighborhood close to award winning Las Lomitas Elementary School, & conveniently located near parks along w/ shops & eateries on Santa Cruz Avenue. Truly a special home, & not one to miss.

Redondo Beach, CA 90277
2040
sqft3
Baths4
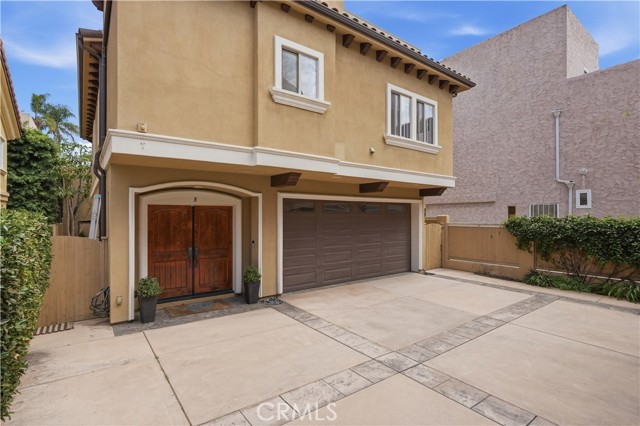
Beds Rear unit townhome with no shared walls, tall rear privacy wall and private back yard. Back yard features mature trees, and a sparkling above ground spa. 3 downstairs bedrooms share a beautifully done tile/travertine bathroom. Upstairs is an open floor plan with a vaulted ceiling great room with a stacked stone fireplace and french doors that open to the back yard. Great room is open to the gourmet kitchen which includes Viking stainless appliances and granite countertops. The oversized primary suite has a walk in closet and built-ins as well as a gas fireplace. Maple plank hardwood floors throughout are in excellent condition. Don't miss the spacious ocean view roof deck...an entertainers paradise with a bar set-up, flat screen television, and plenty of room to grill, dine and enjoy the ocean breeze and evening sunsets. Informal HOA with friendly front unit neighbors is less than $100 a year for the insurance on the shared driveway. Single family living at a townhome price point.
Long Beach, CA 90803
1777
sqft2
Baths3
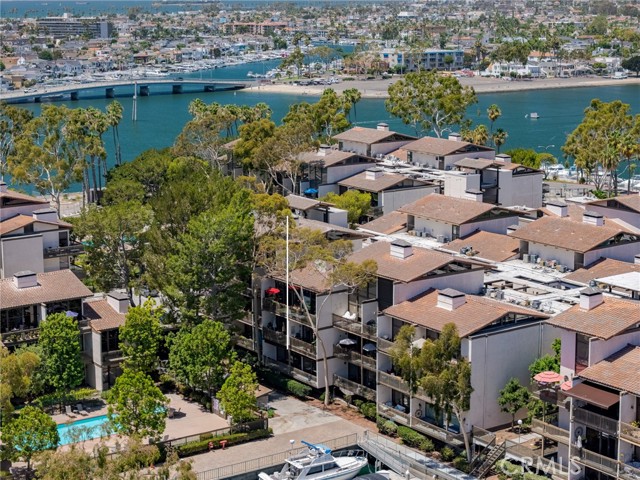
Beds Experience resort-style waterfront living in this beautifully upgraded Marina Pacifica condo! The recently remodeled single-level 3 bedroom, 2 bath residence offers one of the community's most desirable floor plans with a convenient first-floor location and minimal steps for easy access. Designed for comfortable indoor-outdoor living, multiple living spaces open to an expansive 35-foot outdoor deck perfect for entertaining, relaxing, or enjoying the coastal ambiance. The spacious primary suite includes a large walk-in closet, while the thoughtfully updated interior showcases quality finishes and modern style throughout. This home includes 3 assigned parking spaces, central AC, fireplace in the living room and washer/dryer hookups. Located within a prestigious 24-hour gated waterfront community, residents enjoy an exceptional collection of amenities including six pools and spas, a fitness center, clubhouse, approximately 18 acres of beautifully landscaped resort-style grounds, and an attached marina. A picturesque footbridge provides easy access to shopping, restaurants, and a movie theater. Ideally situated adjacent to Gelson's and the vibrant 2nd & PCH waterfront shopping and dining destination, this exceptional home is also just moments from the beach, Marine Stadium—host venue for select events during the 2028 Olympic Games—Naples Island, Belmont Shore, and Seal Beach. This is a rare opportunity to enjoy the very best of coastal living in one of Long Beach's premier waterfront communities.
Apple Valley, CA 92308
1870
sqft2
Baths3
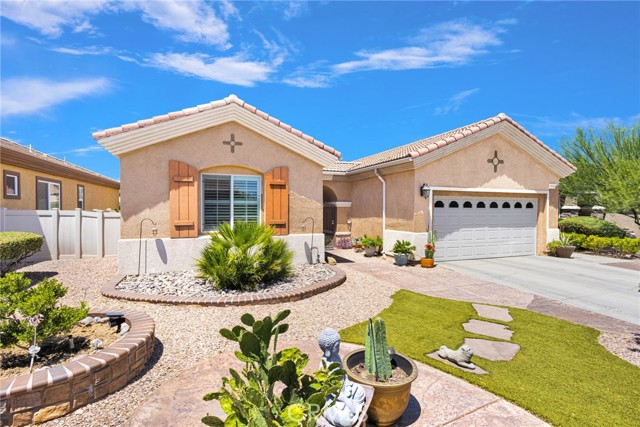
Beds Experience resort-style living in this beautiful, hard to find "3 bedroom" 2 bath home located on the golf course in the highly sought after 55+ gated community of Dell Webb. This beautifully custom landscaped front yard has exceptional curb appeal as it leads you to the private, gated courtyard - perfect space to enjoy your morning coffee! Step inside to an expansive living room featuring custom flooring, wood blinds, raised electric fireplace...such an open, inviting space. Large formal dining room area has lots of natural light and beautiful backyard views! Whether you're a seasoned cook or an aspiring chef, you will love this spacious kitchen offering ample cabinets & counterspace, stainless steel appliances/double oven, large walk-in pantry, under cabinet lighting....great set up for everyday meals or Holiday gatherings! Easy access from the kitchen to the courtyard as well! Two well-appointed guest bedrooms - both with walk-in closets, ceiling fans & large windows! Popular split floorplan situating the primary bedroom on the golf course side of the home...you will love its beautiful views, oversized space and gorgeous en-suite bathroom with separate tub/shower and a massive walk-in closet! The tranquil backyard has two covered patios, low-maintenance landscaping, tons of extra concrete and most of all, peaceful golf course views! The finished garage has tons of built in cabinets and even room for your golf cart plus 2 cars! PAID SOLAR, custom lighting, super high ceilings, custom wood blinds throughout, indoor laundry and MUCH MORE! Take a look today!
San Jose, CA 95126
1504
sqft1
Baths3
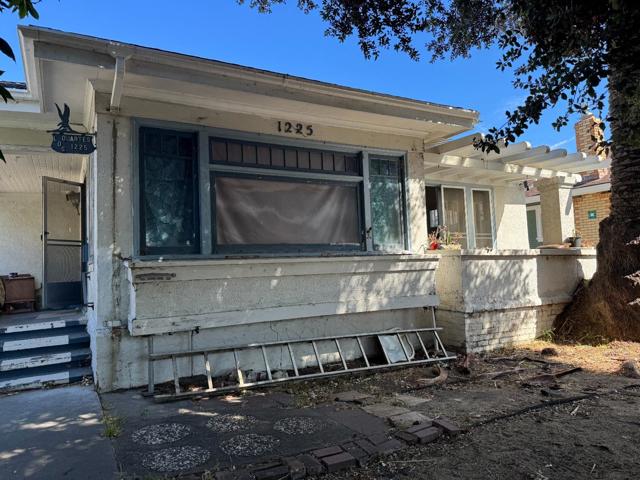
Beds Opportunity knocks in one of San Jose's most coveted historic pockets. Located in the prestigious Shasta/Hanchett Park neighborhood, this home sits on a 7,000 sqft lot among tree-lined streets and multimillion-dollar residences just minutes from downtown, The Alameda, and Santa Clara University. This is a rare chance to own in an area where homes routinely sell well over two million dollars. The property needs significant work and is being sold as is, and will likely not qualify for conventional financing, so cash or renovation financing is recommended. For the right buyer, that's exactly where the opportunity lives. The location speaks for itself: classic character, mature landscaping, and a walkable setting close to Rose Garden shops, restaurants, and some of the city's most beautiful streetscapes. Properties in Shasta/Hanchett Park don't come available often, and value like this is even harder to find. Buyer to verify any historic district guidelines with the City of San Jose.
West Hollywood, CA 90069
797
sqft1
Baths1
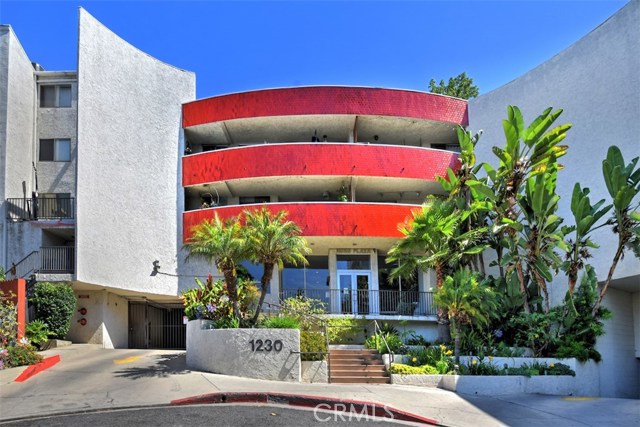
Beds Wonderful south-facing 1-bedroom condo in an unbeatable location just moments from the Sunset Strip. This light-filled home features bamboo flooring, crown molding, recessed lighting, and a cozy fireplace in the living room, which opens to a spacious private balcony. The stylish kitchen showcases Italian cabinetry, Caesarstone countertops, stainless steel appliances, and is conveniently located adjacent to the separate dining area. Additional highlights include an in-unit washer and dryer and a custom walk-in closet. A rare bonus for a one-bedroom, the unit includes two side-by-side parking spaces. The well-maintained building offers beautifully remodeled common areas and resort-style amenities, including a pool, spa, sauna, club room, dog run, rooftop deck, on site management, community laundry and guest parking. Experience the best of West Hollywood living, just moments from the Sunset Strip's acclaimed dining, Soho House, gyms and fitness studios, luxury hotels, and vibrant nightlife. Beverly Hills is only minutes away, offering even more world-class shopping and dining.
Page 0 of 0
