
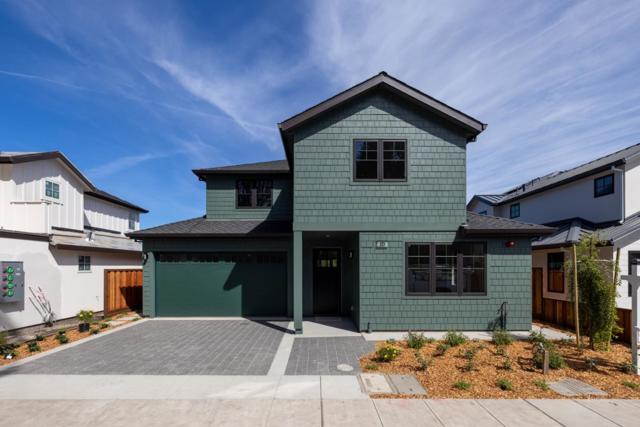
Half Moon Bay, CA 94019
$1,999,999
2459
sqft4
Baths4
Beds ASK about the 4.25 Interest Rate from the builder for the 1st year. Exceptional 4BD/3.5BA home offering a totoal 2,828 sq ft including garage, the refined coastal living in the heart of Half Moon Bay. Thoughtfully designed with an open-concept layout, the home features a beautifully appointed kitchen that flows seamlessly into the dining and living areas ideal for both everyday living and entertaining. High-quality finishes and designer flooring throughout add warmth and sophistication. The spacious primary suite includes a walk-in closet, while an additional ground-floor bedroom with an ensuite bathroom provides flexibility for guests, office space, or multigenerational living. Green-rated and energy-efficient, the home is equipped with solar panels and is backup battery compatible offering modern sustainability and long-term savings. Additional highlights include an upstairs laundry area and a two-car garage. Unbeatable location just one block from downtown Half Moon Bay with exceptional walkability. Enjoy easy access to cafes, shops, farmers market, fitness studios, and nearby beaches all just minutes from your front door.

Kelseyville, CA 95451
3191
sqft3
Baths4
Beds Set above the sparkling shoreline of Clear lake with views that truly steal the show, this Buckingham retreat is where space, light, and lake life come together effortlessly. Welcome to 2495 Eastlake Dr, a 3 bedroom, 2.5 bath home offering 3,191 sq ft of comfortable living designed to capture the beauty of its surroundings. From the moment you step inside, the spacious living room draws you in with expansive windows, natural light pouring through, and breathtaking lake views that create a calm, elevated feel. The kitchen blends warm wood cabinetry with tile finishes and a cozy breakfast nook, flowing into a dining area perfectly positioned to take in the scenery. Step outside onto the upper deck and this is where you'll want to spend your mornings with coffee and evenings unwinding as the sun sets over the water. The bedrooms are classic, generously sized, and offer peaceful spaces to recharge. Outside, you'll find additional storage and room to enjoy the outdoors with ease. Living in Buckingham means embracing a slower pace with access to Clear Lake, local wineries, hiking, boating, and some of the most beautiful nature Northern California has to offer, all while enjoying a tight-knit community feel. This is more than a home, it's a lifestyle you'll never want to leave.
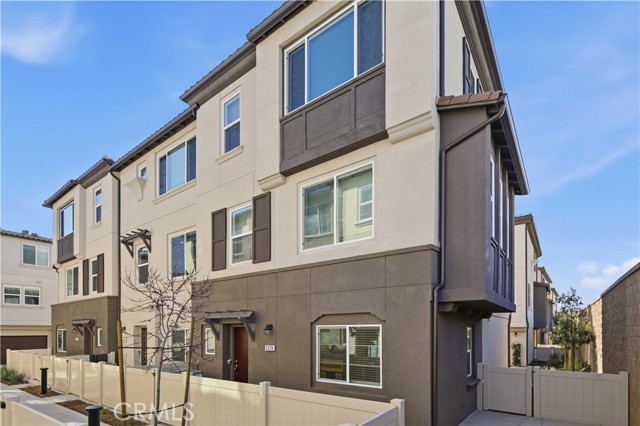
Pico Rivera, CA 90660
1680
sqft3
Baths3
Beds MOVE IN READY-NEW CONSTRUCTION! Premium 3-story HOME --end-unit location with only one side neighbor in the Gated Community of Azul. This highly upgraded three-story residence offers approximately 1,680 sq ft of LVP flooring throughout with thoughtful modern living design. FIRST LEVEL FEATURES: Entry of the home through a private courtyard. Den/flex area with a coat closet and powder room. Direct access to 2-car garage. SECOND LEVEL FEATURES: Large open concept main living area that seamlessly connects the living, dining, and kitchen areas. The eat-in kitchen boasts a center island, walk-in pantry, and abundant storage, creating an ideal space for everyday life and entertaining. A coat closet and powder room complete this main living area. THIRD FLOOR FEATURES: Spacious primary suite includes a large walk-in closet and a spa-like en-suite bathroom. Two secondary bedrooms deliver comfort and privacy for family or guests. A secondary bathroom with dual sinks is located near these bedrooms. A laundry closet is located near 3rd story bedrooms for daily life convenience. This home is Built with energy efficiency in mind, this ENERGY STAR® certified home features low-E windows, a smart thermostat, and other sustainable design elements that help reduce utility costs. The gated community of Azul is convenient located near major freeways, nearby schools, dining, shopping, and outdoor recreation. CHECK IN AT THE SALES OFFICE FOR OPEN HOUSE
Jamul, CA 91935
3381
sqft4
Baths4
Beds Wonderful retreat style home situated on 2.36 acres in the scenic hills of Jamul, this exceptional horse property at 13658 Sage Mountain Lane offers the perfect blend of rural tranquility and modern comfort. City close, country quiet!! Views, Views, Views!! Set on expansive acreage with breathtaking panoramic hillside views! This residence features a warm and inviting layout with abundant natural light, spacious living areas, downstairs bedrooms and bathrooms and seamless indoor-outdoor flow. Totally remodeled kitchen with granite counters, extensive cabinetry and stainless steel appliances. Upstairs features stunning primary suite with balcony area to enjoy views, an oasis style bathroom, walk in closet and so much more! Additional highlights include privacy, usable land, and convenient access to nearby amenities while maintaining a serene, country lifestyle. This is a rare opportunity to own a slice of Jamul’s coveted countryside—ideal for equestrians, outdoor enthusiasts, or anyone looking to escape the city and embrace wide-open spaces. Hurry this Jamul beauty won't last!!

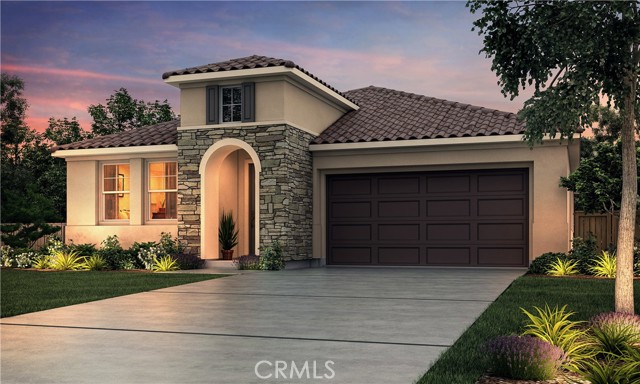
Merced, CA 95341
1969
sqft2
Baths4
Beds The Caledonia(1969 sq. ft.) is a 1-story home with 4 bedrooms, 2 bathrooms and 2-car garage located on desirable corner lot. Beautiful new construction Caledonia plan offering a functional and spacious layout designed for modern living. This thoughtfully designed home features both a separate living area and a great room, providing flexible space for entertaining, relaxing, or working from home. The open-concept great room flows seamlessly into the gourmet kitchen, complete with granite countertops, abundant cabinetry, and a large island ideal for gatherings and everyday living. Comfortable bedroom sizes and a private primary suite create a welcoming retreat, while the spacious backyard offers endless possibilities for outdoor enjoyment and personalization. Located in a growing Merced community with convenient access to Campus Parkway, shopping, and commuter routes. No HOA. Photos are renderings of a model.
Beverly Hills, CA 90210
3806
sqft5
Baths4
Beds Presenting an exceptional single-story residence in Beverly Hills proper, just moments from the iconic Beverly Hills Hotel. Originally built in 1966 and inspired by John Woolf, this Hollywood Regency-style home has been thoughtfully reimagined, blending classic architectural character with refined modern updates. A striking wrought iron and glass double door opens to a dramatic 12-foot circular foyer with marble floors, setting an elegant tone that carries throughout. The interiors are defined by soaring ceilings, a seamless open layout, and expansive walls of glass that fill the home with natural light while overlooking beautifully landscaped, exceptionally private grounds. Designed for both entertaining and everyday living, the residence offers a gracious rotunda dining room, sophisticated living spaces with custom marble fireplaces, and a high-quality renovation featuring curated materials and finishes. The gourmet kitchen is beautifully appointed with abundant custom cabinetry, a large marble center island with breakfast bar, professional-grade appliances, and an adjoining family room with a bespoke built-in bar. The primary suite is a serene retreat, complete with a fireplace, walls of glass opening to a private patio, and a spa-inspired marble bath with soaking tub, steam shower, and a custom walk-in closet. Outdoors, the home continues to impress with expansive patio spaces, a pool and spa, and a fully equipped outdoor kitchen with granite bar top and barbecue, perfect for both intimate gatherings and larger-scale entertaining. A rare offering in the City of Beverly Hills, where timeless design and elevated contemporary living come together effortlessly.

Fremont, CA 94538
2638
sqft4
Baths4
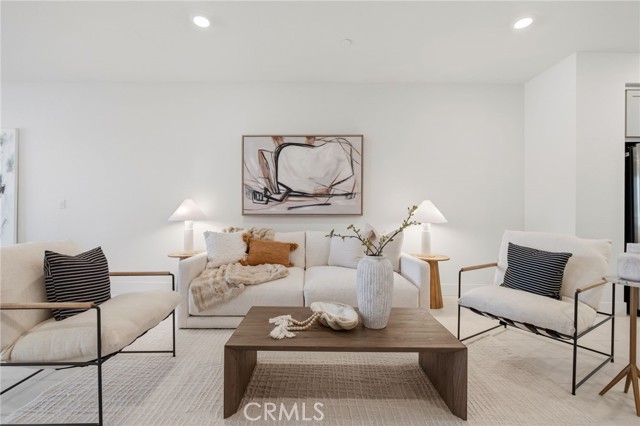
Beds New Price Adjustment - Exceptional Value for this Model. One of the largest floor plans available in Fremont’s Innovation community, this 2022 Lennar home offers 4 bedrooms, 3.5 baths, and approximately 2,638 sq ft across a flexible four-level layout designed for how families actually live, with room for kids, guests, home offices, and multigenerational living. The bright open-concept main level centers on a beautifully appointed kitchen with quartz countertops, oversized island seating, self-closing cabinetry, gas cooktop, and walk-in pantry, made for weeknight dinners and weekend gatherings alike. Custom shutters and dramatic remote-controlled floor-to-ceiling shades add both style and convenience, while recessed lighting and thoughtful upgrades bring warmth and polish throughout. A standout feature of the home is the private primary suite, situated on its own level for added privacy and comfort, complete with its own balcony. A second private balcony off the living area creates even more indoor-outdoor flexibility. Additional highlights include a side-by-side 2-car garage, builder-installed solar, and access to resort-style community amenities such as a pool, fitness center, clubhouse, BBQ areas, and dog park. Ideally located within walking distance to Warm Springs/South Fremont BART and near Tesla, Lam Research, and top-rated Lila Bringhurst Elementary, this is a rare opportunity to own one of the Innovation community’s most spacious and functional homes.
El Monte, CA 91731
1998
sqft4
Baths4
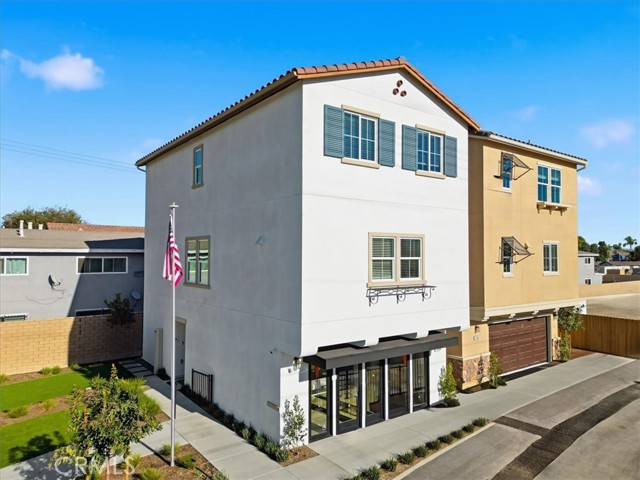
Beds BE SUMMER READY IN YOUR DREAM HOME!! ENJOY Phase 1 Spotlight Pricing and upgrades!! Amazing location in the GATED New Construction Community, Belcourt Place. Close to Plenty of Guest Parking. Stunning 3-story modern home offers a spacious and contemporary layout: GATED COMMUNITY • Entry Level Convenient bedroom with full bathroom — ideal for guests or multi-generational living • Welcoming entry with easy access Second Floor • Bright, open great room perfect for entertaining • Large gourmet kitchen with walk-in pantry and extended peninsula with additional seating • Coat closet and a conveniently located powder bathroom Third Floor • Two secondary bedrooms with a shared full bathroom • Laundry room on the 3rd level for added convenience • Private primary suite with a generous walk-in closet and spa-like ensuite with double vanity. Energy-efficient construction with solar-ready features - Close to I-605, shopping, and recreation - Convenient to top rated schools in the Los Angeles area - Walkable community with outdoor fitness parks and a tot lot EXPECTED COMPLETION EARLY SUMMER 2026. PHOTOS OF THE MODEL EXTERIOR ELEVATIONS, FEATURES AND FINISHES MAY VARY. CHECK IN AT SALES OFFICE FOR OPEN HOUSE.
Arroyo Grande, CA 93420
1053
sqft2
Baths2
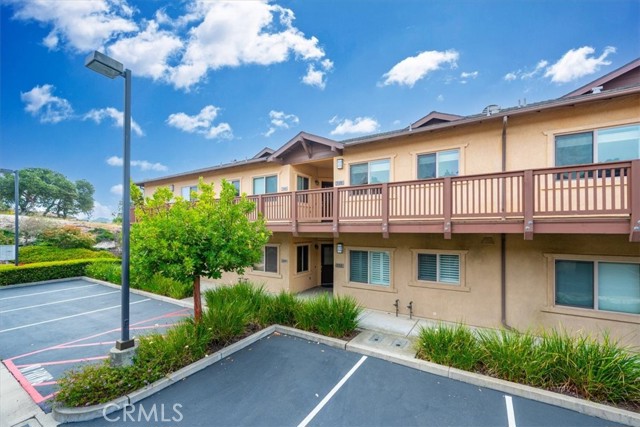
Beds Recently Updated Condo in the Heart of Arroyo Grande Welcome to Ocean Oaks, a serene 55+ community set on 3.98 beautifully maintained acres in the heart of Arroyo Grande. This move-in ready, single-level condo offers comfort, style, and convenience, all within a peaceful setting complete with multiple elevators and a welcoming clubhouse. Step inside to discover a thoughtfully updated home featuring a modern kitchen with freshly painted cabinetry, quartz countertops, and a stylish backsplash—perfect for everyday living and entertaining. The kitchen is fully equipped with a new range, new dishwasher, and a refrigerator (2021), along with a cleverly added pantry for optimal storage. The home also features; Inside laundry with a newer GE Profile combo washer/dryer and custom shelving, custom cordless, light-filtering top-down/bottom-up shades throughout, a beautifully updated fireplace with shiplap accent wall, luxury vinyl plank flooring and plush carpeting. Enjoy seamless indoor-outdoor living with a private patio accessible from both the living room and primary suite, complete with a convenient storage closet. The primary bathroom has been tastefully refreshed with a newly painted vanity and elegant quartz countertops, adding a touch of sophistication to your daily routine. Additional highlights include: elevator access to this second-floor unit for ease and accessibility, designated carport parking, extra deeded storage unit. Located just a short stroll from shopping and entertainment—including Regal Theatre, Marshalls, Walmart, Trader Joe’s, Food 4 Less, and a variety of restaurants—this home offers unmatched convenience. Experience the best of the Central Coast with nearby beaches, wine tasting, dining, and cultural attractions. Plus, nearby hotels make hosting visiting friends and family a breeze. Enjoy coastal living in a vibrant, welcoming community designed for your next chapter.
Page 0 of 0
