
Los Angeles, CA 90017
$1,185,000
1305
sqft2
Baths2
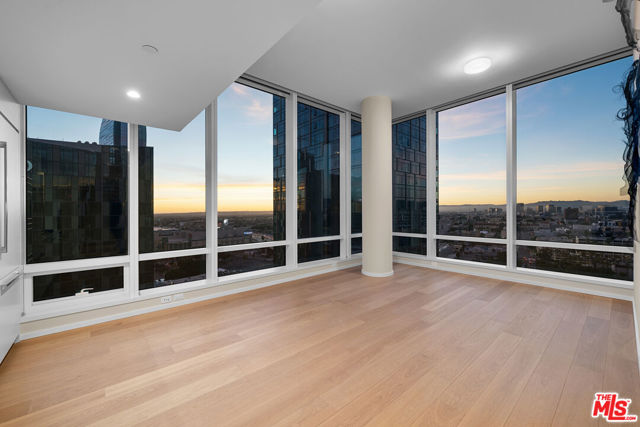
Beds From the 22nd floor, the Los Angeles skyline is on display. This stunning corner residence wraps you in floor-to-ceiling glass on two exposures, delivering panoramic city views that transform from golden daylight to a glittering nighttime skyline. A generous open-concept 2BR/2BA features warm French oak flooring, clean architectural lines, and a grand living area oriented to keep the view front and center. The kitchen features integrated Miele appliances, Caesarstone countertops, and custom Italian cabinetry with LED lighting and a custom island with beverage refrigerator. Baths are appointed with Hansgrohe and Duravit fixtures and custom vanities. A Nest Learning Thermostat completes the package. Metropolis spans an entire city block in vibrant South Park and offers 40,000+ SF of resort-style amenities, including the Met Nine clubhouse, junior Olympic-sized pool and spa, Skypark with fire pit, fitness center with TechnoGym equipment and yoga studios, screening room, business center, dog park, and 24/7 lobby ambassador service. Located moments from Crypto.com Arena and L.A. LIVE. Incentives up to $40,000 available. Financing available.
Angelus Oaks, CA 92305
913
sqft1
Baths2
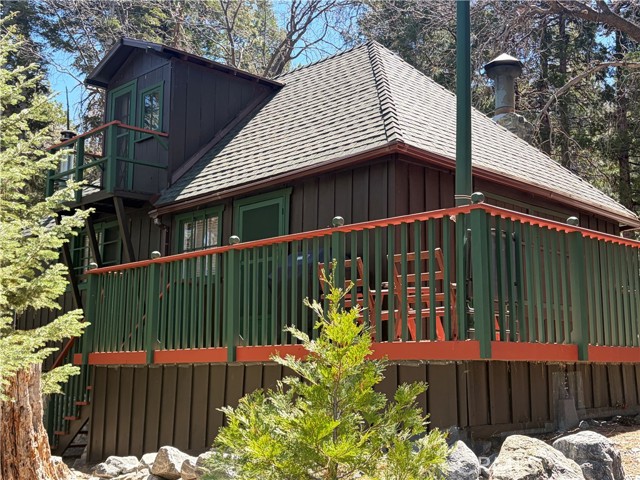
Beds Nestled in the heart of the San Bernardino Mountains, this well-maintained Forest Service cabin offers a comfortable mountain retreat with modern updates and convenient year-round access. Located approximately 20 miles from Redlands via maintained state and county paved roads, the property features a private driveway off Jenks Lake Road and includes the rare benefit of a garage for a Forest Service cabin. The interior provides a functional and inviting layout, accommodating up to eight occupants. Features include two bedrooms with full-size beds, a loft with two twin beds, and a living room with a new pull-out sofa. Furnishings have been updated throughout, offering a cohesive mountain aesthetic with practical comfort. (Inventory list available). The kitchen combines character and utility with restored vintage elements and modern upgrades, including a refurbished cast-iron stove, (or use the new propane stove), farmhouse sink, and quartz countertops. The bathroom includes a claw foot tub with shower enclosure. Recent improvements include updated plumbing, electrical outlets, lighting fixtures, window screens and blinds, ceiling joist reinforcement in the kitchen/loft area and new underlayment and flooring in the loft. Additional features include HARDWOOD flooring throughout, interior and exterior paint, restored fireplace with new screen, and a temperature controlled exhaust fan in the loft. Exterior features include front and rear decks that have been refinished and include new balusters. The back deck overlooks a creek, providing a natural setting for outdoor enjoyment. Utilities and added features include HughesNet service and a Ring doorbell system. This property is fully FURNISHED, move-in ready and represents a unique opportunity to own a Forest Service cabin while maintaining it's original character and will be suitable to pass down for generations to come. This is a Forest Service cabin on leased land. Some restrictions may apply. The Forest Service Handbook is available on request and these are cash purchases.
Lake Forest, CA 92610
3414
sqft5
Baths5
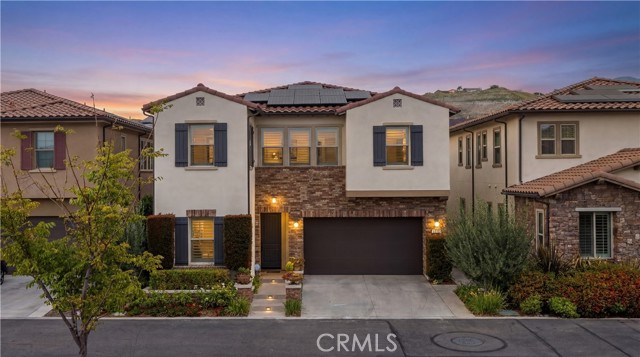
Beds Welcome home to 1999 Aliso Peak Way, located in the gated community of Iron Ridge in the hills of Lake Forest. This beautiful residence offers 5 spacious bedrooms, 4.5 bathrooms, and approximately 3,414 square feet of living space with no Mello-Roos and fully paid off Solar Panels! Step inside to an open-concept floor plan in immaculate condition. The gourmet kitchen features white maple cabinetry with pull-outs, a marble backsplash, stainless steel appliances, and a generously sized island. The living area, complete with a fireplace, opens seamlessly to the enclosed California room through a large glass slider, creating effortless indoor-outdoor living with views of the private backyard and lush landscaping. A full bedroom and bathroom on the main level are ideal for multi-generational living or guest accommodations. Upstairs, you’ll find a versatile loft, a laundry room with ample storage and a utility sink, and three additional bedrooms. Retreat to the spacious primary suite, featuring a walk-in closet, dual vanities, a walk-in shower, and a separate soaking tub. Additional upgrades include pull out drawers throughout, engineered hardwood flooring on the main level and plantation shutters throughout. Enjoy being within walking distance to the community pool and resort-style amenities, including a clubhouse, playgrounds, BBQ areas, dog park, and scenic hiking trails. Conveniently located near the 241 and 133 toll roads for easy access. This home is now priced $130,000 below what the same model sold for less than a year ago. Don't miss your chance to own this incredible home at an amazing value. *Refrigerator, washer and dryer are excluded from sale
Los Angeles, CA 90005
2432
sqft3
Baths4
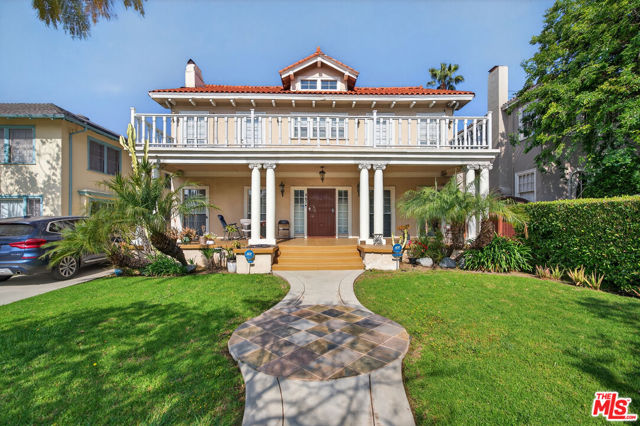
Beds Located in the highly sought-after Hancock Park neighborhood, this classic 1914 Craftsman residence is a rare offering within the Historic Preservation Overlay Zone (HPOZ). The home features 4 bedrooms and 2.5 baths with a layout that feels both open and connected. Select photos include virtual staging to illustrate design possibilities and showcase the home's full potential. Each bedroom offers direct access to one of two full-length balconies front and rear creating a seamless extension of the living space and embracing Southern California's indoor-outdoor lifestyle. The inviting front yard and expansive raised porch with elegant columns set the tone for the home's timeless architectural appeal. Inside, light-filled living spaces feature hardwood floors, crown molding, two fireplaces, and distinctive staircases, all enhanced by abundant natural light. The kitchen offers granite countertops, travertine flooring, and French doors that open to a private redwood deck, creating an easy flow for everyday living and entertaining. The backyard is a peaceful retreat with mature fruit trees and multiple areas to relax or gather. With its classic architecture, generous layout, and enduring charm, this home presents an exceptional opportunity to update and personalize.
Los Angeles, CA 90077
14438
sqft9
Baths5
Beds Set on nearly one acre in prime lower Bel Air, 642 Perugia Way is an architectural tour de force conceived by British firm Quinn Architects and stands as one of the most remarkable private estates to come to market, where architecture, jetliner views, and natural light shape every space. Sited at the end of a cul-de-sac on one of Bel Air's most coveted streets with its own dedicated security, the property offers a level of discretion rarely available at any price. Fully gated, arrival unfolds through a sleek stone motor court with 4-car garage introducing the home's craftsmanship and sculptural presence. Inside, a floating staircase anchors the entry and motorized Fleetwood glass walls open entire elevations to travertine terraces beyond. Expansive walls and exquisite light quality create gallery-like settings ideal for showcasing art across all three levels. Smart home technology controls lighting, climate, security, and audiovisual. The main level is built for entertaining featuring a chef's kitchen with Miele appliances supported by a fully outfitted butler's kitchen, allowing large gatherings to unfold effortlessly. Living and dining areas open to the backyard, where a sunken firepit gives way to the estate's centerpiece: a 65-foot infinity-edge pool with views over the Bel-Air Country Club and surrounding hills. Garden terraces, clipped hedgerows, and specimen plantings wrap the grounds in total privacy while softening the residence into the natural hillside. The primary suite is in a class entirely its own occupying a generous private wing on the upper level, it encompasses a bedroom of hotel-like grandeur. The spa bath is framed in travertine and Carrara marble, with a soaking tub open to a private patio featuring a jacuzzi and firepit. Dual dressing rooms are fitted with bespoke millwork and glass display islands. The lower level is dedicated to entertainment and wellness featuring a state-of-the-art gym, cinema-grade movie theatre, bar and lounge, and a temperature-controlled glass-enclosed wine cellar. 642 Perugia presents one of Bel Air's most significant contemporary estates.

Los Angeles, CA 90041
2094
sqft2
Baths3
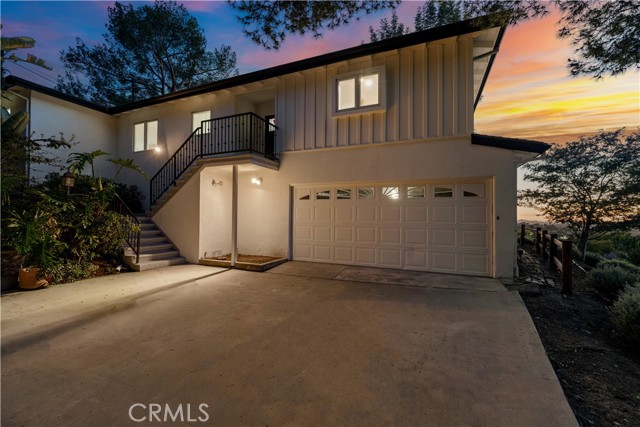
Beds Panoramic Eagle Rock View Retreat Perched above the city on a private hillside lot, this newly remodeled 3-bedroom, 2-bath home offers approximately 2,100 square feet of living space with sweeping views from nearly every major room. Enjoy panoramic vistas of Eagle Rock, Glendale, Griffith Observatory, and the Studio City skyline from the living room, dining room, kitchen, primary suite, and downstairs third bedroom. Designed for both comfort and entertaining, the home features an updated kitchen with built-in cabinetry, two fireplaces, central air, and beautifully landscaped outdoor living areas. Step outside to an elevated deck and private spa—perfect for sunset dinners, relaxing evenings, or hosting guests under the city lights. The flexible downstairs bedroom can serve as a guest retreat, home office, gym, or creative studio. Set on a spacious hillside lot with room for a future pool, this property combines privacy, views, and lifestyle in one of Eagle Rock’s most desirable settings. Rarely does a home with this combination of views, square footage, outdoor space, and recent renovations come to market. A true hillside retreat above the city. Disclosures: Listing agent is owner. Tax records indicate the property is a 2-bedroom home. The third bedroom is a permitted room but is not permitted as a bedroom. Seller also notes that a wall between the living areas was removed without permits; buyer to verify all permits, square footage, room count, and property condition to their satisfaction.
Mojave, CA 93501
1709
sqft2
Baths4
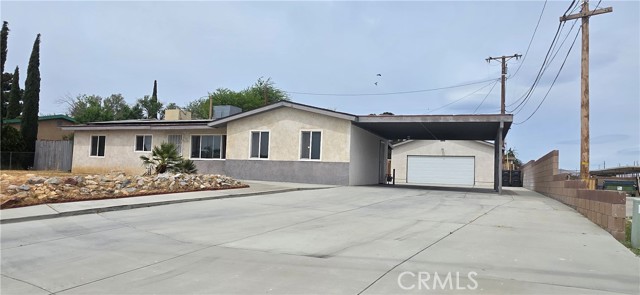
Beds This 4 bedroom, 2 bath home with an additional bonus room (approx. 9'x30') offers flexible living space perfect for a game room, office, gym, or additional living area. The open floor plan creates a comfortable flow between the kitchen, dining, and living areas, ideal for everyday living and entertaining. This property features a newer HVAC system, newer water heater, and solar to help with energy efficiency. The huge driveway provides plenty of room for RV parking, toys, trailers, or extra vehicles. With NO HOA, you have the freedom to truly make this property your own. Perfect for first-time buyers, investors, or anyone looking for more space, parking, and affordability. Don’t miss this opportunity!
Diamond Bar, CA 91765
17241
sqft13
Baths11
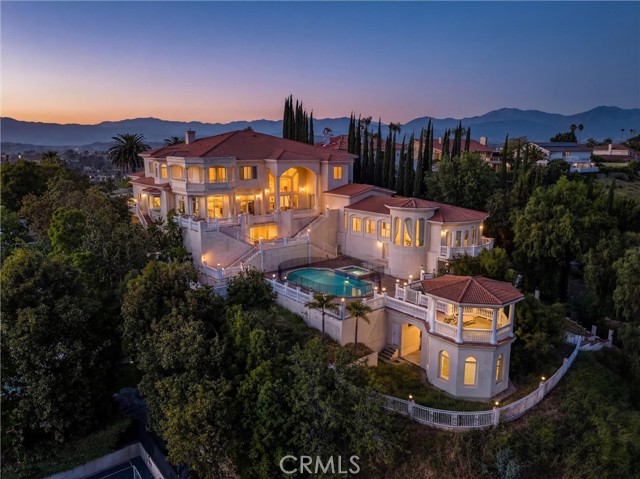
Beds Luxurious 17,000-square-foot mansion located in the renowned “The Country Estates”. This efficiently designed residence features nine generously sized en-suite bedrooms, along with two huge primary suites and two powder rooms on the main level, totaling 11 bedrooms and 13 bathrooms. Situated on approximately 1.2 acres of well-maintained landscaping, the home captures breathtaking views of city lights and scenic hills from multiple vantage points. Upon entry, you’re welcomed by polished marble floors, soaring vaulted ceilings, and an impressive foyer with a dual staircase. The main level open-concept living areas create a bright and inviting atmosphere, ideal for both everyday living and entertaining and are equipped with two powder rooms and a bar area that’s perfect for hosting guests. The gourmet kitchen is designed for both functionality and style, featuring a large island, an oversized butler’s pantry, and additional high-end features to support daily living and entertaining needs. An elevator adds convenience and accessibility throughout the home. The ten-car garage provides ample space for large households or car enthusiasts. Additional interior highlights include a private game room, home theater, and a dedicated meditation room. The backyard offers an Italian villa-inspired retreat, designed for relaxation and complete with a Pool, Spa, BBQ station. Carefully crafted, this home blends refined elegance with everyday comfort. Located in a highly sought-after community with top-rated schools, the HOA includes 24-hour guard-gated security and amenities such as a community pool and spa, tennis courts, a clubhouse, and more. Come experience everything this exceptional property has to offer.
Lancaster, CA 93536
1182
sqft3
Baths3
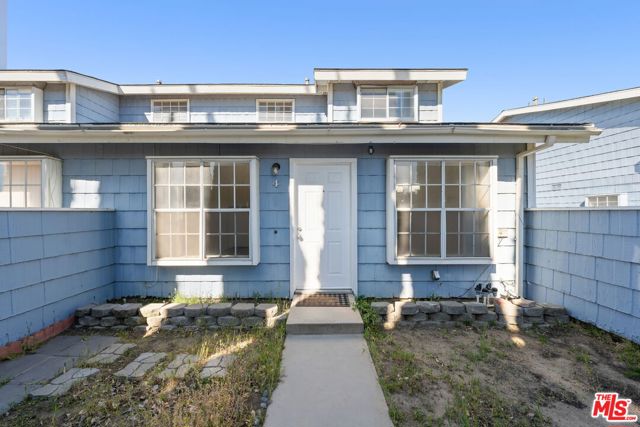
Beds Located in Quartz Hill, this 3BD/2.5BA townhouse in a Duplex style complex provides the comfort of a home with the lower maintenance of a condo. On the ground level is the living space with a galley kitchen. Upstairs is the primary suite with an ensuite bathroom and walkthrough closet area. Two additional bedrooms and a bathroom round up the remaining second level. Past the kitchen is direct access to a two-car garage with laundry hook ups inside. Lastly, a powder room is located in the garage per the original floorplan. Recent upgrades to the HVAC system. NOTE: Some photos have been altered using AI programs and have been labeled as "Virtually Staged" in the photo reel.
Page 0 of 0
