
Redlands, CA 92373
$3,374,018
8900
sqft9
Baths6
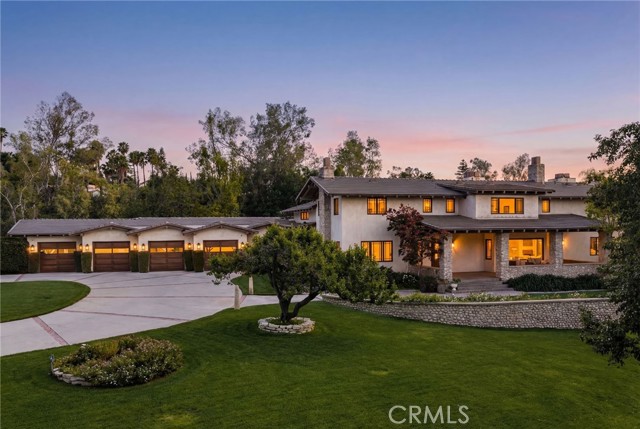
Beds 1911 Fully renovated estate property, just around the corner from Redlands Country Club. Tucked away on one of South Redlands’ most coveted corridors, 1688 Dwight Street is a rare masterpiece that bridges the gap between historic soul and contemporary grandeur. This sprawling Craftsman underwent a ground-up restoration in 2008, resulting in a residence that feels both timelessly established and breathtakingly new. You're greeted by an expansive front porch that leads into the formal entry. The living room, with light from three sides and a window nook, is to your right, with formal dining on your left. A corridor and butlers pantry bring you into an expansive kitchen. It's equipped with two islands, Thermador appliances, custom cabinetry, and a verticality that draws the eye upward. This is open to a more casual dining and family space. Adjacent you'll find theater room, and two separate powder rooms for guests. This is truly an entertainers paradise. There is a wine cellar down one flight of stairs. The main floor features one of two primary bedrooms, and an additional guest bedroom. All remaining bedrooms are ensuite, with one exception. The private courtyard serves as an open-air living room, anchored by a fireplace and a full outdoor chef’s kitchen. Whether you are hosting an alfresco dinner under the Redlands stars or relaxing by the pool, the nearly two-acre lot ensures a level of privacy that is increasingly rare. The private pool and outdoor shower sit on the back of the property. There is also an expansive lawn. Excellent Redlands schools.
Victorville, CA 92392
1901
sqft3
Baths4
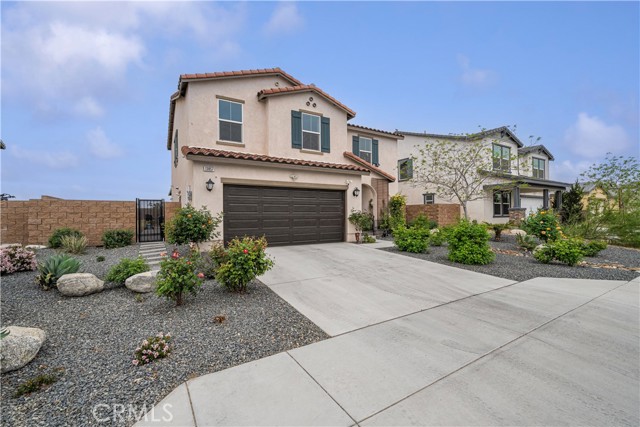
Beds Welcome to your upgraded High Desert retreat—where modern convenience, energy efficiency, and outdoor living come together in one beautifully maintained property. Featuring FULLY PAID SOLAR, this spacious 4-bedroom, 3-bathroom home offers thoughtful upgrades throughout and a backyard designed to actually be enjoyed. Inside, you’ll find a bright, contemporary kitchen complete with light gray shaker cabinetry, Arctic white quartz countertops, LED recessed lighting, and an open-concept layout ideal for both daily living and entertaining. Smart home features include a Bluetooth-enabled thermostat, smart garage door opener, and WiFi-controlled irrigation system with sprinklers and drip lines. Additional interior highlights include: • Tankless water heater • Ceiling fans in all upstairs bedrooms • Barn door entry to the primary bathroom • Built-in under-stair storage shelving • Interior fire sprinkler system • Bidets installed on every toilet • Backyard motion lighting and timed front exterior lighting Step outside to a meticulously landscaped backyard featuring a custom Alumawood patio cover with built-in lighting and ceiling fans, enhanced with heat-reducing materials for year-round comfort. The yard also includes a separate fenced garden or pet area, mature lemon and orange trees, and a charming children’s playhouse. The community offers scenic walking paths, picnic areas, and an outdoor fitness space with exercise stations and park-style workout equipment—all without the burden of an HOA. Conveniently located in a newer, well-maintained neighborhood, this home combines comfort, functionality, and lifestyle-focused amenities in one exceptional package. Don’t miss your opportunity to own this move-in ready High Desert gem.
Vista, CA 92081
1462
sqft2
Baths2
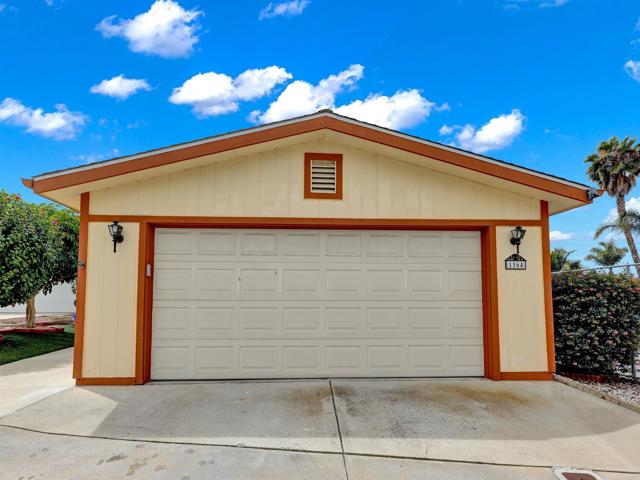
Beds Welcome to one of the most private homes in Vista Del Mar! This beautifully maintained, land-owned home offers the perfect blend of comfort, convenience, and low-maintenance living in one of Vista's most desirable 55+ communities. Step inside to discover a bright, inviting interior featuring fresh paint, updated flooring, remodeled bathrooms, new toilets, and a beautifully updated shower. The spacious primary suite offers a large walk-in closet, while the second bedroom includes a convenient Murphy bed, making it ideal for guests or a home office. The open kitchen provides abundant cabinetry, space for casual dining, and comes complete with the range, dishwasher, and refrigerator. The laundry room includes additional storage, washer, dryer, and a second refrigerator. One of this home's standout features is its private setting. Unlike many homes in the community, you'll enjoy added privacy while still being just steps from all the wonderful amenities Vista Del Mar has to offer. Additional highlights include central air conditioning, a detached two-car garage with ample storage, and leased solar for energy efficiency. Vista Del Mar residents enjoy an active lifestyle with a clubhouse, pool, spa, tennis and pickleball courts, social activities, and complimentary RV and boat storage. Conveniently located near shopping, restaurants, medical facilities, major freeways, and just a short drive to the beach. If you've been searching for an updated, move-in-ready, land-owned home that offers comfort, privacy, and an exceptional lifestyle, this is one you won't want to miss.
Temecula, CA 92592
4812
sqft7
Baths7
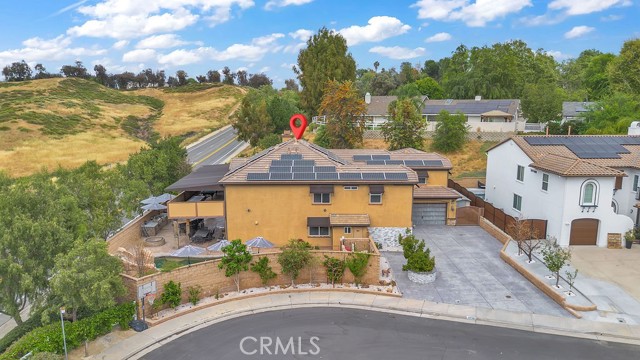
Beds Welcome to a truly exceptional estate in the heart of Temecula, offering 7 bedrooms and 7 bathrooms designed for elevated living and unforgettable entertaining. Ideal for multi-generational living or large households with functional floor plan with generous living areas. This expansive residence showcases a sophisticated layout with grand living spaces, abundant natural light, and seamless indoor-outdoor flow.The gourmet kitchen anchors the home, perfect for hosting and everyday living alike. Step outside to a resort-style backyard oasis featuring a sparkling pool, serene koi pond, and a custom built-in BBQ area—ideal for entertaining guests or enjoying peaceful evenings under the Southern California sky. Located in one of Temecula’s most desirable communities, near renowned wineries, and premier dining, this home offers a rare blend of luxury, space, and lifestyle.
Hemet, CA 92545
1851
sqft2
Baths2
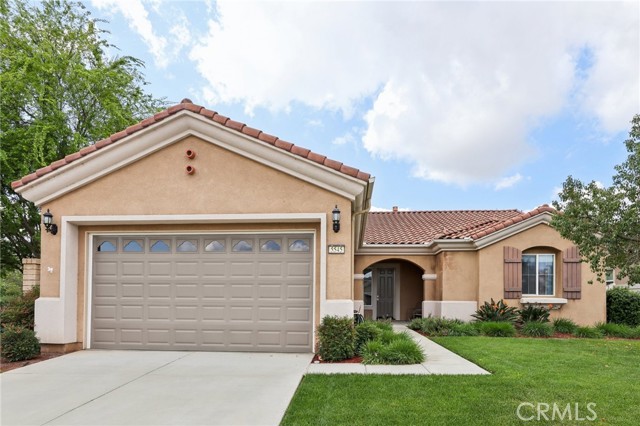
Beds Perfectly positioned within the highly desirable 55+ Solera Diamond Valley community, this exceptional single-story home offers one of the best locations available. Tucked away on a quiet cul-de-sac, bordering a park, and just a short stroll to the community clubhouse, the setting is hard to beat. Step inside and you’re immediately greeted by a thoughtfully designed layout and quality finishes throughout. This popular “San Carlos” floor plan is known for its bright, open-concept design and includes two bedrooms, two bathrooms, plus a versatile office/den. Soaring 10-foot ceilings and 8-foot raised-panel doors add to the home’s spacious feel. The kitchen is designed for both everyday living and entertaining, featuring a center island, breakfast nook, upgraded appliances, and a gas cooktop. It flows seamlessly into the inviting living room, where a fireplace creates the perfect ambiance for cooler evenings. The primary suite offers a comfortable retreat with a generously sized walk-in closet, while the laundry room is equipped with added cabinetry and a deep utility sink for functionality. Outside, enjoy a beautifully finished concrete patio—ideal for relaxing or hosting—along with an extended two-car garage providing additional space. Residents of this vibrant community enjoy access to a resort-style clubhouse featuring a state-of-the-art fitness center with indoor walking track, library, billiards room, meeting spaces, theater, indoor pool, two outdoor pools, and courts for bocce ball, tennis, and pickleball. A full calendar of social events and activities makes it easy to stay active and connected.
Escondido, CA 92025
3039
sqft3
Baths4
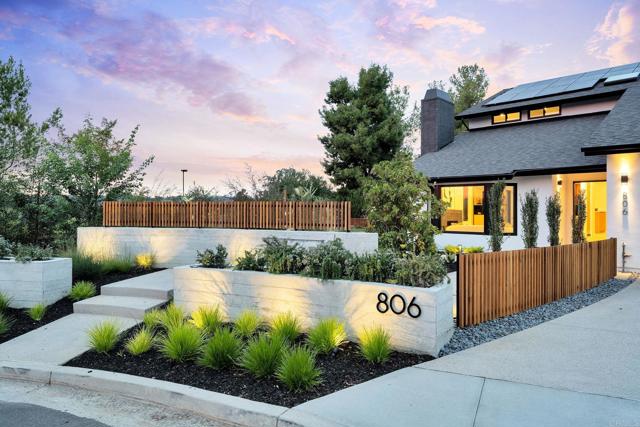
Beds Experience elevated living at a sophisticated luxury residence framed by panoramic views over Southwest Escondido in the hills above Bear Valley. Four bedroom, three bath home has been completely transformed through an extensive remodel where every surface was touched, delivering a bright, move-in-ready sanctuary that has never been lived in since completion. Custom cabinetry, white oak woodwork, quartz countertops, black-framed windows and doors, and seamless indoor-outdoor flow, the open-concept spaces are flooded with natural light. Designed for entertaining, the gourmet kitchen opens to dining and living areas that effortlessly connect to the outdoors. The primary suite offers serene views, a spa-like bath with dual vanities and a luxurious walk-in shower, plus a custom closet. Unwind in the private cedar sauna for ultimate wellness. Additional highlights include a dramatic two-story open stairwell with glass railing, a built-in media wall, and abundant storage throughout. Outside, enjoy resort-style grounds at the end of a quiet cul-de-sac on 1.42 private acres. New hardscape, mature low-maintenance landscaping, fire pit seating, a covered patio with wood slat privacy screen, and a soothing water feature create the perfect setting. Owned solar panels on the new roof deliver energy efficiency and significant monthly savings. This rare, truly custom high-end offering combines privacy, fine architectural details, panoramic views, and turnkey luxury.
Adelanto, CA 92301
2111
sqft3
Baths4
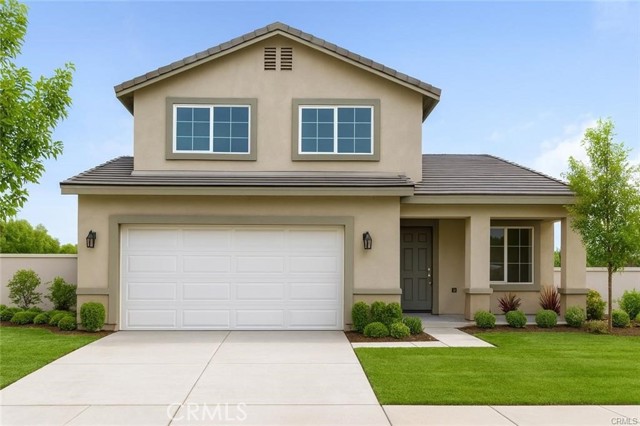
Beds Welcome to this newly constructed two-story home located on a quiet cul-de-sac at 17944 Moore Ct. Designed with modern living in mind, this residence offers a functional and well-balanced layout with approximately 1,865 sq ft of living space on an 8,325 sq ft lot. The home is currently under construction, providing a great opportunity to secure a brand-new property in an emerging neighborhood. Buyers are encouraged to contact the provided contact information. The spacious lot allows for comfortable outdoor use, while the two-story design maximizes interior living space. Conveniently located near schools, shopping, and major commuter routes, this property is ideal for homeowners or investors seeking new construction. Buyer to verify all information. Potential grant assistance available for qualified buyers, ask for details.
Trabuco Canyon, CA 92676
5490
sqft8
Baths5
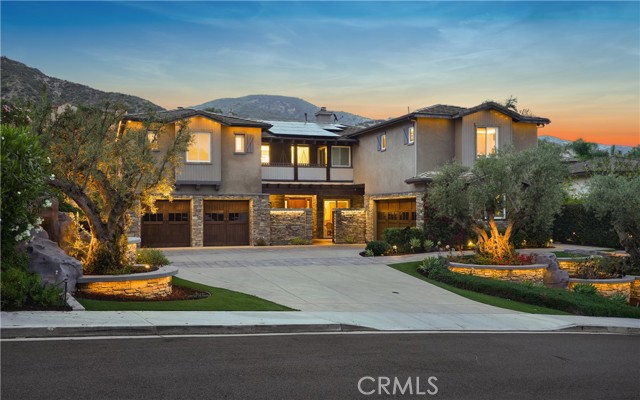
Beds Tucked within Santiago Canyon Estates, this private resort-style home is designed around outdoor living, recreation, and entertaining, featuring expansive grounds with a rock pool, water slide, spa, and natural rock jumping ledge into a 10-foot deep pool, creating a private backyard retreat. Outdoor living areas include a fire feature integrated into the pool, a covered patio with built-in fireplace and heaters, and an upper seating area capturing canyon and hillside views, along with multiple seating and dining areas throughout the yard, plus a putting green, in-ground trampoline, and a sports court that can also be used for pickleball. The outdoor kitchen, built in 2019, includes a built-in BBQ, smoker, pizza oven, ice maker, microwave, soft-close cabinetry, heaters, sunshade and windscreen, full-size refrigerator, and refrigerator drawers, forming a fully equipped outdoor kitchen and entertaining space, while the backyard also includes two outdoor bathrooms, an outdoor shower, and 16 fruit trees throughout the property. The home opens to an interior featuring handcrafted hardwood flooring, custom crown molding with integrated recessed lighting, plantation shutters, built-ins, and multiple living and bonus rooms. The layout includes elevator access to the second level, a main floor bedroom and bathroom, and a separate staircase leading to a second wing, providing flexible space for guests, office space, or multi-generational living. The large family room is anchored by a massive fireplace and opens directly to the outdoor kitchen and covered entertaining areas with tile flooring that seamlessly transitions from the interior to the covered outdoor space, creating true indoor-outdoor living. A spacious dining area sits between the kitchen and family room, ideal for entertaining, and the kitchen features Taj Mahal quartzite countertops, two-tone cabinetry, a large center island, walk-in pantry, refrigerator drawers, full-size refrigerator, and two microwaves. Additional features include paid solar, whole house generator, EV charging, new windows and doors, water purification system, luxury HVAC, three tankless water heaters, upstairs and downstairs laundry rooms, and RV storage on site, creating a home designed for private resort-style living in Santiago Canyon Estates near hiking trails, outdoor recreation, and Orange County shopping, dining, and coastal destinations.
Lake Hughes, CA 93532
832
sqft1
Baths2
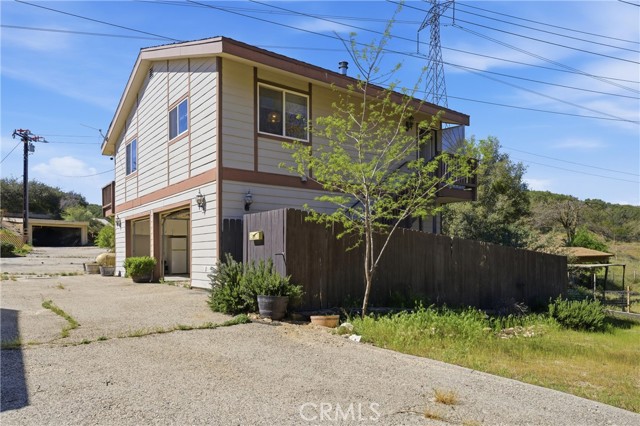
Beds Exceptional 10+ Acre Equestrian Estate Near Lake Elizabeth. Nestled in the scenic Sierra Pelona Mountains foothills of northern Los Angeles County, this rare 10+ acre equestrian estate perfectly blends comfortable country living, premier horse facilities, and breathtaking natural surroundings. The property includes a main two-story residence with the second story fully finished and ready to move in, while the first floor consists of a spacious garage that is already framed and ready to be easily converted into additional lower-level living space. This conversion would add valuable square footage to the home. Drywall, insulation, fire sprinklers, electrical, windows, and cabinets are already in place throughout the structure--plus a spacious 5,500 sq ft metal barn and a 2,200 sq ft additional metal building with a small guest house (not permitted). Designed for serious equestrians and recreational riders alike, the estate features outstanding horse facilities: • Custom 5,500 sq ft barn with 12 horse stalls featuring automatic waters and washing stations, plus a laundry room, bathroom, tack room, office, sewing room, and attached covered patio. • Multiple riding arenas, corrals, mare motel, and electric hot walker. • Abundant hose bibs throughout the horse areas, two electric gates, a large feeding shed, and various outbuildings. • Excellent pull-through capability for large vehicles and trailers across the entire property. Water security is outstanding with two wells and 23,000 gallons of storage capacity. The property also enjoys panoramic views of the surrounding hills and Lake Elizabeth area, plus direct access to private forestry trails right behind the estate and a short hike to the renowned Pacific Crest Trail. This peaceful, private setting delivers turnkey equestrian capabilities with room to expand, all while remaining conveniently close to the greater Los Angeles area. A truly unique opportunity in the Lake Elizabeth / Lake Hughes region.
Page 0 of 0
