
Corona, CA 92878
1829
sqft2
Baths3
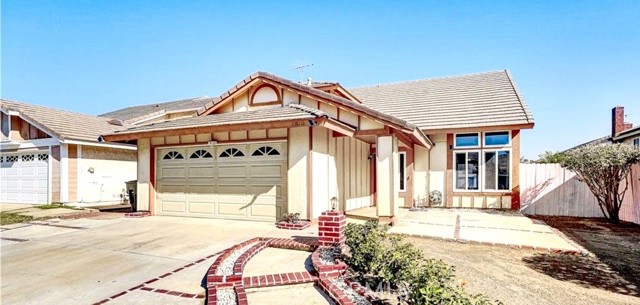
Beds Great family pool home that features 3 bedrooms with 2.5 bath. The home features a formal and living room area with a view of the pool. The family room also features a cozy fireplace. The kitchen features tile kitchen countertops with a pantry and extra storage . The bedrooms are located on the second floor for more privacy. Spacious 2 car garage with gas and electric hook ups. The private backyard features a pool & spa for those hot summer nights. The backyard is perfect for hosting. Located near schools, parks, and shopping. Near the freeways 91 & 15. Hurry this one won't last. More pictures soon.
Canyon Country, CA 91351
1862
sqft3
Baths4
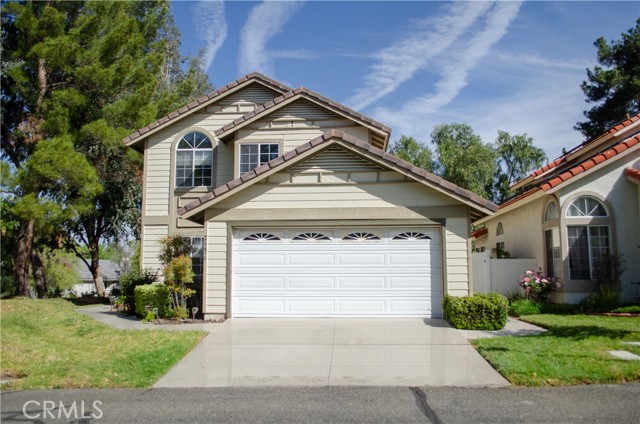
Beds Welcome to this one-of-a-kind home in the highly sought-after Rainbow Glen Estates, offering 1,862 square feet of well-designed living space with 4 bedrooms and 3 bathrooms, built in 1991. Ideally situated on a quiet, secluded corner lot, this home provides added privacy along with ample guest parking. Upon entry, you’re greeted by soaring ceilings in the living and family rooms, creating an open, airy feel filled with natural light. Upgraded vinyl plank flooring flows throughout the home, complemented by recessed lighting that enhances its modern appeal. The thoughtfully updated kitchen is both stylish and functional, featuring stainless-steel appliances, quartz countertops, and a custom coffee bar with additional cabinetry added in 2022—perfect for both daily living and entertaining. The home’s systems and major components have been meticulously maintained and upgraded, including a new HVAC system, furnace, and ducting installed in 2022, along with exterior repainting the same year. Roof maintenance completed in 2025 adds further peace of mind. Additional updates to the backyard include adding another beautiful redwood pergola, creating an inviting outdoor space. The downstairs bedroom features newer carpet (2025), offering flexibility for guests, a home office, or multi-generational living. All bathrooms have been tastefully upgraded with quartz countertops and modern fixtures, and the walk-in shower was reglazed in August 2025, adding a fresh, clean finish. Enjoy the convenience of an HOA-maintained front yard for easy upkeep, along with access to exceptional community amenities including basketball and tennis courts, a dog park, toddler playground, swimming pool, spa, and security patrol for added peace of mind. Conveniently located near Costco, shopping centers, grocery stores, and with easy access to the freeway, this home offers both comfort and everyday convenience. This beautifully upgraded home combines comfort, style, and location—an exceptional opportunity you won’t want to miss.
Atascadero, CA 93422
2222
sqft2
Baths3
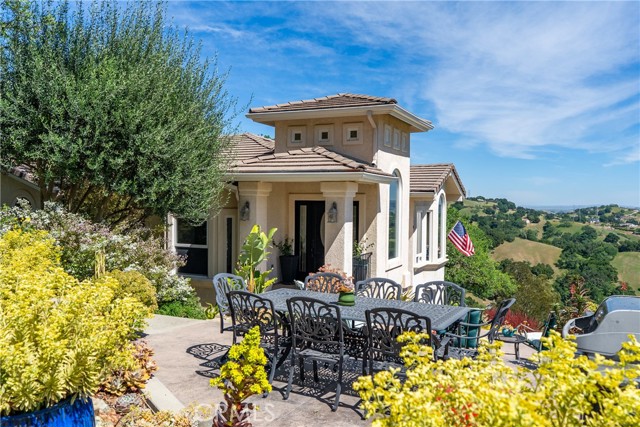
Beds Discover 14600 El Monte, a retreat where architectural character meets a serene landscape. Set on 5.42± acres in the hills of Atascadero, this 3 Bedroom, 2 bath, 2,222± sqft home is positioned +/- 6 miles from Highway 101, Downtown Atascadero, and Highway 41 offering service to Morro Bay. Built in 2002, this thoughtfully designed home emphasizes natural light and scenic eastern views of the rolling hills with custom architectural details throughout. As you enter the home, you will find the living room is anchored by picture windows framing the outside nature, with direct access to a balcony for fresh air and morning light. The dining area overlooks a shaded front garden, creating a calm backdrop for everyday meals or gatherings. As you wander to the kitchen, you will find a refreshed look with Quartzite counters and backsplash, center island, abundant cabinetry (including glass-front accents) and a breakfast nook surrounded by windows looking out to native oaks. The adjacent family room offers elevated ceilings, a wood-burning stove and generous natural light. Each of the guest bedrooms include ceiling fans for added comfort. The primary suite provides a sense of retreat with its own stone patio, walk-in closet and ensuite bath featuring a walk-in shower, soaking tub with large windows as a backdrop and dual vanities. Additional practical features include a dedicated laundry room with a soaking basin and storage and a 'Quiet Cool' whole house fan. There is a detached 2-car garage with a separate finished room— that may be suited for workspace, hobby area or storage with built-in cabinets. As you step outside, you may discover the true beauty of this property, the spacious tiered patios provide opportunities for outdoor entertaining and are complemented by drought-tolerant and succulent plants. Stone pathways meander around the home, adding to its charm. A property that combines acreage, functional living spaces and proximity to town amenities—ready to support a range of lifestyles on the Central Coast.
Dana Point, CA 92629
3125
sqft3
Baths4
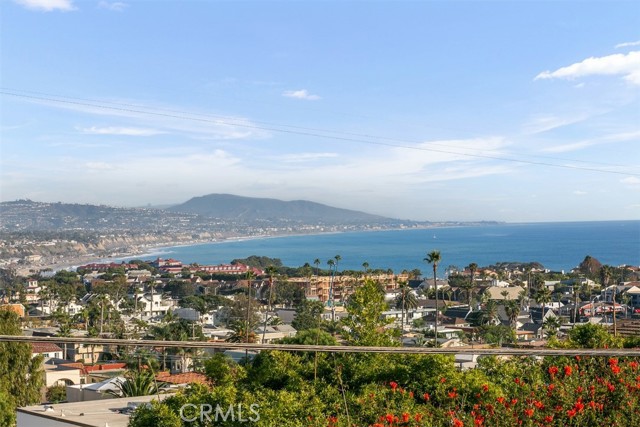
Beds Located in the heart of Dana Point’s highly sought-after Lantern District, this exceptional property offers a rare opportunity to own a home with breathtaking panoramic ocean views and unmatched privacy. Perfectly positioned on a rare street-to-street lot, this residence captures the essence of coastal living with over 3,100 square feet of thoughtfully designed living space. This beautiful 4-bedroom, 2.5-bath home features a highly desirable main-floor primary suite along with a private pool and spa-an uncommon find in this neighborhood. From the moment you enter, you are welcomed by an abundance of natural light, soaring ceilings, and refreshing ocean breezes that flow throughout the home. The spacious dining room opens to a well-appointed kitchen, complete with ample counter space, generous storage, updated cabinetry, and a comfortable sit-down bar area-perfect for everyday living and entertaining alike. Upstairs, a stunning family room showcases dramatic ceilings, a cozy fireplace, and floor-to-ceiling windows framing incredible sit-down white-water ocean views. On clear days, enjoy sweeping coastal views stretching all the way to La Jolla. This inviting space seamlessly connects to an expansive outdoor deck, ideal for entertaining while taking in the coastal scenery. The main-floor primary suite offers a peaceful retreat with plantation shutters, a large walk-in closet, and a spa-inspired bathroom featuring a soaking tub and spacious walk-in shower. An additional main-level bedroom is generously sized and offers excellent flexibility.The lower level expands the home’s versatility with a large family room, workshop, and an additional bedroom with French doors, a beautifully updated full bath, kitchenette, and laundry area-perfect for guests, multi-generational living, or private quarters. Step outside to a lushly landscaped backyard featuring Trex decking, multiple seating areas, and a shaded patio overlooking a private in-ground pool and spa-creating a true resort-style setting rarely found in the Lantern District. Additional highlights include a tankless water heater, central heating and air conditioning, and a prime location on one of the Lantern District’s most desirable and private streets. Just moments from Dana Point Harbor, world-class beaches, shops, and dining, this home offers the very best of Southern California coastal living.
Oroville, CA 95966
744
sqft1
Baths2
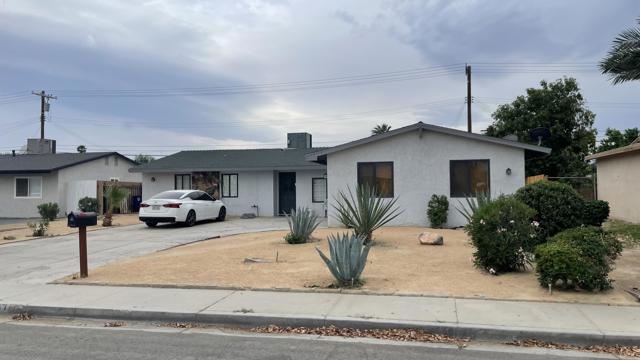
Beds Located in a well-established neighborhood of nicely maintained homes, this charming property offers both comfort and convenience. Ideally situated near schools, shopping, and medical facilities, you’ll also enjoy easy access to town, the Feather River, and recreational opportunities on and around Lake Oroville. Inside, the home features newly replaced carpet in both bedrooms, along with unique built-ins, a corner cabinet, and classic rounded plaster walls that add character and warmth. Windows throughout fill the home with natural light while offering pleasant views of the front and backyard spaces. Step outside to appreciate the beautiful natural rock outcroppings in the front yard and a brick patio in the spacious, fully fenced backyard—perfect for relaxing or entertaining. Don’t miss the opportunity to make this sweet home your own—schedule your showing today!

Laguna Woods, CA 92637
1040
sqft2
Baths2
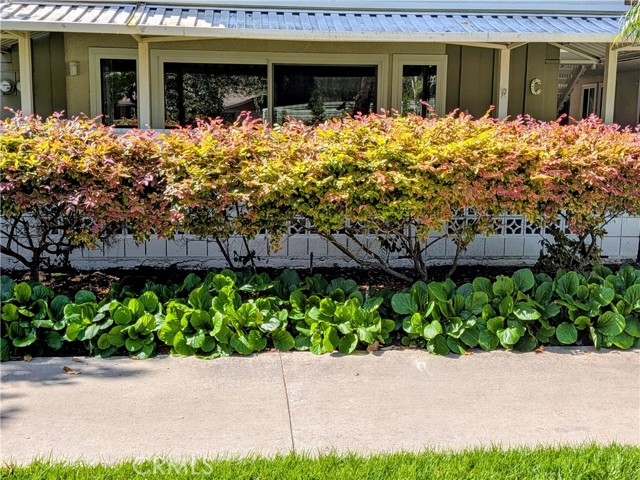
Beds PRICE REDUCED BY MOTIVATED SELLER! Welcome to the beautifully remodeled "Majorca" co-op with NO STEPS and nice greenbelt view. Great location close to Gate #2 which is walking distance to the future Village at Laguna Hills - planned as a pedestrian-friendly town center offering restaurants, shops, medical offices and community gathering spaces. This kind of walkable access is uncommon in Laguna Woods, and only homes near Gate 2 enjoy this proximity. The open concept of kitchen, dining and living room features white cabinets with lots of great storage, granite counters, stainless appliances, crown molding, recessed and pendant lighting plus a breakfast bar area. The primary suite features recently remodeled bathroom, stackable washer/dryer and storage area. Laguna Woods features a 27-hole championship golf course, a 9-hole executive par 3 course, pickleball and tennis courts, lawn bowling, gyms, clubhouses, swimming pools, horse stables, gardening centers, artist studios, computer workrooms and classes + over 200 clubs and organizations!
La Canada Flintridge, CA 91011
3517
sqft4
Baths5
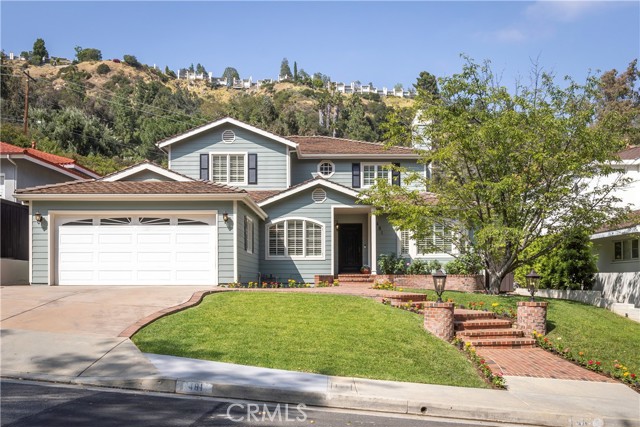
Beds The Paradise Canyon Home of La Cañada Flintridge. A market ready home presented in pristine condition completely remodeled in 2008 from the foundation up by the current owners using well-planned architectural programming and traditional type interior design. Primary Suites on each of the two floors. Custom designed solid brick pavement in the front yard and rear yard patio areas pairs with the surrounding natural beauty and elemental tranquility of the Paulette Place neighborhood. There are no neighboring homes contiguous to the north of this property. The interior of the home is completely newly painted complementing the elegant style of the Santos Mahogany 3/4 inch solid natural hardwood floors. Both the formal living and dining rooms have ample natural light, arched doorways, Crown Moldings and Wainscoting. Mission Tile West designed kitchen and bathrooms. Rare Brazilian Blue Marble counter tops in the upstairs and downstairs bathrooms. The kitchen are has granite counter tops, a Wolf range, built in ovens, walk-in enclosed pantry. A beautiful curved staircase leads to the four (4) bedrooms on the second floor, and custom built wood storage cabinetry and a large hallway walk-in closet. Second floor primary suite has a large walk-in closet, a dual sink bathroom with steam shower, jetted bathtub, custom tile work, and built-in wood storage cabinets. The two (2) car garage is direct access into the enclosed laundry room which is next to the kitchen. Designed for entertaining, the rear yard is landscaped featuring a rose garden and fruit bearing Cherry Trees. The roofing material is Cedarlite 600, a Class A Fire Rated lightweight concrete tile. Hardie Board Siding completely protects all exterior walls of the home with the safeguard of being a Class A Fire Rated product. Two (2) separate HVAC units serve the home with an integrated air purifier. La Cañada Unified School District is the #1 rated school district in California and rated #7 in the USA according to Niche. The Paradise Canyon Home is just a short journey to both Paradise Canyon Elementary and La Canada High School.
Page 0 of 0
