
Newport Beach, CA 92660
$2,825,000
1628
sqft2
Baths2
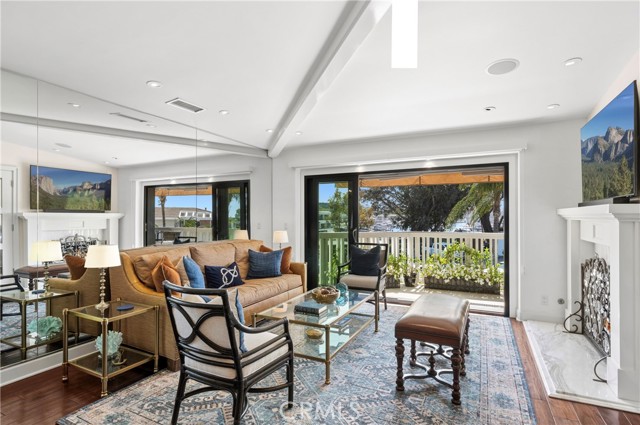
Beds Welcome to 1030 Bayside Cove, a rare water view 2 bedroom plus den condo with a private, dog-friendly backyard directly adjacent to Balboa Island and the Newport Beach Yacht Club. Elegance blended with coastal casual describes this gated property; recently refreshed with numerous upgrades including an EV charging station, granite countertops, wine coolers, and a complete electrical upgrade. The residence has a direct bay water view from the living room and outdoor patio - complete with a retractable awning. With beautiful hardwood floors throughout, each of the two levels has their own bedroom with an en suite bathroom; one having a huge soaking tub and the other a luxurious steam shower. The main living area is an open floor plan which includes a large pantry/laundry area and a custom kitchen with solid wood cabinets, a French La Cornue hand crafted range and hood, and Sub-Zero fridge. Downstairs you can find a cozy den, the primary suite, and a charming outside patio with a dog run area. The property is a corner lot, with a generous direct access to its two car garage, a turnabout area, and ample guest parking. Take in the luxuries of the bay front community clubhouse - complete with a brand new resort-like pool, lounge area, and private sandy beach. Just a short walk to Balboa Island’s charming shops and fine dining, this residence offers the perfect opportunity to experience relaxed coastal living in a prime Newport Beach location.
Chula Vista, CA 91910
1742
sqft3
Baths3
Beds Perched in the scenic hills of Lynwood, just moments from Bonita, this one-of-a-kind mid-century modern retreat offers 3 bedrooms, 3 baths, and 1,742 sq ft of living space, delivering panoramic views, privacy, and true Southern California living. From sunrise over the East County mountains to glowing sunsets stretching toward Coronado Island, the wraparound deck captures it all. Set on over a third of an acre on a quiet cul-de-sac, this property feels like a private escape while remaining close to everything—Sweetwater Regional Park, hiking trails, I-805, Plaza Bonita, and the vibrant dining scene of downtown Chula Vista. Designed for both relaxation and entertaining, the outdoor space features a large family-size pool, patio, BBQ area, and fire pit, surrounded by mature landscaping and fruit trees. Inside, the home offers a warm and inviting layout. The primary suite includes a full en-suite bath, while the guest bedroom and additional bedroom/office each offer their own ¾ baths, creating flexibility for guests or multi-use living. The main living area showcases hardwood floors, a cozy fireplace, and striking tongue-and-groove wood beam ceilings that add character and charm throughout. The kitchen is designed for functionality and creativity, featuring a double oven, 6-burner cooktop, prep sink, and generous workspace, complemented by a cozy dining nook perfect for everyday living. This is a rare opportunity to own a truly distinctive home with unmatched views, character, and lifestyle appeal.

Acton, CA 93510
3176
sqft3
Baths5
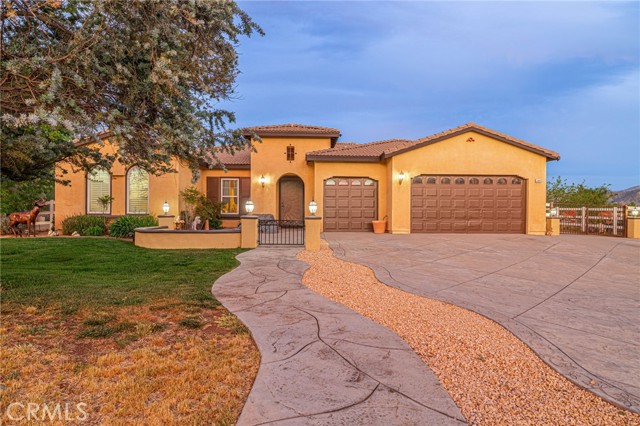
Beds Welcome to your private Acton retreat, where comfort, elegance, and outdoor living come together on a beautifully maintained property with breathtaking mountain views. Zoned for horses and easy access to equestrian trails right out the back of the property. This spacious single-story home offers exceptional curb appeal with its warm stucco exterior, tile roof, and inviting gated courtyard entry complete with a tranquil water feature. Step inside to a grand formal entry featuring soaring ceilings, a custom tile medallion, and an elegant chandelier that sets the tone for the home. The thoughtfully designed floor plan includes a formal dining room, perfect for entertaining, and an expansive living area with a cozy fireplace and abundant natural light. The chef’s kitchen is the heart of the home, showcasing rich wood cabinetry, granite countertops, stainless steel appliances, a large center island with bar seating, and a sunny breakfast nook that opens to the family room—ideal for everyday living and gatherings. The spacious primary suite offers a relaxing retreat with a generously sized walk-in closet, spa-like bathroom featuring dual vanities, a soaking tub, a separate shower. Additional bedrooms are well-sized and versatile for guests, office space, or hobbies. Step outside to your own private resort. The incredible backyard is designed for entertaining and relaxation, featuring a sparkling pool and spa with water features, expansive stamped concrete decking, two built-in fire pits, and a fully equipped outdoor kitchen with a pizza oven and bar seating. A covered patio provides the perfect space for outdoor dining while enjoying the peaceful surroundings and scenic views. The property also includes ample usable land, a sport court (w/pickleball), and a storage shed—offering endless possibilities for recreation, animals, or additional customization. Located in the desirable Acton community, this home combines rural charm with modern amenities and easy access to nearby conveniences. A rare opportunity to own a true entertainer’s dream property—don’t miss it!
Rowland Heights, CA 91748
3096
sqft4
Baths5
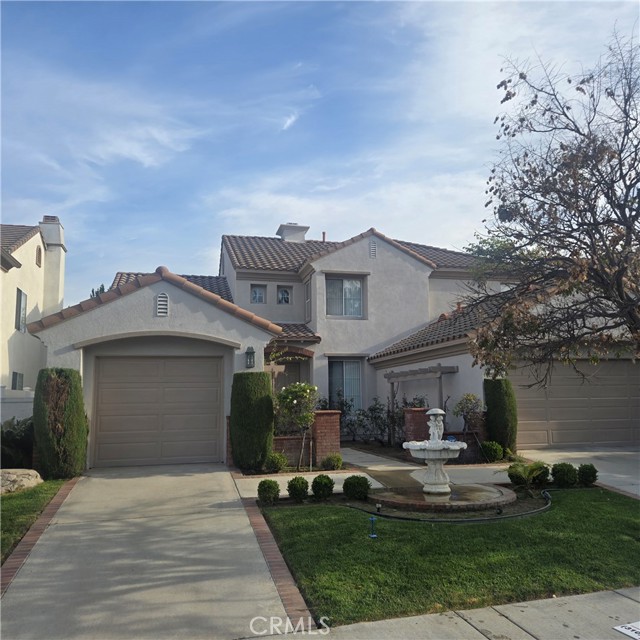
Beds Beautiful Home in the 24-Hr. guarded/gated exclusive Ridgemoor Community. This home has 5 Bedrooms and 3.5 Bathrooms. Nestled in a quiet, serene neighborhood, this residence offers a perfect blend of luxury, comfort and elegance. The exterior is freshly painted and downstairs interior has been recently painted. As you enter the double door grand foyer, you are greeted by soaring vaulted ceilings and an abundance of natural light that flows through the open-concept family and dining rooms, highlighted w/ a crystal chandelier and wide staircase. The open-concept continues in the kitchen and living room. Kitchen is bright, featuring a large center island, beautiful countertops and lots of cabinetry. The living room showcases a classic stone fireplace perfect for hosting gatherings. Sliding glass door that leads to the open backyard with gorgeous mountain and city lights views. The first floor has 2 bedrooms 1.5 bathrooms. Upstairs the Master bedroom w/bathroom and 2 bedrooms which share an additional full bathroom. The home has central AC/Heat system and 2 car attached garage, additional 3rd detached garage. Enjoy this prime location just minutes from top-rated schools, library, shopping, markets, banks, freeways and various dining options. Offering both unparalleled luxury living and a perfect setting for prosperity and success, this must-see home in Rowland Heights will not last!!!
Beverly Hills, CA 90210
13261
sqft14
Baths9
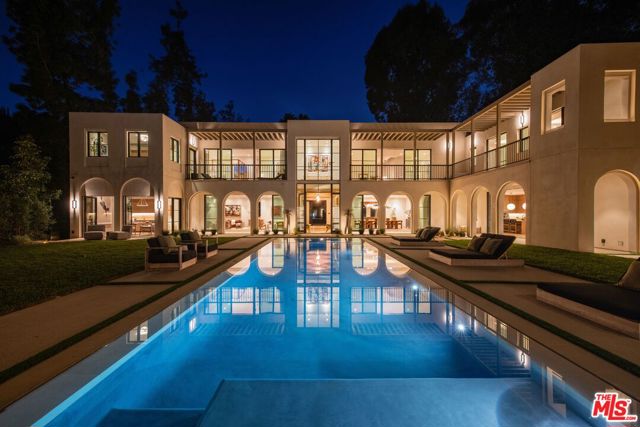
Beds Nestled in the heart of a vibrant urban landscape of 1.3 acres of lush & mature landscaping, with an approximately 30,110 sq. ft. flat pad, this contemporary nine bedroom, 14 bath estate effortlessly combines timeless design elements with Moroccan-inspired sleek & modern finishes. Drawing on the rich cultural heritage of Morocco, you find elegant stones, handcrafted wood accents & luxurious textiles, all while embracing the clean lines & open spaces of contemporary architecture. This compound with four structures, features a theater, three kitchens, multiple kitchenettes, three laundry rooms, gym & wine aficionado's showcase wall. You are greeted at the main gate with a full two-story, two-bedroom staff house with kitchen & two baths, a separate access security room & bathroom. Set behind the gate is a motor court for 15 cars, an oversized 3-car garage & endless street parking: perfect while entertaining for large-scale events with ease. A magnificent double-height entry hall with handcrafted wood-coffered ceiling adorned with artisan light fixtures flooded with beams of sunlight lead you to a striking zero-edge pool & spa with decks on both sides. An uninterrupted flow to the enclosed cabana pool house with fireplace, kitchenette, and abundant natural lighting all spill into an expansive flat yard, topped with a guest house with a barrel-vaulted ceiling, an arched entry door, including an additional fireplace, kitchenette, full bath & walk-in closet. Off the main entry you will find luxurious guest quarters, its own private courtyard. The entry hall leads to a living room & dining room perfectly situated overlooking the lush grounds with Lincoln and La Cantina wood-clad windows & doors. The living room exudes relaxed elegance against whitewashed walls. The dining room ideally situated overlooking the grounds offers spectacular formal dining or an elevated daily dining option. The main kitchen, with its sleek White Oak cabinetry and brass fixtures blends functionality with an aesthetic rooted in craftsmanship. A striking blend of Calacatta & Limestone with contemporary appliances creates a space that is both beautiful & highly functional with bar seating, all opening to a spacious family room, open to the light waterfalls and a mature tree-filled setting. On the first floor you will find the theater with access from the front of the home and inside of a private wing closer to the kitchen/chef's kitchen wing, with a back service area for enjoying movies, sports and shows with easy access for serving lunch & snacks. Your 600-bottle temperature-controlled wine wall seamlessly serves the theater & dining room. When entering the second floor you find an impressive & cozy 2,400 square-foot primary sanctuary featuring White Oak paneling, a fireplace, wet bar kitchenette, private balcony, dual bathrooms & an expansive fully fitted White Oak finished closet, a private sitting den room/office with wet bar and beautiful treetop views all around. Additionally, the home features three luxurious suites, including a private guest wing with a deck, an upstairs family room & a separate wing with a connecting balcony. The balcony overlooks a striking 18,000-gallon, zero-edge, resort-style pool oasis, complemented by a flat yard perfect for soccer or football throwing. This home is equipped with an elevator, advanced Daikin VRV system for 17 air conditioning zones, equipped w/concealed thermal sensors integrated into the Savant Smart Home System. Outside, a tranquil courtyard with a calming fountain, lush greenery, firepit seating area and future outdoor theater with a versatile pool house with fireplace and kitchenette. This Moroccan-inspired home is a testament to the beauty of blending cultures and eras, offering a unique yet accessible interpretation of timeless style.
Los Angeles, CA 90066
3548
sqft5
Baths6
Beds Rare opportunity to own two legal houses on one lot in desirable Mar Vista neighborhood! The lowest price per sq ft in the area! The front home is a cozy single story 3 Br, 2.5 Ba, 1,222 sq ft home. The home is highlighted by wood floors, modern kitchen and bathrooms, smooth ceilings and central HVAC system. It features two private patios on the front and the rear of the house. Upon entering through the side gate at the front of the property, a long driveway leads you towards the rear, revealing a 2-story residence that was built in 2000 with 2,326 sq ft of spacious floorplan. Boasting 3 bedrooms, 2.5 bathrooms, and an attached 2-car garage. This home exudes elegance with its hardwood floors, graceful arched walkways, intricate moldings, and abundant character. Enjoy the warmth of two delightful fireplaces located in the primary bedroom and living area. There are 3 Brs and 2 Bas upstairs and a well-appointed kitchen, dining space, family room, and office area on the main level. Step outside and find your own serene retreat—a charming rear patio oasis perfect for soaking up the sun, enjoying a peaceful morning coffee, or hosting intimate gatherings. Property is Zoned R1.5 offering a potential for red-development. Buyer to perform your own due diligence with the city to comprehend the regulations and zoning restrictions applicable to the property.
Los Angeles, CA 90012
1326
sqft2
Baths0
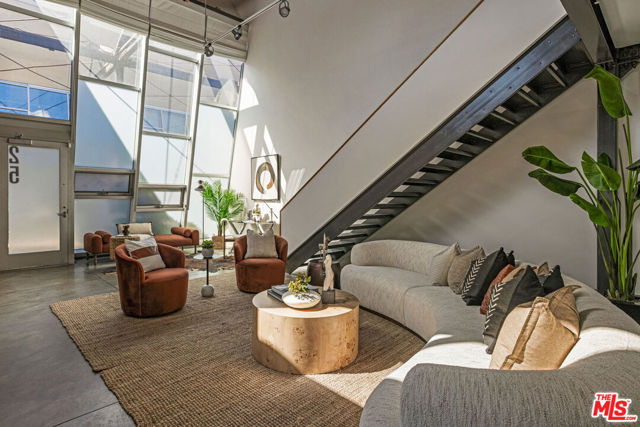
Beds Your opportunity to own a striking front unit at Gallery Lofts, an architectural gem in the heart of the Arts District. This refreshed loft celebrates industrial design with soaring ceilings, timber trusses, exposed brick walls, and massive steel-framed windows flooding the space with natural light. Expansive open floor provides considered separation between kitchen, dining, and living areas; polished concrete floors flow throughout. The sunny kitchen is appointed with a full backsplash, wood cabinetry, and stainless appliances. A floating mezzanine provides lofted bedroom space; two bathrooms include one on the main level and one upstairs. Amenities include in-unit laundry and AC, gated community access, and one gated parking space. Enjoy great dining and culture right outside your door at Prince Street, Salt & Straw, Yuomi Handroll, Wurstkuche, Hauser & Wirth, and Little Tokyo just one street over.
Hesperia, CA 92345
2747
sqft4
Baths4
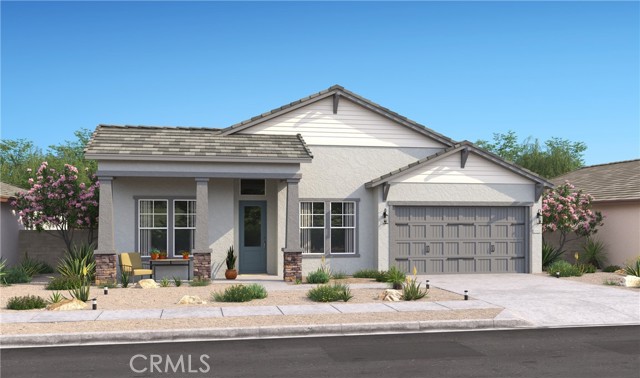
Beds Discover a new level of refined living at The Estates at Silverwood by K. Hovnanian Homes, where elegant architecture and resort-style amenities create a truly elevated lifestyle. Set within a thoughtfully planned community, residents enjoy access to a sparkling pool, inviting clubhouse, sports courts, and beautifully landscaped green spaces designed for both relaxation and recreation. Ideally located near major commuter routes, as well as premier shopping and dining, this community offers the perfect balance of convenience and tranquility. The impressive Geneva plan features 4 spacious bedrooms and 3.5 baths, along with a variety of flexible living spaces designed to adapt to your lifestyle. A dedicated home office provides a quiet place to work or study, while a media room and activity room offer endless possibilities for entertainment, hobbies, or family gatherings. Inside, classic-inspired finishes add warmth and timeless appeal throughout. A dramatic foyer welcomes you into a light-filled great room with soaring ceilings and an open layout that enhances both everyday living and entertaining. The gourmet kitchen serves as the heart of the home, showcasing elegant Stone Grey cabinetry, striking Arctic White quartz countertops, a designer backsplash, and an oversized island with pendant lighting. Premium stainless-steel appliances complete the space, blending style with functionality. Seamlessly connected living areas create an inviting flow from the kitchen to the dining area and great room, while large windows and sliding doors bring in natural light and offer easy access to outdoor living spaces. The private primary suite is thoughtfully positioned for comfort and seclusion, offering a serene retreat with a spa-inspired bath. Enjoy dual vanities, a spacious walk-in shower, a freestanding soaking tub, and a generous walk-in closet designed for optimal storage. Spacious secondary bedrooms provide comfort for family or guests, while the home’s versatile layout ensures flexibility for a variety of needs. Blending sophistication, comfort, and thoughtful design, this home delivers an exceptional living experience in one of the area’s most desirable communities. **Prices subject to change.
Page 0 of 0
