
San Marino, CA 91108
$2,498,000
2641
sqft3
Baths3
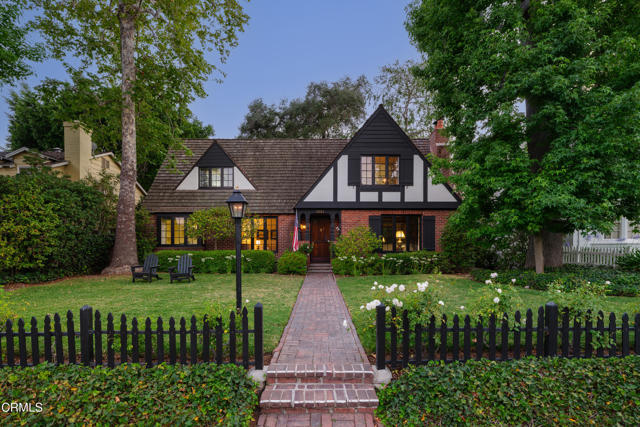
Beds From the moment you arrive, the storybook curb appeal of this English Tudor Revival captures your attention. On the market for the first time in over 50 years, this home was lovingly cared for & the pride of ownership is evident throughout. Designed in 1937 by noted local architect Frederick H. Kennedy Jr., this residence showcases timeless craftsmanship & architectural character throughout. Inside, peg-and-groove hardwood floors welcome you into the formal entry, flanked by 2 coat closets. The living room unfolds as a warm & inviting centerpiece, highlighted by wood-beamed ceilings with custom corbels, built-in cabinetry & a brick fireplace with a custom wood mantel. Picture & casement windows overlook both the front & backyard, while a glass-inlaid door opens to the patio. The formal dining room & den offer refined yet comfortable living spaces. The dining room has chair rail molding, abundant natural light & access to the backyard. The den includes built-ins & casement windows, creating an ideal space for a study or library. A charming breakfast nook connects these spaces to the kitchen, complete with wainscoting, crown molding, a bay window & built-in buffet cabinetry. The kitchen is well-equipped with double ovens, an electric cooktop, a range hood, a dishwasher & luxury vinyl tile flooring & flows into a dedicated laundry area with a washer & dryer. A full bathroom is conveniently located nearby. At the rear of the home, the expansive primary suite offers a private retreat with hardwood flooring, wood-beamed ceilings, backyard views, direct outdoor access & a walk-in closet. The ensuite bath is bright & inviting, featuring a tiled vanity, spacious shower & tasteful finishes. Upstairs, discover an additional expansive primary bedroom with abundant closet space & charming sloped ceilings. The third bedroom is well-sized & also features sloped ceilings. A central bathroom with a tub & shower combination & a single sink vanity with a stone countertop serves this level of the home. The backyard includes a spacious brick patio, a grassy lawn, a rose garden & mature oak trees. A detached 2-car garage completes the property. Located in a highly sought-after neighborhood with award-winning schools & close proximity to the best of the San Gabriel Valley, including the Shops at Mission Village, Lacy Park & the historic Huntington Library, Art Museum & Botanical Gardens. This home presents a rare opportunity to own & preserve a piece of architectural history.
Vacaville, CA 95687-6625
1602
sqft2
Baths4
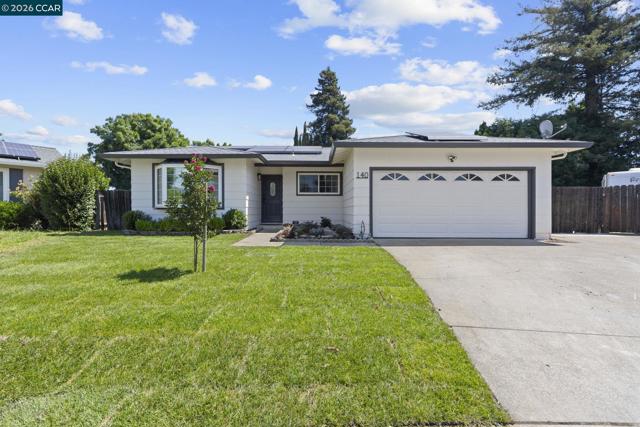
Beds This beautifully updated 4-bed, 2-bath single story home offers turnkey luxury and effortless indoor/outdoor living. Located in the Country Village neighborhood, the home features a tastefully remodeled kitchen including quartz countertops, subway tile backsplash, brand new sink and appliances, fully renovated bathrooms, luxury vinyl flooring including 6-inch baseboards, modern finishes throughout, and an abundance of natural light. Outside, the home opens to a resort inspired outdoor space designed for both relaxation and fun. Complete with a sparkling pool, expansive patio areas, and plenty of room for gatherings. Owned solar panels add valuable energy efficiency and long-term savings. Perfect for buyers seeking a stylish, move-in ready home with all the upgrades already done. Welcome home!
Victorville, CA 92395
1237
sqft2
Baths3
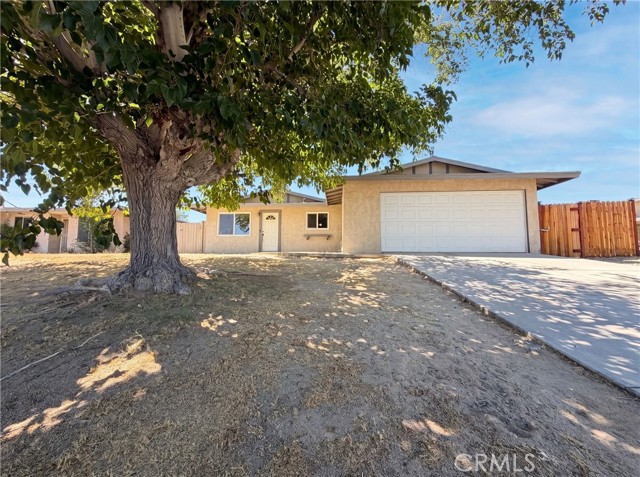
Beds 15929 La Verida Dr is a one-story Victorville home built with modern convenience in mind. The kitchen showcases stainless steel appliances and granite countertops, creating a polished cooking and entertaining space. The living area features a fireplace for added warmth and ambiance. The primary bedroom includes double closets for generous storage and organization. A two-car garage provides secure parking and additional storage. This home combines contemporary finishes with practical, functional design throughout.. Included 100-Day Home Warranty with buyer activation
Saugus, CA 91350
1418
sqft2
Baths3
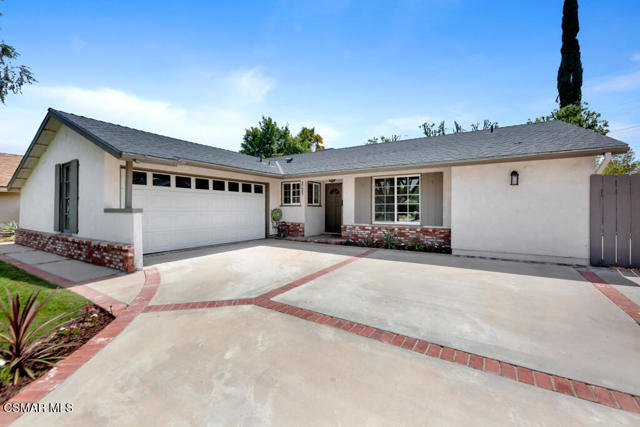
Beds Picture-perfect curb appeal sets the stage for this beautifully maintained residence. From the lush landscape and expansive driveway to the charming brick accents and updated exterior, every detail creates an inviting first impression. A welcoming double-door entry opens to a spacious interior featuring fresh paint, scraped ceilings, dual-pane windows, crown molding and wood-like flooring. Step into the updated kitchen featuring tile flooring, stainless steel appliances, granite counter tops and shaker style cabinets. The inviting living room and dining area is anchored by a stunning stone veneer fireplace complete with mantel and hearth slab, creating the perfect gathering space. The thoughtfully designed floor plan also includes a primary bedroom with an en-suite bathroom, generously sized secondary bedrooms, updated bathrooms, and an oversized laundry room with plenty of storage space. Enter through the over-sized slider to the backyard which provides plenty of room for entertaining, play, or simply relaxing on the expansive patio. With a two car attached garage, NO HOA, NO MELLO ROOS, a close proximity to Bouguet Canyon Park, and a stones throw to shopping and schools, this is the perfect place to call home.
Coronado, CA 92118
964
sqft1
Baths2
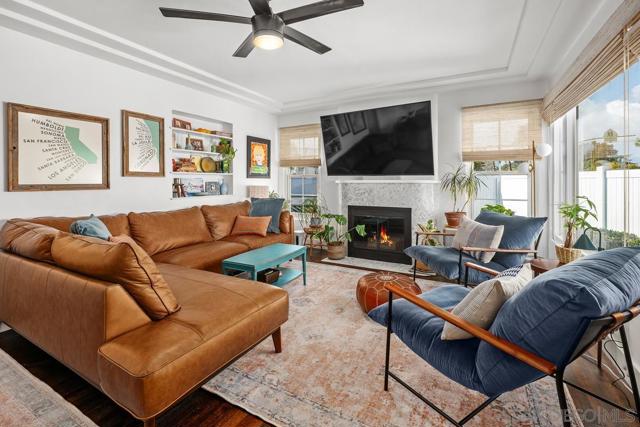
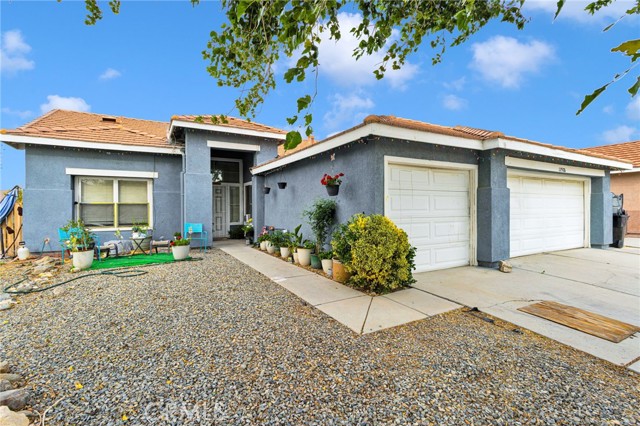
Beds This home offers a rare opportunity to expand and customize. Plans are available for a single-level, two-bedroom, 2.5-bath en-suite layout featuring open indoor/outdoor living. For those desiring a larger home with spectacular views of the San Diego skyline, there is also a two-story design by renowned architect Kevin Rugee. Assumable VA loan—inquire for details.
Dana Point, CA 92624
1368
sqft2
Baths3
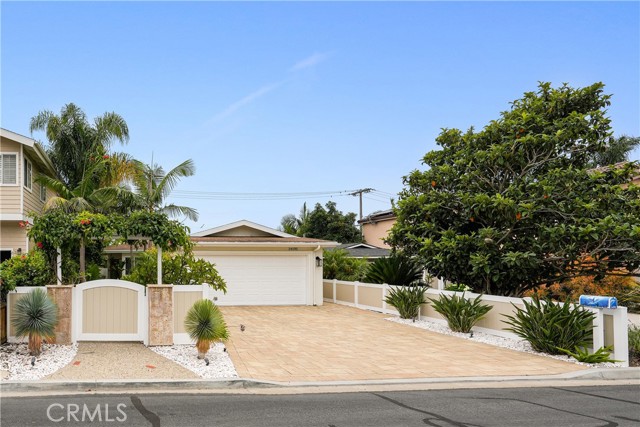
Beds Coastal charm meets modern comfort in this beautifully 3-bedroom, 2-bathroom Capistrano Beach bungalow, offering a highly sought after open-concept floor plan and effortless indoor-outdoor living. A lush, tropical landscaped walkway welcomes you into a private front courtyard, creating a warm and inviting first impression. Step through the charming Dutch door into a light-filled living room featuring elegant French doors with sidelights that enhance the home’s natural airflow and sunshine. A stunning wraparound fireplace creates the perfect ambiance for cozy coastal evenings. The kitchen blends style and functionality with white cabinetry, quartz countertops, subway tile backsplash, brushed nickel fixtures, a deep farmhouse sink, and stainless steel appliances—all included. Both the guest and primary bathrooms have designer tile flooring, beautifully tiled shower and tub surrounds, and updated plumbing fixtures. Spacious bedrooms offer generous closet space complete with built-in storage solutions. Additional hardwood flooring throughout, dual-pane windows, ceiling fans, and a finished two-car garage with durable epoxy flooring. The private backyard is designed for entertaining and relaxation, featuring a large covered patio deck, peek-a-boo ocean and Capistrano Beach views, and low-maintenance landscaping. Ideally located just minutes from Southern California’s renowned beaches, dining, shopping, and local favorite hot spots, this turnkey coastal home offers the very best of beachside living. Schedule your private showing today! Storage united in back that can be used as a play house or she or he shed .
Rancho Mirage, CA 92270
3128
sqft3
Baths3
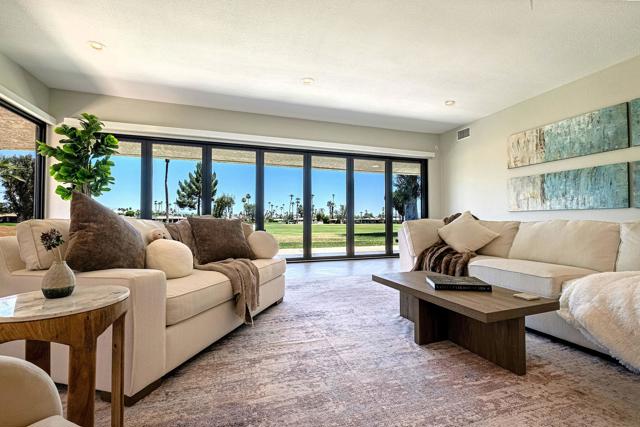
Beds Welcome to this fantastic view 3 bedroom 3 bathroom Shaghnessy A1 location home. Double fairway views abound as you enter this recently redone open floor plan location. Double entry doorway with open chefs kitchen with top of the line appliances. Patios off every bedroom. Expansive living room area with panoramic glass doors that slide open for unobstructed indoor/outdoor living. Double master suites with spa like features. Third bedroom connects to oversized patio area. 18 Lafayette epitomizes the finest in country club golf course lifestyle. The Springs Country Club is home to a recently redone championship golf course and clubhouse. Close to the finest shopping, dining and entertainment in the Coachella Valley. Come home to the Springs where we belong!!
Lake Arrowhead, CA 92352
912
sqft1
Baths2
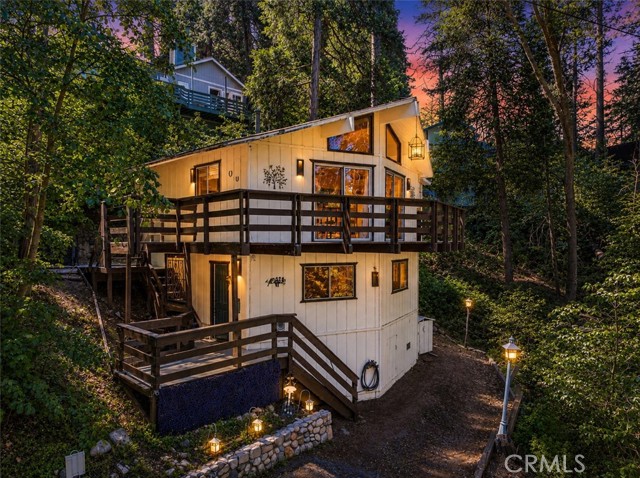
Beds Mountain Retreat in Desirable Arrowhead Villas, A perfect mountain getaway has just hit the market in the highly sought-after Arrowhead Villas neighborhood. Nestled just off Highway 18 at the end of a quiet, forested cul-de-sac, this charming 912-square-foot home offers 2 bedrooms, 1 bathroom, and exceptional pride of ownership throughout. Surrounded by mature dogwood trees and natural landscaping, the property provides a peaceful, private, and serene setting. Upon entry, you’ll find a cozy lower-level living space complete with a laundry area and a spacious build-up area, ideal for storage or future possibilities. A striking spiral staircase leads to the upper level, where an open and light-filled living area welcomes you with abundant natural light, a beautiful stone fireplace, and an updated kitchen featuring granite countertops, newer cabinetry, and modern appliances. The kitchen offers ample space for dining and entertaining, while the two bedrooms and full bathroom are conveniently situated nearby. Recent improvements include a remodeled bathroom, new laminate flooring, fresh drywall and interior paint throughout, as well as exterior paint and deck enhancements. Step outside and enjoy the inviting backyard barbecue and entertaining area, perfect for hosting family gatherings, weekend cookouts, or relaxing evenings surrounded by the beauty of the forest. The outdoor space offers a wonderful extension of the home’s mountain lifestyle and provides the ideal setting for making lasting memories. With parking for 2–3 vehicles, a tranquil forest backdrop, and convenient access to shopping, dining, hiking trails, and local ski resorts, this property is an ideal vacation home, investment opportunity, weekend retreat, or full-time residence. The care and attention to detail are evident throughout. Plus, this property benefits from a quarterly community service, Trash collection, Water service, Road maintenance, and Snow removal, providing convenance and helping maintain the neighborhood year-round. Don’t miss your chance to own a piece of mountain paradise in the heart of Arrowhead Villas.
Page 0 of 0
