
Lake Forest, CA 92630
$629,900
1123
sqft2
Baths3
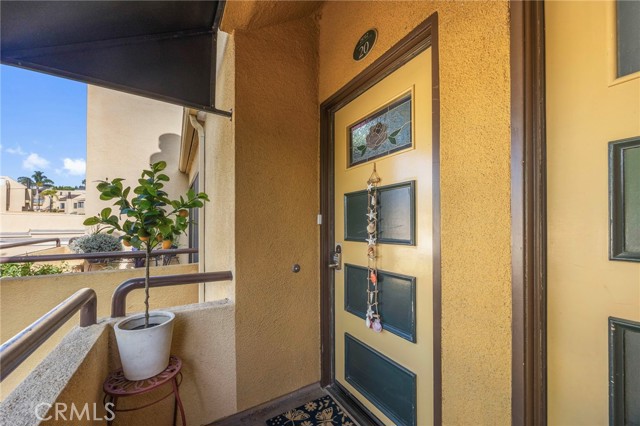
Beds Welcome home to this adorable end-unit highly upgraded condo featuring sun-drenched rooms, added privacy, and a highly convenient location near the entrance to the Community. The spacious main living level, just one flight up, offers two bedrooms, both with upgraded bathrooms, along with a bright and inviting living room complete with a cozy fireplace. Step outside to your private balcony, perfect for enjoying fresh air and outdoor relaxation. The dining area sits adjacent to the redesigned kitchen, which features stainless steel appliances, Quartz countertops, gorgeous backsplash tiles, abundant cabinetry, and generous storage options. Upstairs, the versatile loft provides flexible living space that can easily function as a third bedroom, guest room, or a comfortable home office. It also opens to an amazing second private deck with privacy walls—ideal for pets, sunbathing, or creating your own outdoor oasis. There are ceiling fans in all rooms for maximum air flow, and the HVAC unit is only two years old. An oversized two-car garage is just steps away, adding convenience to this quiet and desirable setting. The HOA includes water and trash, and residents enjoy wonderful community amenities including multiple pools and beautifully maintained grounds. Located near Irvine Spectrum, scenic walking and hiking trails, and just minutes from many of Orange County’s beautiful beaches, this home also offers quick freeway access, making it easy to reach destinations throughout Orange County.
Irvine, CA 92614
1988
sqft3
Baths3
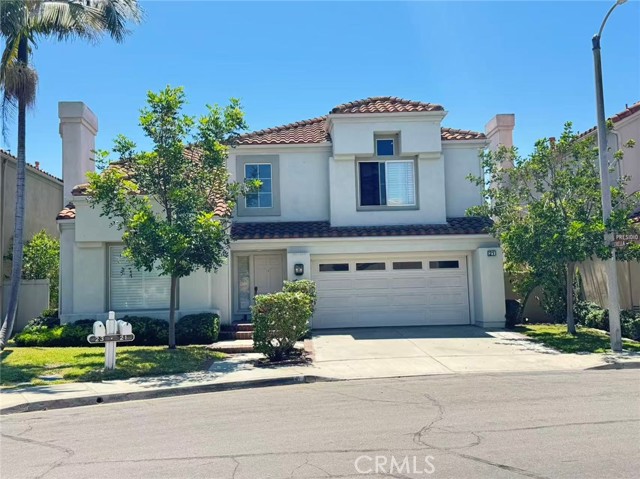
Beds Gorgeous upgraded 3 bedroom single family residence of Westpark community in Irvine. This incredible home features vaulted high ceiling in front entry, wood shutters, interior custom paint, beautiful wood flooring downstairs & neutral tones carpet colors throughout upstairs. This home has a gourmet kitchen with upscale crystal gray quartz counter top, white cabinets, recessed lighting, trey ceiling, kitchen hood & breakfast counter with a view of the lovely backyard from the bay window, new designer custom paint throughout the property. This home features a separate living room with cozy fireplace, and the formal dining & family room with sliding doors to the professionally landscaped beautiful backyard for your private BBQ and family gatherings. Upstairs presenting the master suite with vaulted ceiling, sky window, duel sink, separate tub & shower stall & walk in mirrored closet. Two other secondary bedrooms with view of Westpark elementary school yards. Hall bath with tile flooring and large vanity sink, linen cabinets upstairs hallway and many windows for all of the natural sunlight expose. Fully landscaped huge backyard with wrap around to the side of the property. Large driveway with direct access to 2 car garage & no other homes behind the property. Low Mello Roos & HOA. Walking distance to elementary school, parks, pools, tennis court, shopping & restaurants. Wonderful neighborhood makes an inviting welcoming for everyone.
Mission Viejo, CA 92692
2836
sqft3
Baths4
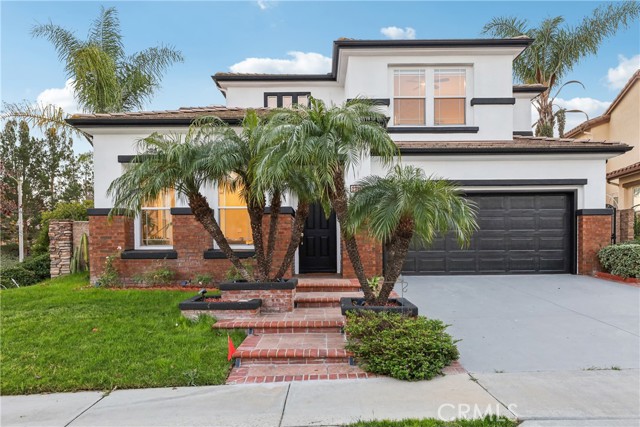
Beds Situated on a premier corner rim lot at the end of a tranquil cul-de-sac in the desirable Stoneridge community, this stunning residence offers the perfect blend of timeless elegance and modern comfort. The freshly painted white-and-black exterior, accented by charming red brick hardscape and swaying palm trees, invites you into a dramatic two-story foyer highlighted by a graceful curved staircase and a cascading crystal chandelier. The sun-drenched, open-concept floor plan flows effortlessly into a spectacular gourmet kitchen. An entertainer’s dream, it features gleaming white quartz countertops, warm wood cabinetry, stainless steel double ovens, a built-in planning desk, and a large center island. This space opens directly to the inviting family room, where a classic brick fireplace and large sliding glass doors create a seamless indoor-outdoor flow. The home’s thoughtful layout offers incredible flexibility, including a formal dining room with French doors to a side patio and a highly desirable main-floor bedroom, perfect for guests, in-laws, or a private home office. Upstairs, a spacious and versatile loft provides a wonderful bonus area for a media room or playroom. Your private retreat awaits in the expansive primary suite, a serene sanctuary boasting sweeping canyon and Saddleback Mountain views. This luxurious space is highlighted by a chic, custom-designed slatted wood accent wall, dual walk-in closets, and a spa-like en-suite bathroom complete with a soaking tub and separate walk-in shower. The generously sized secondary bedrooms share stylishly updated bathrooms featuring modern backlit LED mirrors and designer fixtures. For the car enthusiast or fitness buff, the garage is a true showstopper, completely reimagined with durable epoxy flooring and custom hexagonal LED lighting. Outside, the living space extends effortlessly into an entertainer's backyard, a private oasis with no homes directly behind. Enjoy total privacy and unobstructed views of the rolling hills from your expansive paver patio, all beautifully shaded by an oversized pergola for year-round lounging and dining. This exceptional property is more than just a home; it’s the tranquil sanctuary you’ll love coming home to.
Glendale, CA 91208
1233
sqft2
Baths2
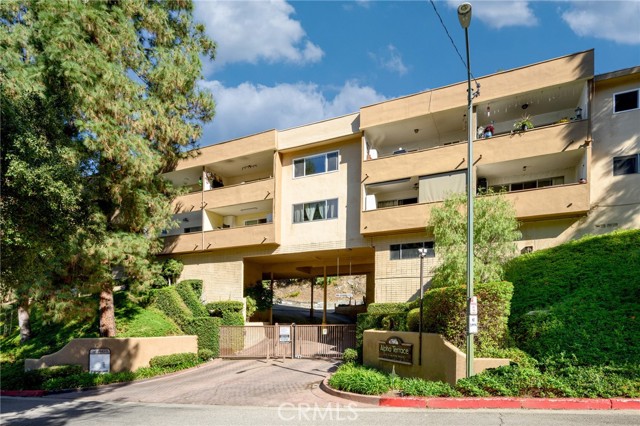
Beds New Price! Exceptional Value in Verdugo Woodlands. Trust Sale! First time on the market in nearly 40 years. This spacious 2-bedroom, 2-bathroom condo offers an open and airy floor plan with a generous living and dining area leading to a private balcony with serene hillside views. Bright interior with laminate flooring and updated bathrooms. Well-kept original condition offering tremendous potential to update and customize to your own taste. Enjoy a well-maintained, park-like community featuring a pool, spa, elevators, and multiple laundry facilities. Unit includes two parking spaces and ample guest parking. Prime Verdugo Woodlands location near Montrose Village, shopping, dining, parks, and easy freeway access.
Long Beach, CA 90803
3004
sqft3
Baths4
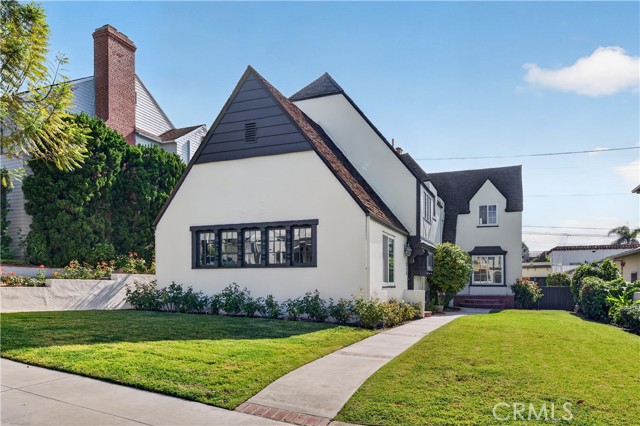
Beds Rarely available, this magnificent 1928 Tudor Revival is set in the coveted Belmont Heights Estates — one of Long Beach's most sought-after addresses, moments from Belmont Shore, award-winning schools, the beach, the bike path, and the bay. From the street, the home's storybook character is immediately apparent. A large front yard provides gracious setback, while the rear of the property offers alley access to a 4-car garage with additional apron parking. Inside, an inviting entry with original wood detailing opens to a breathtaking living room defined by soaring ceilings, exposed decorative timber trusses, and an interior balcony. The remodeled kitchen is a chef's dream: Wolf range, stainless steel appliances, walk-in pantry, abundant cabinetry, a peninsula with casual seating, a dedicated coffee station, and one of two washer/dryer locations. An arched opening leads to the sunlit dining room, complete with custom buffet and elegant wallpaper. A separate family room with built-ins overlooks both the front and back yards, while a dedicated office and a period-style three-quarter bath complete the main level. Upstairs is where this home truly distinguishes itself. Designed with two separate staircases — one on each side of the home — the upper level offers a layout that enables genuine separation and privacy rarely found in a single-family residence. Whether you envision a dedicated primary retreat on one side, a guest or multigenerational suite, a teen wing, or a work-from-home sanctuary, the floor plan makes it possible. All four bedrooms feature walk-in closets and abundant natural light; two vintage bathrooms serve the floor with period-appropriate character. A central flex space — ideal as a playroom, den, or teen lounge — anchors the middle and adds further versatility. The backyard patio is perfect for entertaining or simply enjoying the perpetual Long Beach sunshine. This is a home for a buyer who wants a spacious home with character, flexibility, and a location that simply cannot be beat.
La Mesa, CA 91942
1649
sqft2
Baths3
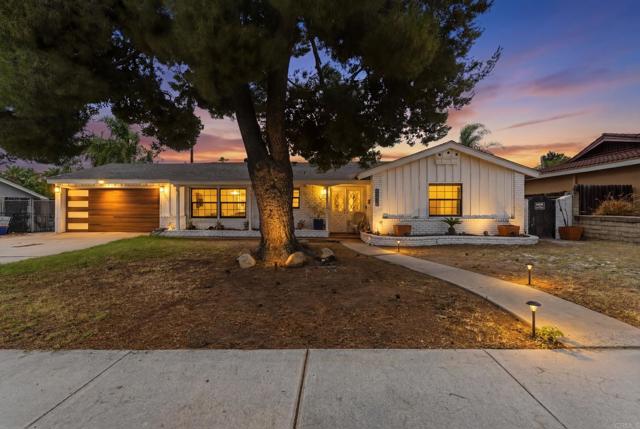
Beds Welcome to this beautifully updated single-story home in the highly desirable Fletcher Hills area of La Mesa. Situated on an expansive nearly quarter-acre lot, this 3-bedroom, 2-bath residence offers approximately 1,649 square feet of comfortable living space with the perfect blend of indoor and outdoor California living. Features include a spacious open layout, upgraded finishes, dual-pane windows, central A/C, and a versatile bonus room ideal for a home office, gym, playroom, or additional living space. The backyard is an entertainer's dream with a sparkling heated pool, relaxing spa, RV parking, and ample room for gatherings. A partially completed ADU with its own entrance and yard offers excellent potential for multigenerational living, guest accommodations, or future rental income. Conveniently located near shopping, dining, parks, top-rated schools, and major freeways, this exceptional property combines comfort, flexibility, and investment potential in one of East County's most sought-after neighborhoods.
El Cajon, CA 92020
896
sqft2
Baths2
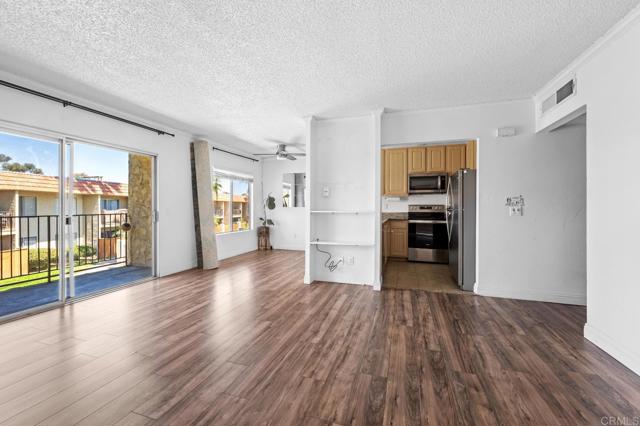
Beds Top-floor, light-filled 2 bed, 2 bath condo located in a gated community in the heart of El Cajon! This beautifully maintained home features an open-concept kitchen with granite countertops, stainless steel appliances, and a seamless flow into the living and dining areas—perfect for everyday living and entertaining. Enjoy numerous upgrades throughout, including updated flooring, fresh paint, and remodeled bathrooms. The spacious primary suite offers a large bedroom, private bath, and walk-in closet, along with mirrored closet doors and ample storage throughout the unit. Step out onto your private balcony overlooking the peaceful park-like areas of the community—ideal for relaxing mornings or evening unwinding. Conveniently located in a quieter building within the complex, just steps from the community pool and spa. Additional features include central A/C & heat and two assigned parking spaces . Prime location close to Parkway Plaza, shopping, dining, and more. This is a must-see opportunity!
Groveland, CA 95321
1590
sqft2
Baths3
Beds Escape to the beauty of Groveland at 13010 Wells Fargo Dr, a charming two-story home with inviting mountain appeal. Offering 3 bedrooms, 2 bathrooms, and approximately 1,590 square feet, this home is made even more special by its gorgeous covered wraparound deck — the perfect place to sip coffee, entertain guests, or unwind while taking in the peaceful surroundings. With a spacious feel, a 2-car garage, and the warmth of foothill living, this property is ideal as a primary residence, vacation retreat, or investment opportunity near endless outdoor recreation and Yosemite-area adventure. Visit our virtual tour here: https://tour.giraffe360.com/1841034bc8d24008b63366f8f702741a https://www.youtube.com/watch?v=DEg7STX3KXw.

Anaheim Hills, CA 92808
2673
sqft3
Baths3
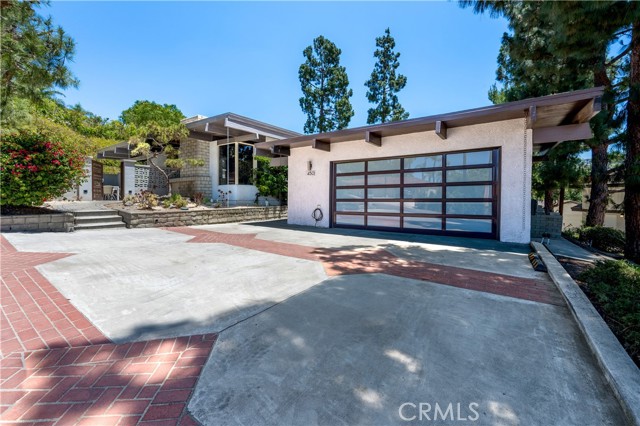
Beds Set within the tranquil enclave of Anaheim Hills on a sprawling 16,000+ square foot lot, this custom mid-century modern residence is a true architectural treasure, thoughtfully preserved and beautifully maintained by its current owners. The single-level home showcases many of the defining characteristics of this celebrated design era, including open-beam ceilings, expansive walls of glass, clean architectural lines, and a seamless connection between the interior living spaces and the surrounding outdoor environment. Designed for both entertaining and peaceful everyday living, the property offers a thoughtfully curated collection of indoor and outdoor spaces. At its center is a spacious modern kitchen featuring a breakfast bar and abundant storage, connected to a light-filled living room with a fireplace and valley views, including a vantage point for Disney fireworks. A private patio serves as an entertainer’s dream, complete with a built-in barbecue, pizza oven, griddle, and refrigerated cold storage. The primary suite enjoys its own secluded deck with a hot tub, creating a tranquil retreat, and an additional outdoor living area adjacent to the rear room features a built-in fire pit and expansive lawn, ideal for gatherings or quiet relaxation. Enhancing the property's versatility, an extension behind the detached garage provides space for additional vehicle parking, or room for a studio, office, or creative workspace.
Page 0 of 0
