
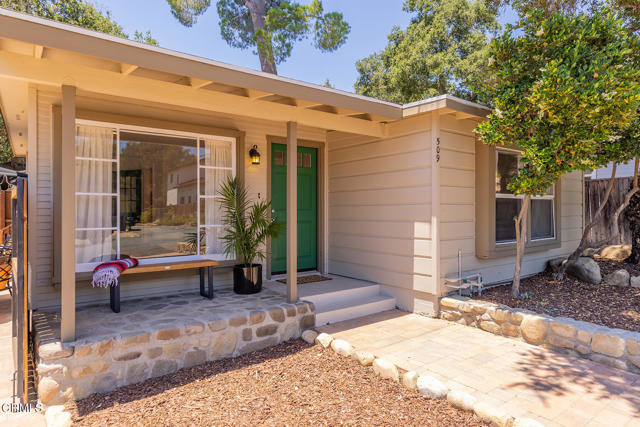
Ojai, CA 93023
$1,695,000
1467
sqft3
Baths2
Beds Located just four blocks from downtown Ojai's shops and cafs, Three Oaks Cottages offers easy access to parks, hiking trails, the Ojai Valley Trail, and all that Ojai has to offer. Three separate cottages create a rare opportunity to live in one and rent the others, lease all three as an investment property, or share the property with extended family or friends.The approx. 1,137-square-foot main house features one bedroom, one bath, an open floor plan, and a private backyard with a patio and laundry hookups. The second unit is approx. 456 square feet with one bedroom, one bath, a kitchenette, and a sliding door to a private fenced backyard shaded by one of the property's three heritage oak trees. The third cottage is an approx. 326-square-foot studio with kitchen cabinetry, a spacious bathroom with storage, and a private backyard patio shaded by two oak trees.Remodeled in 2024/2026, the three cottages offer charm, flexibility, and income potential in a prime Ojai location.
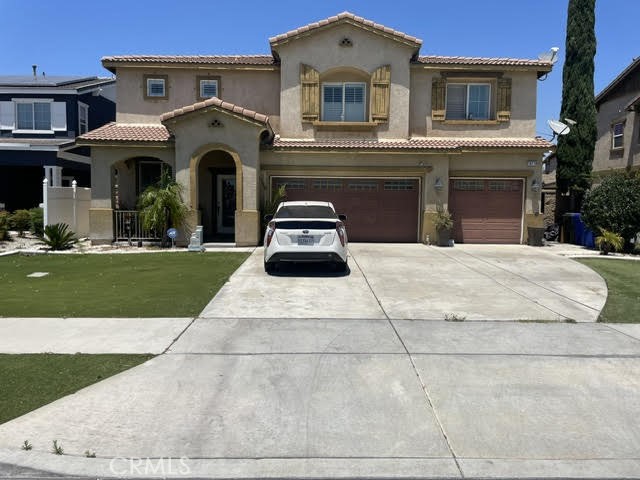
Fontana, CA 92336
2925
sqft3
Baths5
Beds Well maintained home located in a desirable North Fontana neighborhood. Situated on a quiet street, this property offers a spacious and functional floor plan designed for comfortable living and entertaining. The home features generous living areas, a well-appointed kitchen, and ample natural light throughout. Conveniently located near parks, schools, shopping, dining, and transportation, this home combines comfort, convenience, and exceptional value. Don't miss this opportunity to own a wonderful home in one of Fontana's most sought-after neighborhoods. Energy Efficient Solar System Installed. Front yard has artificial turf.
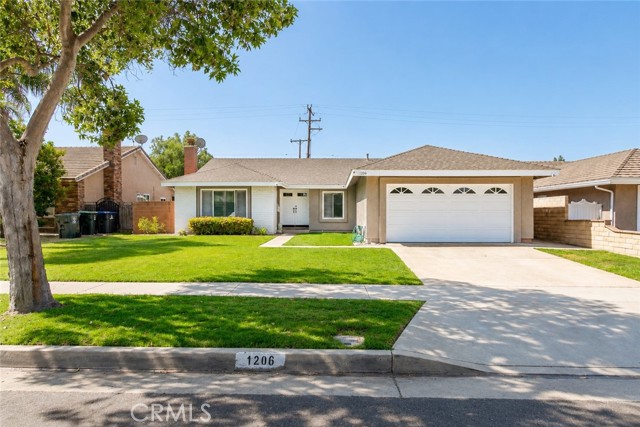
Santa Ana, CA 92705
1633
sqft2
Baths3
Beds Welcome to 1206 Joana Drive, a thoughtfully maintained single-story home nestled in a well-established Santa Ana neighborhood. This 3-bedroom, 2-bath residence offers a bright, inviting layout with an open flow between living, dining, and kitchen spaces, creating an easy setting for both everyday living and entertaining. Step inside to find spacious living and dining areas enhanced by updated wood-look flooring, abundant natural light, and a clean, neutral color palette that works beautifully with a variety of styles and furnishings. The dining area showcases a striking cathedral-vaulted ceiling with exposed beams and opens directly to the covered backyard patio, extending your living space outdoors for daily coffee, weekend barbecues, or larger gatherings. The living room provides generous seating options for movie nights or hosting friends, while large dual-pane windows with plantation shutters help fill the home with soft, filtered light and offer added privacy. Approximately $40,000 in high-quality Renewal by Andersen upgrades—including the front entry door, sliding patio door, shutters and all windows—deliver enhanced energy efficiency, comfort, and curb appeal. The well-designed floor plan places the bedrooms down the hall for privacy, with two full baths serving both residents and guests. Each bedroom features ample closet space and natural light, offering comfortable retreats at the end of the day. Outside, the front exterior greets you with inviting curb appeal, including a manicured lawn, mature shade tree, and an attached two-car garage with a newly finished epoxy floor that adds durability and a polished look and new water heater. The covered backyard patio provides additional room for outdoor dining, relaxing with a book, or enjoying the Southern California weather year-round, with space for gardening or play. Conveniently located near shopping, dining, parks, schools, and major transportation routes, this home combines comfort, functionality, and a desirable Orange County location. Don’t miss your opportunity to make this welcoming Santa Ana property your next home—schedule your private tour today.
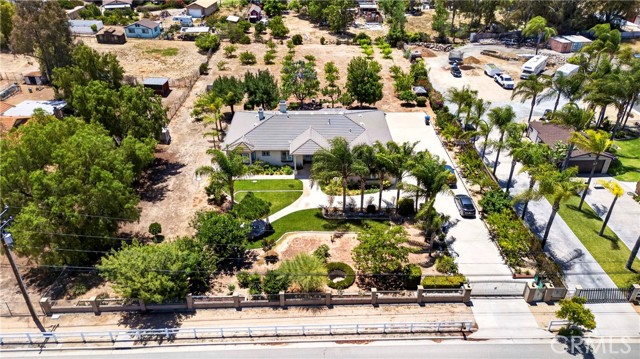
Riverside, CA 92508
2750
sqft3
Baths4
Beds Rare opportunity to own a beautiful Ranch-Style Estate situated on an expansive 50,094 sq. ft. lot, offering endless possibilities for country living, farming, recreation, or future expansion. This spacious single-story home features 4 bedrooms, 3 bathrooms, a 3-car garage, and ample RV parking. Privately gated with a wide automatic wrought-iron entry gate, this property offers both privacy and convenience. The sprawling grounds are filled with a variety of Mature Fruit Trees and are supported by a Private Well, making it ideal for farming, gardening, or creating your own private orchard. With abundant Usable Land, there is excellent potential to add ADUs for Multigenerational Living or Rental Income. Inside, the home showcases luxury vinyl plank flooring throughout, blending style and durability. The spacious family room features a cozy fireplace, while the separate formal living room and dining room provide ideal spaces for entertaining. The chef’s kitchen is beautifully upgraded with quartz countertops, matching backsplash, stainless steel appliances, abundant cabinet space, and a large walk-in pantry. Additional interior highlights include plenty of Recessed Lighting, Ceiling Fans, Elegant Crown Moldings, Plantation Shutters, and a Full-home Re-Piping Completed in 2022 for added peace of mind. The expansive primary suite offers a generous bedroom with its own fireplace and a luxurious ensuite bathroom featuring granite countertops, dual vanity sinks, a built-in vanity desk, a custom tile walk-in shower, and a relaxing jacuzzi tub. Three additional spacious bedrooms and two full bathrooms complete this thoughtfully designed floor plan. Whether you’re looking for a private ranch retreat, room for RVs and recreational toys, space for farming and gardening, or future development opportunities, Excellent Schools. Close Proximity to shopping, school, park. This exceptional property offers the perfect blend of comfort, functionality, and endless potential.
Granada Hills, CA 91344
1465
sqft2
Baths4
Beds Welcome to this beautifully remodeled Granada Hills gem located in one of the area's most desirable neighborhoods! This stunning 4-bedroom, 2-bathroom home features fresh interior and exterior paint, brand-new windows, and stylish laminate flooring throughout. The open-concept floor plan creates a bright and inviting atmosphere, perfect for modern living and entertaining. The heart of the home is the gorgeous kitchen, showcasing brand-new cabinetry, sleek quartz countertops, an oversized center island, and stainless steel appliances. The spacious layout includes 4 generously sized bedrooms, offering comfort and flexibility for family, guests, or a home office. Both bathrooms have been completely remodeled with an ultra-modern design, featuring new vanities, quartz countertops, designer fixtures, and stylish finishes that create a luxurious spa-like feel. Step outside to enjoy the covered patio and beautifully landscaped backyard, providing the perfect setting for outdoor dining, relaxation, and entertaining. Conveniently located within a highly regarded school district and just minutes from shopping, dining, parks, and freeway access, this move-in-ready home combines style, comfort, and an unbeatable location. Don't miss this exceptional opportunity to own a turnkey home in the heart of Granada Hills!

Apple Valley, CA 92308
1302
sqft2
Baths3
Beds Welcome to peaceful country living in the heart of Apple Valley. This well-kept and beautifully maintained 3-bedroom, 2-bath home offers 1,302 sq. ft. of comfortable living space on a spacious .62-acre lot with room to spread out and enjoy the rural lifestyle. Inside, you’ll find warm wood flooring, ceiling fans throughout, and a cozy family room centered around a charming fireplace—perfect for relaxing evenings at home. The kitchen features a breakfast bar that opens to the dining area, creating a functional and inviting layout ideal for everyday living and entertaining. Step outside and enjoy the covered back porch that stretches the full length of the home, offering the perfect space to unwind, host gatherings, or simply take in the quiet surroundings. The property also features gated RV parking, an extended 2-car garage, plus an additional detached 1-car garage—ideal for extra vehicles, toys, storage, or a workshop setup. Clean, cared for, and full of country charm, this property offers the perfect blend of comfort, space, and rural living while still being conveniently close to town amenities.
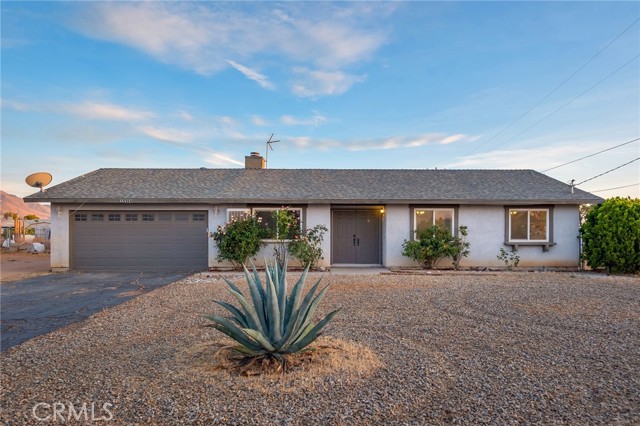
Oroville, CA 95966
1772
sqft2
Baths3
Beds 3-bedroom, 2-bath home situated on approximately 1.05 acres in Oroville's East Foothills area. Built in 2002, this home offers a country feel but close proximity to local amenities such as Lake Oroville, Forebay Aquatic Center, and beautiful Table Mountain. The residence contains approximately 1,772 square feet of living area and is located on a spacious parcel offering a variety of potential residential uses. This Property is being sold as-is. Occupied property; interior access is restricted - no showings allowed. Buyers should not disturb occupants and should verify all property information, condition, features, and intended uses to their satisfaction.
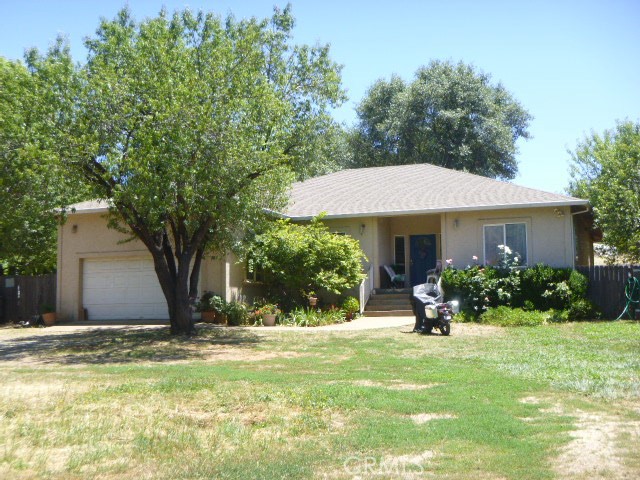
Woodland Hills, CA 91364
5254
sqft5
Baths5
Beds Nestled south of the boulevard on the boarder of Woodland Hills and Tarzana, 19717 Wells Dr presents a rare opportunity on a sprawling, flat half-acre corner lot. First time on the market in over 30 years, this single-story property is perfect for an end user looking to personalize with light updates or a developer seeking a premier lot in a coveted location. Inside, a thoughtfully designed floor plan offers multiple living and entertaining spaces. The entry opens to a formal living room with a fireplace and nearby powder room, flowing into the formal dining room. The dining area connects to the kitchen, complete with an eat-in area and built-in cabinetry for everyday functionality. Just beyond, an oversized family room sits at the heart of the home, featuring a built-in bar, sunroom, and additional lounge area with a built-in entertainment center, all enhanced by natural light and generous space for gathering and entertaining. Past the family room is a fully permitted addition that forms its own private wing. Filled with natural light, this versatile, open space currently functions as a complete office suite, including two additional rooms used as a break room and conference room. At the back of this wing is an additional oversized bedroom with an en-suite bathroom and sliding glass doors providing direct outdoor access, making it ideal for guests, extended family, or a live-work setup. On the opposite side of the home are the main sleeping quarters, featuring 3 secondary bedrooms, a full hallway bathroom, and the spacious primary suite with its own en-suite bathroom. Outside, the backyard offers endless possibilities and exceptional amenities. Highlights include a detached pool house with a full bathroom and bar, pool and spa, full outdoor kitchen, half basketball court, putting green, and expansive flat lawn space - perfect for entertaining, recreation, or future expansion. With its rare half-acre flat lot, single-story layout, corner positioning, and flexible living spaces, this property presents a unique opportunity to create a dream estate.
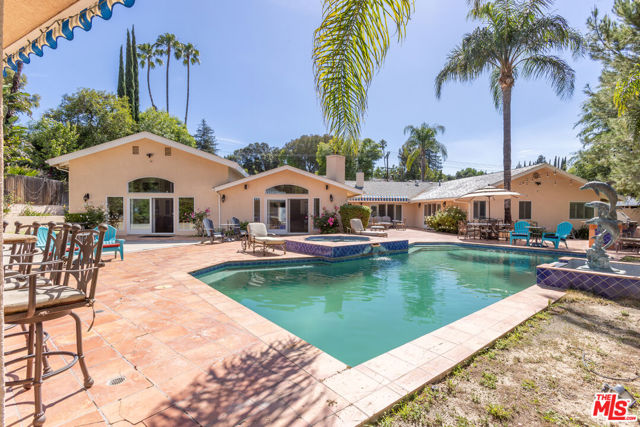
Redwood City, CA 94062
3474
sqft5
Baths4
Beds Amazing new construction in a prime Redwood City location. This stunning 4-bedroom, 4.5-bath home features an open floor plan that blends comfort and style. The gourmet kitchen includes a large island, stainless steel appliances, and high-end finishes, perfect for entertaining and everyday living. The spacious family room offers a cozy fireplace and a multi-slide glass door that opens to a covered patio with a built-in barbecue and fire pit, creating a seamless indoor-outdoor living experience. The primary suite is a true retreat with two walk-in closets and a luxurious bath featuring a soaking tub, walk-in shower, and double vanity. Each of the three additional bedrooms is generously sized and includes its own full bath, providing privacy and convenience.Additional highlights include a dedicated laundry room with front-load washer and dryer and an expansive fenced backyard ideal for entertaining, play, or gardening while enjoying beautiful bay and hill views. Conveniently located near shopping, dining, and vibrant downtown Redwood City, this home offers modern living in an exceptional location.

Page 0 of 0
