
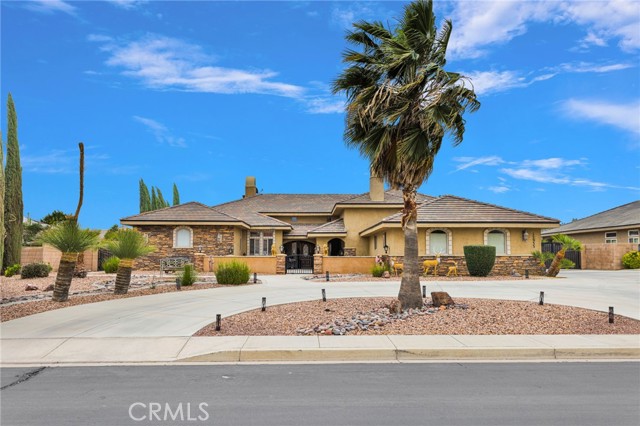
Redlands, CA 92373
$1,099,000
3921
sqft4
Baths4
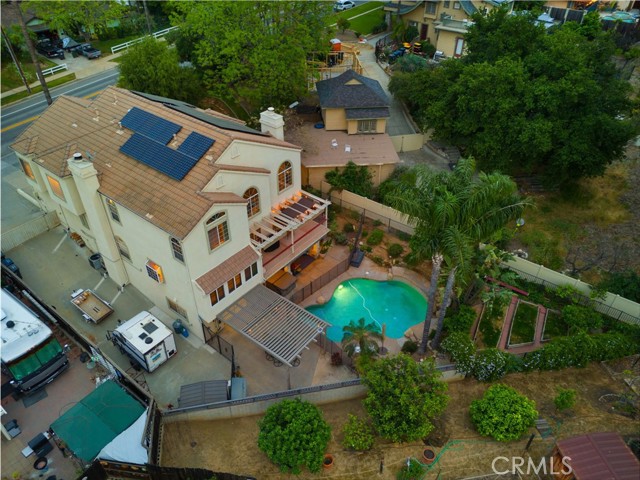
Beds The wait is over! This premier Redlands residence, offering 4 bedrooms, 4 full bathrooms, 3-car garage, plus workshop and a gorgeous pool, is officially ready to become your home. When you enter the first floor, you will be struck by the soaring ceilings and large windows. There are two fireplaces on this level, creating warmth in both the elegant living room and the cozy family room. The kitchen is equipped with a center island, modern black stainless appliances, and a wall oven and a combination microwave and convection oven perfect for large gatherings. A valuable first-floor bedroom with an attached full bathroom makes this level ideal for guests or multi-generational living. This home is thoughtfully designed across three levels. Walk down to the lower level and discover a large office and work-out area with a full bathroom. Also on this level is a workshop, complete with an upgraded modern glass garage door and both heating and cooling, making it the perfect workspace or storage area. The beautiful pool and backyard are right outside the walk-out lower level. Walk up to the second level to find the private Primary Bedroom Suite, featuring a fireplace, a spacious walk-in closet, and a spa-like bathroom with a separate shower and a gorgeous, extra large hammered copper tub. Also upstairs is a bonus room and two more bedrooms, one of which functions as a second private suite with its own attached full bathroom. Enjoy year-round comfort thanks to paid solar, separate climate controls for each level of heating and cooling, a whole house fan, and a recirculating hot water system for near-instant hot water efficiency. Additional conveniences include a central vacuum system. The private outdoor oasis is ready for entertaining with a beautiful pool, a private Catio area, and dedicated space for RV parking. Enjoy fresh produce from the established fruit trees, including grape vines, boysenberry bushes (from Knotts Berry Farm), tangerines, lemons, and grapefruit. The Hot Spring hot tub is optional and can be included or removed at the buyer's request. Reach out today to schedule your private tour of this incredible property with easy access to downtown Redlands, Loma Linda University, and the freeway.
Oakland, CA 94611
1708
sqft3
Baths3
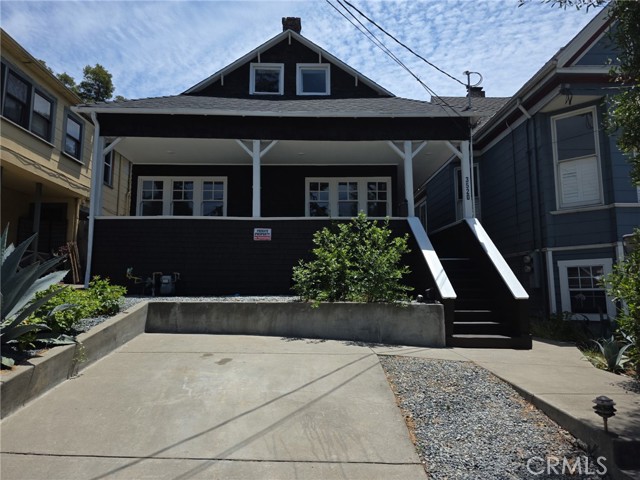
Beds PRICE REDUCTION! Fully renovated 3-bedroom, 3-bath home with 1,708 sq ft of modern living near Grand Lake & Piedmont Avenue. This beautifully updated residence features a bright, open floor plan with abundant natural light—ideal for both entertaining and everyday living. The brand-new kitchen anchors the main level with modern finishes, ample cabinetry, and a clean, contemporary design. A convenient half bath on the main level is perfect for guests. Upstairs, both bedrooms are thoughtfully located for privacy. The primary bedroom has its own dedicated bathroom with a walk-in shower, offering comfort and convenience. The second bedroom is located just steps from the upstairs hall bathroom featuring a beautiful soaking tub, ideal for guests or family use. Downstairs there is a bedroom and full bathroom. Recent renovations include a new roof, new kitchen, and fully updated bathrooms, freshly painted interior and exterior, delivering peace of mind and true move-in-ready appeal. Situated on a quiet street just minutes from Grand Lake, Piedmont Avenue, cafes, dining, and shopping, this home offers an ideal blend of lifestyle, location, and modern Oakland living, with easy access to downtown and major freeways. Property Highlights: • 3 Bedrooms | 3 Bathrooms • 1,708 Sq Ft of living space • Dedicated primary bathroom with walk-in shower • Upstairs hall bathroom with soaking tub • Downstairs laundry room bedroom and full bathroom • Brand-new kitchen & bathrooms • New roof • Open-concept layout with great natural light • Prime location near Grand Lake & Piedmont Ave
Marina, CA 93933
2503
sqft3
Baths3
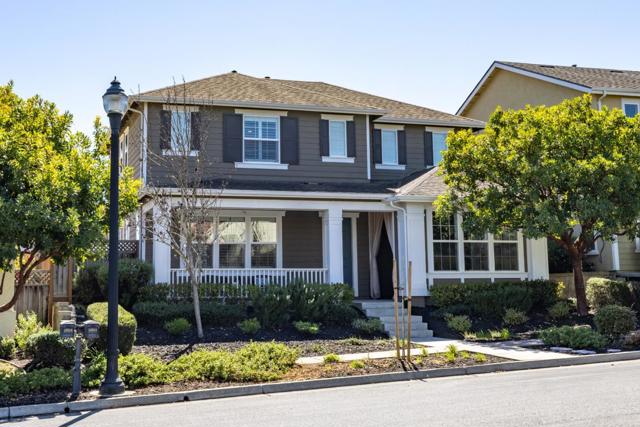
Beds East Garrison remains one of the few new home developments within easy reach of the Monterey Peninsula. Warren Avenue is a wide, sun-drenched street where the community's signature pride of ownership resounds through every manicured yard, and residents enjoy a sprawling park just seconds away. This immaculate home is on the market for the first time since it was built, and it appears in true showroom condition. Step inside, and sense the grand scale immediately. An open concept living and dining area flows into a gorgeous kitchen and, through windows lining nearly every wall, the fenced backyard with its built-in fire pit and covered patio is visible from the moment you walk through the front door. Dark wood cabinetry, granite countertops, a cream tile backsplash, a massive pantry, a five-burner gas range, and a breakfast bar fill a kitchen to satisfy the most discerning chefs. A wide carpeted staircase sweeps up to a second level with three bedrooms and a lofted bonus space or home office. But the true discovery appears before you ever enter the home: a curtained outdoor sunroom off the front porch, custom-built and lit naturally by massive square-paned windows. Pull back the drapes on a sunny afternoon, set down your coffee, and feel the luxury of a home that wants for nothing.
Lake Hughes, CA 93532
11100
sqft10
Baths12
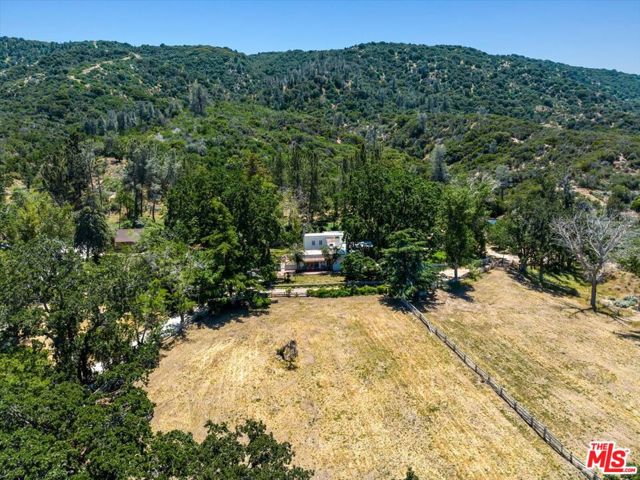
Beds Rancho Corona Del Valle rests gently against the Angeles National Forest. Its 333 acres of pastures, aged oaks, storied 17 stall barn, and charming abodes command views across the famed Tejon Ranch. Here, located between 700,000 acres of Angeles National Forest and the 270,000 acre Tejon Ranch, you'll enjoy the expansive and private feeling of a big Texas ranch while only being one hour from Los Angeles. Rancho Corona Del Valle is steeped in history and has hosted several Hollywood legends. The ranch was long ago owned by the same family that held Westwood and the land where UCLA now stands. After its place in the Classic Hollywood film era, Rancho Corona Del Valle was a coveted quarter horse racing farm, known for horses like Top Rocket, and other steeds' illustrious wins at Los Alamitos racetrack. A yearly race in their honor continues. The main four bedroom hacienda of 4200 s.f. dates to 1883, and is jeweled with Batchelder tile, a romantic courtyard, old wooden doors, a peaceful veranda overlooking pastures and valleys, simply too many architectural treasures to name. The four guest homes ranging from 900-1800 s.f., are charming, reflecting a rich vintage ranch esthetic. In addition to the five residences there are five cottage/bungalows dotted throughout the property. On warm days jump in the swimming hole, a large water reservoir seated at the crown of the hill with breathtaking views (appx 80 ft wide x 50 ft long x10 ft deep). This ranch has fantastic natural water/wells, and a 30,000 gallon holding tank. Ride the ranch's dirt roads and trails, gallop the old furlong race track (currently needing new footing and fencing), pick fruit from the orchard (apricot, nectarine, peaches, apple, pomegranate, plum, cherry), practice riflery at the shooting range, or venture into the hills to feel the glory of nature. Ranches like Rancho Corona Del Valle are held for generations and rarely grace the market. The opportunity to buy such a piece of California history is truly rare. Buyer to verify all zoning, permits, square footage, acreage amount and land uses. Square footage is approximate and includes 5 cottages and 5 homes. Sale includes multiple APN's which total 333 acres. The barn area also offers a large chicken aviary, a round pen and a vintage roping arena of appx 250x80 ( both round pen and arena in need of new fencing and footing and have an old squeeze shoot/return alley).
Nice, CA 95464
2491
sqft2
Baths4
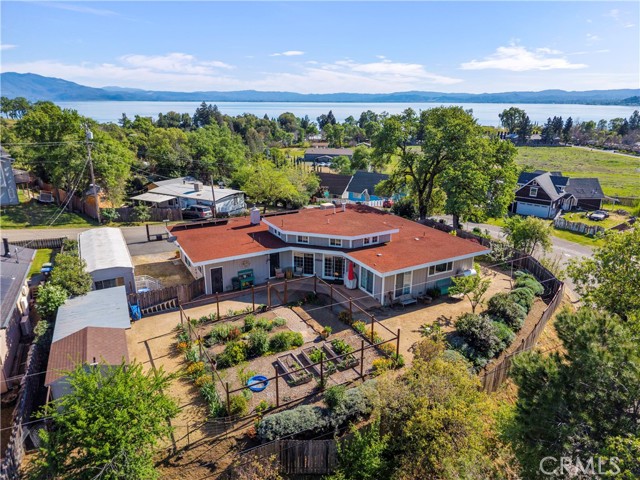
Beds This 1964-built home has been thoughtfully updated to blend mid-century character with modern efficiency and "work-from-home" versatility. Spanning nearly 2,500 square feet on a generous 0.33-acre lot, it offers a combination of space, rural charm, and sustainable living. The layout is designed for both privacy and gathering. At one end of the home, are the primary bedrooms, while the other wing features comfortable guest or family bedrooms—an ideal setup for multi-generational living or a quiet home office transition. Heart of the Home: The kitchen and dining areas boast high ceilings, creating an airy, grand feel. Chef’s Essentials: The kitchen is fully equipped with all-electric appliances, ceramic tile counters, and a wealth of drawers and cabinetry and pantry for storage. Cozy Living: The living room features plush carpeting and a stunning stone mantle with a pellet stove, perfect for chilly California evenings. Modern Finishes: Enjoy a mix of durable laminate flooring in high-traffic areas, cozy carpets in most bedrooms, and classic linoleum in the bathrooms. Efficiency & Smart Upgrades keep utility costs low with a suite of modern energy upgrades like Zone heating and cooling via ductless air handlers in every bedroom, the living room, and the kitchen. Eco-Features include solar panels, dual-pane windows, and a tankless hot water heater. Added Security with a full alarm system and a front gate. An Oasis for Creatives & Hobbyists situated on a beautifully landscaped lot, the exterior is as impressive as the interior. The property is fully fenced with a paved driveway and features: The Studio: A large, detached studio building—previously an art studio—perfect for a home office, gym, or creative retreat. The Workshop: A dedicated backyard workshop for DIY projects and storage. Gardeners' Paradise: A large, fenced-off area specifically for growing your own vegetables. Whether you're looking for a quiet rural retreat with a Birds-Eye lake view or a functional home with space to work and play, this property delivers.
Los Angeles, CA 90043
1486
sqft2
Baths3
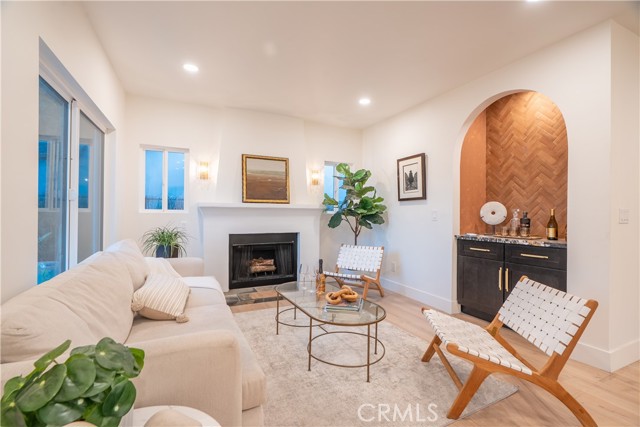
Beds Step into an architectural gem where old-world charm meets curated modern finishes. From the moment you arrive, the Spanish/Mediterranean Revival façade captures that classic Los Angeles character clean lines, and an inviting presence that feels both warm and iconic. Beyond the private gate, you’re welcomed into a bright and airy interior where a thoughtfully designed open floor plan unfolds. The foyer sets the tone, leading into a seamless living and dining space filled with natural light and elevated by carefully curated finishes throughout. At the heart of the home, the kitchen and living area come together effortlessly. Sculptural curved dry bars add a distinctive design element. Perfect for a wine bar or coffee station while the leather-finished marble island creates a stunning focal point. Stainless steel appliances, paired with a sleek microwave drawer, bring both function and modern convenience to the space, making it ideal for everyday living and entertaining alike. Each bedroom is generously sized, offering comfort and flexibility, while the primary suite serves as a true retreat. The spa-inspired bathroom features a standalone soaking tub, double vanity, and a layout designed for relaxation and ease. Set on a spacious lot, the property is secured by a private electric gate, offering both privacy and peace of mind. A detached three-car garage adds incredible versatility, complete with an RTI permit for conversion into a 2-bedroom, 1-bath ADU ideal for additional income, a guest suite, or multigenerational living. Centrally located with convenient access to major freeways, this home is just minutes from LAX, SoFi Stadium, Intuit Dome, and the Kia Forum, placing you close to some of Los Angeles’ premier destinations. With its move-in-ready condition, thoughtful upgrades, and future investment potential, this home offers a rare opportunity to own a piece of classic Los Angeles charm reimagined for modern living.
West Hollywood, CA 90069
1154
sqft1
Baths1
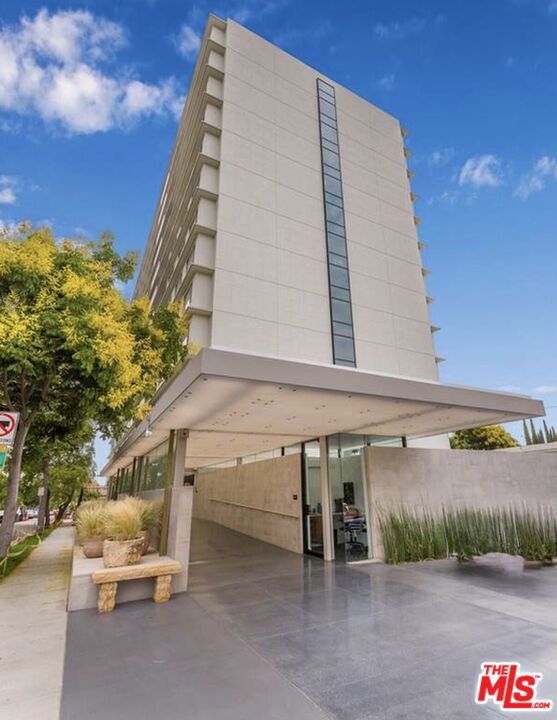
Beds In the world of high-profile West Hollywood real estate, the full-service Doheny Plaza is a landmark of mid-century luxury. Here is opportunity to acquire a spacious, south-facing, large 1-bedroom residence, boasting nearly 1,200 square feet of living space, very generous balcony with unobstructed, panoramic views stretching across the city. Situated in a premier location on the border of West Hollywood and Beverly Hills, this full-service building offers valet, 24-hour security, on-site management and elevated building amenities including a fitness center, banquet room, pool and junior apartments available to residents to rent for guests. Inquiries by Phone or Email ONLY. No Texting
Los Angeles, CA 90068
2515
sqft4
Baths3

Beds The Hollywood Sign Chalet -- A Living Sculpture Beneath the Icon. Perched just beneath the towering letters of the Hollywood Sign, 6105 Mulholland Hwy is not simply a home it's a living, breathing work of art. Built in 1963 and anchored at the end of a private road, this rare A-frame chalet offers one of the most iconic vantage points in Los Angeles. It is the closest residence to the Hollywood Sign, a location steeped in history, myth, and creative energy. The structure itself feels like a sculpture, an angular wood-framed ode to mid-century modernism, softened by time and surrounded by raw California wilderness. Inside, soaring vaulted ceilings and glass walls welcome shifting light throughout the day, playing across warm wooden textures and inviting spaces. Every element of this home has a tactile, storied quality; it's a place where silence holds meaning, and architecture elevates experience. Once home to members of the legendary 1960's band The Association known for timeless hits like "Cherish," "Windy," and "Never My Love" this property has a rare musical provenance. It has been immortalized in Linda McCartney's celebrated photography book The Sixties, is the birthplace of the first computer-generated people, and has welcomed countless artists, dreamers, and travelers over the years. Outside, expansive decks overlook a panorama that is almost surreal, Griffith Park sprawls directly to the east, the skyline of Los Angeles stretches to the horizon, and the Hollywood Sign looms just overhead, seemingly close enough to touch. A jacuzzi spa nestles into the hillside, offering a private retreat after sunset hikes or quiet mornings among the trees. Despite its deep sense of solitude, the property is mere minutes from Hollywood, the Bowl, studios, nightlife and has its own fully built out recording studio. It has also proven to be an exceptional investment, consistently performing as a top-tier vacation rental featured in Travel + Leisure as one of California's best Airbnbs, and showcased on the Emmy Award-winning show STAYCATION. This is a rare offering: a home where architecture, history, and artistry converge. A space that inspires. A story waiting to be continued. This is not just a place to live it's a place to create, to retreat, and to belong to something iconic.
Apple Valley, CA 92308
3891
sqft4
Baths4
Beds ANOTHER PRICE IMPROVEMENT!! Open and bright 4 bedroom and office/den with 3 full and one half baths. Gated courtyard leads to grand entry and large living/great room off of open kitchen with stainless steel dual ovens, warming drawer, built-in refrigerator, massive 8 burner cooktop stove, trash compacter, microwave, vent hood, double dishwasher and an additional sink area in the large center island. Great formal dining room with butler's pantry attached includes a wine cooler and lots of storage. Dining room with fireplace opens to front courtyard. Large primary suite with another fireplace has attached bath consisting of jetted tub, huge walk-in shower with dual shower heads and pass through master closet with built-in cabinets. Wood shutters throughout, ceiling fans in all rooms with 10" ceilings. Crown molding in kitchen, master bedroom, office and living room, newer carpet and luxury vinyl wood flooring in several rooms. Living room has ceiling projector with drop down and motorized 120" built-in TV with surround sound and components. Living room black-out shades are motorized as well as small entry windows. Off of the primary suite is an office/den with a wall of built-in cabinets and faces the front of the home. East side of home consists of 3 additional bedrooms, one with a private bath and a central bath in the hallway. Indoor laundry room has lots of storage and a hook up and space for an additional refrigerator. Laundry leads to one car garage that opens to another 3 car garage. Expansive driveway provides ample parking for additional vehicles, and RV and boat. Outside, enjoy a private covered pool and spa, lots of concrete patio areas and mature landscaping. Carpet and wood flooring were installed in October of 2026. Enjoy all the amenities Stonebrook Estates has to offer. Quiet and serene, private and secure! Come see for yourself!!
Page 0 of 0
