
Big Bear Lake, CA 92315
$1,099,000
2086
sqft3
Baths3
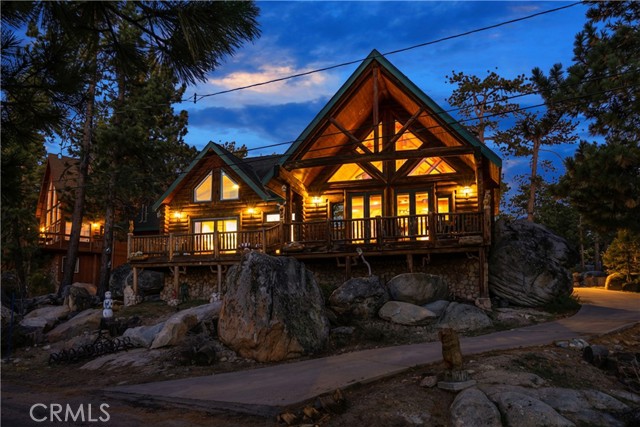
Beds Experience the charm of Big Bear Lake in this masterfully engineered, custom log sanctuary nestled into the boulders! Originally built and designed by its original owner, **826 Boulder Road** stands as a one-of-a-kind retreat perched in a highly desirable neighborhood, offering breathtaking panoramic views of the lake directly from your private patio. Close proximity to Boulder Bay! This fully-furnished residence isn't just a home; it is a meticulously crafted experience featuring 3-foot wide wheelchair-accessible doorways and high-end Anderson windows that frame the surrounding alpine beauty. The heart of the home is defined by a massive, two-sided floor-to-ceiling rock fireplace that serves as a powerful heat source for both the gourmet kitchen and the living room. Modern comfort is woven into every corner, from the consistent warmth of radiant floor heating to the convenience of two tankless water heaters and a water softener system. The chef’s kitchen is highlighted by granite countertops, a walk-in pantry, and a sun-drenched bay window, while remote-controlled skylights overhead allow you to bring the fresh mountain air inside at the touch of a button. The primary suite with a walk-in closet is a true retreat with vaulted ceilings. The home is tech-ready with pre-wiring for both a surround sound system and security, while storage is abundant between the large attic and the dedicated mechanical room located under the house. Beyond the main living space, the detached three-car garage is fully insulated and includes a professional-grade workshop, providing the ultimate setup for car enthusiasts or mountain hobbyists. Whether you are looking for an investment, a vacation getaway, or a full-time residence, this log gem offers the perfect balance of luxury and location. Don’t miss your chance to own a piece of Big Bear history in a home where every detail has been engineered for excellence.
Camarillo, CA 93012
2567
sqft3
Baths4
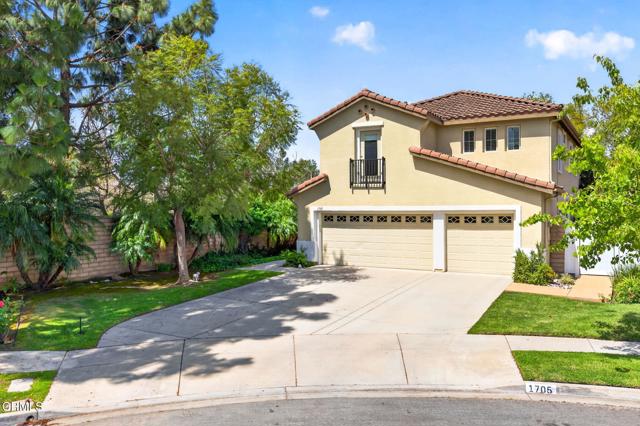
Beds Tucked at the end of a quiet cul-de-sac in the highly desirable Mission Oaks neighborhood, this spacious Camarillo home offers comfort, flexibility, and a location that's hard to beat. With four bedrooms and three bathrooms, including a convenient downstairs bedroom and full bath, the layout works well for guests, multi-generational living, or a home office setup. The home features a generous kitchen with a center island that opens nicely for everyday living and gathering, along with both a separate family room and living room--giving you plenty of space to spread out or come together. Another great feature is the oversized bonus room upstairs for addition living space, media room, home gym, or potential for a 5th bedroom. Additional upgrades include: bamboo engineered wood floors, A/C, owned solar panels, EV car charger, and whole house water filtration system. Step outside and enjoy being just moments from Pitts Ranch Park, with easy access to green space, walking trails, and outdoor activities. You'll also appreciate the proximity to great schools and everything Mission Oaks has to offer. Homes in this neighborhood don't come up often--especially in a cul-de-sac location like this--making it a great opportunity to settle into one of Camarillo's most sought-after communities. Don't miss out!
Burbank, CA 91506
1088
sqft3
Baths2
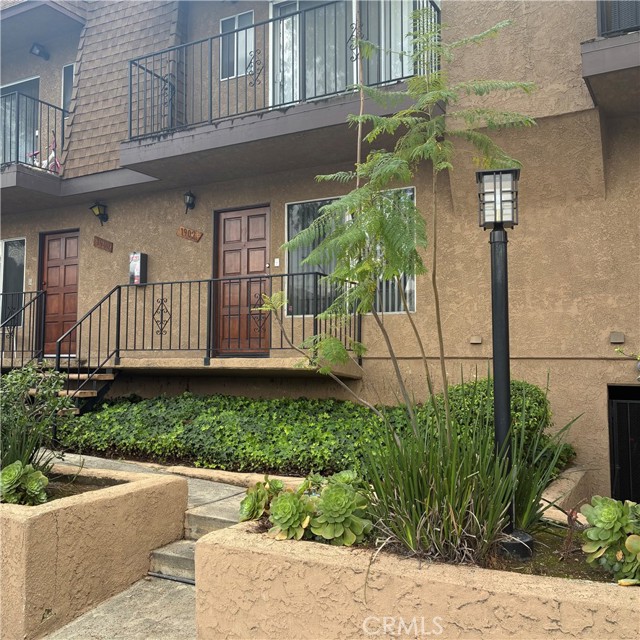
Beds 1902 West Victory Boulevard, Unit 7, offers a practical and comfortable lifestyle in the heart of Burbank’s vibrant community. Three full bathrooms within this two-bedroom layout is a rare and practical advantage, providing a level of privacy and daily convenience that is difficult to find in comparable homes. The property is situated within the Victory Villas II community, which provides residents with access to a shared pool, a welcome feature for relaxing on warm afternoons in the San Fernando Valley. The home is positioned perfectly for those who want to be near the energy of the entertainment industry, with major studios like Disney, Warner Bros, and Nickelodeon just a short distance away. For those who enjoy getting outside, Ralph Foy Park is less than a mile from the front door, offering a baseball field, roller rink, and recently renovated play structure. The home is situated within the well-regarded Burbank Unified School District, with schools like Edison Elementary and Burroughs High within a one-mile radius. Additionally, the property is conveniently located near several of the area’s private institutions, including Providence High School and the International School of Los Angeles, offering a wide range of educational paths for residents. This property stands as a fair and practical entry point into the Burbank market, combining the city's signature amenities with a straightforward, no-nonsense living space. It offers the essentials—convenient location, quality schooling, and community features. Whether you are building a career in the media district or looking for a stable neighborhood to call home, this condominium is an inviting and dependable choice.
West Covina, CA 91790
1791
sqft2
Baths4
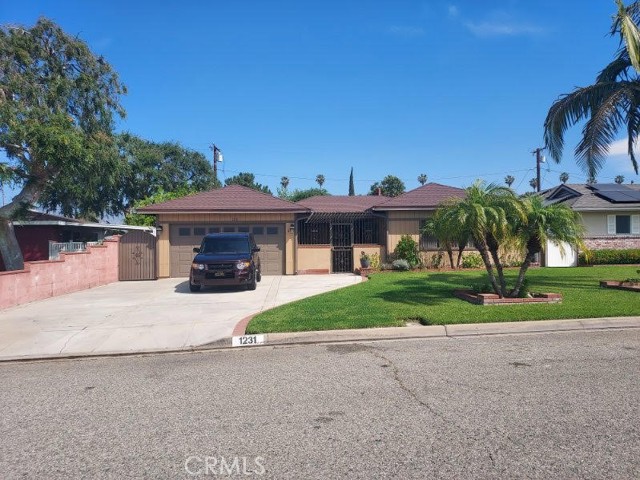
Beds Welcome to this well maintained home with 3 bedrooms, 2 baths and a bonus room which can be used as an extra bedroom. Nice living room with a fireplace. This home has been well taken care of. Additional highlighs includes 2 dens that can be used as an office or game room. Two car garage. Great home for a large family needing more space. Conveniently located near shopping, dining and the West Covina Mall.
Palm Desert, CA 92260
3216
sqft4
Baths3
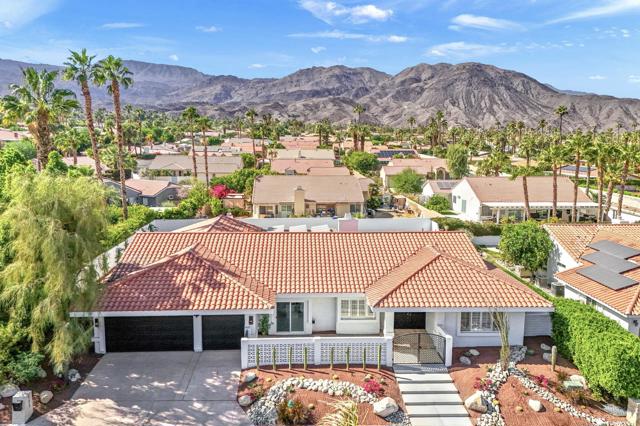
Beds Welcome to this thoughtfully remodeled 3-bedroom, 3.5-bath entertainer's paradise located in the highly sought-after no HOA South Palm Desert neighborhood.This home boasts an open floor plan perfect for both relaxation and entertaining, and it comes equipped with solar panels, offering energy efficiency and reduced utility costs.The chef's dream kitchen is the centerpiece of the home, featuring custom cabinetry, brand new stainless steel appliances with bronze finishes, a large 6-burner stove, electric convection oven, double island with bar seating, and a custom microwave drawer. Direct access to the private, gated front courtyard makes indoor-outdoor entertaining seamless.The home boasts two spacious suites - a luxurious master and a junior suite along with a third bedroom- each featuring its own en suite bathroom. The living room flows effortlessly into the large family room featuring a bar and powder room, creating the perfect space for entertaining. The laundry room is designated to accommodate a stacked washer/dryer unit. The backyard exemplifies the California lifestyle with a putting green, covered patio, and plenty of room for lounging by the pool and spa.Located just minutes from highly rated Washington Charter School, El Paseo shopping, Westfield Mall, Whole Foods, and more, this home truly has it all!
Escondido, CA 92025
1751
sqft4
Baths4
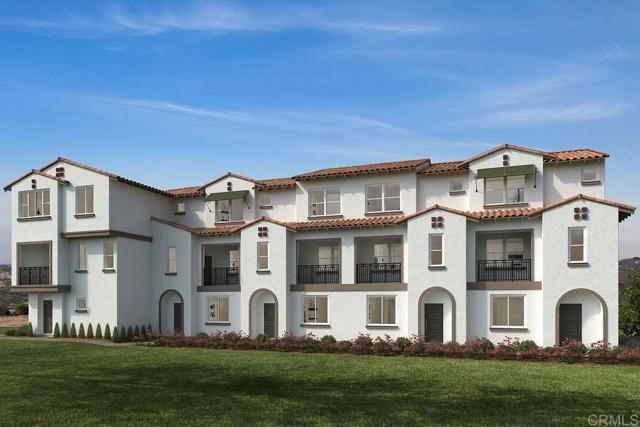
Beds Discover modern living at Rosegate in Escondido. 323 Jimson Glen, features a stylish 3-story design offering 1,751 sq. ft. of living space with 4 bedrooms, 3.5 baths, and a 2-car attached garage. Enjoy sustainable comfort with included solar and ENERGY STAR® certification. Thoughtfully designed interiors feature 9-foot ceilings on the 2nd and 3rd floors, and every home includes a 10-year limited warranty for added peace of mind.
Malibu, CA 90265
2109
sqft4
Baths3
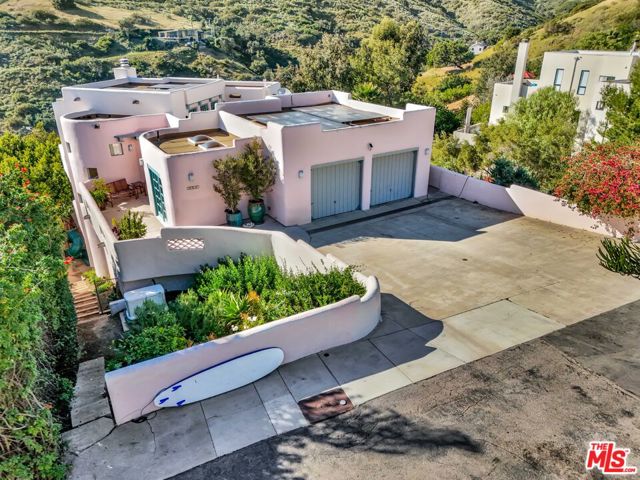
Beds Set within the coveted El Nido enclave of Corral Canyon, this beautifully distinctive retreat spans a rare double lot with sweeping ocean views toward Point Dume offering an exceptional blend of privacy, scale, and accessibility that is increasingly hard to find in Malibu. A sense of arrival unfolds as light pours into the open-concept living spaces, where French doors dissolve the boundary between indoors and out, leading to a wraparound deck with tranquil ocean vistas. Designed for both intimate living and effortless entertaining, the home balances warmth and sophistication throughout. The kitchen, thoughtfully updated with custom cabinetry, farmhouse sink, and quartz countertops, anchors the space while flowing seamlessly into the dining and family areas. The lower level reveals a highly versatile layout tailored to modern living. The primary suite is a true sanctuary, defined by soaring beamed ceilings, a private deck, walk-in closet and a spa-like bath designed for relaxation. An additional 4 rooms currently configured as bedrooms offer flexibility for guest suites, office or creative space, adapting effortlessly to a variety of lifestyles. The grounds are truly special lushly landscaped with winding garden paths, ambient evening lighting, and an array of mature fruit trees including lemon, lime, fig, orange, and blood orange. Multiple outdoor areas invite relaxation, play, and entertaining, while a private spa creates the perfect setting to unwind under the stars. A separate ADU with private entrance and kitchenette presents an exceptional opportunity for guest accommodations, income potential, or multigenerational living adding a valuable layer of flexibility and investment appeal. Additional features include a two-car garage equipped with Tesla and Rivian charging, a dedicated gym with French doors, solar power, cold plunge, a Generac generator, newer HVAC and water heater, and generous storage throughout including an expansive storage area on lower level. A rare offering that combines space, character, and lifestyle this is Malibu canyon living at its most compelling.
Los Angeles, CA 90039
2167
sqft3
Baths2
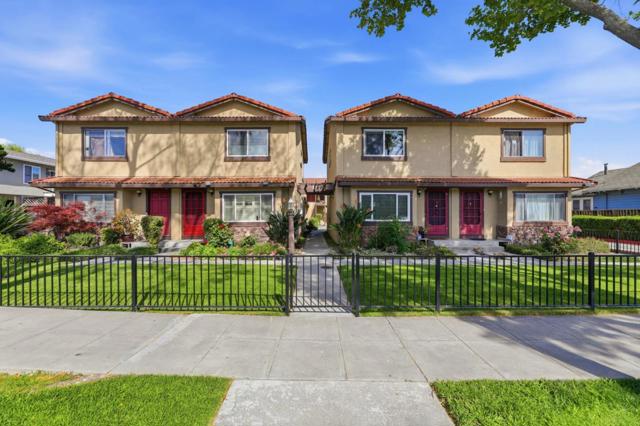
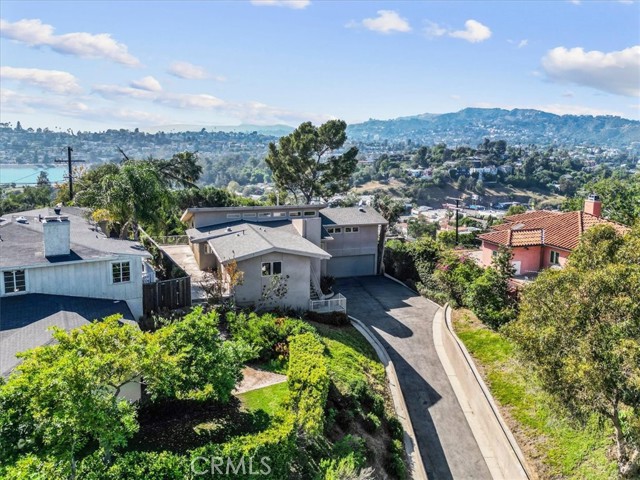
Beds Set in the hills of Silver Lake, this 2006-built residence captures direct views of the Hollywood Sign, Griffith Observatory, and the Silver Lake Reservoir. The elevated setting creates privacy, open sightlines, and consistent natural light throughout the day. The main level anchors the home with a seamless connection between kitchen, dining, and living areas, centered around a fireplace and opening to a private patio suited for outdoor dining and gatherings. The kitchen features granite countertops, stainless steel appliances, a gas cooktop with vent hood, a step-in pantry, and a built-in counter for seating or work. Hardwood flooring, recessed lighting, and large windows define bright interiors with clean lines and strong flow. Two bedrooms are positioned on the upper level. The primary suite faces outward toward the views and includes a walk-in closet with built-ins and a bath with a large shower, bench seating, and a separate vanity area. The second bedroom opens directly to the patio and works well as an office or den. A full bath with tub and shower completes this level. The lower level includes a third bedroom, powder bath, and an open-use area suited for a gym, studio, or workspace. A long driveway accommodates four or more vehicles, a rare feature in Silver Lake, along with direct access to a two-car garage with storage. Positioned near the center of the neighborhood, the home sits close to Whole Foods Market, Silver Lake Branch Library, and the reservoir’s walking paths and green space. Griffith Park and the Hollywood Hills are nearby, with Downtown Los Angeles within easy reach. Direct access to the 101, 5, 110, and Glendale Freeway keeps connectivity across the city efficient.
Page 0 of 0
