
Burbank, CA 91504
$6,500
1968
sqft2
Baths3
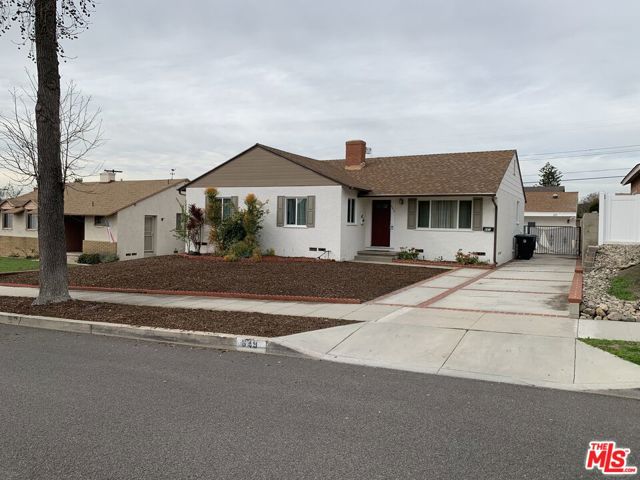
Beds AVAILABLE FOR MOVE-IN BY MID-SEPTEMBER 2026! Charming traditional-style single family home in an excellent and highly desirable Burbank hillside location offering gorgeous mountain views! Situated on a beautiful tree-lined street above Glenoaks Blvd, this bright, airy, and spacious single-level home features 3 bedrooms and 2 bathrooms, a highly functional open floor plan, hardwood floors, and a spacious family room with nearly 2,000 sf of living space on a large 6,802 sf lot. Updated and in move-in ready condition, the open kitchen features an oversized Calacatta quartz island, two-toned cabinetry, and luxurious Thermador stainless steel appliances. The master bedroom is spacious and features a sleek and modern "no-wall" design master bathroom highlighted by a freestanding bathtub, walk-in shower, and a elegant Jack-and-Jill vanity. Inside laundry and 2-car tandem driveway parking rounds out this home. With so much to offer including top-rated Burbank schools and tranquil hillside living yet just moments away to all of the shopping, dining, and entertainment in Downtown Burbank, this is an outstanding opportunity that you would not want to miss!
Ontario, CA 91761
1855
sqft3
Baths4
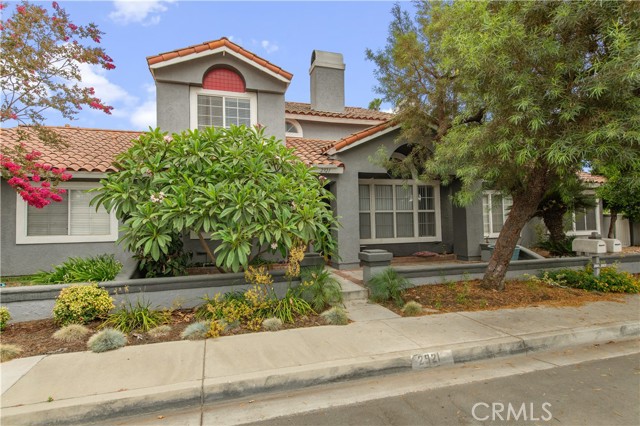
Beds Beautiful Creekside Community PUD Home, the house offer 4 Bedrooms and 2.75 Bathrooms, New interior paint , New water proof wood flooring except t downstairs bedroom, Nice floor plan with direct garage access the house, Living room has high ceiling with fireplace, Formal dinning Room, Family Room, One Bedroom One Bath at downstairs, upstairs has 3 bedrooms and 2 baths, Master Suite have walk-in closet, Walking distance to high school, minutes to shopping center and freeway, Good location, Do not miss it
San Jose, CA 95111
672
sqft0
Baths2
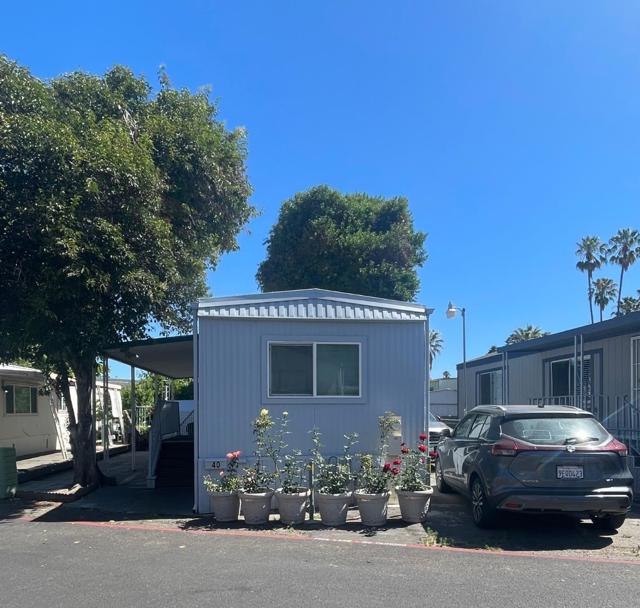
Beds Welcome to this charming and well-maintained single-wide mobile home in Caribbees Mobile Home Park, San Jose. This comfortable 2-bedroom, 1-bath home features an updated bathroom with a walk-in shower, double-pane windows, Pergo flooring, A/C units in both bedrooms, and a convenient stackable washer and dryer. With low space rent, this home presents an excellent opportunity for first-time homebuyers or anyone seeking affordable homeownership. Conveniently located near shopping, dining, schools, churches, and major freeways.
Antioch, CA 94531
2490
sqft3
Baths5
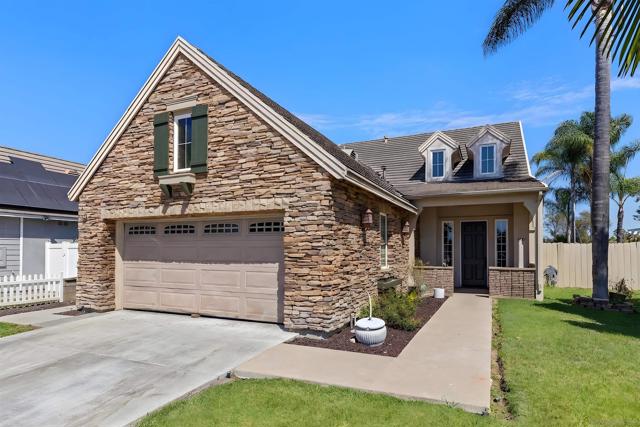
Beds Welcome to a home that's been thoughtfully cared for and updated, offering the perfect blend of comfort, style, and an exciting outdoor living for the entire family. From the moment you arrive, you'll appreciate the pride of ownership that shines throughout every room. At the heart of the home is a beautifully updated kitchen, creating a warm and functional gathering place for family dinners, holiday celebrations, or quiet mornings with coffee. The spacious primary suite has been refreshed with new flooring, a new toilet last year, and new shower-head, providing a comfortable retreat at the end of the day. Both additional bathrooms have also been tastefully updated with new flooring, new faucets in the hall bath and new toilet in the half bath just last year. Step outside and discover what truly makes this property special. The backyard is your own private oasis, carefully designed for making memories with family and friends. Whether you're cooling off in the sparkling pool, sliding down the waterpark styled water slide, gathering around the built-in fire pit on a cool evening, or relaxing beneath the pergola with its brand-new top, this outdoor space was made to be enjoyed. The pool has been well maintained and newly refinished, the water slide's joints were just recently resealed last year, and a new main pump has been replaced, giving you added peace of mind. Nature lovers will appreciate the variety of mature fruit trees and vines, including peach, plum, apricot, pear and grapes - bringing beauty, shade and fresh seasonal harvests right to your backyard. By the way, the extended driveway makes safely parking additional vehicles a breeze. Additional features include: Ring doorbell with four exterior security cameras included, Garage storage shelving and cabinets included. Though the home is contingent, the sellers have already found their next home and are prepared for a flexible move, creating an excellent opportunity for buyers who are looking for a smooth transaction. If you've been searching for a home that's move-in ready, beautifully maintained, and offers a backyard you'll never want to leave, this home is one you won't want to miss. Come experience the lifestyle this exceptional home has to offer. Schedule your private showing today before the opportunity slides out of your reach.

San Marcos, CA 92069
2550
sqft3
Baths5
Beds Opportunity to get a great cul de sac home in this coveted neighborhood! Built in 2004 this home offers huge 10,000 sq foot lot! Wonderful floor plan for those buyers seeking spacious living with versatility. Formal living and dining room greet you at the entry, One bedroom and bathroom PLUS the Primary on the Main Floor, Laundry room and direct access garage all on entry level. Open Kitchen Newly remodeled w quartz countertops, new cabinets and Samsung smart system oven, cooktop, dishwasher, microwave, refrigerator, wine cooler. Open family Room leading to the backyard with pool and water features. Upstairs are 3 generous size bedrooms and one bathroom. Total 5 Bedrooms and 3 Bathrooms!
North Hollywood, CA 91601
1775
sqft5
Baths5
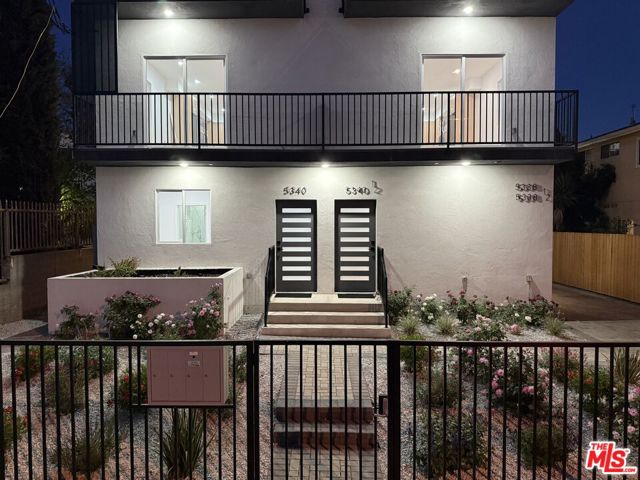
Beds NEWLY BUILT 2024 TOWNHOME | 5BD/4.5BA | NORTH HOLLYWOOD 1 MONTH FREE RENT | 2024 CONSTRUCTION * PRIVATE BALCONIES * FLOODED WITH NATURAL LIGHT * MODERN OPEN-CONCEPT LIVING - Move-in incentive: 1 month free. Listing price of $4,850 reflects the credit. Lease price is $5,300. This is 1,775 sqft of the best version of North Hollywood living 5 bedrooms, 4.5 baths, open-concept design, multiple balconies, and light in every room. Recently constructed, built in 2024, in one of NoHo's most sought-after pockets. Step outside and you're in it: The Granville and EAT Cafe for brunch / dinner's , North Hollywood Diner when you need it late, Amsterdam Cafe for your morning coffee. The NoHo Arts District is a haven of restaurants, nightlife, live entertainment, all walking distance from home. For commuters, the North Hollywood Metro Station puts Downtown LA, Hollywood, and beyond within easy reach. For everyone else, North Hollywood Park, Valley Plaza Park, and the Chandler Bikeway are right there for the run, the walk, the reset. And when you need to move Burbank, Studio City, Universal City, Downtown, and the 101, 170, and 134 are all close. Style. Space. Location. Showing Now
Newbury Park, CA 91320
3425
sqft3
Baths4
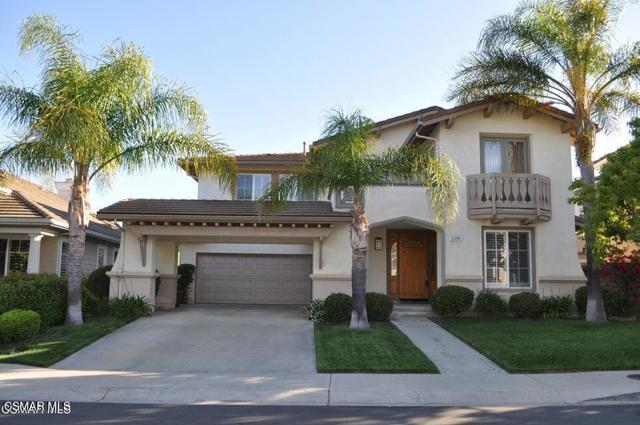
Beds Wonderful 4 bedroom possible 5th, 3 baths plus loft in gated Rancho Conejo Community. Neutral carpet and paint with ceiling fans in bedrooms, Granite countertops in kitchen, downstairs, office and laundry room, central A/C gated entry with 2 community pools and spas, easy freeway access and close to shopping and dining.
Los Angeles, CA 90026
1400
sqft2
Baths3
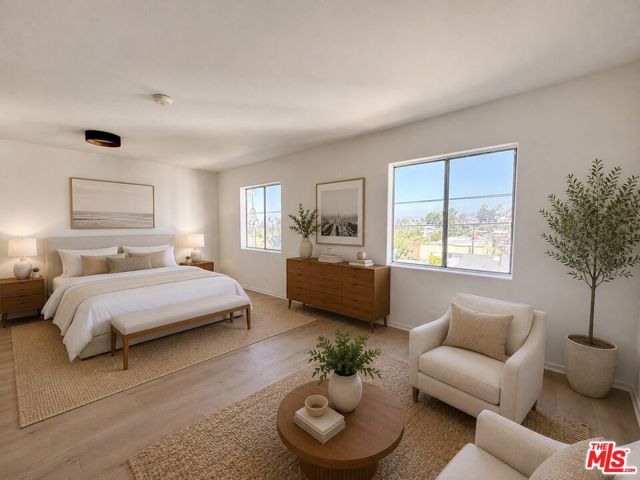
Beds Remodeled Silver Lake 3BD/2BA + Office, Parking, Laundry & Outdoor Space! Welcome to 1031 Coronado Terrace an updated two-story townhome on a triplex lot in Silver Lake. This spacious 3-bedroom, 2-bathroom residence includes a bonus office (with its own closet), tandem parking spot, in-unit laundry, and outdoor space in the backyard. The main level features a living room, dining area, and one large bedroom with a full bath ideal for guests. Upstairs, discover two oversized bedrooms with generous closet space, a versatile office, a full bathroom with tub, and conveniently located in-unit laundry nook. Light European oak floors run throughout, and walk-in closets provide ample storage. Located just minutes from Sunset Junction, shops, restaurants, and everything Silver Lake has to offer, this home delivers space, style, and convenience in one of LA's most desirable neighborhoods. Disclaimer: Some images have been virtually staged and/or digitally enhanced. Prospective tenants are encouraged to verify all features during an in-person showing.
San Jacinto, CA 92583
0
sqft0
Baths0
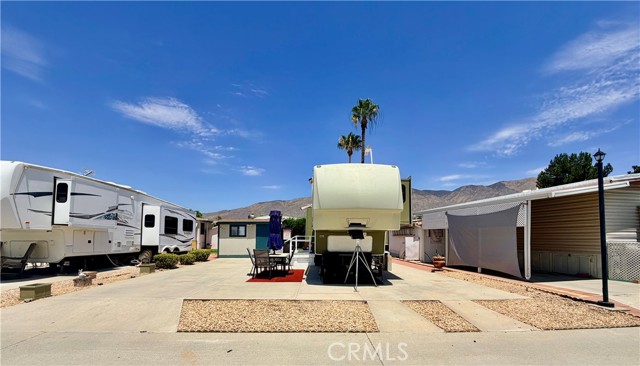
Beds OWN THE LAND! Located in Heritage Ranch highly desirable gated 55+ senior community. Enter the 2007 Montana fifth wheel into the living room and delight in its beautiful bright open floor plan. This is resort living at its best, the home offers peace and tranquility and the opportunity to have great gatherings with family and friends. Don’t miss out the opportunity to own this beauty! This property is located near restaurants, grocery shopping, clinics and college. WATER, TRASH, BASIC CABLE TV and INTERNET INCLUDED in HOA monthly fee of approx. $227.00 & LOW TAXES. Community features included POOL, SPA, walking trails, billiards, shuffleboard, clubhouse, laundry facilities and MORE!! MINUTES From SOBOBA CASINO, DIAMOND VALLEY LAKE, and the 10 FWY, A fantastic opportunity that will not be available for long. Call today for your private appointment to view this amazing property.
Page 0 of 0
