
Fullerton, CA 92831
$1,895
650
sqft1
Baths1
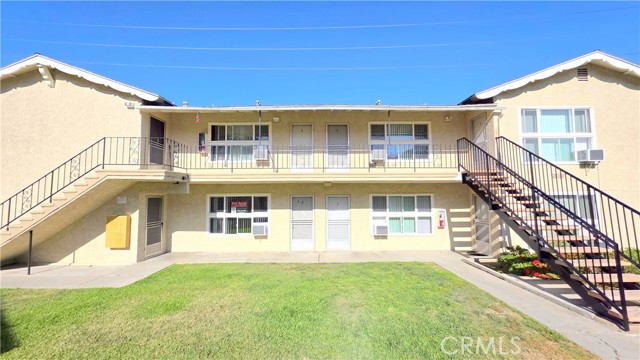
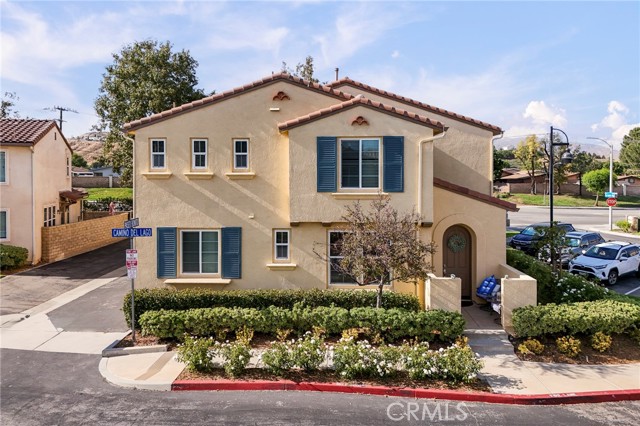
Beds Welcome home to 2334 E. Santa Fe Ave, Unit 4 in Fullerton. This charming 1-bedroom, 1-bathroom apartment offers comfort and convenience, complete with a detached one-car shared garage and on-site laundry facilities. Tastefully updated and thoughtfully designed, the unit features an open floor plan filled with abundant natural light. Located on the first floor, it provides easy access and a welcoming atmosphere throughout. Centrally situated near shopping, dining, and transportation, this home places everything you need within reach. Schedule a viewing today and make this inviting space your next home before it's gone. *No Showing Until September 1, 2026*
Lancaster, CA 93536
2279
sqft3
Baths4
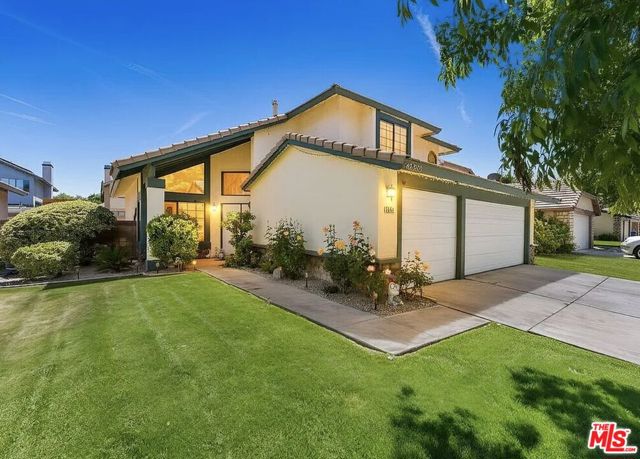
Beds Welcome to this beautiful and spacious 4-bedroom, 3-bathroom home, ideally located in a convenient and desirable area. Offering a comfortable and functional layout, this home provides plenty of space for everyday living and entertaining. The property features a generous living area, well-appointed kitchen, four spacious bedrooms, and three full bathrooms. A washer and dryer are included, adding extra convenience for the new residents. Step outside to enjoy the large, private backyard, perfect for relaxing, outdoor dining, entertaining guests, or simply enjoying the Southern California weather. Conveniently located near shopping, dining, schools, parks, and major transportation routes, this home offers an excellent combination of space, comfort, and accessibility.
Tarzana, CA 91356
2792
sqft4
Baths4
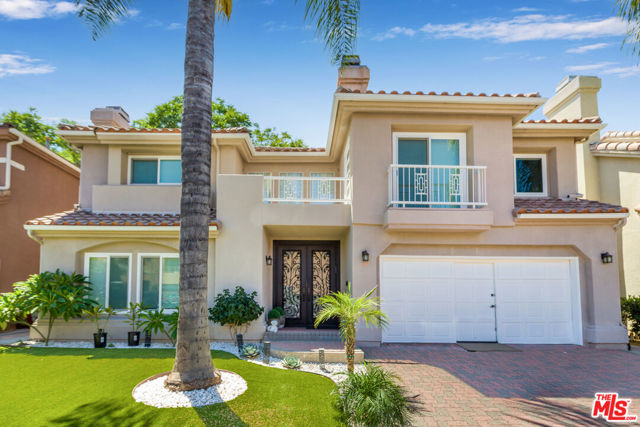
Beds Welcome to this beautifully appointed two-story residence in the heart of Tarzana. Built in 1991, this spacious home offers four bedrooms, three-and-one-half bathrooms, a thoughtfully designed floor plan, and inviting indoor-outdoor living ideal for both everyday comfort and entertaining. A custom decorative entry door opens to a dramatic foyer with soaring ceilings and an elegant staircase. The expansive living room features a fireplace and flows naturally into the formal dining area, creating an open and welcoming setting for gatherings. Large windows, recessed lighting, and designer-selected porcelain tile flooring enhance the home's bright, contemporary atmosphere. The open kitchen is equipped with abundant cabinetry, generous counter space, a center island, refrigerator, freezer, and dishwasher and a separate breakfast area. The spacious family room features a second fireplace and double doors opening to the outdoor entertaining area. All four bedrooms are located upstairs and feature custom wood flooring. Two bedrooms are en-suite, offering additional privacy and flexibility. The impressive primary suite is filled with natural light and includes high ceilings, a fireplace, private balcony, and an oversized walk-in closet. Its resort-inspired bathroom features dual sinks, a separate spa tub, walk-in shower, bidet, and extensive cabinetry. The private backyard provides an inviting setting for outdoor dining and relaxation, with a built-in barbecue station, mature landscaping, fruit trees, a storage shed, and a generously sized paved patio. Additional amenities include dual-pane windows and doors, two high-capacity air-conditioning systems, recessed lighting throughout, a side-by-side washer and dryer, ample storage, and an attached two-car garage (The garage is converted into a habitable space with 3/4 Bath. It could be converted back to two car garage if needed). Conveniently located near Ventura Boulevard, the residence offers easy access to shopping, dining, neighborhood services, Places of worship and the 101 Freeway.
Manhattan Beach, CA 90266
1100
sqft2
Baths2
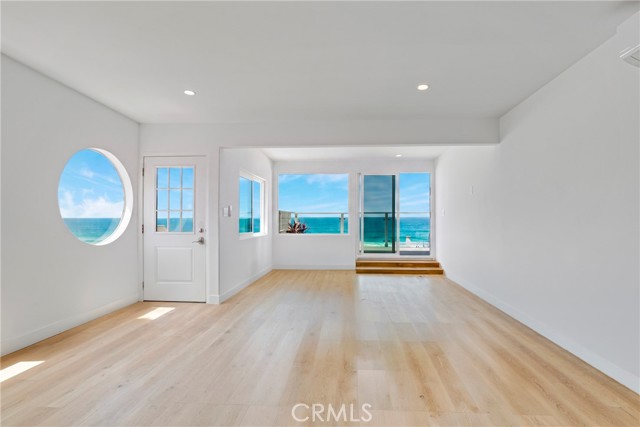
Beds Completely renovated from the studs with high-end finishes throughout, each residence features a brand new designer kitchen with stainless steel appliances, luxurious new bathrooms, and panoramic ocean views spanning from Palos Verdes to Malibu. Unit C offers approximately 1,100 square feet with two bedrooms and two bathrooms. Dedicated electrical outlets at each toilet provide convenient, bidet ready functionality. The mini-split heating and air-conditioning system can be controlled remotely through an app, allowing residents to adjust the temperature before arriving home for convenient climate control. Residents also enjoy two-car tandem parking, a shared oversized washer and dryer, secure package delivery storage, outdoor security cameras, monthly window and deck glass cleaning, and a new tankless water heater. 225 SF private ocean-view deck and luxury soaking tub. Gas, water, and trash are included. Dedicated EV charging is provided for the unit. Each residence also includes its own designated, locked storage area in the garage.
Sherman Oaks, CA 91411
1830
sqft2
Baths3
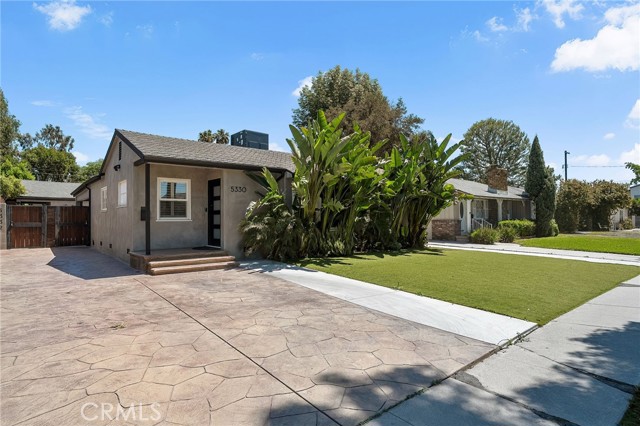
Beds Welcome to this beautifully upgraded and move in ready home in the heart of Sherman Oaks, offering a perfect combination of style, comfort, and functionality. Step inside to a bright open layout with rich hardwood floors, recessed lighting, and a seamless flow between the living, dining, and kitchen areas. The spacious living room is both inviting and elegant, featuring custom finishes and abundant natural light. The kitchen is designed for both everyday living and entertaining, with custom cabinetry, high end appliances, generous counter space, and a large center island with seating. A built-in office area adds incredible functionality, perfect for working from home while staying connected to the main living space. The bedrooms are well proportioned and thoughtfully designed. The primary suite offers a comfortable retreat with ample closet space and a beautifully finished bathroom. The home also features French doors that open to the backyard, creating a true indoor-outdoor lifestyle ideal for relaxing or hosting. The exterior showcases a clean modern look with a private driveway, gated access, and lush landscaping that adds both privacy and curb appeal. Move in ready and ideally located near shopping, dining, and everything Sherman Oaks has to offer, this home truly checks every box.
Mission Viejo, CA 92692
3576
sqft4
Baths5
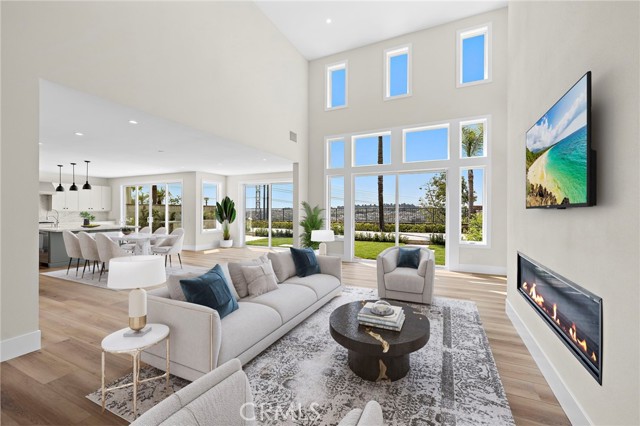
Beds Premier front-row location overlooking Lake Mission Viejo, designer finishes, and a complete down-to-the-studs reconstruction set this extraordinary Canyon Crest residence apart from anything else on the market. Reimagined with remarkable intention and rebuilt to an uncompromising standard, this home captures sweeping views while offering a seamless blend of contemporary design and warm livability. Expansive windows flood the interiors with natural light, highlighting soaring ceilings, wide-plank flooring, curated finishes, and an open-concept layout designed for modern living and entertaining. The completely redesigned chef’s kitchen serves as the centerpiece of the home, showcasing custom cabinetry, premium stainless-steel appliances by Wolf, Viking, and Miele, oversized center island, quartz surfaces, designer lighting, and exceptional attention to detail throughout. The kitchen seamlessly opens to the dining space and living room, where a sleek modern fireplace creates a striking focal point. Expansive walls of glass create effortless indoor-outdoor flow to the redesigned grounds featuring lush softscape, manicured landscaping, expansive patio spaces, and a built-in BBQ entertaining area, all framed by the lake and hillside backdrop. The flexible floorplan offers 5 bedrooms and 3 full bathrooms, including a highly desirable main-level bedroom and full bath ideal for guests, multigenerational living, or a private office. Upstairs, one of the secondary bedrooms offers the versatility to function as an oversized bonus room, media room, or additional living space. The primary suite is a true retreat with stunning lake views, spa-inspired bath, and an elevated sense of privacy and comfort. Even the garage reflects the home’s extensive transformation with finished walls, epoxy flooring, upgraded lighting, and immaculate presentation. Every aspect of this property was thoughtfully rebuilt with no detail overlooked, creating a turnkey experience rarely found in Canyon Crest. Residents enjoy resort-style amenities including pools, spa, tennis courts, pickleball, fitness center, clubhouse, playgrounds, sports courts, and 24-hour guard-gated security. Ownership also includes Lake Mission Viejo membership with private beaches, boating, paddleboarding, fishing, summer concerts, and year-round community events. A rare offering that combines luxury, location, lifestyle, and panoramic lake views in a way that is truly unmatched.
Indian Wells, CA 92210
2942
sqft4
Baths4
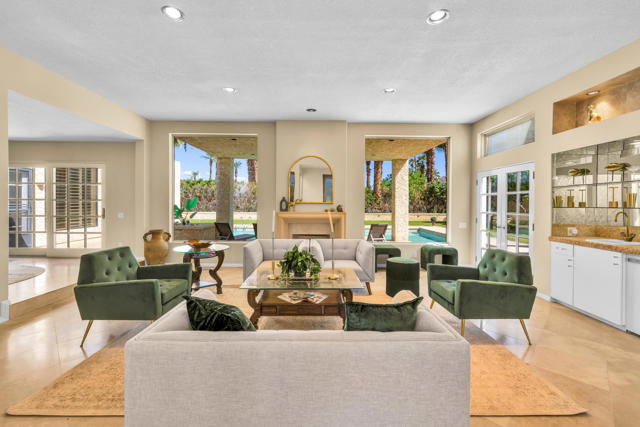
Beds Experience refined desert living in this beautifully furnished 4-bedroom, 4-bath residence featuring a spacious family room and 3-car garage. A private entrance with a dramatic water feature creates an impressive welcome, while soaring ceilings and marble flooring enhance the home's elegant interior.Designed for comfortable living and effortless entertaining, the home offers two fireplaces, a stylish wet bar, plantation shutters, ceiling fans, and flat-screen televisions throughout. The gourmet kitchen is equipped with stone countertops, double ovens, a wine cooler, abundant cabinetry, and premium stainless-steel appliances.The generously sized primary suite features a walk-in closet with custom built-ins and a spa-inspired bathroom with a soaking tub, dual sinks, skylight, and separate shower. Additional bathrooms are appointed with stone countertops, glass vessel sinks, and skylights that fill the spaces with natural light.Outside, enjoy a private backyard retreat complete with a sparkling pool, lush landscaping, generous lounging areas, and sweeping mountain views. Conveniently located near shopping, dining, and entertainment, this exceptional property offers the ideal combination of luxury, comfort, and resort-style desert living.Property can also be offered as short term rental. minimum 3 months. Rate will vary by month starting at $9500.
Los Angeles, CA 90049
3450
sqft5
Baths4
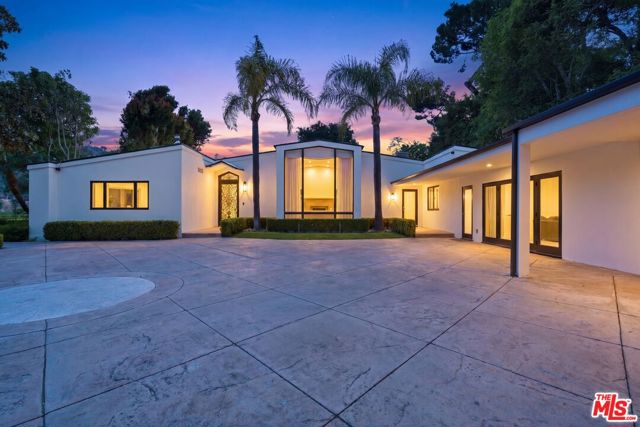
Beds Perched atop a private promontory in prime lower Bel Air, this beautifully updated French-inspired estate offers exceptional privacy, timeless elegance, and sweeping views of the Getty Museum and surrounding canyon. Set behind a custom steel gate on an expansive 20,632-square-foot lot, the property sits elevated above the street and surrounded by mature landscaping creating a secluded sanctuary with no neighboring homes overlooking the grounds. The residence blends classic architectural character with a modern open-concept floor plan designed for both comfortable daily living and elegant entertaining. The architecture evokes the Hollywood Regency aesthetic popularized by architect John Woolf, combining timeless European influences with the relaxed indoor-outdoor lifestyle synonymous with Bel Air. A grand circular driveway accommodates multiple vehicles and is complemented by a dual carport, providing both convenience and impressive curb appeal. Enter through a custom steel front door designed to mirror the ornate craftsmanship of the main gate, creating a striking architectural statement from the moment of arrival. Sun-filled interiors feature lofted ceilings, three sets of French doors, and expansive picture windows that frame verdant canyon surroundings. The spacious living and family rooms are anchored by a dramatic double-sided fireplace, while the family room also features a full wet bar with refrigerator and wine cooler. The formal dining room flows seamlessly into the open kitchen and informal dining area, creating an ideal setting for both intimate dinners and larger gatherings. The chef's kitchen offers generous counter space, abundant cabinetry, and stainless-steel appliances. The spacious primary suite includes a large walk-in closet, additional mirrored wardrobe storage, and French doors opening directly to the garden and patio. The spa-inspired bath features a sunken soaking tub with massage jets, oversized walk-in shower, dual vanities, and extensive cabinetry. Additional bedrooms are generously sized, including a versatile private guest suite with its own separate entrance, ideal for guests, a home office, media room, or creative studio. Designed for seamless indoor-outdoor living, the resort-like backyard features beautifully landscaped grounds, multiple entertaining terraces, and an outdoor kitchen with built-in barbecue, all set against the backdrop of sweeping Getty and canyon views. Set well above the street behind gates and surrounded by mature landscaping, the property offers exceptional privacy and tranquility while remaining minutes from Sunset Boulevard, Sepulveda Boulevard, and the 405 Freeway, providing convenient access to Beverly Hills, the Westside, and the Valley. Located within the highly regarded Warner Avenue and Roscomare Road school districts and close to many of Los Angeles' premier private schools. Home can be rented partially furnished, inquire for details.
Castaic, CA 91384
1932
sqft3
Baths3
Beds Welcome to 31770 Paseo Bonito, Castaic, CA 91384 — a fully detached townhouse with no common walls, offering 3 bedrooms, 3 bathrooms, and 1,932 sq ft that was built in 2007—with square footage that’s hard to find in this price range. The first floor features high ceilings, recessed lighting, and Brazilian Walnut flooring with a 4 mil wear layer, plus a bright living room with ceiling fan and direct access to a large patio. The kitchen includes 2 ft tile flooring, tile counters, wood cabinetry, a pantry, gas range with microwave above, dishwasher, and refrigerator with waterline hookup for ice & water. A convenient powder room is located downstairs, and the two-car garage offers direct access and an automatic opener. Upstairs you’ll find carpeted stairs and second-floor living, a dedicated laundry room with side-by-side setup and ventilation, and bedrooms with ceiling fans, walk-in closets, and abundant natural light from multiple windows. Bathrooms feature 2 ft tile flooring, including a hall bath with double vanity and tub/shower, and a primary bath with double vanity plus tub and separate shower; the primary suite also includes two large walk-in closets. Additional features include central air & heat, double pane windows and abundance of natural light throughout the unit with the multiple windows & glass doors. Enjoy close proximity to the association pool while maintaining privacy. 1 year lease required - no short term rents. Tenant pays for all utilities. 1 small pet under 40 lbs will be considered. A great unit whose location gives you access to all the Castaic Lake water & land amenities / activities, top rated schools, all while still maintaining small-town charm.
Page 0 of 0
