
Los Angeles, CA 90044
$1,500
350
sqft1
Baths0
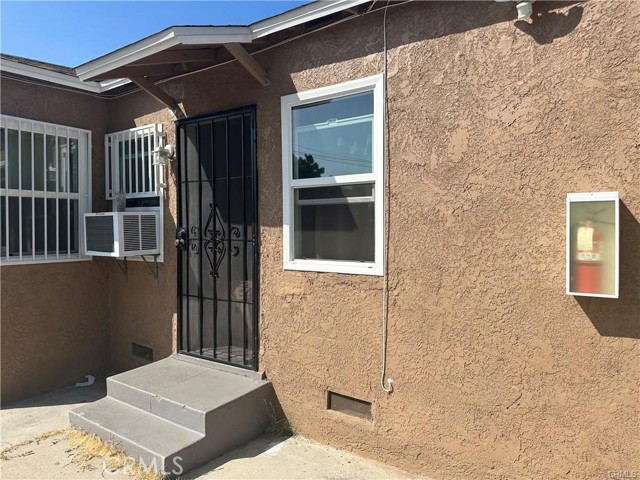
Beds Great location with easy access to major freeways, just minutes from Downtown Los Angeles. This studio features fresh paint throughout, wood laminate flooring in the kitchen and bathroom. The unit is clean, well-maintained, and ready to move in, including 1 garage parking space for added convenience.
Los Angeles, CA 90069
2096
sqft3
Baths3
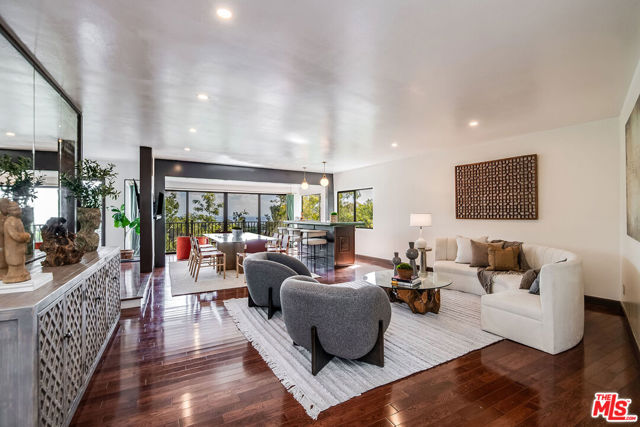
Beds Welcome to this stunning 3 bedroom 3 bathroom Mid-Century home nestled in one of Los Angeles' most prestigious neighborhoods, just off upper Doheny. Boasting breathtaking views and a thoughtfully designed floorplan, this residence offers the epitome of modern living. With sleek architectural lines and abundant natural light, every corner of this home exudes elegance and charm. Enjoy seamless indoor-outdoor living with expansive windows that frame panoramic vistas of the cityscape and hills. Whether you're entertaining guests in the spacious living areas or unwinding on the serene outdoor balconies, this property provides the perfect backdrop for luxury living in the heart of LA.
Simi Valley, CA 93063
903
sqft1
Baths2
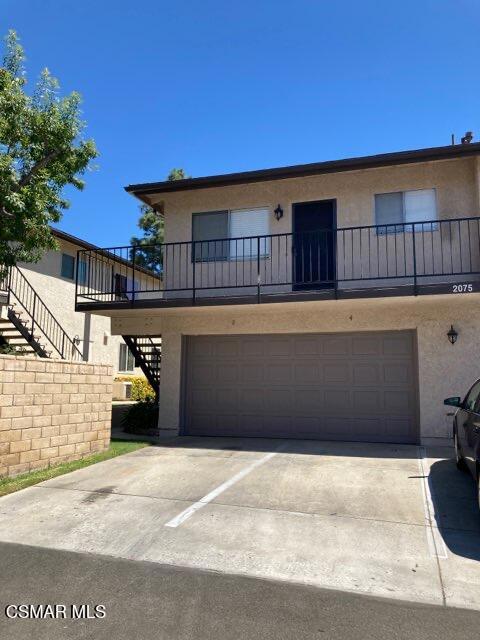
Beds Upstairs 2-bedroom, 1-bath. Step into the light filled living room and dining area. Galley style kitchen. Bathroom features a single vanity and shower/tub combo. 2 spacious bedrooms both with plenty of closet space. Features a bright, functional layout and a shared 2-car garage with storage. Central AC/heat. Community swimming pool, basketball court and large park nearby. Well-maintained and conveniently located. Shared coin operated laundry. HOA covers water and trash.
Glendora, CA 91740
1232
sqft2
Baths3
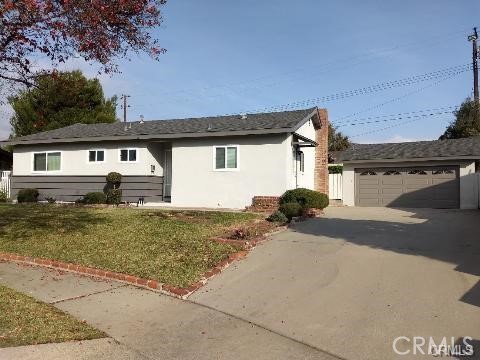
Beds Clean home on quiet cul-de-sac in great neighborhood. Freshly painted interior. Spacious kitchen has newer counter tops and recessed lighting. New stove. Living room has cozy fireplace and newer recessed lights. Dual paned windows. New vinyl laminate flooring through out. Large back yard with covered patio. Laundry located in detached 2 car garage with auto opener. Close to shopping and public transportation. Excellent Charter Oaks Unified School District schools.
Truckee, CA 96161
1214
sqft3
Baths2
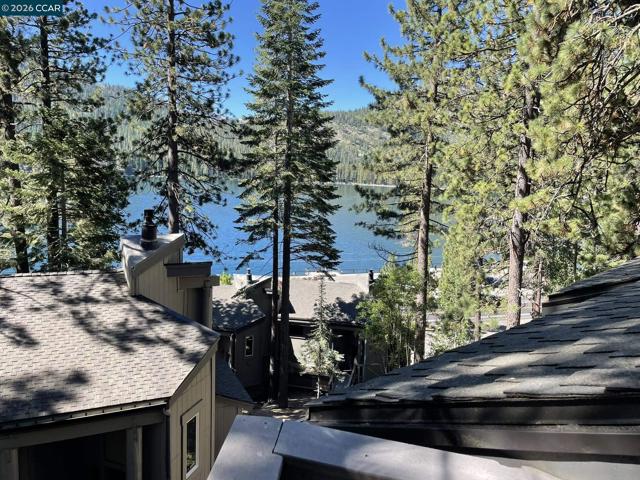
Beds Fully furnished located at the West end of Donner Lake in Donner Pines West HOA with updated kitchen and bathrooms. • 2 Bed rooms both with King size beds • 2.5 Bath • Loft sleeping space • 1214 sq ft • Vaulted ceilings • 1 car private garage with opener • Lake view • Snow removal included • Central heat and gas stove • Washer dryer in unit • Dishwasher in kitchen • Private HOA Beach access • WiFi water and cable tv included in rent. • No pets Apply with RentSpree https://apply.link/eP9o1qA
Buttonwillow, CA 93206
900
sqft1
Baths2
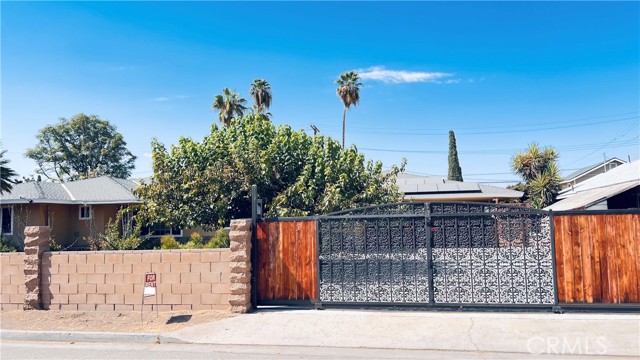
Beds PLEASE READ BEFORE INQUIRING! Rental Unit Available for Lease in Buttonwillow, California A recently remodeled 2-bedroom, 1-bathroom private house is available for lease in the City of Buttonwillow, located in California’s San Joaquin Valley, north of Los Angeles and near Bakersfield. ONLY ONE UNIT IS BEING OFFERED FOR LEASE. Please note that the parcel and property records may describe the entire property or building, including the main residence. However, only the separate 2-bedroom, 1-bathroom rental unit described in this advertisement is being offered for lease. The main home is NOT included in the rental. The available unit is attached to the main home but has its own private living space. All applicants are subject to the same rental requirements and screening criteria.
Pacific Palisades, CA 90272
2077
sqft3
Baths3
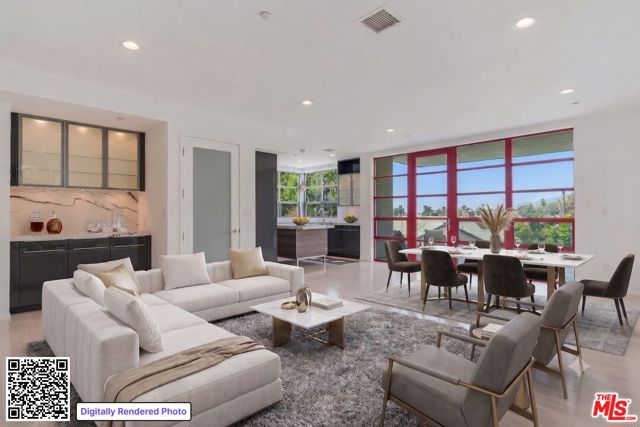
Beds Sophisticated and chic, this beautifully remodeled, single-level 3-bedroom, 2.5-bath contemporary residence offers over 2,000 square feet of exceptionally light-filled living space with ocean, mountain, and spectacular sunset views. Caruso's newly reopened Palisades Village is just two blocks away, putting Erewhon, restaurants, cafes, boutique shopping, the Farmers Market, and a movie theater just moments from your door, with the beach, bike paths, and miles of hiking trails nearby. Set in an architecturally distinctive, secure 14-unit boutique building, the home offers exceptional privacy in the heart of Pacific Palisades. Expansive walls of windows, high ceilings, and hardwood floors create a bright and sophisticated atmosphere, while the open living and family rooms flow seamlessly to an expansive covered view terrace, ideal for indoor-outdoor living and entertaining. The striking gourmet kitchen features sleek contemporary cabinetry, dramatic stone countertops and full-height backsplash, a large center island, new appliances, and walls of windows that fill the space with natural light. The spacious primary suite is privately situated from the secondary bedrooms and features a large walk-in closet and luxurious bath with a soaking tub. Additional features include new air conditioning, in-unit laundry, and two secure side-by-side parking spaces. Building amenities include elevator access, a well-equipped fitness room, and a beautifully updated pool and outdoor entertaining area with new designer furnishings. The residence has been professionally remediated. Offered unfurnished. Move-in ready and available immediately.
Palm Desert, CA 92211
2389
sqft4
Baths4
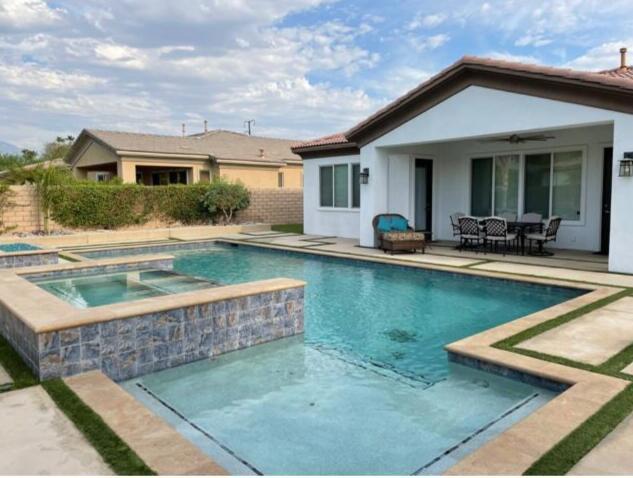
Beds Welcome to your private desert retreat in the gated community of Amatista. This beautifully appointed vacation rental offers the perfect desert escape, with spacious accommodations, plenty of privacy, and everything you need to feel at home during your stay.Tucked away on a quiet interior cul-de-sac, this spacious 4-bedroom, 3.5-bath home features a thoughtfully designed floor plan, including an attached private casita with its own separate entrance--ideal for guests seeking a little extra space and privacy. Inside, you'll find fresh, inviting interiors with new carpet and paint, granite countertops, stainless steel built-in appliances, maple cabinetry, crown molding, a cozy fireplace, and plenty of room to gather and unwind.Step outside to the expansive, fully walled south-facing backyard, perfectly positioned to soak up the desert sunshine and enjoy relaxed days outdoors. An oversized 2+ car garage also offers additional storage and a dedicated golf cart nook.Just a short walk away, Freedom Park offers 26 acres of recreation, including tennis, basketball and volleyball courts, sports fields, a skate park, dog park, playgrounds, green space, and walking trails.Whether you're visiting for a seasonal stay, golf getaway, or simply some time in the sunshine, this inviting home offers the space, privacy, and location to settle in and enjoy the best of desert living.*Available all dates
Thousand Oaks, CA 91362
2124
sqft2
Baths3
Beds Welcome to this beautiful single-story home nestled on a peaceful cul-de-sac in Thousand Oaks' desirable Sunset Hills neighborhood. Offering a spacious open floor plan and an inviting blend of comfort and functionality, A tiled entry welcomes you into the home, where newer neutral carpeting and vaulted ceilings create a bright, airy feel. The formal living and dining rooms provide an ideal setting for entertaining, while the separate family room features soaring ceilings and a convenient wet bar area. The well-appointed kitchen offers updated appliances, tile countertops, and a charming bay window that brings in plenty of natural light. Down the hall are three spacious bedrooms, including a generous primary suite with high ceilings, a walk-in closet plus an additional closet, and a private bath featuring dual vanities and a large walk-in shower. A second bathroom with a tub/shower combination serves the additional bedrooms. Additional highlights include convenient indoor laundry with a utility sink, central air conditioning, and a two-car garage with a built-in workbench. Step outside to enjoy the private backyard, complete with mature fruit trees and space to relax or entertain. With its desirable cul-de-sac location, thoughtful floor plan, and convenient access to the best of Thousand Oaks, this Sunset Hills home is a wonderful opportunity to enjoy comfortable Southern California living. This home is ideally situated near freeway access, hiking and biking trails, parks, award-winning schools, shopping, and dining.

Page 0 of 0
