
Irvine, CA 92618
$6,750
2933
sqft5
Baths4
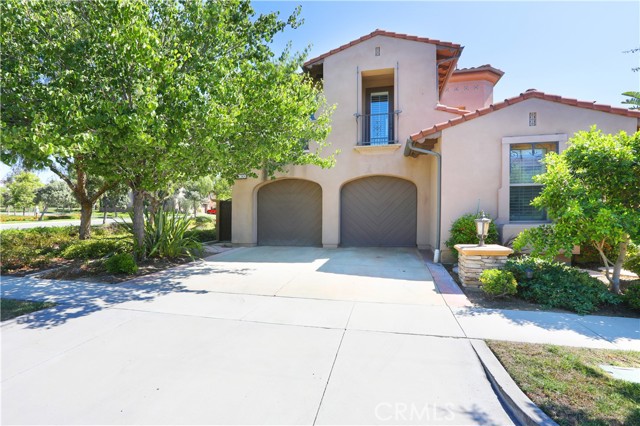
Beds Discover refined luxury at 30 Shaman, an exquisite 4-bedroom, 5-bathroom residence located in Irvine’s premier Portola Springs community. Designed with an effortless blend of modern sophistication and everyday comfort, this open-concept home offers superior craftsmanship and upscale amenities tailored for entertaining and quiet relaxation alike. Gourmet Kitchen, Outfitted with premium stainless steel appliances, sleek quartz countertops, custom cabinetry, and a sprawling central island. 1st level Primary Suite, A tranquil sanctuary featuring dual vanities, a deep soaking tub, and walk-in closet. Secondary 1st level bedrooms with ample storage, complemented by warm hardwood flooring and energy-efficient recessed lighting throughout. Beautifully landscaped backyard space, perfectly proportioned for outdoor dining and hosting guests, Attached 3-car garage providing secure parking and additional storage solutions. Resort-Style Living, Access to Portola Springs amenities, including pools, spas, clubhouses, parks, and picturesque walking trails. Top-Tier Education, Zoned for the award-winning Irvine Unified School District, including top-rated Portola Springs Elementary. Convenient Commuting, Minutes from Woodbury Town Center, Irvine Spectrum, Interstate 5, and the 133 Toll Road. Contact us today to schedule a private tour!
Tustin, CA 92782
1400
sqft3
Baths3
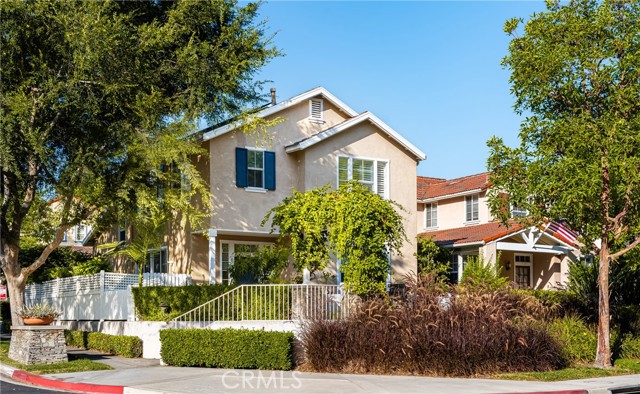
Beds Welcome to 13124 Arborwalk Lane, a beautifully designed three-bedroom, two and a half bath home spanning 1,400 square feet. This light, bright corner unit boasts an open floor plan, with white painted walls, luxury vinyl plank floors, wide baseboards, and crown molding throughout. The kitchen is a chef's dream, equipped with white cabinets, quartz countertops, a custom mosaic tile backsplash, a stainless steel sink, and a bar with seating. It includes a Frigidaire 5-burner gas range, dishwasher, microwave, and a Samsung French Door refrigerator. A pantry adds to the abundance of storage space. One of the two guest bedrooms features a built-in closet unit, while the primary suite is a private oasis with a custom-tile walk-in shower with frameless glass, a granite top dual vanity with white cabinetry, and a walk-in closet. Plantation shutters and blinds adorn the windows, and the upgraded bathrooms boast custom lighting and stone countertops. Sliding doors off the dining area open to a secluded side patio, and the front patio, featuring Spanish paver tiles; includes a fountain and offers lovely park views. Situated in the charming community of Arborwalk, this home is ideally located across from a picturesque park that offers a playground, roller hockey rink, basketball court, and a large grassy area, perfect for outdoor activities. Enjoy the community pool and the convenience of having a washer, dryer, & refrigerator included, as well as solar panels for energy efficiency. Don't miss this opportunity to enjoy all that Arborwalk has to offer! Situated in a central location to all shopping, dining, entertainment, coastal beaches & sporting venues in Orange County, you’ll have easy access to the Tustin Marketplace, South Coast Plaza, Fashion Island, Angel Stadium, Honda Center, theaters & more. Enjoy the benefits of living in an area with award-winning schools and access to great hiking and biking trails in Peters Canyon. Don't miss your opportunity to lease this exceptional property in Tustin Ranch!
Los Angeles, CA 91304
1025
sqft2
Baths2
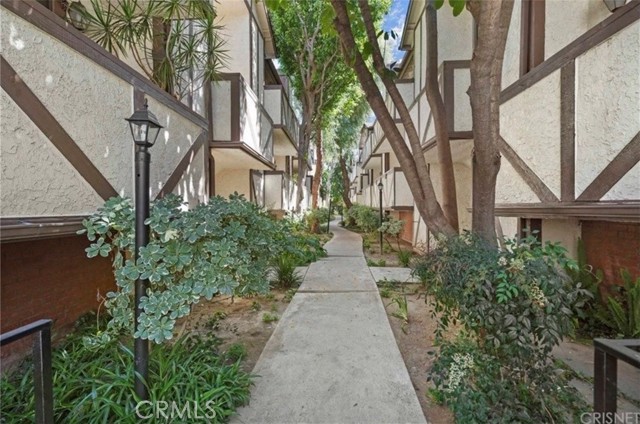
Beds Welcome to Jordan Estate Condo's offering a rustic charm, pathways with tall towering trees, community pool & spa plus centrally located minutes away from Westfield Shopping Mall & The Village (great place for evening scrolls). A few stairs, lead to this lower-level condo unit. Open living room floorplan with corner fireplace is adjacent to the large dining area with a glass slider door leading to the patio area overlooking the courtyard with trees. Functional kitchen with wood cabinetry, quartz counter tops, built-in appliances & vinyl flooring. Central heat and air. Hallway offers IN-UNIT (side by side) laundry plus has a full bathroom perfect for entertaining guests. Spacious master bedroom offers recess lighting & walk-in closet plus a private 3/4 bathroom with dual vanity sinks and walk-in shower stall. Bedroom #2 features a storage closet and large window offering natural lighting. Stairs directly under the unit leads to subterranean 2-car tandem parking plus a spacious storage room perfect for holiday storage items or whatever you want. Property is a non-smoking building. Small pets ok with a one-time fee of $300. One (1) year lease term, with an option to renew for an additional one (1) year.
Los Angeles, CA 91303
962
sqft3
Baths3
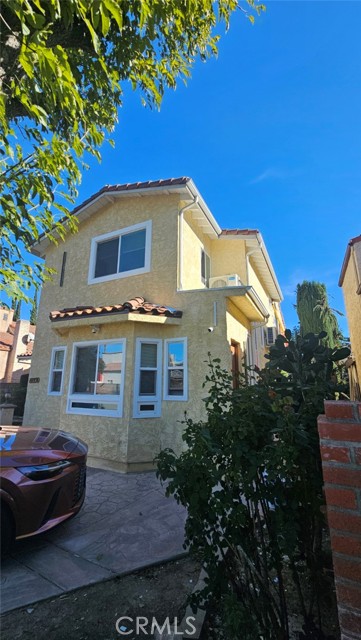
Beds Luxury New 3-Bedroom, 3-Bathroom ADU in Canoga Park. This beautifully designed 962 sq ft home features high ceilings, abundant natural light, and a modern open concept floor plan that feels bright and spacious. The fully equipped kitchen includes quartz countertops, stainless steel appliances, and ample cabinet space. Enjoy three luxury hotel inspired bathrooms with floor to ceiling tile and premium finishes throughout. Each of the three bedrooms and the living room has its own energy efficient mini split heating and air conditioning system allowing every room to be set to its own preferred temperature for personalized comfort. This home also features a private entrance, dedicated parking, in unit washer and dryer, and stylish furnishings throughout. Conveniently located just minutes from Westfield Topanga, The Village, Warner Center, shopping, restaurants, parks, and major freeways. Perfect for professionals, families, or corporate housing. No smoking. No pets Gas, sewer, trash service are included in the monthly rent. Tenant is responsible for the full electricity and water bill service and maintaining renter's insurance throughout the lease. Security deposit and first month's rent are due at lease signing. Maximum occupancy Maximum occupancy is 5 residents. No smoking, vaping, or illegal drugs are permitted anywhere on the property. No pets allowed. The driveway has two park8ng space, one dedicated driveway parking space is included for tenant, with additional street parking available on the quiet cul-de-sac just a few steps from the property. This is a private attached ADU feature with its own private entrance, 3 bedrooms and 3 private bathrooms and separate living space. Only approved occupants listed on the lease may reside at the property. Applicants must complete a rental application and pass credit, income, background, and eviction screening. Income should be at least three times the monthly rent. Home is partially furnished. UTILITIES INCLUDED: Gas, sewer, trash service. Tenant is responsible for the full electricity and water bill service and maintaining renter's insurance throughout the lease.
La Jolla, CA 92037
3108
sqft3
Baths4
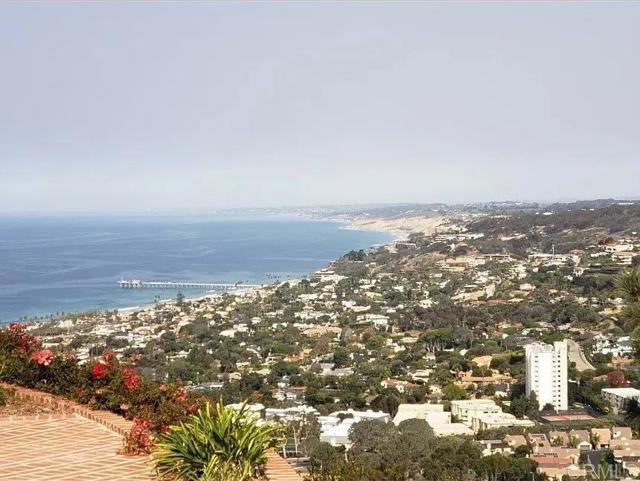
Beds Jaw-dropping panoramic views stretch from the hillsides of Hidden Valley to the La Jolla coastline from this beautiful Spanish style home. Situated on a quiet street with very little through traffic, the home is tucked away while still providing easy access in and out of La Jolla. Situated on a sprawling 0.67-acre lot, one of the standout features is the variety of outdoor spaces. A charming brick front courtyard entry, accented by potted plants on a convenient drip irrigation system, welcomes you in. An oversized balcony off the living room is the perfect place to take in the sweeping views, while multiple French doors create an effortless connection between indoors and out. Leave the doors open to enjoy the coastal breeze and fresh, salty ocean air, or unwind in the Jacuzzi while soaking in the spectacular views. Inside, the home is filled with natural light, enhanced by skylights and large picture windows. An open floor plan and multiple dining and seating areas make this a wonderful entertaining home. Large living room features wood-beamed ceilings. Kitchen features quartz countertops, a gas range, and a beautiful built-in refrigerator, along with a charming breakfast nook. Abundant storage throughout. A main-floor bedroom and bathroom offers flexibility, while the remaining bedrooms and bathrooms are located downstairs. The lower level continues the home’s indoor-outdoor flow, with direct access to additional outdoor living spaces and the expansive backyard. The backyard features low-maintenance turf, charming side yards, and additional view terraces. With room for kids, pets, outdoor dining, and dinner parties, the yard is designed to make the most of La Jolla’s beautiful year-round climate and coastal setting. This is a rare opportunity to enjoy the best of La Jolla.
Monterey Park, CA 91754
700
sqft1
Baths1
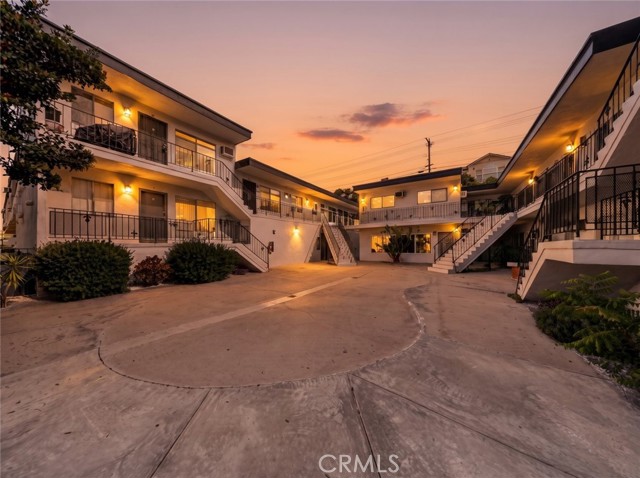
Beds Welcome to this bright and inviting second-floor 1-bedroom, 1-bathroom apartment in Monterey Park, offering approximately 700 square feet of comfortable living space. The unit features an open and functional layout with abundant natural light, wood-style flooring, a spacious living area, and a kitchen with ample cabinetry, modern countertops, a breakfast bar, gas range, and stainless-steel refrigerator. The bedroom offers a comfortable retreat, while the bathroom features a bathtub and updated vanity. Enjoy the convenience of a detached 2-car garage for parking and additional storage. Ideally located near colleges, shopping, dining, everyday conveniences, and major freeways, this apartment offers comfortable living with easy access to surrounding areas.
Simi Valley, CA 93065
1408
sqft2
Baths3
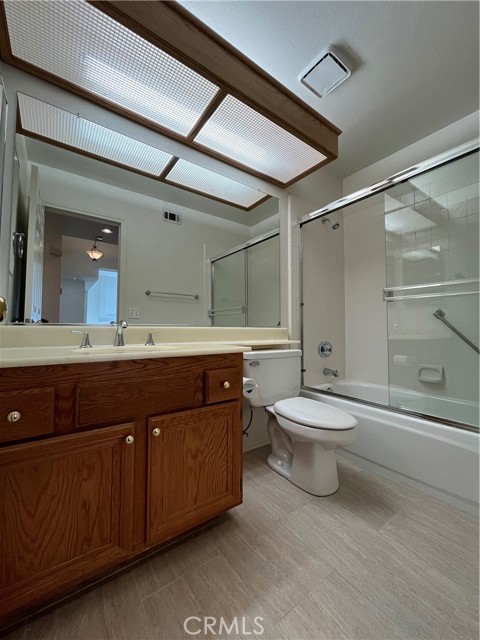
Beds Single-story Simi Valley home, MOVEN-IN READY + AVAILABLE FOR LEASE! Features include 3BR + 2 BA floorplan + over 1400 SQF; ; eat-in kitchen features stainless steel appliances (stove/oven, built-in microwave + diswasher provided.) With recessed lighting and curtains in the living spaces + vaulted ceilings and abundant natural light through dual-pane windows. Central air, washer and dryer hook-ups with laundry located in the garage, two-car garage with automatic door opener, and a private yard. Gardener included.
Temecula, CA 92590
4380
sqft3
Baths5
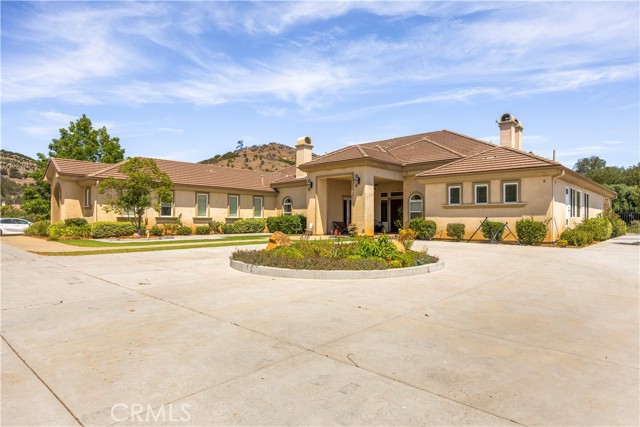
Beds Welcome to this warm yet commanding turnkey executive estate in Temecula, where luxury living meets incredible outdoor space. With a casita for your guests and family to enjoy. Pets welcome. Offered fully furnished with custom, high-end furniture included in the price, this property delivers a seamless, move-in-ready experience. Enter through regal double front doors into a grand foyer that flows effortlessly into an expansive great room with soaring 15-foot ceilings, rich crown molding, recessed lighting, and travertine tile flooring. The gourmet kitchen features top-of-the-line Dacor stainless steel appliances, rich granite countertops, self-closing cabinetry, under-cabinet lighting, and a massive center island. All bathrooms are beautifully dressed with custom tumbled marble tiling and solid granite counters. Additional highlights include an integrated intercom system, central vacuum, home alarm, and classic arched doorways throughout. Set behind custom private gates and an impressive, sprawling driveway, the completely fenced grounds offer total privacy and security. Host year-round with a spacious 16' x 31' covered patio, a dedicated hot tub area, and an outdoor cooking station complete with a custom pizza oven. The expansive acreage is surrounded by vibrant gardens and a flourishing fruit orchard featuring avocado, persimmon, pear, fig, and other mature fruit trees. With ample flat space for a future pool, this tranquil sanctuary offers complete peace and privacy—all just 5 minutes from the I-15 freeway.
Temecula, CA 92591
2001
sqft3
Baths4
Beds Welcome to the desirable community of Sommers Bend! This beautiful 4-bedroom, 3-bathroom home features a 2-car garage, INCLUDED SOLAR, and a spacious open-concept floor plan. Upon entering, you’re greeted by the inviting family room and kitchen. The kitchen features tile-like flooring, recessed lighting, a large center island with sink and dishwasher, gray-toned cabinetry, luxurious white countertops, a pantry, and stainless steel appliances. The main level also offers a full bathroom with a walk-in shower and a generously sized bedroom that can be used as a guest room or home office. Upstairs, you’ll find carpet throughout the living areas, along with multiple potential workspace areas. Two generously sized bedrooms offer ample closet space, while the hallway bathroom features dual sinks and a shower/tub combination. The laundry room includes a WASHER & DRYER for added convenience. The spacious primary suite features a walk-in closet and barn-style door leading into the primary bathroom, which offers dual sinks, tile flooring, gray-toned cabinetry, and a walk-in shower. Outside, enjoy the sizable backyard that wraps around the side of the home and provides plenty of space to relax or entertain. Residents of Sommers Bend enjoy access to an impressive clubhouse with a fitness facility, pool, spa, and sports park featuring 2 full-sized baseball diamonds, 2 turf soccer fields, and 2 basketball courts. Conveniently located near top-rated schools, shopping, dining, wineries, Pechanga Resort & Casino, and much more! Schedule your private showing today this home will not last long!
Page 0 of 0
