
Los Angeles, CA 90068
$5,300
1535
sqft2
Baths3
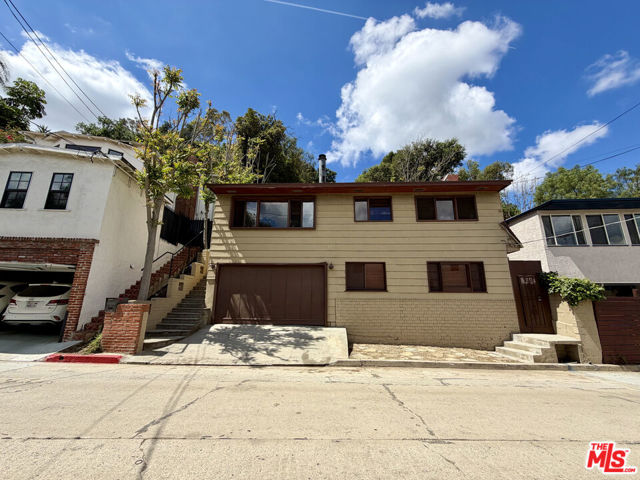
Beds Tucked away in the serene Hollywood Hills, this one-of-a-kind property offers the perfect blend of tranquility, character, and city convenience. Designed with warmth and charm, this unique property feels like a true zen retreat a peaceful escape from the energy of Los Angeles while remaining just moments from everything the city has to offer. Vaulted, beamed ceilings and rich strawberry blonde wood floors set the tone throughout, creating an inviting ambiance that balances rustic character with modern comfort. . The property includes: 3 Bedrooms | 1.5 Bathrooms | ~1,100 sq. ft. Spacious and light-filled with soaring beamed ceilings, wood floors, and an expansive layout perfect for comfortable living. The unit is fully equipped with brand-new appliances including a refrigerator, stove, microwave, and dishwasher plus the added convenience of an in-unit washer and dryer. Located near LA's most iconic destinations Runyon Canyon, the Hollywood Bowl, Universal Studios, Warner Bros., and the best of Ventura Blvd's dining and shopping this Hollywood Hills gem puts you at the center of it all without sacrificing the peace and quiet you deserve. Opportunities like this don't last. Contact us today to learn more or to schedule a private showing.
Los Angeles, CA 90065
1924
sqft3
Baths2
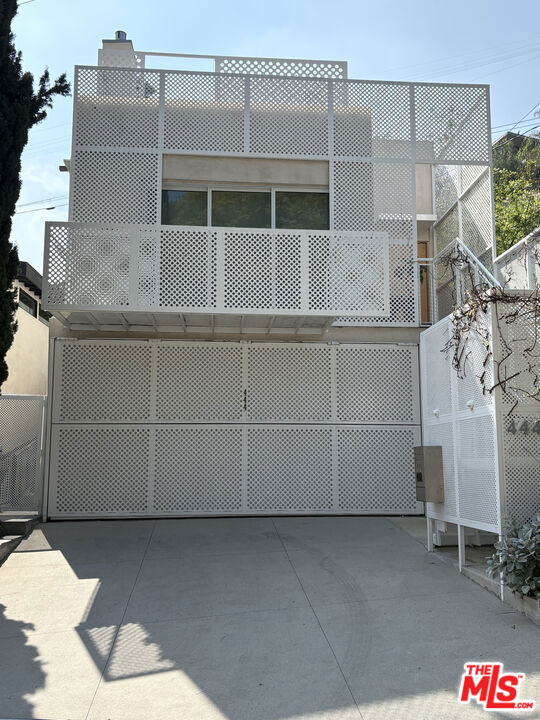
Beds Recently featured on the cover of DWELL magazine, this exceptional home includes 2 bedrooms , 2.5 baths including a primary suite with Juliet balcony and walk in closet. Defined by its striking Brise-Soleil exterior, this design forward architectural residence perched above the street offers a rare balance of privacy, natural light, & curated design. Just under 2000 SF, the home unfolds in expansive living spaces within a series of clean lines & rich wood textures, featuring two fireplaces- one in the living room, and another on the second floor balcony where morning coffee or midnight martinis are equally appropriate ! Dinner parties beckon with a mezzanine level dining room adjacent to the recently remodeled kitchen, breakfast room, and a second family room with custom shelving and sliding doors that lead to a patio area perfect for barbecues. At the rear, a truly exceptional setting reveals itself - magnificent terraced gardens layered with intention to create a lush outdoor experience enhanced by breathtaking views. . A two car garage includes ample storage, additional driveway parking for 2 cars, and a dumbwaiter for loading from the garage to the main house. Two Year Lease preferred.
Indio, CA 92203
2010
sqft3
Baths3
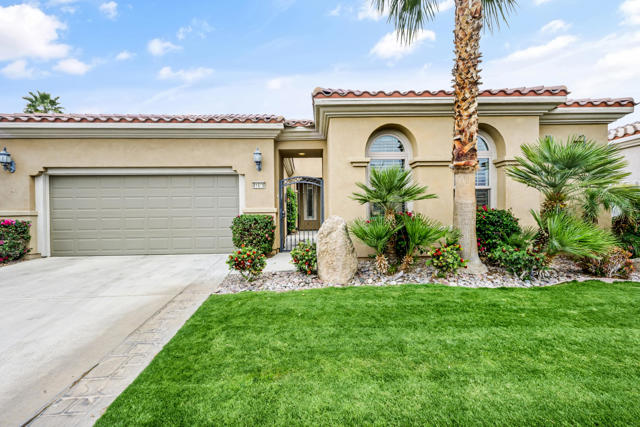
Beds Welcome to your dream retreat in the prestigious Sun City Shadow Hills, a vibrant 55+ community. This stunning 3-bedroom including private casita, 3-bathroom home offers the perfect blend of luxury and comfort, ideal for a seasonal lease. The den is set up for additional sleepers with a sofa bed and a workdesk. As you step inside, you'll be greeted by a spacious open floor plan, beautifully furnished and ready for you to start enjoying the desert lifestyle. Theliving area features a cozy fireplace, perfect for relaxing evenings, while the kitchen is equipped with brand new modern appliances and ample counter spacefor all your culinary adventures. Each bedroom is a private oasis, offering comfort and tranquility. Step outside to your backyard with a built in BBQ, whereyou can soak up the sun or entertain guests amidst the stunning golf course overlooking the third fairway. As a resident of Sun City Shadow Hills, you'll haveaccess to a wealth of amenities, including golf courses, swimming pools, fitness centers, and a bustling clubhouse with a variety of social activities. Don'tmiss the opportunity to experience resort-style living in this exceptional community. Rented Jan-March 2027.
North Hollywood, CA 91602
3821
sqft6
Baths5
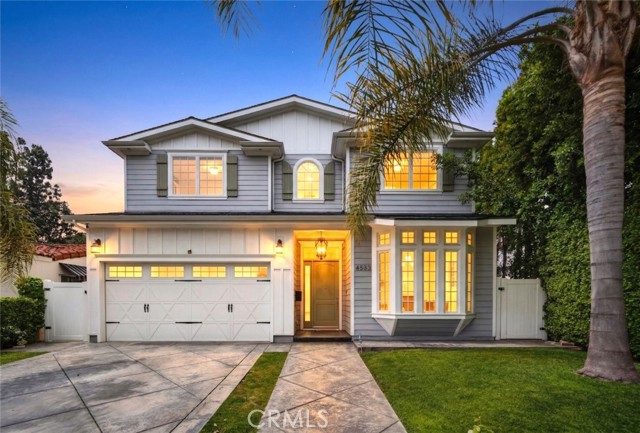
Beds Experience elevated living in this stunning two-story residence located in the heart of North Hollywood. Built in 2014, this expansive 5 bedroom, 5.5 bathroom home offers approximately 3,821 square feet of beautifully designed living space, blending elegance, comfort, and functionality. Inside, soaring ceilings, intricate coffered details, rich wood flooring, and an abundance of natural light create a bright and inviting atmosphere throughout. The open concept layout features multiple living and dining areas, ideal for both everyday living and entertaining. The chef's kitchen serves as the centerpiece of the home, complete with a large center island, high end appliances, custom cabinetry, and seamless flow into the main living spaces. Detailed staircase lead up to the second floor with high vaulted ceilings & large bedrooms. The luxurious primary suite offers a cozy fireplace, a custom designed walk in closet, and a private balcony, complemented by a spa inspired bathroom featuring dual vanities, a soaking tub, and an oversized walk-in shower. French doors open to a private backyard retreat designed for both relaxation and entertaining, featuring a sparkling pool and spa, lush landscaping, and a covered patio with a fireplace and built in BBQ, perfect for outdoor dining and lounging. No detail was overlooked in this immaculate home, thoughtfully designed with exceptional craftsmanship, high end finishes, and a seamless blend of comfort and sophistication throughout. Additional highlights include an attached 2 car garage, dedicated laundry room, and ample storage throughout. Ideally located near shopping, dining, and major studios, this exceptional lease opportunity offers both convenience and upscale living in one of North Hollywood's most desirable neighborhoods. This property is fully furnished with stylish furniture and essential amenities, offering a comfortable and move in ready living experience. Welcome Home!
Hermosa Beach, CA 90254
2406
sqft3
Baths3
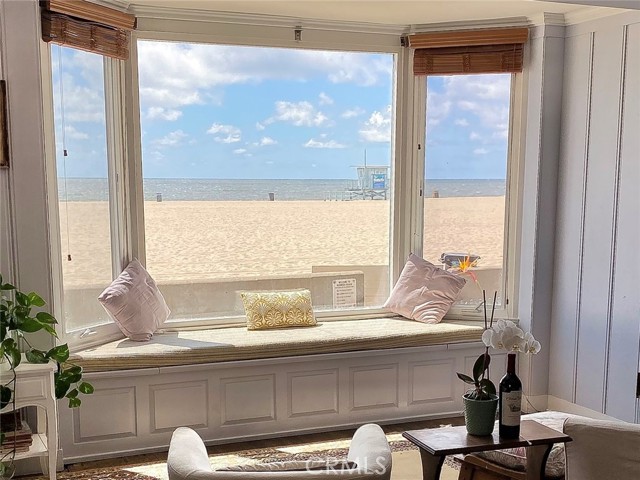
Beds Welcome to a truly special opportunity, held in the same family for generations. This charming Spanish-style home blends timeless details with thoughtful updates in a prime Strand location in Hermosa Beach. Pricing change for seasonal change! Inside, original wood floors with a naturally worn, well-loved character, a rounded ceiling, and spacious living room with wood-burning fireplace, and bay window seating along with ocean views bring in natural light and coastal beauty. The updated kitchen features newer appliances, a farmhouse sink, and a window to the private courtyard, creating a bright, coastal feel. The home offers 3 bedrooms, 1 full bath, 1/4 bath, and two additional showers—ideal for beach living. A standout feature is the private interior courtyard with no neighboring windows facing in. Enjoy evenings by the fireplace, dine under the stars, or relax in complete privacy. French doors from the dining room open directly to this space, blending indoor and outdoor living. Upstairs, the primary suite features a king bed, makeup area with ocean views, and French doors to a private deck spanning the width of the home—perfect for morning coffee or sunsets. The en-suite bath includes dual sinks, walk-in shower, soaking tub, and a bedroom in a Jack-and-Jill layout. Additional bedrooms include a bright room with two beds (convertible to a king) and ample storage, plus a lower-level bedroom with beachy style and desk—ideal for guests, teens, or extended stays. The lower level is designed for easy beach living, featuring laundry, a powder room, and two Spanish-style tiled showers with side entrance access—perfect for rinsing off after the beach while keeping the home sand-free. Step outside to your private oceanfront patio—ideal for sunbathing, dining, or romantic nights by the fireplace under the stars. Even more rare—directly in front is a wide, unobstructed stretch of sand with no volleyball courts, offering a clean ocean view. A two-car garage and walkable access to dining and the Hermosa Pier complete this offering. A rare coastal retreat filled with charm, ocean views, and unforgettable sunsets. Enjoy a bright ocean-view sunroom with built-in seating—perfect for morning coffee or quiet afternoons. The layout offers privacy for guests or a nanny with a separate lower-level bedroom wing, making this home as functional as it is inviting for longer stays. Livingroom window to be replaced.
Cathedral City, CA 92234
2037
sqft3
Baths3
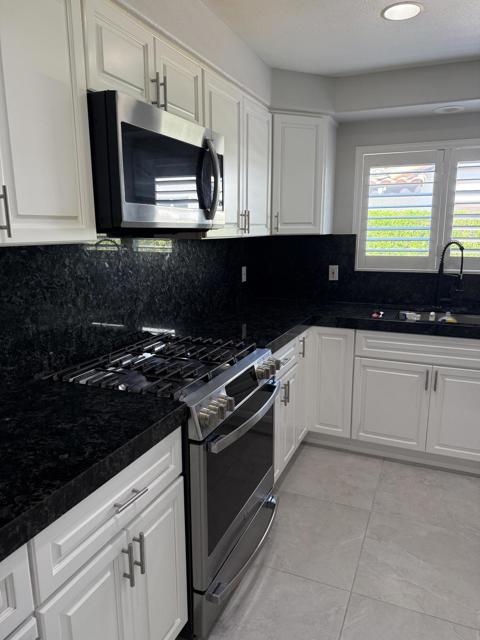
Beds Freshly repainted and thoughtfully remodeled, this spacious single-story home in Cathedral City features 3 bedrooms, 3 bathrooms, and over 2,000 sq ft of open living space. Situated on a generous lot, the home offers a bright layout ideal. Enjoy the convenience of a 2-car garage, no HOA, and a prime location. Move-in ready and perfect for full-time living.
Costa Mesa, CA 92627
2274
sqft4
Baths4
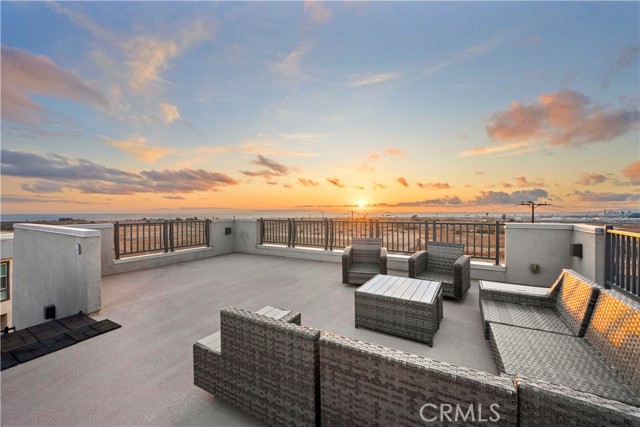
Beds Experience coastal luxury at this rental opportunity in the highly coveted Lighthouse Ocean View community. This front-row, contemporary home offers some of the best unobstructed ocean views in Southwest Costa Mesa with enhanced large windows that flood the three spacious levels with natural light. The open-concept living area features a balcony with exceptional views, new carpeting, a gourmet kitchen equipped with stainless steel appliances, a large quartz center island, and designer lighting—all set against sleek wood flooring. Enjoy a second balcony with a personal sauna for private use. The oversized primary suite serves as a serene retreat with a garden window, dual-vanity ensuite, and a generous walk-in closet. Three additional guest bedrooms offer ample space and views, while a dedicated main-floor office or gym provides the perfect work-from-home setup. For the ultimate entertaining experience, the private rooftop deck offers 360-degree panoramic views and a front-row seat to spectacular sunsets over Catalina Island. Practical amenities include a private backyard and rare four-car covered parking (a two-car epoxy-floor garage plus a two-car carport). Residents also enjoy resort-style community perks, including a pool, spa, tot lot, and dog park. Located in the prestigious Newport-Mesa school district, this unique property offers a luxurious sanctuary to call home.
Placentia, CA 92870
1800
sqft4
Baths4
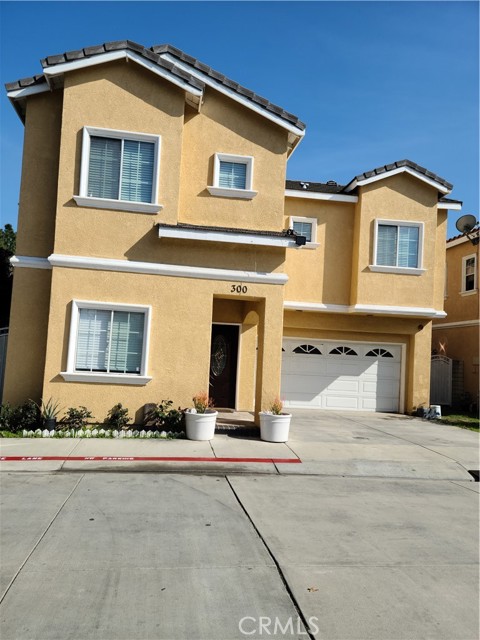
Beds FULLY FURNISHED LUXURY HI-TECH DETACHED HOME, 4 bedrooms, 4 Baths, Loft, Formal Living & Dining rooms, Cozy Family Room with Fireplace, Travertine Floor throughout, New Red Cherry Wood floor all 4 bedrooms and staircase, no carpet, newly remodeled and painted, Painted Garage floor, Recessed Lighting, Prewired for CAT-5 Communication/Networking System, Surround Sound System. Nice Kitchen & Master Bath with Granite Countertops. Central AC & Heating, Mirrored Closet door, Fire Sprinkler System, Gardener included. Excellent Schools, near Shopping Center and 91/55 Fwys, close to Cal State University Fullerton. There are plenty of parking spaces on the streets.
Placentia, CA 92870
1404
sqft2
Baths4
Beds FULLY FURNISHED and SINGLE STORY Cozy Family Home in Placentia offers a spacious home with 4 bedrooms and 2 bathrooms. The property features family rooms, ensuring comfort for all guests. air-conditioning, and a fully equipped kitchen. Additional amenities include a washing machine, fireplace, and private entrance. A beautiful garden provides a relaxing outdoor area. Outdoor furniture and a dining table enhance the space, perfect for leisure and entertainment. Located 17 mi from John Wayne Airport, the property is 8.1 mi from Disneyland and 8.7 mi from Disney California Adventure. Nearby attractions include Anaheim Convention Center and Knotts Berry Farm. Excellent Schools, near Shopping Center and 57/91 Fwys, Close to Cal Sate University Fullerton
Page 0 of 0
