
Irvine, CA 92618
$3,100
890
sqft2
Baths1
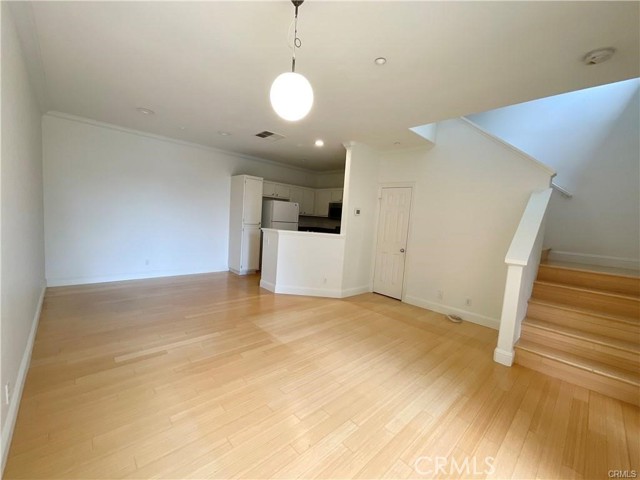
Beds Welcome to this lovely one-bedroom condo in the desirable Oak Creek community of Irvine! This thoughtfully designed floor plan offers a comfortable and functional living space with no one above or below for added privacy. The spacious living and dining area features a private balcony overlooking the street, creating a pleasant space to relax or enjoy your morning coffee. Beautiful wood flooring throughout with no carpet makes the home easy to maintain and gives it a clean, modern feel. The bedroom features a walk-in closet with a built-in wardrobe organizer for convenient storage. The bathroom offers a dual vanity and tub/shower combination. A convenient half bath on the main level adds functionality for guests. Enjoy the many amenities of the Oak Creek community, including resort-style pools and tennis courts. Conveniently located near parks, schools, shopping, and everyday conveniences, this condo offers comfortable living in a desirable Irvine location.
Moreno Valley, CA 92555
1575
sqft3
Baths3
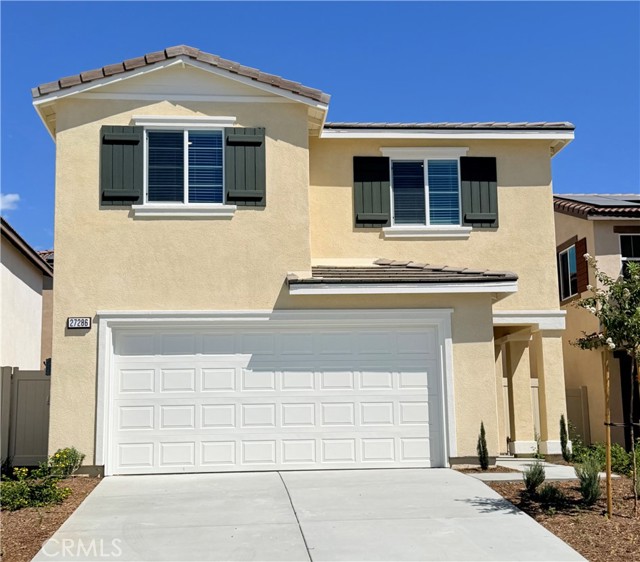
Beds Welcome to a brand-new community of thoughtfully designed two-story, single-family home in Moreno Valley. This neighborhood offers modern living tailored to your lifestyle. The Residence 1575 floor plan delivers the perfect blend of space and functionality, featuring 3 bedrooms, 2.5 bathrooms, and a versatile loft across 1,575 sq. ft.Highlighted FeaturesOpen-Concept Main Level: A seamless flow connects the Great Room to a gourmet kitchen equipped with premium stainless-steel appliances, beautiful cabinetry, a corner pantry, and a large eat-in dining area.Second-Floor Loft: Positioned as a natural privacy barrier, this spacious bonus area separates the primary suite from the secondary bedrooms. It is ideal for movie nights, a study lounge, or a home office.Primary Suite Retreat: A luxurious, expansive bedroom featuring a spa-like bathroom with a dual-sink stone vanity, a walk-in shower, and an extra-large walk-in closet.Secondary Bedrooms & Laundry: Two additional bedrooms, a full secondary bathroom, and a conveniently located upstairs laundry room. Smart & Efficient Living: Home comes with America’s Smart Home Technology for effortless automation, energy-efficient LED recessed lighting, and premium finishes throughout. Solar and Tankless heater. New Refrigerator, Washer and Dryer. Close to Fwys, Hospital and Lake Perris.
Fontana, CA 92336
2841
sqft3
Baths4
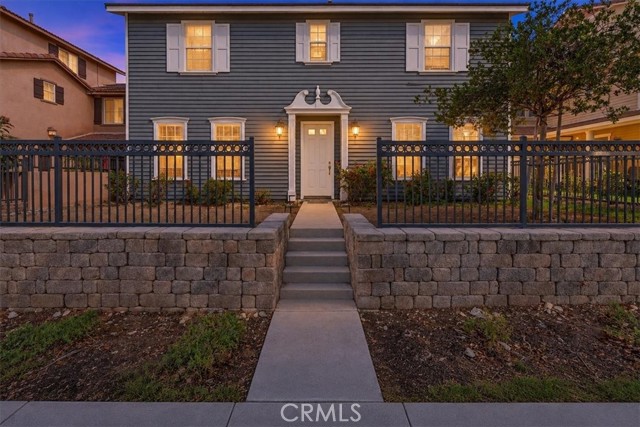
Beds Welcome to 15876 Parkhouse Drive, a spacious 4-bedroom home located in the highly desirable gated Shady Trails community of North Fontana. Offering approximately 2,841 square feet of living space, this home features an open and functional floor plan with generous living and dining areas, tile flooring, a cozy fireplace, and plenty of natural light. The spacious kitchen offers granite countertops, abundant cabinetry, stainless steel appliances, a large center island, walk-in pantry, and a separate butler’s pantry with additional cabinetry and counter space. Upstairs, the oversized primary suite provides a relaxing retreat with a large walk-in closet and spacious bathroom featuring dual vanities, a soaking tub, and separate shower. Additional features include generously sized secondary bedrooms, an upstairs laundry room with sink and storage, central heating and air, an attached 2-car garage, and private outdoor patio space. Enjoy all that Shady Trails has to offer, including resort-style community amenities such as pools, spa, clubhouse, fitness center, tennis and pickleball courts, playgrounds, BBQ areas, and more. Conveniently located near shopping, dining, schools, and the 15 and 210 freeways, this beautiful home offers the space, comfort, and community amenities you’ve been looking for in your next home.
Chula Vista, CA 91910
2074
sqft3
Baths4
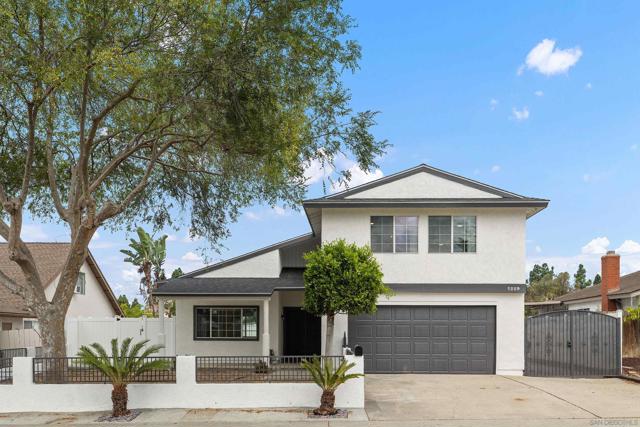
Beds SOLAR, AC, PRIVATE POOL, FRESHLY UPDATED, NO RESIDENTIAL REAR NEIGHBOR Hello, I’m 1259 Calle Candelero, and pool homes like me don’t come up for lease often in this part of Chula Vista. Looking for something bright, spacious, private, and move-in ready? I may be exactly what you’ve been waiting for. I’m a two-story, 4-bedroom, 2.5-bath home with approx. 2,074 sq. ft., freshly painted inside and out, with solar, AC, a gated front yard, and a two-car garage. Let’s start out back, because that’s where everyone ends up. My private pool is surrounded by a wide concrete deck with room to relax, dine, and entertain. My new curtained gazebo offers shade, and my new vinyl fence gives the yard a clean, finished look. Better yet, I have no residential rear neighbor. A church property sits behind me, adding privacy to my pool and patio. Inside, vaulted ceilings and tall windows keep me bright. Wood-look plank flooring flows through my living areas, while my updated kitchen features gray shaker cabinets, white countertops, stainless appliances, and a center island open to the family room. A wood-mantel fireplace and sliding door to the pool make indoor-outdoor living easy. Upstairs, new Berber carpet refreshes my bedrooms, including a primary suite with a walk-in closet and private bath. Ceiling fans and AC provide year-round comfort. Close to Independence Park, Costco, Ralphs, Southwestern College, H Street, and I-805, convenience is always within easy reach. I’m ready whenever you are. Come meet me before someone else gets to call me home.
Walnut, CA 91789
1830
sqft4
Baths4
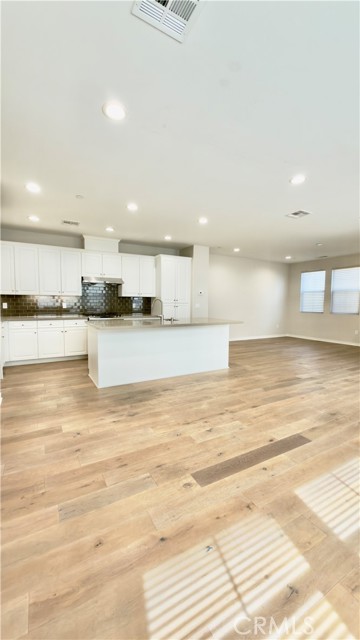
Beds Welcome to this beautifully upgraded corner-unit townhome in the desirable Cornerstone community, built by Shea Homes in 2018. Its prime end-unit location provides abundant natural light and added privacy, with two additional guest parking spaces conveniently located adjacent to the home. The entry level features a private bedroom and full bathroom, ideal for guests, a home office, or multigenerational living, along with direct access to the two-car garage. The main living level offers a bright, open-concept layout with spacious living and dining areas. The modern kitchen features a large island with quartz countertops, recessed lighting, and under-cabinet lighting. The upper level includes three additional bedrooms, all featuring recessed lighting and upgraded carpeting. The spacious primary suite offers a walk-in closet and an upgraded en-suite bathroom with a beautifully finished shower. Community amenities include landscaped greenbelts, a playground, barbecue areas, and a neighborhood park. Located within the highly acclaimed Walnut Valley Unified School District, serving Vejar Elementary School, Suzanne Middle School, and Walnut High School. Conveniently situated near schools, shopping, dining, and the 60, 57, and 10 freeways.
Sherman Oaks, CA 91423
1614
sqft3
Baths2
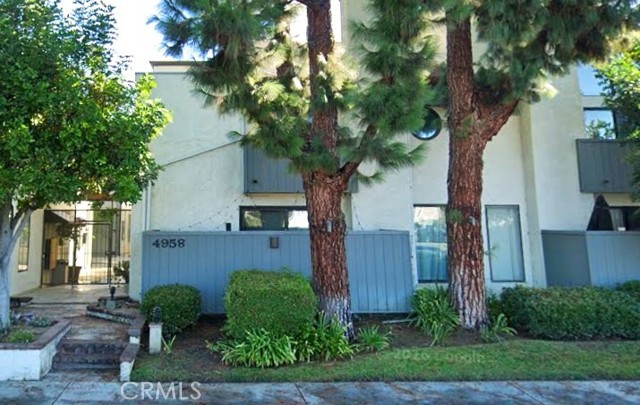
Beds Beautiful two-story townhome-style condo in a desirable Sherman Oaks neighborhood is available FOR LEASE! This spacious 2 bedroom, 2.5 bath home offers approximately 1,630 square feet of living space with a bright and open floor plan. The inviting interior features a spacious living room with fireplace, crown molding, arched doorways, generous dining space, central AC/heat, and plenty of natural light throughout. Both bedrooms are located upstairs, creating separation between the main living and sleeping areas. Enjoy private outdoor space, in-unit laundry, a generous storage room, and gated subterranean tandem parking. The community offers resort-style amenities including a pool, spa, sauna, a workout room, and sport court, providing plenty of opportunities to relax and enjoy Southern California living. Ideally located in the heart of Sherman Oaks near shopping, restaurants, parks, and convenient freeway access. This spacious townhome-style floor plan offers the comfort and space of a home with the convenience of condo living. Don't miss this wonderful opportunity. Schedule your showing today!
Pasadena, CA 91103
1720
sqft2
Baths2
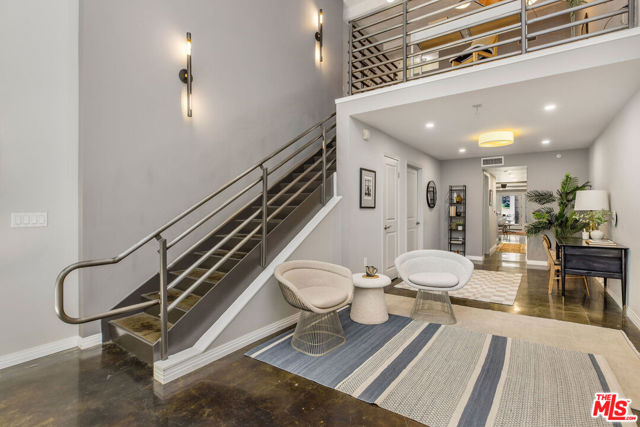
Beds A true live/work zoned residence in the heart of Old Town Pasadena a designation few properties in this market can claim. This top-floor loft at the historic Raymond Renaissance combines soaring two-story ceilings, sophisticated industrial architecture, and burnt emerald stained concrete flooring for a cohesive, gallery-like aesthetic rarely found in traditional condos. The main level opens to an expansive living and dining space anchored by a serious home-cook's kitchen with granite counters, tile backsplash, and stainless appliances equally suited to entertaining or hosting a client meeting. Upstairs, two bedrooms include a flexible loft-style suite ideal as a private office, studio, or creative workspace, offering the rare ability to genuinely live and work from one address without compromise. Location is the exclamation point: directly across from Memorial Park, steps to the Sunday farmers market, two blocks to the restaurants, boutiques, and energy of Colorado Blvd, and one block to the Metro Gold Line for an effortless connection into downtown LA. A 98 Walk Score reflects how close daily life sits coffee, dinner, culture, transit just beyond your door. This is Old Town Pasadena living for those who want their home to work as hard as they do: a private outdoor patio to unwind, an architecturally distinct floor plan to entertain in, and a live/work designation that turns square footage into genuine flexibility. Opportunities like this at Raymond Renaissance surface rarely.
Costa Mesa, CA 92627
1972
sqft4
Baths2
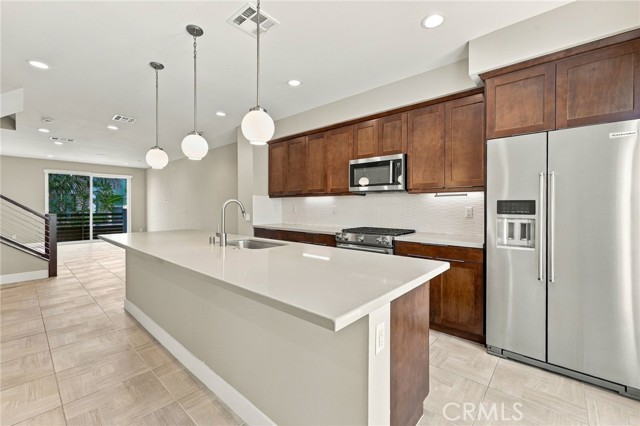
Beds Live elevated at 17 West. This three-level Costa Mesa residence pairs polished, low-maintenance design with an effortless everyday rhythm — stylish, flexible, and made for living well. Spanning nearly 1,972 sq ft, the home offers dual primary suites, 2 full and 2 half baths, and a layout that moves seamlessly between gathering, working, and unwinding. First Floor — A private patio and dedicated office space make working from home easy, plus a large full bathroom for added convenience and flexibility. Main Level — Light-filled living, dining, and kitchen spaces flow together beneath recessed lighting and wood flooring throughout. Sliding glass doors open to a private balcony for fresh air just steps from the couch. Kitchen — Anchored by an oversized quartz island, with KitchenAid stove, dishwasher, and refrigerator, shaker cabinetry, pendant lighting, and a clean tile backsplash. Elevated ceilings and comfortable scale carry through the adjacent living and dining areas. Rooftop Deck — Your own private spot to unwind or entertain, plus thoughtful storage and in-unit washer/dryer. Community — Resort-style 17 West living: landscaped walkways, BBQ areas, fire pits, and EV charging — moments from 17th Street's restaurants, cafés, boutiques, and fitness studios. This Prime Costa Mesa location near Newport Beach, Lido Marina Village, the beach, Sunset Ridge Park, and John Wayne Airport (SNA).
Aliso Viejo, CA 92656
1598
sqft3
Baths2
Beds Corner unit privacy, sun filled interiors, fresh paint, and new luxury flooring define 1 Vantis, an inviting residence blending comfort and style in Aliso Viejo’s sought-after Vantis community.The main living level features a built-in entertainment center, spacious dining area, and kitchen with granite countertops, stainless steel appliances, and breakfast bar seating, complemented by a private balcony. Upstairs, the primary suite offers dual walk-in closets, a custom vanity, and an upgraded bathroom with dual sinks and a walk-in shower. A direct access, side-by-side two-car garage adds convenience. Enjoy community clubhouse and fitness amenities, nearby coffee and shopping at the Shops at Vantis, and easy access to Aliso Viejo Town Center, Grand Park, hiking trails, and the 73 Toll Road.
Page 0 of 0
