Description
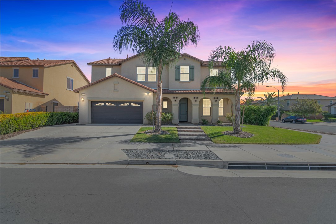
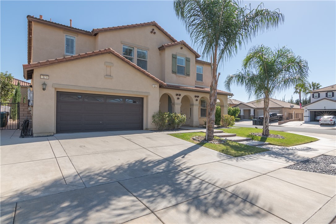
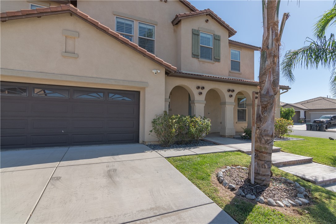
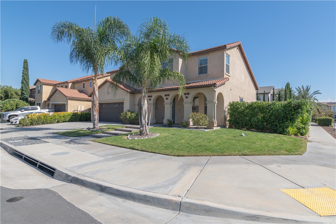
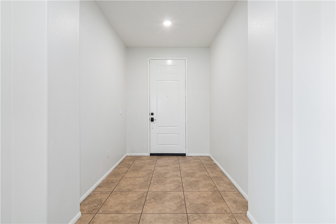
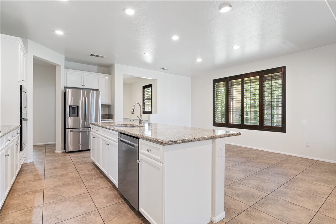
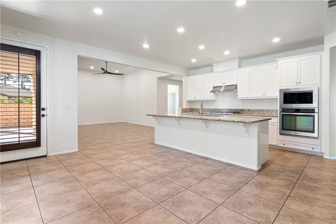
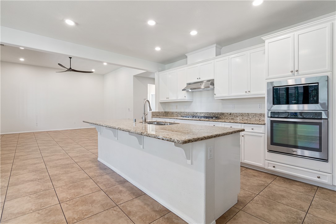
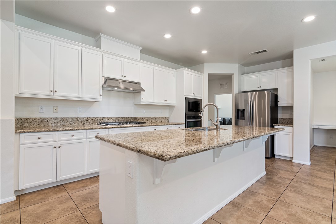
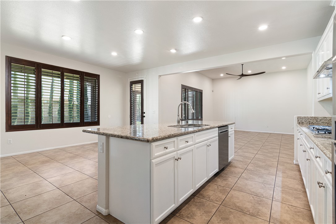
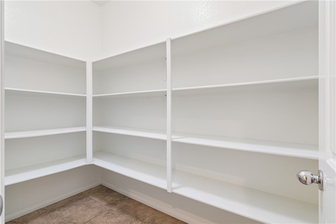
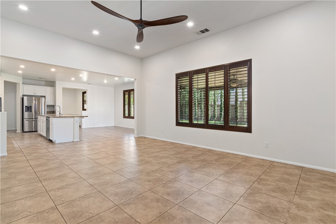
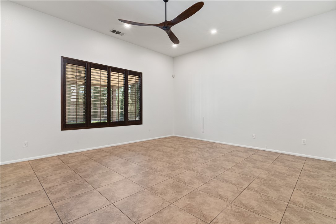
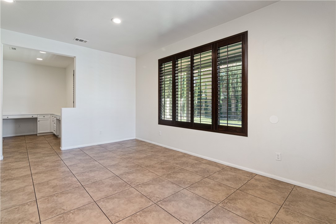
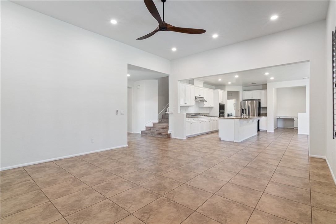
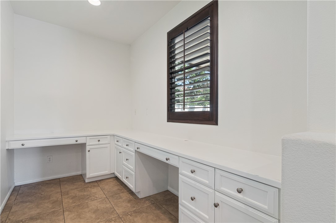
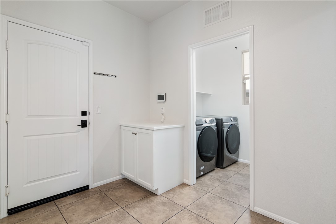
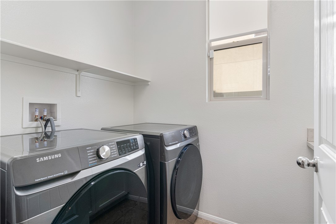
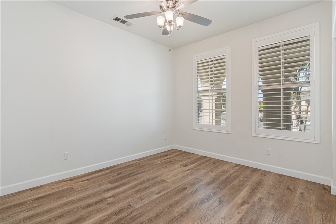
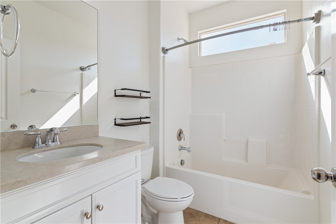
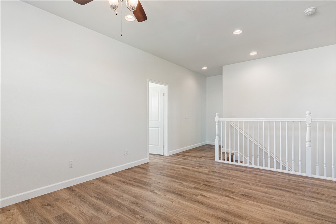
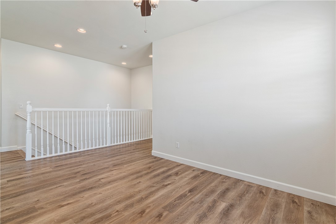
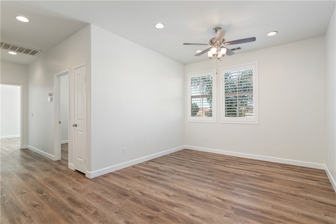
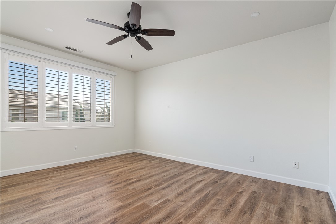
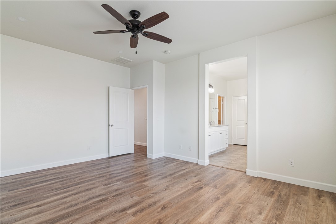
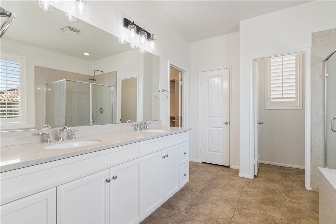
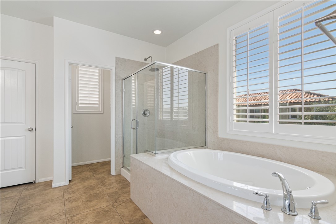
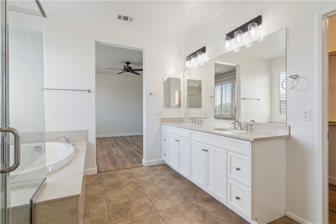
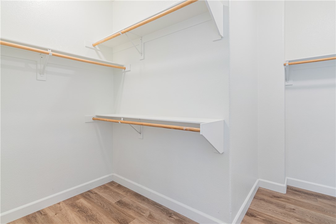
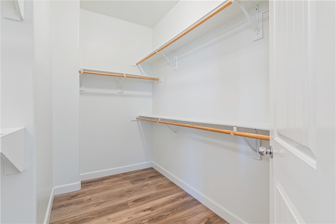
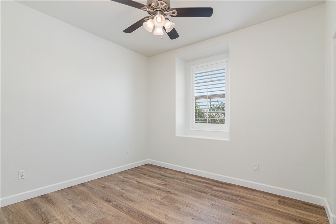
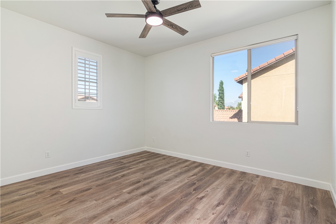
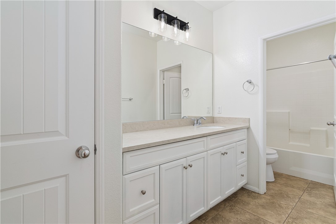
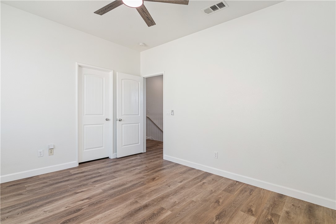
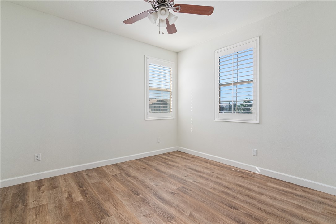
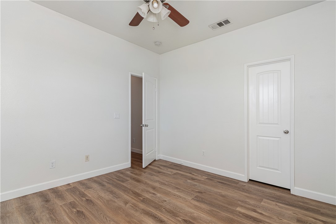
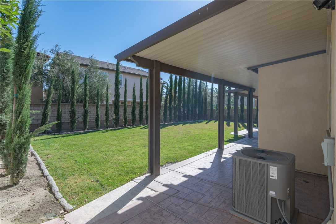
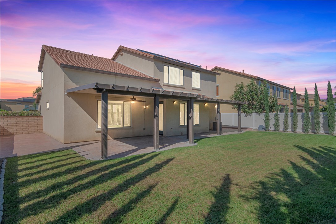
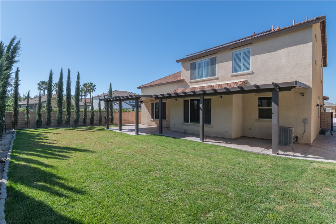
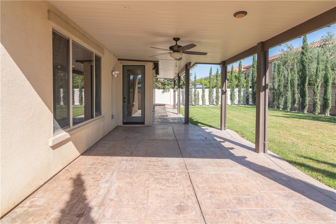
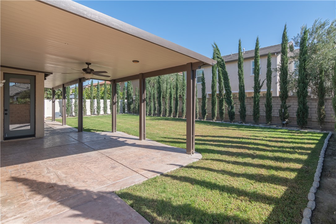
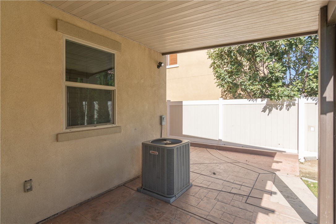
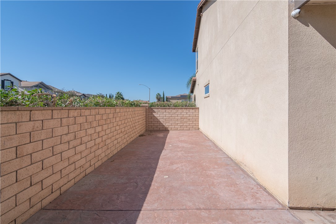
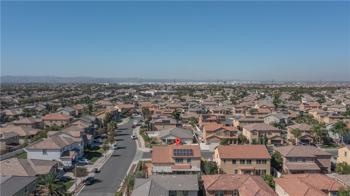
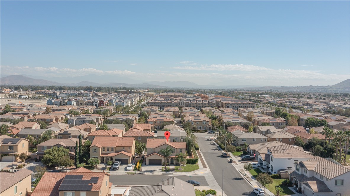
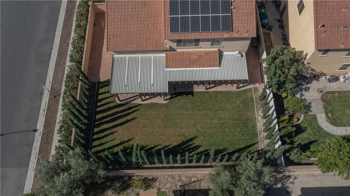
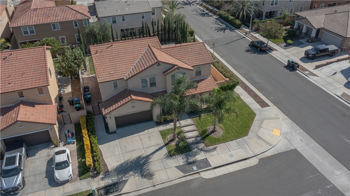
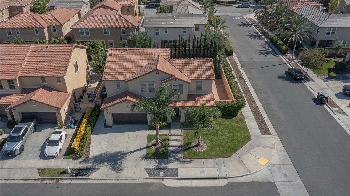
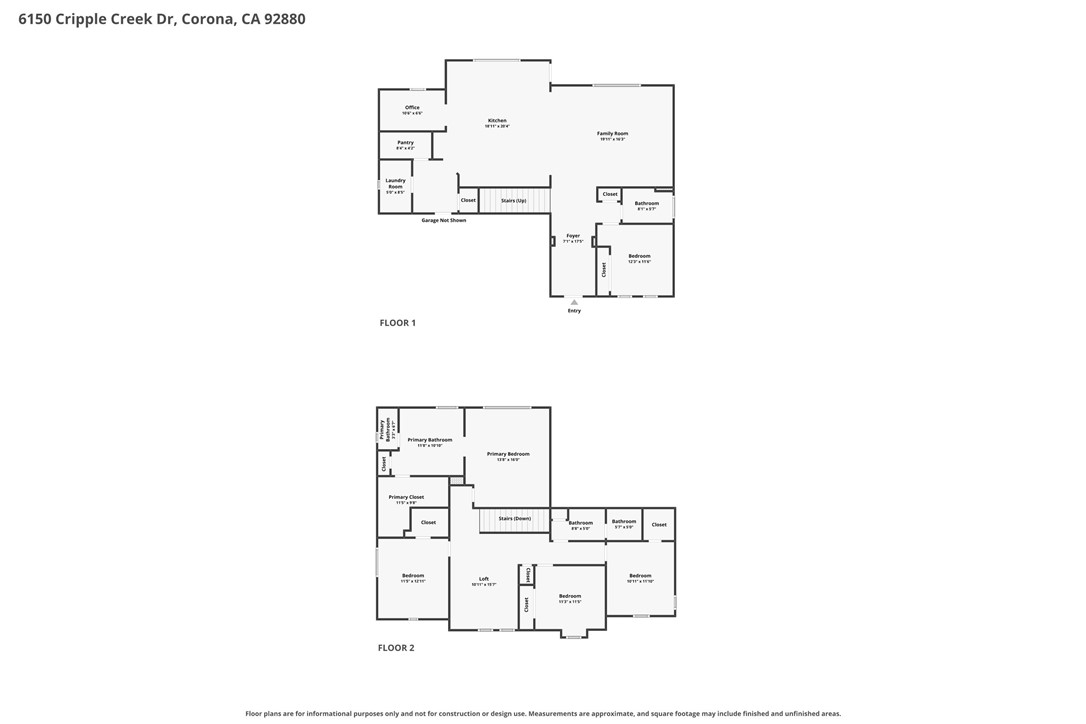
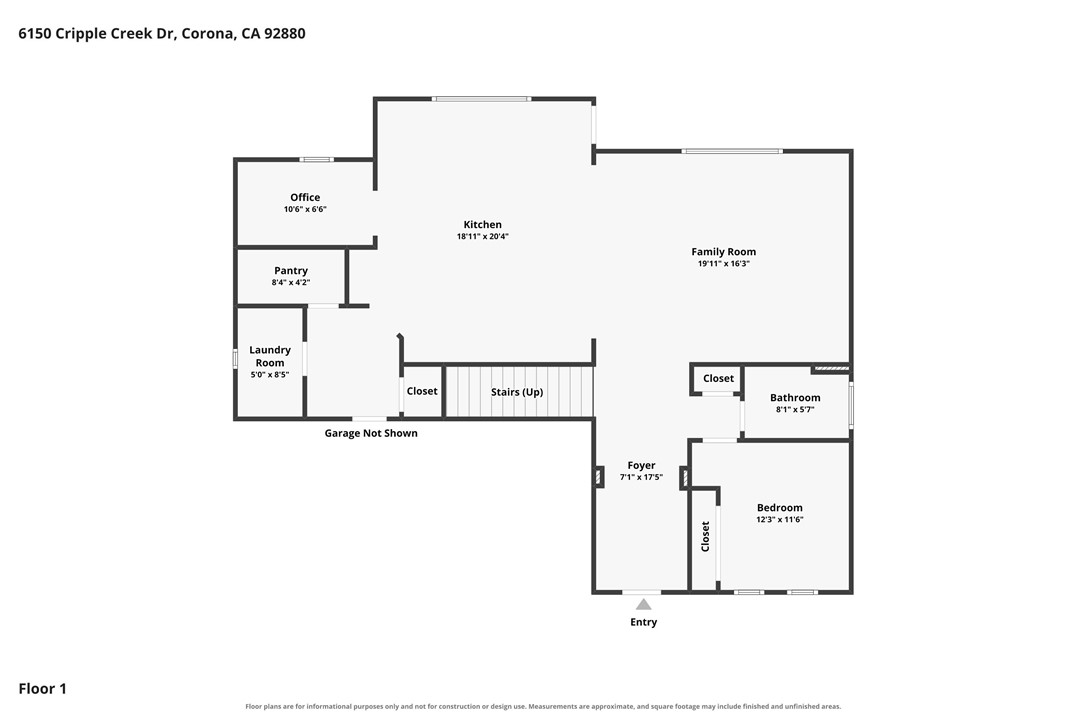
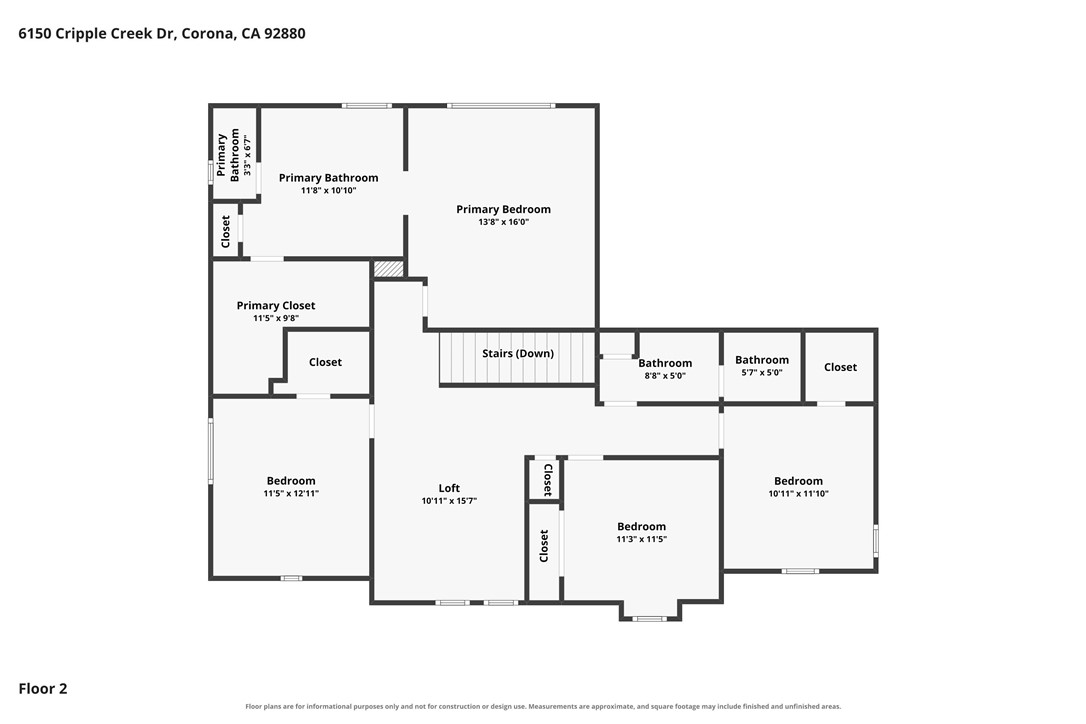
Welcome to this spacious two-story corner-lot home in the Everton Grove community. - Built in 2012 with approximately 2,674 sq ft on a 7,405 sq ft lot - 5 bedrooms, 3 baths, and a loft - Paid-off solar system - Two-car attached garage - Tall foyer opening to an open floor plan with high ceilings, with the family entertainment room flowing into the kitchen KITCHEN - White shaker cabinetry and granite counters - Large center island with bar seating - Gas cooktop and built-in double oven and microwave - Stainless appliances - Walk-in pantry - Built-in desk area with generous cabinetry, just off the kitchen MAIN LEVEL - High ceilings - Large-format tile flooring - Plantation shutters and recessed lighting - Modern ceiling fans - Paneled doors throughout - Private bedroom with a nearby full bathroom, ideal as a guest suite or flexible space - Laundry room just off the garage entry UPSTAIRS - Generous loft - Luxury vinyl plank flooring in the bedrooms - Primary suite with a dual-sink vanity, a separate walk-in shower and soaking tub, a private water closet, and an oversized walk-in closet OUTDOOR - Large, flat, grassy backyard with a privacy fence lined with Ficus and mature cypress - Large Alumawood patio cover with ceiling fans over a stamped-concrete patio - Ring camera - Palm trees and a lush front lawn
Map Location
Listing provided courtesy of Mike Zwarg of MZ Homes. Last updated 2026-10-23 08:16:58.000000. Listing information © 2026 CRMLS.

Pablo Martinez
DRE# 01353280
P.O. Box 22291
San Diego, CA 92192
Get Directions
619.480.0890
Send Me a Message

Powered by: 