Description
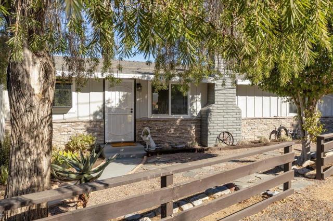
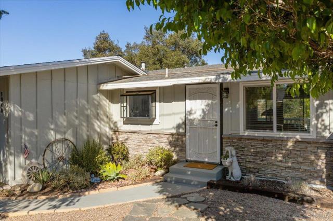
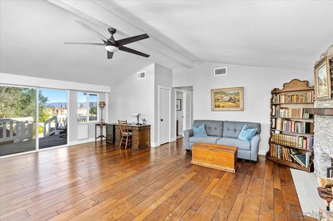
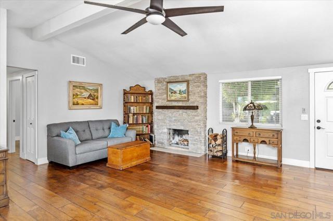
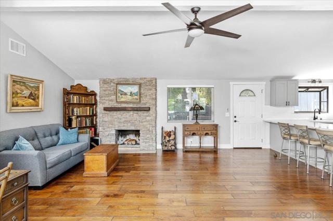
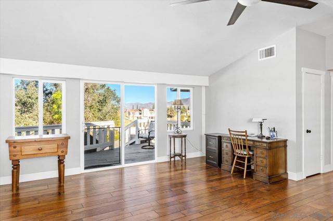
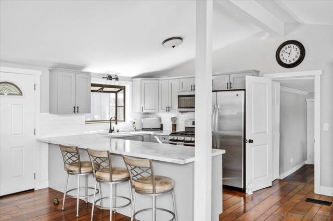
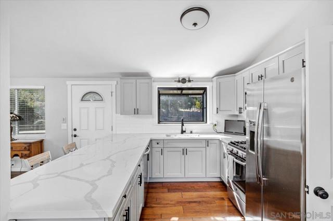
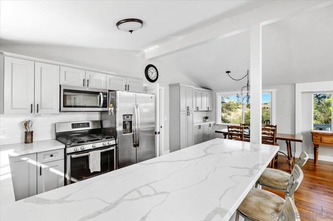
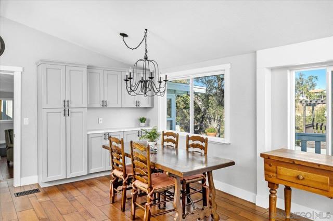
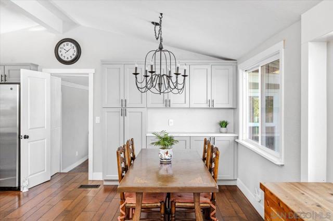
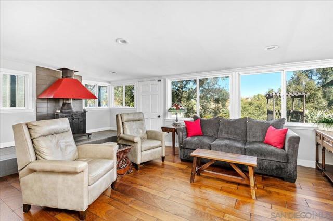
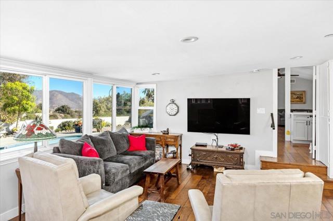
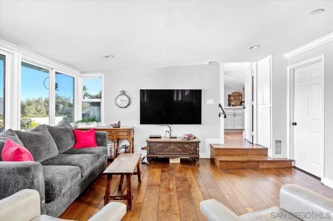
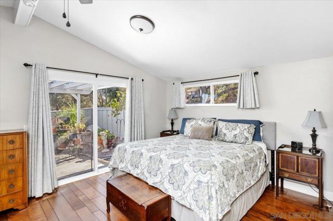
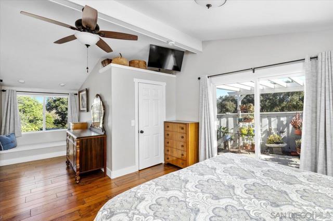
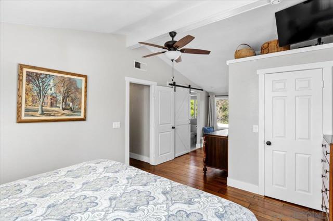
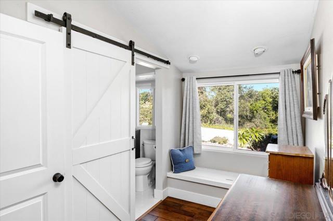
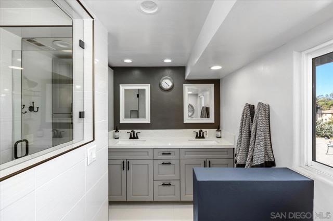
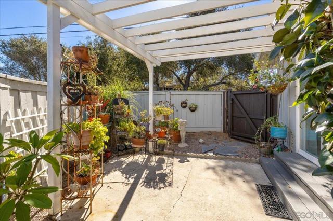
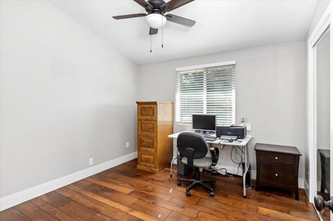
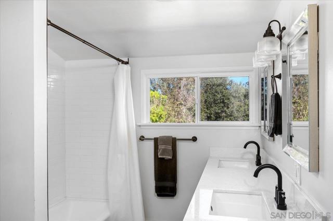
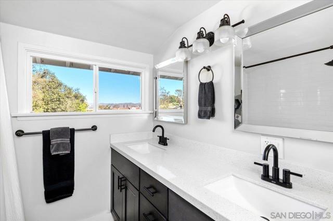
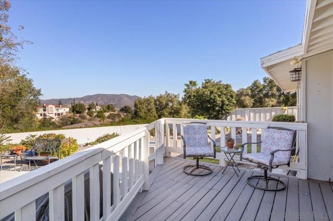
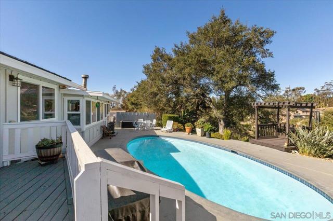
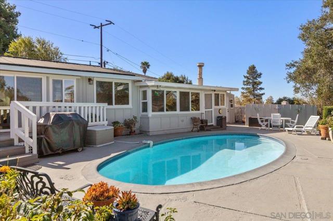
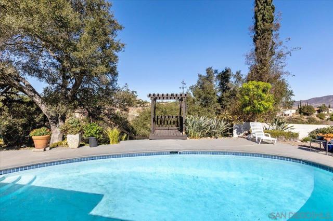
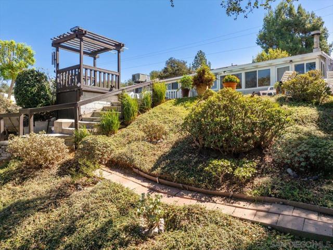
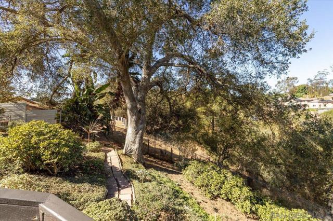
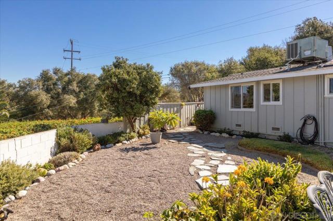
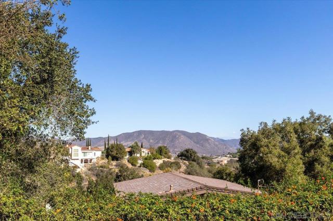
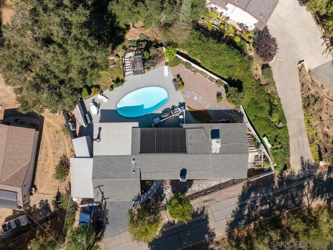
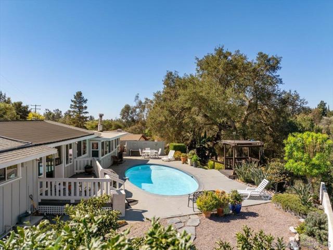
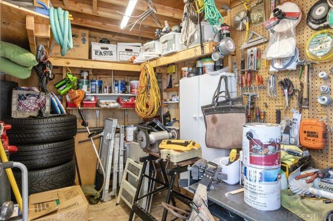
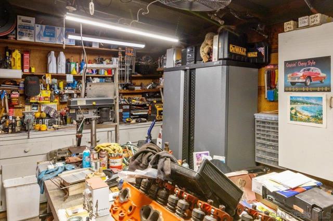
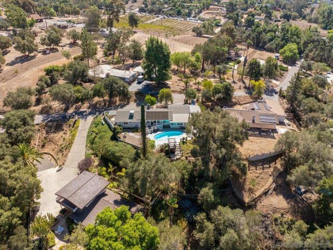
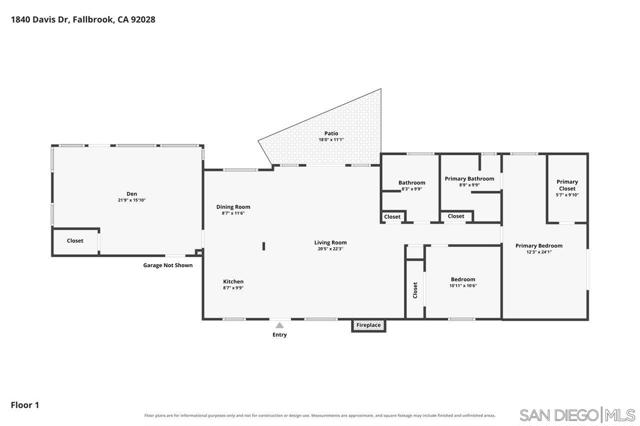
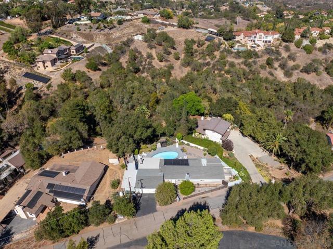
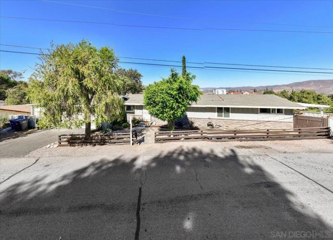
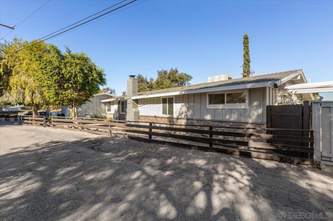
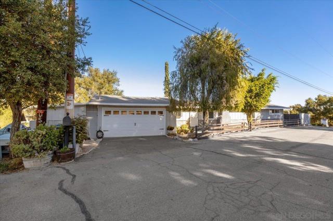
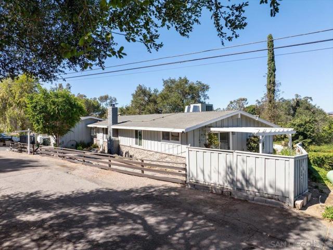
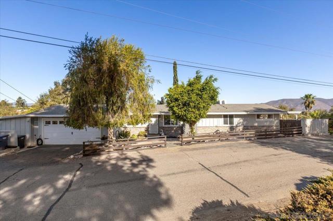
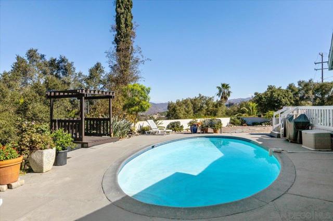
COUNTRY VIEWS/CITY CLOSE: A winding walkway leads to a charming entrance that welcomes you with peaceful views of distant mountains and rolling hills—yet the home sits just minutes from the I-15 corridor for effortless access to work, shopping, and recreation. Thoughtful detail is evident the moment you step inside. The designer kitchen is beautifully appointed, featuring a large quartz counter, stainless steel appliances, and thoughtfully crafted cabinetry throughout. A must see. Supplement below! A lovely dining area sits adjacent to the kitchen, enhanced by a graceful chandelier and built-in storage. Vaulted ceilings throughout the main living areas create an open, airy ambiance. The living room showcases an impressive stacked-stone, wood-burning fireplace—an inviting focal point that adds warmth and character. The hall bath reflects meticulous attention to detail, featuring designer tile flooring, dual sinks set in quartz counters, and custom mirrors and fixtures. The family room offers exceptional flexibility: complete with a closet and a wood-burning stove, it can serve as a comfortable second living space or a true third bedroom. This room also provides direct access to the backyard and pool area. The owner’s suite includes thoughtful touches such as a barn door, a garden sitting area, and high ceilings. The remodeled bath features dual sinks and a uniquely modern shower, and the suite is completed by a large walk-in closet. Additional interior amenities include central air, three ceiling fans, new windows, high baseboards, and custom door framing—all contributing to the home’s refined presentation. Outside, the pool area offers outstanding recreational opportunities with a gazebo, sweeping views, and generous yard space. And don’t miss the two separate workshops attached to the garage—ideal for projects, hobbies, or additional storage.
Map Location
Listing provided courtesy of Glen Brush of Brush Realty. Last updated 2026-10-13 08:16:32.000000. Listing information © 2026 CRMLS.

Pablo Martinez
DRE# 01353280
P.O. Box 22291
San Diego, CA 92192
Get Directions
619.480.0890
Send Me a Message

Powered by: 