Description
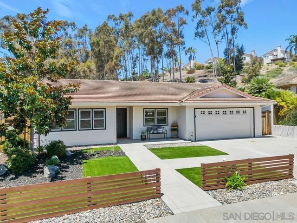
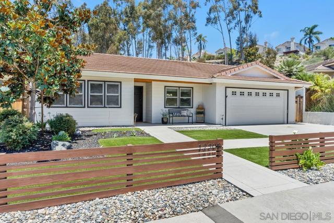
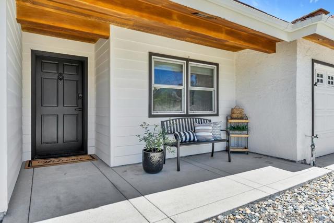
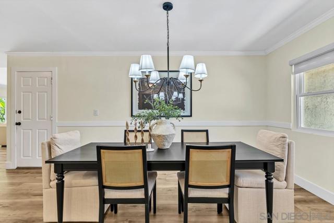
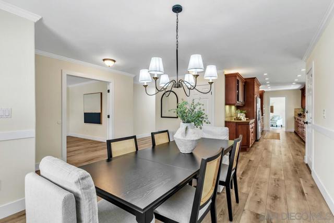
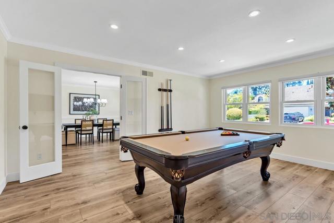
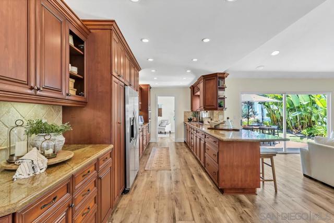
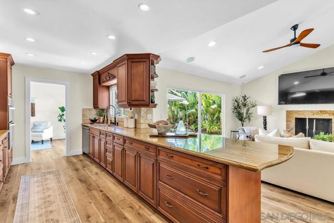
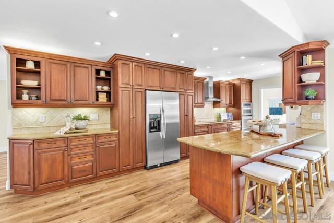
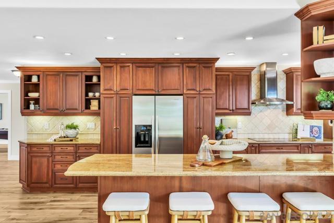
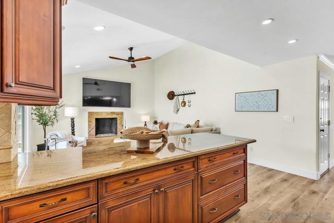
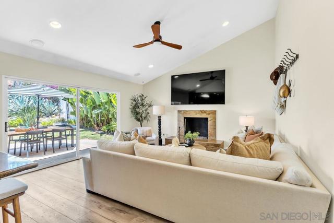
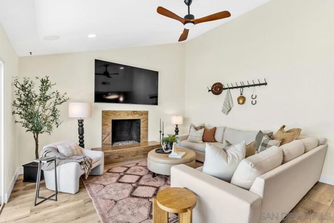
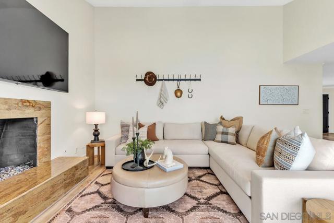
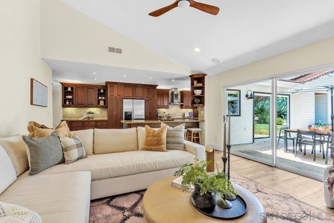
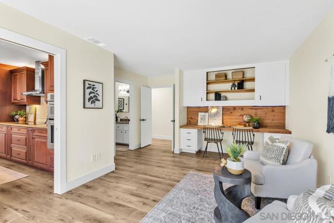
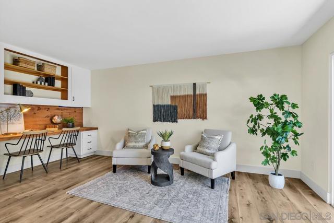
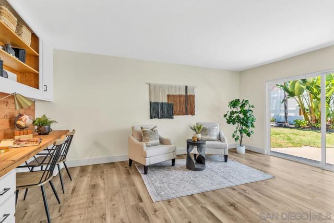
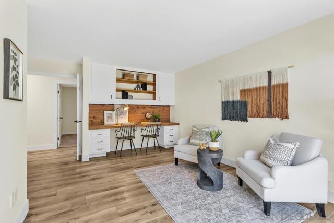
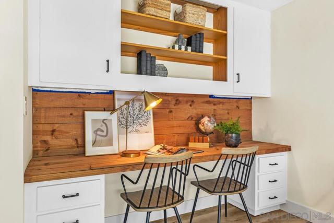
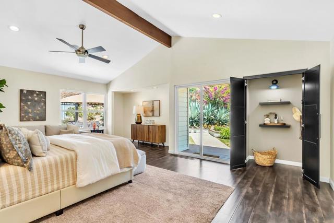
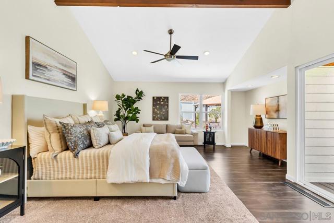
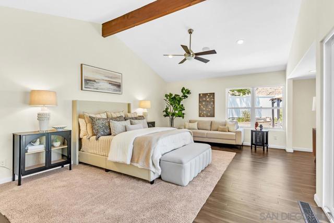
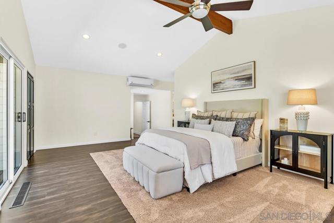
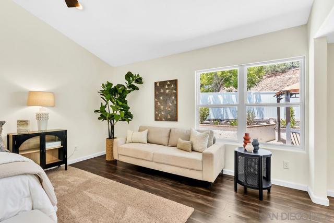
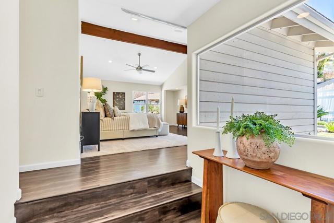
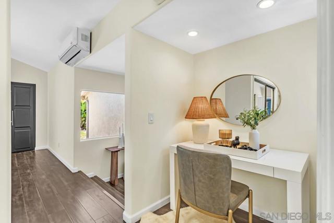
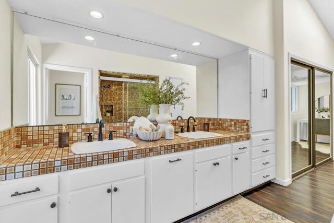
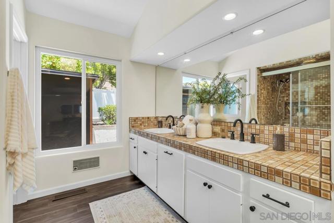
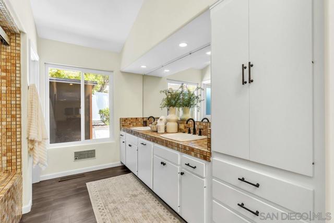
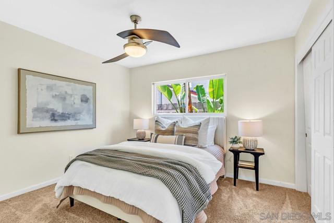
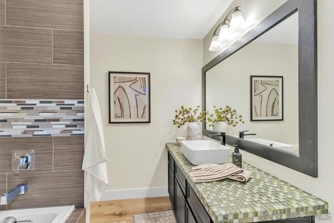
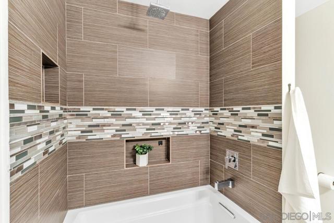
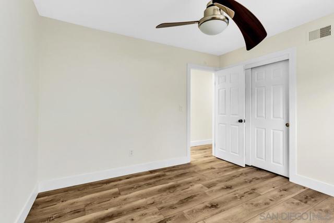
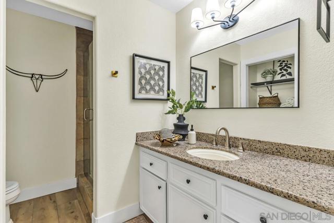
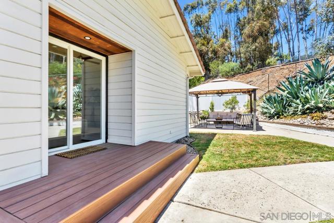
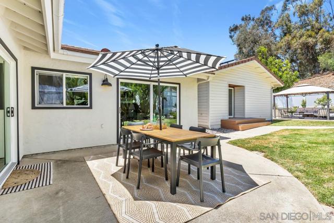
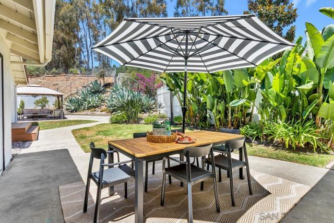
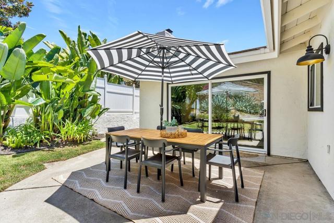
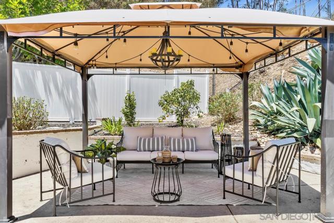
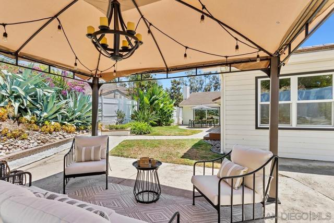
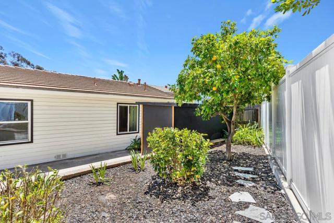
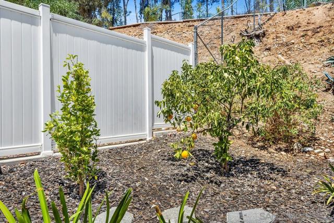
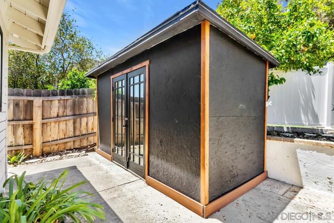
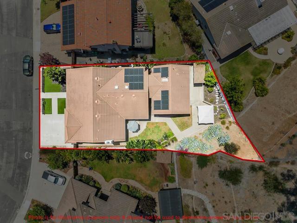
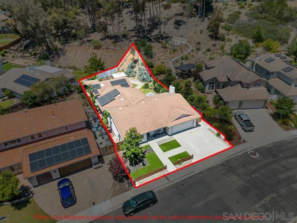
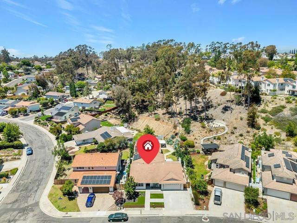
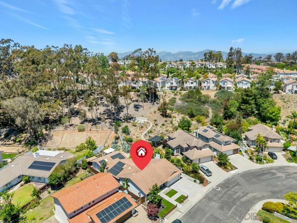
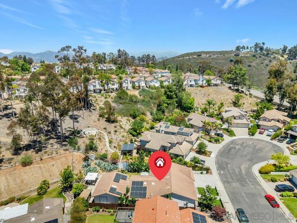
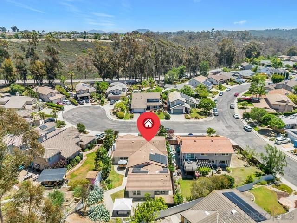
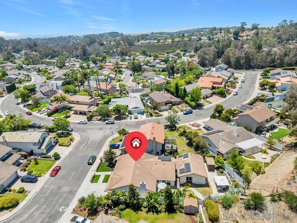
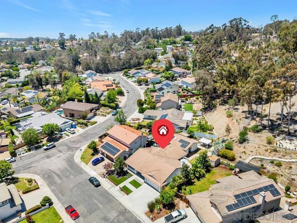
Over 3,100 square feet. Five bedrooms. And nearly all of it on one level. This is the kind of Scripps Ranch floor plan that's incredibly hard to find—offering room for everyone without the typical two-story layout. Tucked at the end of a quiet cul-de-sac in coveted Wine Country, this 5-bedroom, 3-bath home combines generous living spaces, an impressive primary retreat, a secondary ensuite, flexible bonus space and owned solar—all at $1,899,000. The expansive primary suite feels more like a private retreat, complete with its own sitting area, patio access, dedicated vanity and zoned HVAC. A secondary ensuite creates an ideal setup for guests, extended family or multigenerational living, while the oversized bonus room can easily become a media room, game room, home office, fitness space or teen lounge. The flexible layout gives everyone a place of their own while still offering generous gathering spaces for everyday living and entertaining. Outside, enjoy private patio and yard areas, while owned solar adds another valuable benefit. And the location is classic Scripps Ranch—quiet cul-de-sac living with access to highly regarded local schools, neighborhood parks, trails, Lake Miramar, shopping and dining. If you've been searching for more space but don't want a traditional two-story home, this one deserves a closer look. 3,139 sq. ft. | 5 bedrooms | 3 baths | 2-car garage | owned solar | no HOA. Seller is also open to helping qualified buyers with an interest-rate buydown, subject to offer terms and lender requirements.
Map Location
Listing provided courtesy of Julianne Super of Serhant California, Inc.. Last updated 2026-08-29 08:10:23.000000. Listing information © 2026 CRMLS.

Pablo Martinez
DRE# 01353280
P.O. Box 22291
San Diego, CA 92192
Get Directions
619.480.0890
Send Me a Message

Powered by: 