La Mesa, CA 91942
$355,000
668
sqft1
Baths1
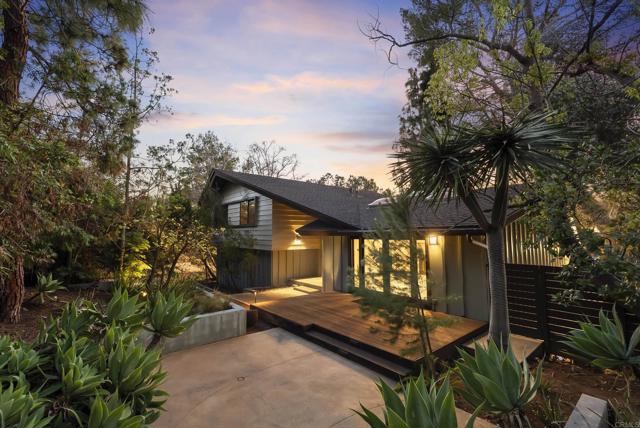
Beds The beautiful parklike community hosts gorgeous landscaping, water features, a pool, spa/hot tub, exercise room, shared laundry and plenty of guest parking. It is time for Grandma to move in with her family. This 1 Bedroom 1 Bath lower level end unit is ready for the right buyer. There is a small private patio out front and a small patio behind the bedroom. Kitchen and bath remodeled 4-5 years ago. A dedicated 1-car covered carport is just around the corner from the front door. And... this complex is ideally situated near popular shopping centers, hospitals and schools offering exceptional convenience for every day living! Let's make this home you own!
La Mesa, CA 91942
1964
sqft4
Baths4
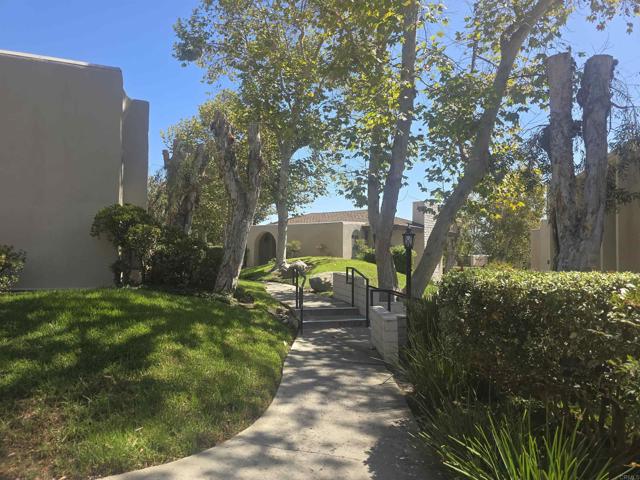
Beds 2 HOMES on 1 LOT • POOL • ADU • OWNED SOLAR! Rare opportunity to own this versatile La Mesa property with beautiful Mt. Helix views! The stunning 4BR/3BA main home features an open floor plan, hardwood flooring, fresh interior paint, central A/C, built-in speakers, and an updated kitchen with quartz countertops, farmhouse sink, stainless steel appliances, and seamless flow for entertaining. The detached studio ADU (approx. 350 sq. ft.) includes a full bath, A/C, kitchen appliances, and stackable washer/dryer, perfect for rental income, guests, or multigenerational living. Enjoy your private backyard oasis with a sparkling saltwater pool and covered patio. Additional highlights include owned solar, newer roof, a spacious 2-car garage with abundant storage, and an unbeatable location close to shopping, dining, parks, schools, and freeways.
La Mesa, CA 91942
855
sqft1
Baths2
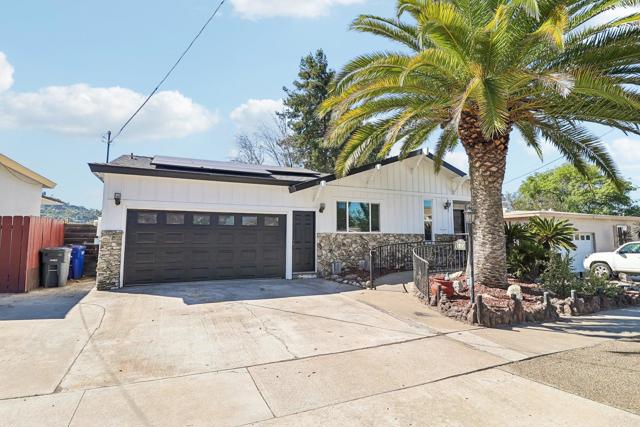
Beds Welcome to 7508 Parkway Dr., Unit 108 — where comfort, convenience, and opportunity come together. Tucked quietly toward the back of the community, this first-level end-unit condo offers a peaceful setting surrounded by mature trees. Well-maintained and kept in its original condition, this two-bedroom, one-bath home is functional and ready for move-in or bring your vision and customize over time. Inside, the living space separates the two bedrooms, offering optimal privacy. The primary bedroom features a large walk-in closet and a vanity with sink for added convenience. The kitchen is equipped with a built in microwave positioned above the electric stove, a refrigerator, and counter height breakfast bar. Relax on your covered patio for morning coffee, evening downtime, or simply enjoy the peaceful surroundings. Residents enjoy access to amenities including a sparkling swimming pool, spa, clubhouse and on-site laundry facilities. Unit comes with an assigned parking spot.
La Mesa, CA 91941
2690
sqft3
Baths4
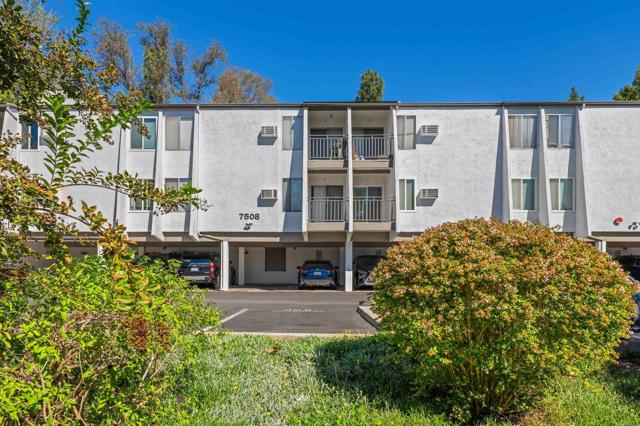
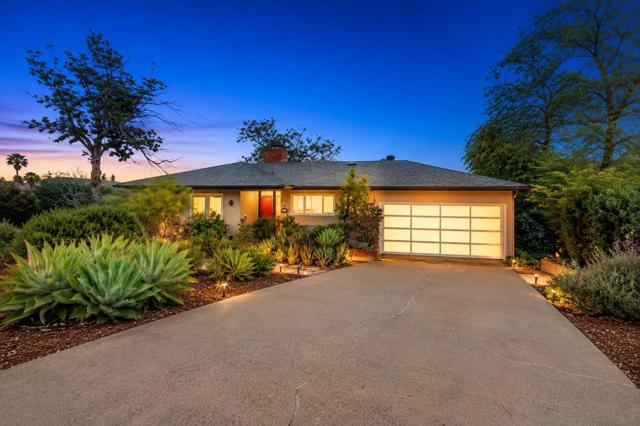
Beds Walk to La Mesa Village and Collier Park! Set on nearly one-half acre atop a peaceful hillside, this beautifully reimagined La Mesa Village residence showcases sweeping southern views that stretch across rolling hillsides to the distant mountains. A captivating first impression begins with professionally curated drought-tolerant landscaping, sculptural mature succulents, and a striking designer entry door that sets the tone for the home's timeless sophistication. Inside, rich hardwood flooring, elegant coved ceilings, and expansive picture windows frame the ever-changing vistas, while the gracious living and dining rooms are anchored by a classic fireplace, creating an inviting setting for both everyday living and effortless entertaining. The thoughtfully designed kitchen features abundant custom cabinetry, generous preparation space, and designer finishes, flowing seamlessly to an elevated covered terrace where breathtaking sunsets and alfresco dining become part of your daily routine. Below, beautifully landscaped gardens, shaded seating areas, and peaceful outdoor retreats create a private sanctuary unlike any other. The spacious floor plan continues with three light-filled bedrooms, while the attached two-car garage offers exceptional versatility with built-in storage, a dedicated workshop complete with cabinetry and utility sink, an additional half bath, and attic storage with a pull-down ladder. On the lower level, a private one-bedroom guest residence with its own full kitchen and bath provides exceptional flexibility for multigenerational living, extended guests, a luxury home office, or valuable income potential. Situated on an expansive 19,822-square-foot lot, additional appointments include central heating and air conditioning, dual-pane windows, whole-home water filtration, and a six-camera Ring security system—all just moments from the vibrant shops, restaurants, and charm of La Mesa Village. Ideally located just moments from the charm of La Mesa Village, this residence enjoys exceptional walkability to beloved local shops, dining, coffee houses, and the weekly farmers market, as well as nearby Collier Park with its tennis courts and recreation areas—offering a rare blend of hillside privacy and vibrant village living. Near award winning schools including Helix High School! The garden includes 3 avocado trees, 2 jacarandas, 1 lemon tree, 2 lime trees, 2 mandarin tree, 1 macadamia tree, 1 pepper tree, 1 Japanese giant tree, 2 pines, 1 very large plumeria, 1 magnolia, and 1 olive tree. Additional architectural plans included for future ADU build (3 different options), plus plans for the expansion of the main house on the left, rear and right sides! This is a true must see!
La Mesa, CA 91941
2825
sqft3
Baths4
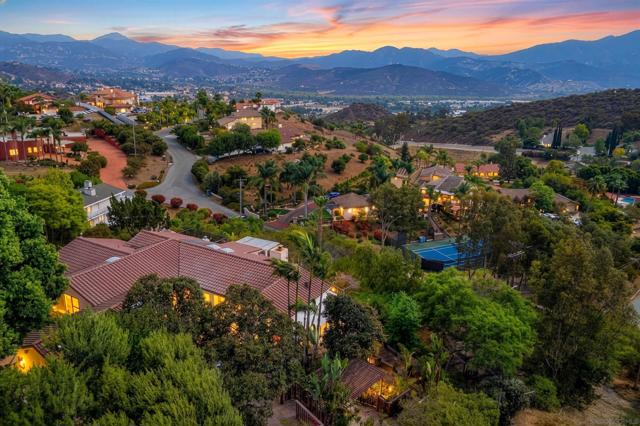
Beds A rare retreat where privacy, nature and wellness meet. Perched atop 1.14 elevated acres with sweeping hilltop and treetop views, this single story home is filled with natural light- framed by expansive windows that showcase the surrounding views from nearly every angle. Enjoy multiple outdoor living spaces, elevated viewing decks, a dedicated yoga platform and a versatile bonus room. The finished garage adds an unexpected hangout space for entertaining, hobbies or game nights. Surrounded by nature yet close to everything, this private sanctuary delivers the perfect blend of zen, wellness, indoor-outdoor living and offers a peaceful escape with room to truly breathe.
La Mesa, CA 91942
946
sqft2
Baths2
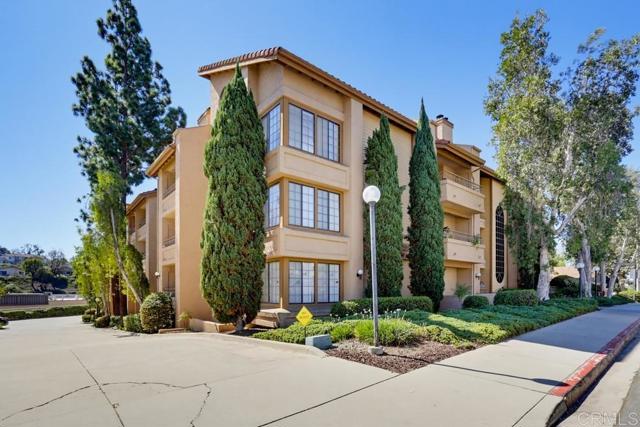
Beds Top-Floor 2-Bedroom Condo in Gated Lake Murray Community Welcome to this beautifully maintained top-floor condominium in the desirable Lake Park Way Terrace community in La Mesa. This spacious two-bedroom, two-bathroom home offers privacy, comfort, and convenience in a well-maintained gated community. Located just steps from the elevator, the home features a freshly painted interior, a cozy living room fireplace, central air conditioning and heating, and excellent cross-ventilation for year-round comfort. The open and inviting layout includes generously sized bedrooms, two full bathrooms, and an in-unit washer and dryer. Enjoy indoor-outdoor living with two private balconies, perfect for relaxing, entertaining, or enjoying your morning coffee. One balcony also includes a convenient storage closet. Residents have access to the community pool, spa, clubhouse, recreation room, and barbecue area. The property includes two assigned parking spaces, including one underground gated parking space and one surface parking space. Conveniently located near shopping, restaurants, Lake Murray, parks, and major freeways, this home offers an ideal combination of comfort, convenience, and lifestyle. Property Features: - Two bedrooms and two full bathrooms - Approximately 946 square feet - Top-floor unit - Gated community - Two private balconies - Balcony storage closet - Living room fireplace - Central air conditioning and heating - In-unit washer and dryer - Two assigned parking spaces - One underground parking space - Community pool and spa - Clubhouse, recreation room, and barbecue area - Convenient Lake Murray-area location Requirements: - 12 month lease - Tenant to pay all utilities - No Smoking - Security deposit and first month's move-in funds to be in the form of a cashier's check or money order. - All 18+ must have paid their application fee, filled out the application in full, viewed the unit or adhere to site-unseen guidelines, as well as submitted all needed additional paperwork and completed a credit/background check, $40/applicant. - Gross household income = 2.5x stated rent ($6750 monthly) - Proof of income required for last 6 months (paystubs, bank statements, and/or taxes) - Tenant to maintain renter's insurance and provide proof of policy. This ad is to be deemed reliable; however, not guaranteed. Photos are from the home was previously listed.
La Mesa, CA 91942
1016
sqft1
Baths2
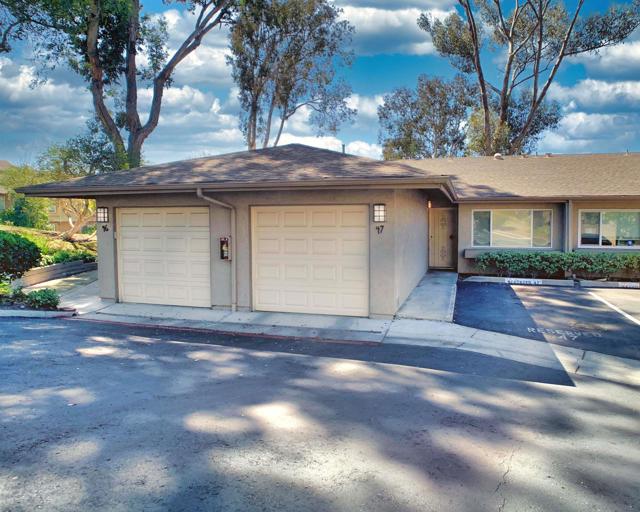
Beds Beautifully renovated single-story townhome, ideally situated near the end of the community and centrally located in San Diego, just minutes from SDSU! This charming 2-bedroom, 1-bath home offers approximately 1,016 sq. ft. of living space with an inviting open floor plan and soaring vaulted ceilings that create a bright and spacious feel. Features include a private attached 1-car garage plus one additional private parking space, fresh interior paint, and an updated kitchen with stainless-steel appliances. Step outside to enjoy your morning coffee or unwind on the private patio. Located in a well-maintained condominium community featuring attractive grounds, a swimming pool, and tennis/pickleball courts. Water, sewer, and trash are included in the HOA fees. Conveniently located near SDSU, shopping, dining, and major freeways. Move-in ready and a must-see!
La Mesa, CA 91941
3035
sqft3
Baths3
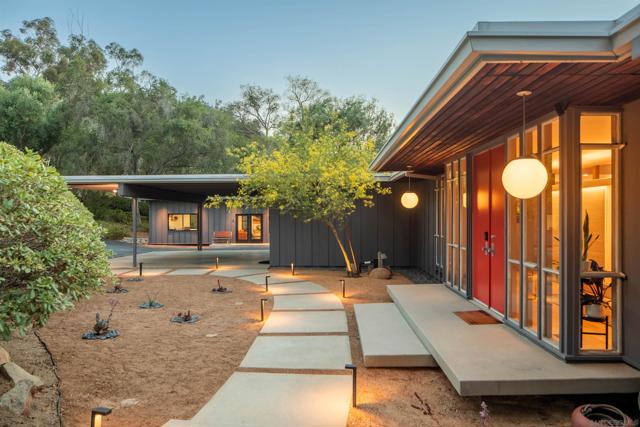
Beds The historically designated Casady Home is a rare example of single-level Southern California Mid-Century Modern architecture, set at the end of a private Mount Helix road and benefiting from substantial Mills Act tax savings. Designed by acclaimed architect Art Decker in 1961 and built by noted Mid-Century craftsman John Mortenson, the home was later purchased by Decker himself, who lived there for more than five decades. Original architectural details, custom millwork, extensive built-in storage, walls of glass, and seamless indoor-outdoor flow remain remarkably intact, complemented by thoughtful modern updates including custom cabinetry, high-end appliances, premium fixtures, and a permitted office/flex space. *Important - Driveway is in the process of being redone before close of escrow* Commissioned by Si Casady and designed by acclaimed architect Art Decker in 1961, the Casady Home represents an unusually personal chapter in Decker’s work. He later purchased the residence himself and lived in it for more than five decades, preserving the home and its original architectural character with remarkable care. Built by respected Mid-Century craftsman John Mortenson, the residence reflects the era’s emphasis on clean horizontal lines, expansive glass, custom woodwork, built-in storage, and a strong connection between the interior and surrounding landscape. The home’s single-level floor plan was carefully organized to create a natural separation between gathering spaces and private quarters while maintaining views and outdoor connections throughout. Set against a gentle hillside and surrounded by mature olive trees, coastal oaks, and eucalyptus, the property feels exceptionally private and removed from its surroundings. City lights, distant mountains, mature landscaping, and changing sunsets are framed from multiple rooms and outdoor areas. Updates have been made with sensitivity to the original architecture, including custom cabinetry, high-end appliances, premium fixtures, and a fully permitted office/flex space designed to complement the home’s existing forms rather than imitate its history. Much of the original detailing remains intact, giving the residence a level of authenticity that is increasingly difficult to find in Mid-Century homes. The property also benefits from an official Mills Act historical designation, with current annual property taxes of approximately $4,200. This provides a meaningful long-term ownership advantage while supporting the preservation of the home’s historic character. Energy improvements include 22 owned solar panels on NEM 2.0, along with additional panels under a power purchase agreement. Despite its secluded setting, the property remains convenient to major freeways, shopping, dining, and La Mesa Village. The combination of architectural significance, privacy, preserved design, views, modern updates, and substantial tax advantages makes the Casady Home a truly distinctive offering in Mount Helix.
La Mesa, CA 91941
2320
sqft2
Baths3
Beds Custom mid-century architecture meets a private, tree-covered setting on 0.42 acres in Mt. Helix. Architectural, private, and built around its setting, this 3 bedroom, 2.5 bath split-level lives like a custom retreat. Inside, a vaulted beamed ceiling rises over dark wide-plank hardwood floors, and walls of dual-pane glass keep the treetops in view. A fireplace set into wood cabinetry anchors the room, and bold teal walls give it real personality. A custom art-glass entry door sets the tone the moment you arrive. The kitchen is a showpiece. High-end Viking appliances, including the 6-burner range, oven, and built-in refrigerator, are framed by figured wood cabinetry and a full-height stone slab backsplash with gold and teal accents throughout. Upstairs, a separate living room fills with light from skylights and opens through oversized glass doors to a private and serene garden deck, with a second fireplace for cool evenings. And by far the most impressive feature is the massive west-facing sundeck. It stretches across the back of the home with views toward Mt. Helix, catches every sunset, and glows after dark with built-in lighting.