Hemet, CA 92543
$763,343
3040
sqft3
Baths5
Beds Stunning two-story gem (Model). The spacious 5 bedroom home with a loft and a downstairs bedroom and Office with French Doors, the 3 full tiled baths offers the perfect blend of comfort and style. The main floor showcases an open layout featuring a Great Room, a Dining area and an inviting Kitchen area. The Kitchen features quartz kitchen with full backsplash countertops, Brown Mocha cabinets and matching staircase and stainless steel microwave, cooktop and dishwasher by GE. Washer/Dryer and laundry room sink is included. Solar and backup battery is included. Attached patio cover with professional landscaping is also included. Enjoy the McSweeny neighborhood parks, resort-style pool, basketball courts, fitness center, and an outdoor BBQ plaza. Shopping, dining and entertainment are all in close proximity.

Rancho Mirage, CA 92270
2563
sqft4
Baths3
Beds Beautiful renovated 3 bedroom, 3.5 baths, 2563 sq.ft home with 3 car garage on a cul-de-sac street in the exclusive gated community of Mission Wells. Gorgeous chef's kitchen featuring granite countertops, high end stainless steel appliances and built in coffee machine perfect for everyday enjoyment or entertaining. Each bedroom has it's own bath. Spacious Primary Suite and jacuzzi tub and steam shower.A spacious large yard to do what you like. Come see to appreciate.

Arroyo Grande, CA 93420
1632
sqft3
Baths3
Beds Rare opportunity to own an industrial-zoned 1-acre property with an existing home in South Arroyo Grande, just minutes from the Village and Nipomo. This mostly flat, rectangular parcel is set back from the road, with the residence situated in the northeast corner, leaving the majority of the acre open and usable. Whether you're an investor, contractor, business owner, automobile enthusiast, or someone looking for space, this unique property presents the opportunity to maximize the potential of its industrial zoning. Bring your ideas for a workshop, equipment storage, or other industrial-related uses and explore the possibilities of this property! The home is in need of repair while offering the benefit of an existing residence on an industrial-zoned parcel. Due to the property's condition, cash or non-traditional financing may be required. Buyers are encouraged to contact the County of San Luis Obispo Planning & Building Department to verify permitted uses, future development potential, and applicable zoning requirements.

Culver City, CA 90230
2110
sqft3
Baths4
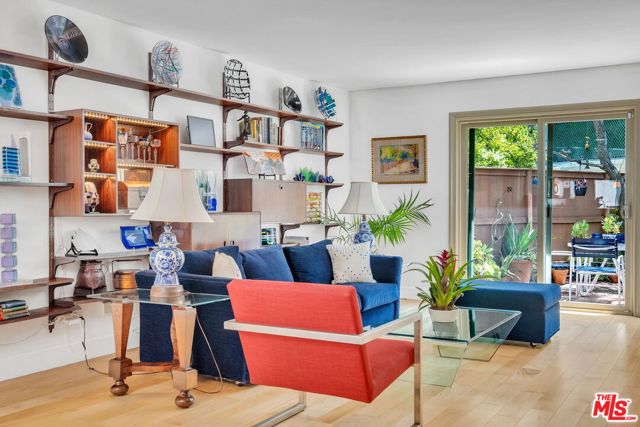
Beds Unique opportunity to own a spacious 4-bedroom + den, 3-bath townhome that lives like a single-family residence in the highly desirable Beverlywood West community. MLS reflects 2,110 sq. ft to include a formerly open atrium that has been converted into a permitted fourth bedroom, adding approximately 90 additional square feet of functional living space. Beautifully maintained throughout, this residence features central HVAC, newer windows and sliders, fresh interior paint, and an ideal floor plan designed for everyday living and effortless entertaining. The inviting galley-style kitchen offers a charming breakfast nook, a new stovetop, ample cabinetry and countertop space, and bar seating for casual dining. The dining area easily accommodates large gatherings and dinner parties, while the adjacent living room showcases a gas-burning fireplace and seamless access to an oversized private patio perfect for indoor-outdoor living, al fresco dining, and entertaining under the stars. Upstairs, you'll find four generously sized bedrooms and two full bathrooms, including a spacious primary suite retreat. A dedicated laundry room with side-by-side washer and dryer and additional storage cabinetry adds everyday convenience. Completing the home is a rare 2-car garage featuring a 220-volt outlet for electric vehicle charging and abundant extra storage space, offering exceptional functionality and versatility. Ideally situated within the community, this home offers walkability to El Rincon Elementary School, nearby shopping, parks, and dining, while also providing convenient access to Downtown Culver City and the best of the Westside. Residents enjoy access to highly regarded schools and city services, along with beautifully maintained resort-style amenities including two sparkling pools, spa, sauna, clubhouse, recreation room, playground, tennis courts, volleyball court, basketball court, guest parking, on-site security, and lush landscaped grounds. HOA dues include Spectrum cable and internet, trash service, earthquake insurance, common area maintenance, and security services, offering outstanding value and convenience in one of the area's most sought-after communities.
Temple City, CA 91780
3041
sqft5
Baths4
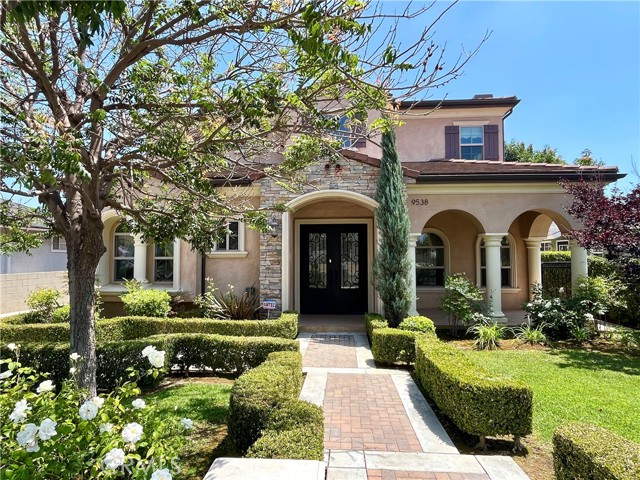
Beds Beautiful north facing house located in a quiet street in Temple City with Temple City School. Great location. Close to schools, restaurants and shopping. Easy access to major freeway. House features four bedrooms, four and half bathrooms and library. Total 3041 square feet per builder. One bedroom suite and library downstairs. Other bedrooms including Master bedroom are all suites. Baster bedroom has vaulted ceiling. Marble entrance in the front. Family room and bedrooms are hardwood floor. Kitchen with granite countertops and stainless steel appliances. Shows to appreciate.
Oxnard, CA 93036
1977
sqft3
Baths4
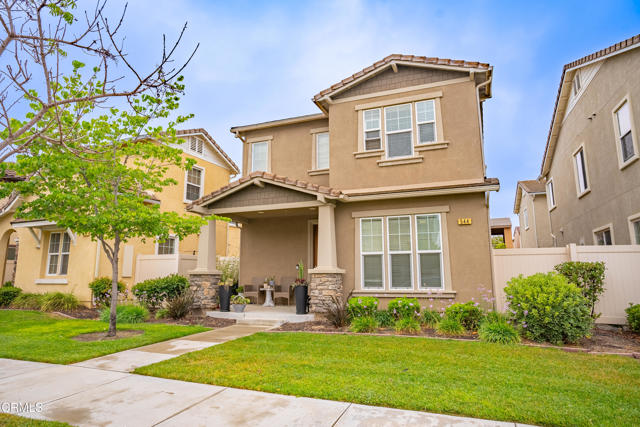
Beds Step into your dream home--completely transformed and move-in ready, designed for today's lifestyle with every detail upgraded to perfection. Imagine 23 brand-new windows flooding the space with natural light, beautiful new flooring that flows effortlessly throughout, and a stunning pergola ready to host unforgettable gatherings or quiet evenings under the stars.Downstairs, a full bedroom and bathroom offer ultimate flexibility--ideal for guests, family, or even a private home office. Upstairs, your primary suite is a true sanctuary, a vacation-style retreat where you can relax and recharge in absolute comfort and style.The gourmet kitchen is a chef's masterpiece: dual ovens, a 5-burner gas stove, deep sink, integrated microwave, and brand-new quartz countertops that invite creativity and connection. Every appliance is brand new--from the refrigerator to the washer and a top-of-the-line Samsung dryer--giving you modern convenience from day one.Enjoy endless hot water with a permitted tankless water heater, saving energy while delivering luxury.Nestled in a vibrant, pet-friendly community where neighbors enjoy outdoor exercise and friendly strolls, this home offers the perfect balance of peaceful living and urban access. Minutes from Whole Foods, Target, The Cheesecake Factory, Yard House, Larsen's, a movie theater, and premier shopping and dining--plus easy access to the 101 Freeway--your world is at your doorstep.Whether you're a first-time buyer, relocating, or upgrading, this turnkey gem checks every box. Don't wait--schedule your tour today and claim the lifestyle you deserve!Now, who wouldn't want to live here? This is the kind of home that sells itself because it's not just a house--it's a new chapter waiting to be written.
Cherry Valley, CA 92223
3926
sqft7
Baths6
Beds This property features a total of six bedrooms and seven bathrooms situated on an enormous lot of over 26,000 square feet, offering plenty of room for expansion! The main house includes five bedrooms and five bathrooms, with THREE PRIMARY BEDROOM SUITES, one down and 2 up, along with two additional bedrooms. The spacious kitchen has a dining area as well as a formal dining room, and there is a large laundry room equipped with a sink and ample storage space. Additionally, there is a legal guest house/ADU/pool house with one bedroom, two bathrooms, and ANOTHER laundry room. Originally built as a pool house, it opens up to a beautiful, fully gated pool. This property boasts six bedrooms and seven bathrooms, all situated on an expansive lot of over 26,000 square feet, providing ample opportunity for expansion! The main house features five bedrooms and five bathrooms, including three primary bedroom suites—one located downstairs and two upstairs—along with two additional bedrooms. The spacious kitchen includes a dining area and a formal dining room, complemented by a large laundry room equipped with a sink and plenty of storage space. In addition, there is a legal guest house (ADU/pool house) that consists of one bedroom and two bathrooms, PLUS its own laundry room. Originally designed as a pool house, it opens up to a beautiful, fully gated pool and spa. The long driveway can accommodate at least 20 cars, making it ideal for a large family that enjoys entertaining, especially with the extensive kitchen and dining area available. The driveway stretches over 180 feet! The driveway can accommodate at least 20 cars, making it perfect for a large family that likes to entertain, especially with the massive kitchen and dining area. The driveway is over 180 feet long!! Don't worry about the chickens and goats; they will be relocating to their new farm in Cherry Valley!

Twin Peaks, CA 92391
2312
sqft3
Baths4
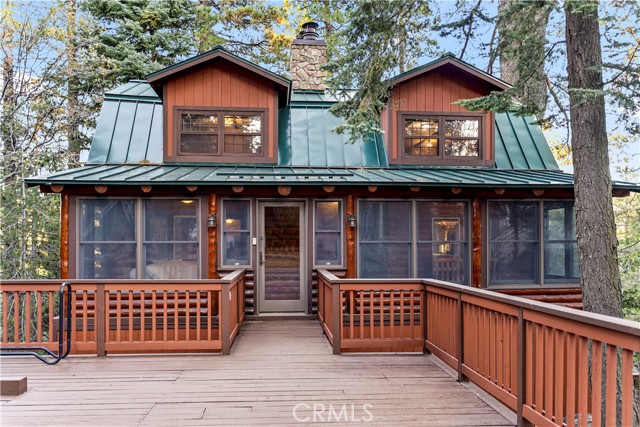
Beds BOM! Timeless Mountain Log Cabin Retreat! Experience mountain living at its finest in this beautifully maintained real log home, where authentic craftsmanship meets modern comfort. Thoughtfully built on a raised foundation with durable LP SmartSide siding, this property combines the timeless appeal of log construction with the ease of low-maintenance living—ideal for those who value quality without compromise. Enjoy level entry access through an enclosed patio sunroom, fully surrounded by dual-pane Andersen windows that frame tranquil forest views. With ceiling fans and integrated heat, this bright, inviting space offers year-round comfort and the perfect setting for relaxing or entertaining. Inside, the spacious living room centers around a striking wood-burning fireplace—perfect for cozy mountain evenings. The updated, open-concept kitchen features a center island, granite countertops, cast iron sink, stainless cooktop with venting, pantry, and a generous dining area that opens directly to the top-level deck—ideal for morning coffee or outdoor dining. A convenient half bath completes the main level. Upstairs are three comfortable bedrooms, including a peaceful primary suite, each with ample closet space and natural light. A fourth bedroom downstairs provides a private guest retreat with two large cedar closets. Two full bathrooms, one on each level, include a jacuzzi tub, dual sinks, and rich cedar walls that blend rustic warmth with modern function. The lower level offers a spacious family room with a second wood-burning fireplace and an oversized utility closet framed in cedar. Additional features include a 40-year metal roof, upgraded Kohler toilets, dual-pane windows, newer Energy Star-rated central heat, abundant storage, and a fully equipped laundry room with cabinets, shelving, utility sink, and new flooring—leading to a charming lower deck. A partially finished build-up area with concrete floors, lighting, and heat adds flexible space for a workshop, studio, or future expansion. The spacious parking deck, which, provides generous off-street parking, and all furnishings are included at no cost—making this home truly turnkey and ready for immediate enjoyment. Privately situated at the end of a quiet cul-de-sac, this property offers peace, privacy, and pride of ownership in every detail. Whether you’re seeking a full-time residence, weekend getaway, or vacation rental, this timeless log cabin retreat delivers comfort, character, and lasting value.
Yorba Linda, CA 92887
3729
sqft3
Baths4
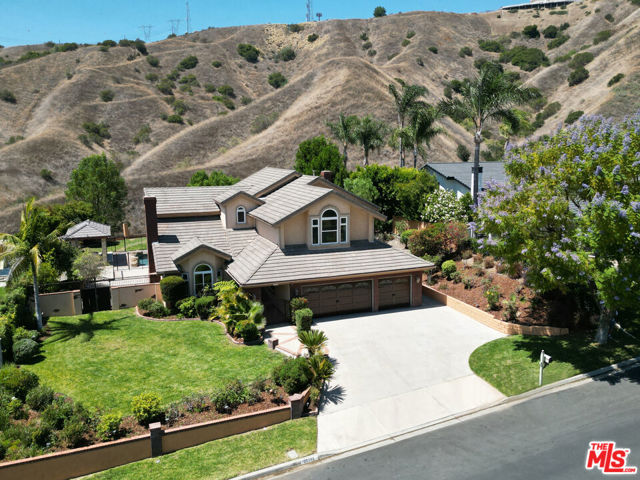
Beds PROBATE SALE, Rarely offered and set on a quiet cul-de-sac within one of Yorba Linda's most sought-after communities, this four-bedroom, three-bathroom residence offers the ideal blend of comfort, functionality, and quintessential Southern California living. Designed for both everyday enjoyment and effortless entertainment, the home features two spacious family rooms, a sun-filled living room, vaulted ceilings, and wide-plank flooring throughout. The expansive primary suite serves as a private retreat, complete with a generous walk-in closet and ample space to unwind. Additional highlights include a dedicated laundry room, abundant storage, and an epoxy-finished three-car garage. Backing up to open space and offering direct access to nearby hiking trails, the private backyard provides a peaceful setting with privacy. Resort-style amenities include a sparkling pool and spa with waterslide, built-in BBQ area, and a covered cabana patio ideal for outdoor dining and gatherings. An additional grassy, pet-friendly area completes the backyard, creating a versatile space for recreation and relaxation. Ideally located within the highly acclaimed Placentia-Yorba Linda Unified School District, including Gold Ribbon Award-winning Travis Ranch Elementary, and just moments from premier shopping, dining, parks, and recreational amenities, this exceptional home offers an outstanding combination of space, privacy, and convenience in one of Yorba Linda's most desirable neighborhoods.
Page 0 of 0

Powered by: 