Paso Robles, CA 93446
$630,000
1388
sqft2
Baths3
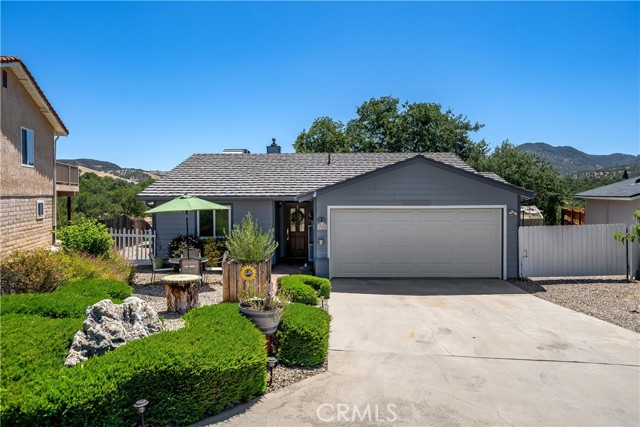
Beds Now offering $4,000 flooring or closing cost credit! Lake Nacimiento living begins here, where this thoughtfully maintained single-level residence is nestled among stately oaks and open space. Located within the gated Heritage Ranch community, the property offers an active lifestyle centered around fishing, water-sports, hiking, horseback riding, and year-round outdoor recreation, complemented by a private marina, community pools, equestrian facilities, parks, campground, and available RV/boat storage. Nearby Paso Robles adds another dimension to the experience with renowned wineries, exceptional dining, boutique shopping, and the relaxed elegance of the Central Coast. Thoughtfully positioned to embrace its peaceful surroundings, the three-bedroom, two-bath floor plan is filled with natural light and framed by views of the surrounding rolling hills. Cathedral ceilings and expansive windows create an inviting living room which features a pellet stove with a brick surround and wood mantel for cozy evenings. A built-in bookcase welcomes you at the entry, while laminate flooring extends through living areas and bathrooms. The adjoining dining area is designed for gathering with friends, featuring a mobile granite-topped island that complements the kitchen while providing flexibility for casual meals. Blending timeless character with everyday functionality, the kitchen features custom oak cabinetry with glass-front display doors, granite counters, a pantry, reverse osmosis, hanging pot rack, beverage fridge, and a stainless-steel appliance package. A window above the sink frames peaceful views, bringing the beauty of the landscape into everyday routines. The private primary suite opens directly to the rear deck and included spa, creating a tranquil retreat complete with a walk-in closet and en-suite bath with a shower. Two secondary bedrooms are conveniently situated near a full guest bath with a walk-in tub/shower combo, providing comfortable accommodations for guests. The rear yard and deck are where this home truly comes to life. It's a place to begin the day with coffee, gather with friends for dinner, observe the natural beauty of deer and wild turkey, or simply unwind in the hot tub while enjoying the peaceful surroundings. Raised garden beds, soothing fountains, and a greenhouse add to the outdoor experience, while an extended depth two-car garage with storage cabinets, overhead storage, and an auto backup generator provide everyday practicality.
Warner Springs, CA 92086
1112
sqft2
Baths2
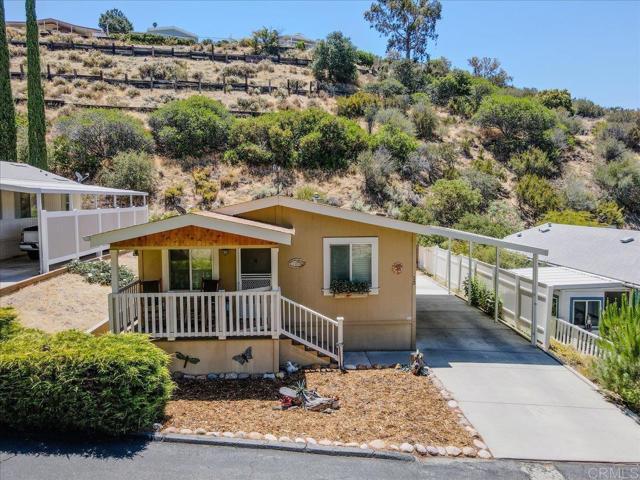
Beds PRICE IMPROVED TO $239,000! Seller will credit the Buyer $5,000 at Close of Escrow for any offer accepted on or before October 31, 2026. The Buyer may use the credit toward allowable closing costs, interest rate buydown, repairs, or other permitted expenses. Don’t miss this opportunity to make this property your own! Tucked into the natural bouldering and sweeping mountain views of Warner Springs, this beautifully maintained 2011-built manufactured home offers 1,112 square feet of comfortable single-level living, set on a permanent 433A foundation. Situated directly across from the community's tranquil middle pond and its center fountain, the home invites you to relax on the front porch and take in the gentle sound of moving water, a peaceful backdrop to everyday life. Inside and out, thoughtful upgrades bring lasting comfort and peace of mind. The home has been earthquake retrofitted and features roof fire sprinklers, a new air conditioning system, and new LED lighting throughout. The kitchen and baths showcase solid wood cabinetry with updated fixtures, while the private deck, enhanced with a lockable gate and ceiling fan, offers an ideal spot to unwind. A covered carport with a 2-car tandem cement driveway and a new storage shed round out the home's easy, low-maintenance appeal. Experience the beauty of all four seasons right here in Southern California, where you can enjoy outdoor activities year-round. Just a short walk from the Stone Ridge Community Clubhouse, you'll have access to an array of amenities including a swimming pool, spa, fitness area, billiards, library, piano, chef's kitchen, and regular social events. Nature is woven into daily life here, with catch-and-release fishing ponds home to ducks, turtles, and abundant wildlife, all set among mature trees and natural beauty. Local hiking and horse trails, plus the nearby North Mountain Wine Trail, offer easy access to some of the region's finest wineries and vineyards. Aviation enthusiasts will also appreciate the nearby Warner Springs Gliderport, and the community sits close to the Sunshine Summit Fire Station #59. When you need shopping, dining, or medical and dental services, Temecula is about 35 minutes away, with Santa Ysabel and Ramona within a comfortable drive as well. The charming mountain town of Julian, known for its apple pies and small-town character, makes for an easy day trip. Escape the hustle and bustle of city life and embrace a tranquil lifestyle surrounded by nature's beauty. Select personal property, including the laundry room freezer, cabinet, and water filtration system, are excluded from the sale but may be negotiated separately outside of escrow. Furniture and wall hangings are also negotiable outside of escrow. Don't miss this opportunity to call Warner Springs home and experience the joy of mountain living at its finest.
Ontario, CA 91761
1395
sqft3
Baths3
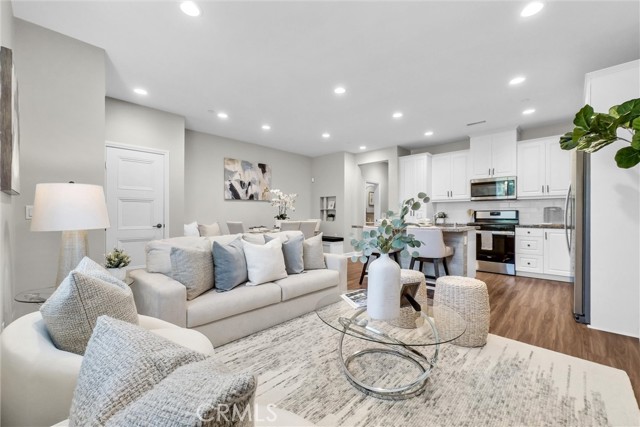
Beds Welcome to a beautifully upgraded condominium located in the highly sought-after New Haven community. Built in 2022, this move-in-ready home offers 1,395 square feet of thoughtfully designed living space featuring 3 bedrooms and 2.5 bathrooms with PAID OFF SOLAR! Step inside to discover an open-concept floor plan filled with natural light, creating an inviting space for both everyday living and entertaining. The modern kitchen showcases upgraded finishes, stylish cabinetry, premium countertops, and contemporary fixtures, flowing seamlessly into the spacious dining and living areas. The upgraded bathrooms continue the home's sophisticated design, providing a fresh, modern feel throughout. Upstairs, the private primary suite offers a relaxing retreat complete with an en-suite bathroom and generous closet space. Two additional bedrooms provide flexibility for family, guests, or the perfect home office. Enjoy the convenience of an attached garage and low-maintenance living while taking advantage of the incredible resort-style amenities that make New Haven one of Ontario's premier master-planned communities. Residents enjoy sparkling pools, relaxing spas, barbecue areas, playgrounds, a dog park, tennis courts, beautifully maintained grounds, and inviting outdoor spaces designed for recreation and connection. Ideally located near shopping, dining, entertainment, parks, top-rated schools, and major freeways, this exceptional home combines modern comfort, convenience, and an outstanding community lifestyle. Don't miss your opportunity to own this beautifully upgraded home in one of Ontario's most desirable neighborhoods. Schedule your private showing today!
Paradise, CA 95969
2725
sqft3
Baths4
Beds Some homes simply check the boxes. This one makes you want to stay. Tucked away on a peaceful half-acre in desirable Lower Paradise, this beautifully crafted newer-built home with OWNED solar (34 panels on desirable NEM2) and an oversized 4-car garage blends luxury finishes and practical features with the warmth and comfort that truly make a house feel like home. From quiet mornings on the porch to evenings gathered with family and friends, every space has been designed for the moments that matter most. Step inside to an open, light-filled floor plan where soaring ceilings, a stunning fireplace, and expansive windows create an inviting atmosphere you’ll never want to leave. The formal dining room welcomes you as you enter the home and features a beautiful custom Shane Grammar mural. The heart of the home is an incredible chef’s kitchen featuring premium KitchenAid appliances, quartz countertops, an oversized walk-in pantry, and a spacious island where everyone naturally gathers—whether it’s holiday meals, homework after school, or coffee with friends. When the day is done, retreat to the private primary suite, your own personal sanctuary complete with a spa-inspired bathroom, oversized walk-in closet, and luxurious dual shower with a rainfall showerhead. Three additional bedrooms provide plenty of room for family, guests, hobbies, or a home office. Outside, the half-acre property offers endless possibilities and already has established, producing fruit trees. Enjoy the landscaped front yard today while imagining the backyard you’ve always dreamed of—whether it’s a sparkling pool, outdoor kitchen, garden, shop, or simply wide-open space to relax beneath the stars. Perfectly located in Lower Paradise, you’ll enjoy the peace of small-town living while remaining just minutes from shopping, restaurants, schools, and endless outdoor recreation at Lake Oroville. More than just a beautiful home, this is your sanctuary, a place to build traditions, celebrate milestones, and create memories for years to come. Welcome home!

La Habra, CA 90631
3600
sqft6
Baths8
Beds Incredible opportunity alert! A fresh price adjustment brings these modern, newer-construction homes to an outstanding average of $750,000 each. Perfect for two families living together or an owner looking to live in one house and generate substantial rental income from the other, this unique property features two, fully detached single-family homes on a single lot. The Front House boasts approximately 2,400 square feet of bright, open-concept living space. Step inside to soaring ceilings, an expansive living and dining area, a beautiful kitchen, and a convenient first-floor bedroom and full bathroom. Upstairs, you will find four additional spacious bedrooms—including a spacious primary suite—two full bathrooms, and two private balconies perfect for enjoying your morning coffee. An attached, oversized 2-car garage provides plenty of secure storage. The Rear House (ADU) spans 1,200 square feet and features a highly functional 3-bedroom, 2-bathroom layout. Complete with its own massive, attached 2-car garage, this second home ensures absolute privacy and comfort for tenants or extended family. Situated on a peaceful street with a local clean park sitting directly behind the property line. Located just a mile away from La Habra’s premier shopping centers, diverse dining, and entertainment, this turnkey compound is a rare real estate gem. Both homes have SOLAR PANELS that are paid off to significantly minimize the electrical bill. Each home comes equipped with central AC and heat, microwave, dishwasher, washer/dryer hookups, tankless water heaters, separate water, gas, and electrical meters. Vinyl flooring and recessed lighting throughout. No rent control and separate meters means great income property for any investor. Don't miss your chance to own a modern income-generator in the heart of Orange County!

Long Beach, CA 90803
0
sqft0
Baths0
Beds Discover coastal living at its finest in the vibrant Belmont Shore neighborhood of Long Beach! Just one short block from the beach, this beautifully maintained property is comprised of three impeccably remodeled units, each featuring remodeled kitchens with stylish cabinets, quartz countertops, and stainless steel appliances. The interiors boast newer flooring throughout, enhancing the modern elegance of each space.There are two one bedroom and one bath units in the front, while the third spacious two-bedroom, one-bath unit sits above the garages In back. Each unit benefits from its own patio area, perfect for enjoying the outdoors. Residents will also appreciate the convenience of a shared community laundry facility.One of the standout benefits of this property is the parking arrangement, offering three single-car garages with an additional driveway space in front of each garage for convenient parking for all residents. The building has been thoughtfully maintained over the years, ensuring a bright and inviting atmosphere with an abundance of windows and natural light.In addition to fine restaurants and cafes, the area offers an array of coastal activities to enjoy. Whether it's surfing the waves, fishing off the pier, biking along scenic paths, or simply taking a leisurely walk along the beach, Belmont Shore provides an idyllic setting for an active lifestyle.

Los Angeles, CA 90020
0
sqft0
Baths0
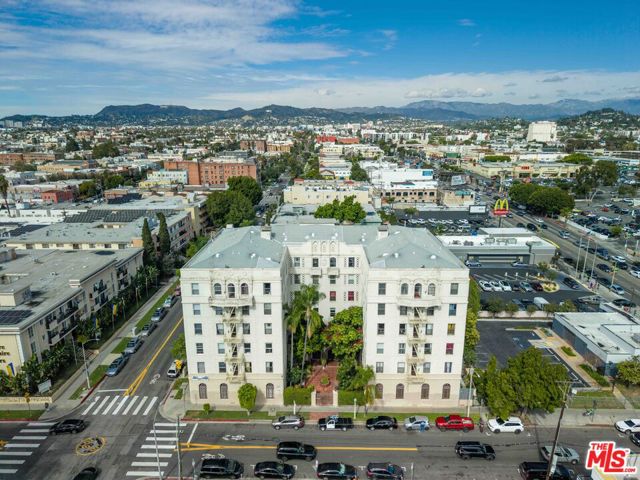
Beds ***MAY BE PURCHASED INDIVIDUALLY OR IN COMBINATION WITH ANY OR ALL OF 100 N KENMORE, 601 N ROSSMORE, 1311 INGRAHAM & 508 S HOBART*** 3333 W 4th St is a classic 65-unit, six-story prewar apartment building in Los Angeles, originally constructed in 1926. The property showcases the scale and architectural detail characteristic of its era, featuring a large, welcoming lobby, elevator service, and numerous preserved period elements that give the building a distinctive identity. Its facade and common areas reflect true 1920s craftsmanship, offering a sense of character and permanence that differentiates it from more contemporary assets. The unit mix consists primarily of spacious studios and one-bedroom apartments averaging approximately 650 square feet. Residences are well-proportioned, with high ceilings, hardwood floors, and large windows that provide strong natural light. Many units retain original details while incorporating functional updates, creating attractive living spaces that appeal to today's renters seeking charm and authenticity in a central location. Situated in the Wilshire Center-Koreatown neighborhood of Los Angeles, the property benefits from a highly central setting with excellent walkability and strong access to public transportation, including nearby Metro rail and bus lines that connect efficiently to Downtown Los Angeles, Hollywood, and major employment centers. Koreatown remains one of the city's most active and supply-constrained rental submarkets, supported by a dense mix of dining, nightlife, and cultural destinations that continue to attract a broad tenant base. From an investment perspective, 3333 W 4th St presents a compelling value-add opportunity. Current rents are below market in several instances, providing meaningful rental upside through strategic unit renovations and improved management. In addition, the building offers clear opportunities to enhance common areas and elevate the resident experience. The expansive lobby, in particular, presents a unique opportunity for repositioning into a coworking lounge, shared workspace, or upgraded resident amenity area - features that align well with evolving tenant preferences in this submarket. With its scale, irreplaceable vintage architecture, and multiple pathways to increase income and modernize amenities, 3333 W 4th St offers investors the opportunity to unlock value while preserving a character-rich Los Angeles asset. Note: The subject property has been identified by LADBS as possibly subject to the city's non-ductile concrete retrofit program. Seller has retained an engineering firm to seek an exemption to this requirement. The results of this exemption request will be available in the coming weeks. Buyer is advised to do its own due diligence with respect to this potential condition.
Los Angeles, CA 90004
0
sqft0
Baths0
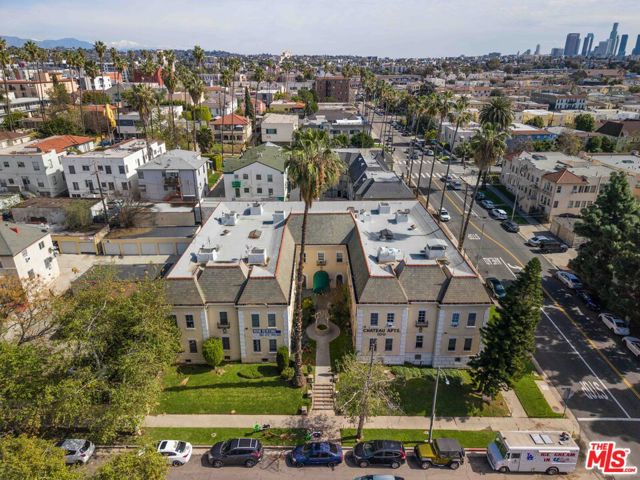
Beds ***MAY BE PURCHASED INDIVIDUALLY OR IN COMBINATION WITH ANY OR ALL OF 3333 4TH ST, 601 N ROSSMORE, 1311 INGRAHAM & 508 S HOBART*** 100 & 112 N Kenmore Ave is a 34-unit apartment building constructed in 1923, plus an additional adjacent parcel, located in the highly desirable Hancock Park / Koreatown area of Los Angeles. The property reflects classic early 20th-century architecture and offers a well-scaled residential footprint within a strong neighborhood setting. The units average approximately 540 square feet and are primarily studios designed to serve the area's deep renter pool. The building is complemented by detached garages and a separate parcel currently utilized for parking (112 N Kenmore Ave), providing functional on-site parking in a submarket where it is increasingly valuable. The property is situated in a highly attractive residential pocket known for its tree-lined streets, proximity to Hancock Park, and immediate access to the amenities of Koreatown and Larchmont Village. The neighborhood offers a balanced mix of established residential character and urban convenience. Residents benefit from excellent connectivity, with nearby Metro rail stations and major thoroughfares providing efficient access to Downtown Los Angeles, Hollywood, Mid-Wilshire, and surrounding employment centers. The area is also supported by a wide range of dining, retail, and cultural destinations, along with nearby open space including Robert L. Burns Park and larger regional parks within a short drive. From an investment perspective, 100 & 112 N Kenmore Ave presents meaningful rental upside potential through strategic unit improvements and operational enhancements. The separate parking parcel creates additional optionality, including the ability to optimize parking revenue or explore future redevelopment opportunities consistent with zoning and market demand. With its central location, strong residential setting, and clear pathways for value creation, the property offers both stable in-place income and long-term development potential in one of Los Angeles' most supply-constrained rental markets.
Los Angeles, CA 90017
0
sqft0
Baths0
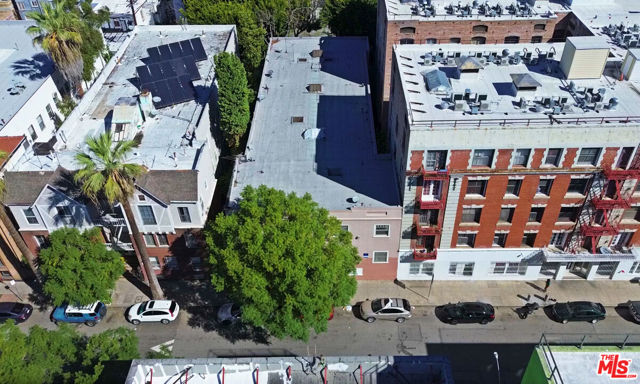
Beds ***MAY BE PURCHASED INDIVIDUALLY OR IN COMBINATION WITH ANY OR ALL OF 3333 4TH ST, 601 N ROSSMORE, 100 N KENMORE & 508 S HOBART*** 1311 Ingraham St is a 21-unit multifamily property in Los Angeles' Westlake neighborhood, constructed in 1922 and offering a compact but well-located residential asset in close proximity to Downtown LA. The building is comprised primarily of smaller units, with individual residences generally ranging from approximately 390 to 530 square feet, serving a deep renter demographic drawn to Central LA living. The property benefits from being in a highly walkable and transit-rich location, with a Walk Score and Transit Score in the mid-90s, reflecting frequent access to Metro rail and bus service as well as pedestrian-oriented connectivity to the broader Los Angeles job market. Its immediate surroundings include a mix of residential, institutional, and commercial uses typical of Westlake and the adjacent City West/Downtown corridors, with easy access to major employment centers, cultural destinations, and civic amenities. Nearby points of interest include the vibrant core of Downtown Los Angeles with its theaters, museums, historic districts, and restaurants, as well as green spaces like MacArthur Park within a short walk. The property's location also places it near educational and medical institutions, mixed-use developments, and emerging new residential communities contributing to localized demand. As an investment, 1311 Ingraham St offers a centrally located residential cash flow profile with exposure to ongoing growth in central LA rental demand. The building's proximity to Downtown and high transit accessibility support broad renter appeal, while unit sizes and configuration provide flexibility for repositioning or modernization programs. In addition, the Westlake/City West area continues to see development and infrastructure activity that can support long-term rent growth and asset value stability.
Page 0 of 0

Powered by: 