Oroville, CA 95966
$425,000
1824
sqft3
Baths3
Beds Welcome to 140 Sharp Road - just over 9 acres of peaceful countryside! This 3-bedroom, 2-bathroom home blends charm with everyday comfort, offering the best of rural living without sacrificing modern convenience. Step inside to find warm knotty pine ceilings that set the tone for the inviting, cabin-like feel throughout the main living areas. A wood stove on a raised hearth anchors the space, creating the perfect spot to gather on chilly evenings, while central heat and air keep the home comfortable year-round. The loft offers incredible flexibility as a primary suite, additional living space, or guest retreat, complete with its own exterior entrance and private balcony. Ideal for multigenerational living, a private guest space, or, with the proper approvals, potential conversion into a separate apartment for added income opportunities. Outside, the property truly shines. The massive garage/shop has been extensively updated with a brand-new roof, new siding, and fresh exterior paint, offering a clean, modern look to match its impressive functionality. Equipped with two roll-up doors, 240-volt electrical service, and room for 6+ vehicles, it's the perfect space for car enthusiasts, hobbyists, home-based businesses, or anyone in need of substantial storage and workspace. Additional updates include a remodeled bathroom featuring a brand-new shower and toilet, adding to the home's move-in-ready appeal. The 9+ acres provide endless opportunities to garden, raise animals, ride ATVs, or simply enjoy the privacy and beauty of your own land. All of this is tucked into the scenic Oroville foothills, where you can experience the serenity of country living while remaining just minutes from town, Lake Oroville, and the abundant outdoor recreation the area has to offer.

Palm Desert, CA 92211
2978
sqft4
Baths5
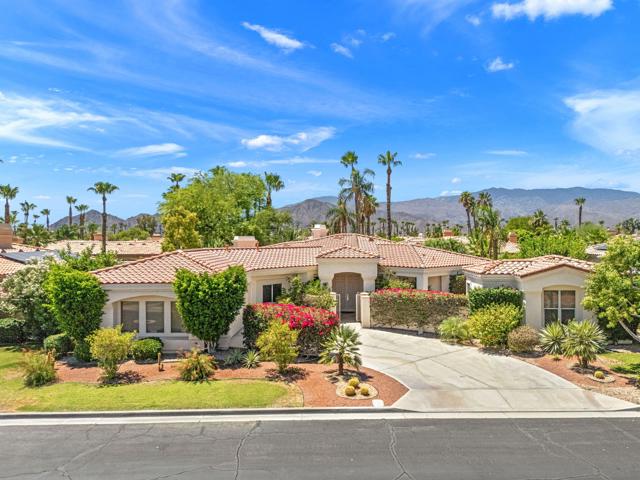
Beds Welcome to 81 Appian Way, where comfort, privacy, and resort style living come together in one of the area's most desirable gated communities. This beautifully designed residence offers just under 3,000 square feet of thoughtfully planned living space featuring 5 bedrooms including a detached casita, ideal for guests, extended family, or a private home office. Designed for effortless everyday living and entertaining, this home showcases an inviting floor plan filled with abundant natural light. The expansive kitchen serves as the heart of the home, complete with with a large center island for casual dining, extensive cabinetry, and a charming breakfast nook for additional seating as needed.The spacious primary suite is thoughtfully situated in its own private wing creating a peaceful retreat with substantial separation from the secondary bedrooms. Generously sized guest bedrooms provide comfort and flexibility for family and and visitors alike.Situated on an oversized lot, the backyard is designed for relaxation and enjoyment featuring a sparkling pool and spa with beautiful mountain views that create the perfect backdrop for morning coffee, sunset gatherings, or quiet evenings under the stars. Residents enjoy the benefits of low HOA dues which include basic cable and Wi-Fi as well as discounted golf rates at Palm Desert's Desert Willow golf resort. Ideally located, 81 Appian Way is just minutes away from exceptional restaurants, shopping, entertainment, golf, and convenient grocery stores, offering the perfect balance of accessibility and peaceful quiet enjoyment.Whether you are seeking a full-time residence, seasonal retreat, or an exceptional home for entertaining, 81 Appian Way is the ideal combination of space, location, and lifestyle. Call today for your private showing.
Thermal, CA 92274
1056
sqft2
Baths2
Beds Opportunity awaits in the growing community of Thermal! This unique property sits on two separate parcels totaling approximately 10,000 sq ft, offering incredible potential for the right buyer looking for space, privacy, and future possibilities.The property features a 2-bedroom, 2-bath manufactured home, making it a great opportunity for someone looking to renovate, customize, or invest. While the home has solid potential, the true value here is in the land and everything this property offers beyond the structure itself.Fully fenced and set up like your own private desert compound, this property offers security, privacy, and endless possibilities for storage, expansion, recreational use, or creating your own desert retreat. Enjoy wide open desert views and beautiful surrounding mountain scenery, giving you that peaceful desert lifestyle while still being close to the area's continued growth and development.Whether you're looking for an investment opportunity, a fixer project, or simply a property with land and potential, this is a rare chance to own a versatile piece of Thermal with room to make it your own.**All information contained herein is deemed reliable but not guaranteed and has been provided by Seller and other sources. Listing Broker and Seller assume no responsibility for errors, omissions, or changes. Buyer and Buyer's agent are strongly encouraged to conduct their own due diligence and verify all information to their satisfaction.**

Glendora, CA 91741
3507
sqft5
Baths5
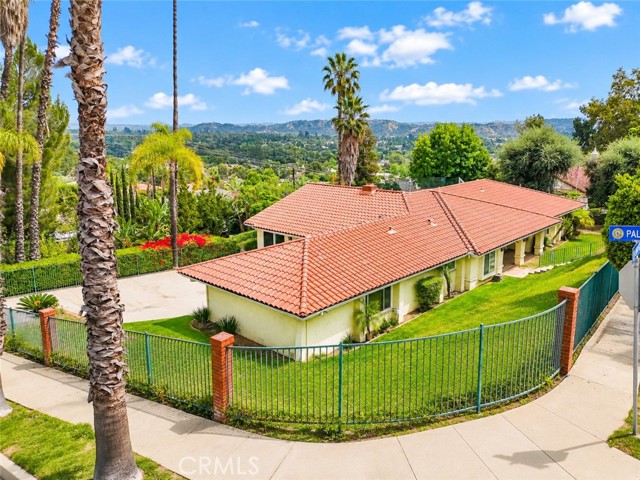
Beds Beautiful custom-built single-story view home in a highly desirable North Glendora location, situated just outside the Silent Ranch gated community with privacy, views, and no HOA. This spacious residence offers 5 bedrooms and 4.5 bathrooms, including multiple ensuite bedrooms, on a large approximately 22,396 sq ft corner lot. The home underwent major renovations in 2013, including the kitchen, bathrooms, flooring, paint, cabinets, and backyard pool area. The open floor plan features a large living room and family room separated by a two-sided electric fireplace, creating a bright and inviting space for everyday living and entertaining. The kitchen offers generous cabinetry, built-in storage, and a breakfast area. A large bonus room can be used as a formal dining room, game room, or additional gathering space, with views toward the backyard. The primary suite enjoys beautiful outlooks, and the remodeled bathrooms add comfort and modern function throughout the home. The backyard is a private retreat with a swimming pool, Jacuzzi, updated pool deck, mature landscaping, and fruit trees. One of the home’s standout features is the large observation deck, offering approximately 180-degree views of the San Gabriel Valley, city lights, the pool, and the surrounding backyard. Additional features include central air and heat, automatic gated entry, a 2-car garage, and ample parking. A rare North Glendora foothill property offering privacy, views, indoor-outdoor living, and a flexible single-story layout.
Ontario, CA 91761
2365
sqft3
Baths4
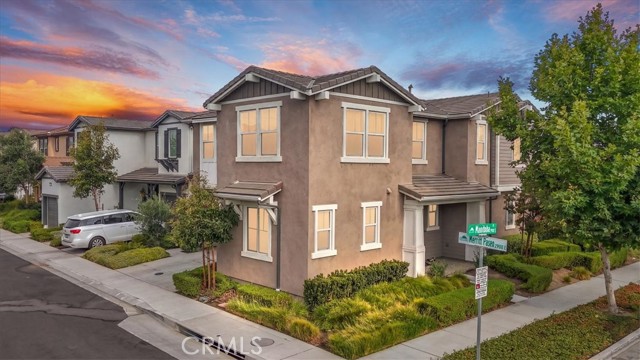
Beds Experience elevated living in this beautiful former model home in Ontario Ranch, showcasing thoughtful upgrades and refined finishes throughout. The inviting main level features seamless tile flooring, a private bedroom and full bath, and a beautifully upgraded kitchen with granite countertops, enhanced cabinetry, a spacious pantry, and breakfast counter seating. Upstairs, the spacious primary bedroom features two walk-in closets and a large upgraded shower. The upstairs laundry room offers generous cabinet storage, while custom garage cabinetry provides even more space for organization. A sophisticated, move-in-ready home designed for modern living, comfort, and style.
Laguna Woods, CA 92637
950
sqft1
Baths2
Beds Charming Single-Level Cooperative in Desirable Senior Community. Enjoy comfortable, low-maintenance living in this inviting single-level stock cooperative located in the sought-after senior community of Laguna Woods Village. This well-maintained home features two spacious bedrooms and one full bath, enhanced by dual-pane windows for energy efficiency and year-round comfort. Natural light fills the home through skylights in both the kitchen and bathroom, creating a bright and welcoming atmosphere. The functional floor plan includes laminate flooring throughout the entry, dining area, kitchen, hallway, and both bedrooms, while the living room offers plush carpeting for added comfort. The bathroom is finished with attractive tile flooring, and both bedrooms are complemented by classic plantation shutters. Outdoor living is just as enjoyable with a private enclosed front patio, perfect for relaxing or entertaining, as well as an open atrium that brings additional light and fresh air into the home. This is an excellent opportunity to enjoy the convenience and lifestyle of senior community living in a bright, thoughtfully designed residence. Enjoy all the amenities this 55 plus Laguna Woods Village community has to offer including 5 swimming pools, 7 Clubhouses, 2 fitness centers, a 27-hole golf course with its own clubhouse & a 9-hole par 3 executive golf course, an equestrian center, wood workshop, a ceramic/sculpture studio with kiln, and much more. Over 250 social clubs to join. Free bus service within the Village or to the local shopping & medical centers. Only 7 -9 miles to Laguna Beach, short distance to 5 & 405 Fwy.

Ladera Ranch, CA 92694
2567
sqft3
Baths4
Beds Brand NEW floors and FRESH interior & exterior paint. MOTIVATED sellers!!! Tucked away on a coveted corner lot at the end of a tranquil cul-de-sac, this exceptional Ladera Ranch residence embodies timeless elegance, thoughtful design, and effortless California living. Offering one of the community's most desirable floor plans, this beautifully appointed home seamlessly blends refined finishes with inviting, functional spaces. A gracious formal entry welcomes you into an expansive interior highlighted by soaring vaulted ceilings, abundant natural light, and an open-concept layout designed for both everyday living and sophisticated entertaining. The highly sought-after main-level primary suite offers a peaceful retreat, while the adjacent office easily functions as a fourth bedroom to accommodate guests or family. At the heart of the home, the recently updated chef's kitchen has been thoughtfully reimagined with exquisite white cabinetry, stunning new countertops, a designer tile backsplash, elegant pendant lighting, generous prep space, and an oversized center island that naturally becomes the gathering place for family and friends. Flowing seamlessly into the spacious family room, the home's open design creates an impressive sense of volume and warmth. Upstairs, you'll discover two remarkably oversized bedrooms—a rare and highly desirable feature—along with a versatile loft that offers endless possibilities as a media lounge, executive office, library, children's retreat, or game room. The wraparound backyard provides an exceptional outdoor setting with an abundance of private entertaining space, creating the perfect backdrop for alfresco dining, weekend gatherings, or peaceful evenings under the stars. Ideally situated within one of Orange County's premier master-planned communities, residents enjoy convenient access to Ladera Ranch's award-winning schools, beautifully maintained parks, dog park, scenic trails, exceptional dining, and an unmatched collection of resort-inspired amenities, including sparkling pools, elegant clubhouses, playgrounds, and year-round community events. This is more than a home—it's an opportunity to experience the distinctive Ladera Ranch lifestyle at its finest.

Valley Village, CA 91607
1611
sqft2
Baths3
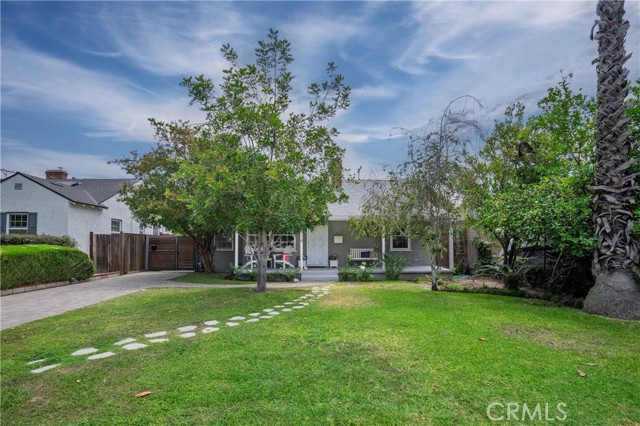
Beds Welcome to this picturesque Valley Village home featuring a sparkling pool and a fully permitted studio ADU. This 4 bedroom, 3 bath property offers 1,611 square feet of living space, thoughtfully designed for versatility, comfort and style. The main home features 3 bedrooms, 2 bathrooms, and 1,251 square feet. Step onto the inviting front porch with a swing bench, surrounded by mature trees and lush greenery. The paver driveway adds to the home’s irresistible curb appeal. Inside, an open-concept living and dining area shines with a brick fireplace, fresh paint, recessed lighting, and rich hardwood floors that flow seamlessly throughout. The artistic remodeled kitchen and updated bathrooms add unique character to every corner. The spacious primary bedroom opens directly to the backyard patio and pool, perfect for relaxing or entertaining. The fully permitted 360 squared feet ADU studio offers its own kitchen, bathroom, and separate address, ideal for extended family, a home office, or possibly rental income. Modern finishes, vinyl flooring, and a mini-split system provide both style and comfort. Outside, the property is surrounded by lush, colorful landscaping, including palm trees, bougainvillea, and other vibrant greenery, creating a private and tranquil oasis in the heart of Valley Village. Close to the lively NoHo West Shopping Center, you’ll enjoy close access to Trader Joe’s, LA Fitness, cinemas, Starbucks, and an array of dining options. Don’t miss out on this unique property that combines charm, functionality, and endless possibilities for living and entertaining. This Valley Village property is more than a home, it’s a lifestyle of comfort, charm, and opportunity.
Arcadia, CA 91006
5771
sqft5
Baths5
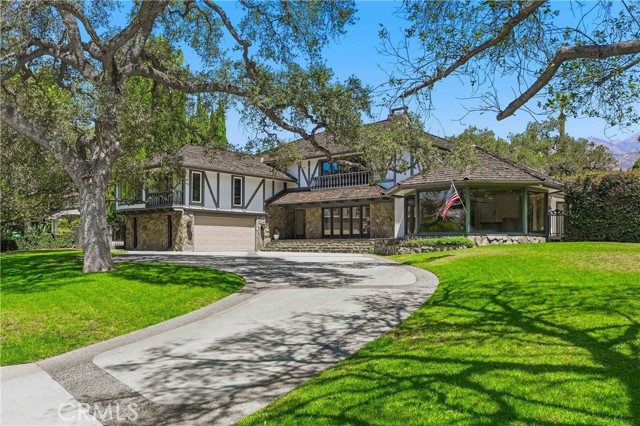
Beds A rare opportunity in Arcadia's prestigious Upper Rancho, this distinguished Tudor Revival residence is set on an extraordinary 34,524 sq ft south-facing corner lot, offering exceptional potential to restore, reimagine, or create a legacy estate in one of the area's most coveted neighborhoods. Surrounded by picturesque tree-lined streets, the home blends timeless architecture with modern touches. Dramatic floor-to-ceiling windows and elegant French doors open to a serene courtyard centered around a magnificent mature oak, while abundant natural light fills the interiors. Fresh interior paint and brand-new flooring provide a wonderful foundation for the home's next chapter. The spacious floor plan features four bedroom suites, a generous great room ideal for entertaining, and a resort-inspired backyard complete with a pool, spa, outdoor bar, and detached pool house with its own kitchen, bedroom, and bath. An expansive attic of approximately 1,925 sq ft offers potential for future expansion, including a possible second story. The exceptional corner parcel may also present future subdivision or development opportunities, including under California SB-9 (buyer to verify with city). Ideally located near Westfield Santa Anita, Los Angeles County Arboretum and Botanic Garden, Santa Anita Park, and the Interstate 210, this is a rare offering with endless possibilities to renovate, expand, or build new on one of Upper Rancho's premier parcels.
Page 0 of 0

Powered by: 