Los Angeles, CA 90043
$1,350,000
1822
sqft4
Baths4
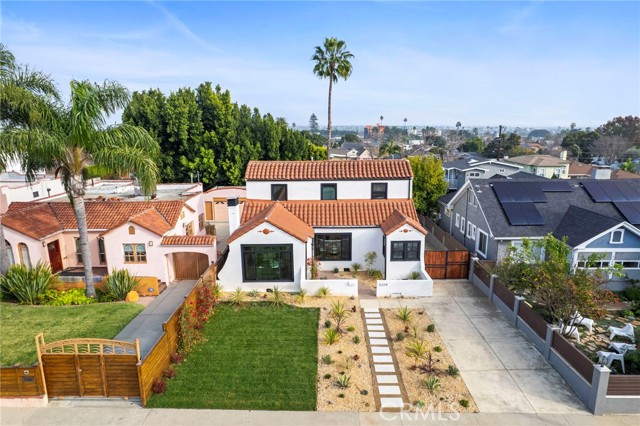
Beds Welcome to a masterfully restored Spanish-style sanctuary in the View Park neighborhood, where old-world charm seamlessly blends with contemporary convenience. This special home greets you with an inviting terracotta-tiled front porch, perfect for sipping your morning coffee in the sun. Step into the expansive living room, bathed in natural light and rich with character, featuring a classic fireplace adorned with vintage Batchelder tile. The heart of the home is a chef’s dream kitchen, boasting custom cabinetry, quartzite countertops, designer backsplash tile, and brand-new appliances to elevate your culinary experience. The second floor offers two light-filled primary suites, each with luxurious retreat-style bathrooms and modern lighting. Two additional bedrooms on the first floor provide versatility and ample space, sharing a beautifully appointed second bathroom with custom tile finishes. The backyard is an entertainer’s paradise, offering multiple options for hosting, with fresh landscaping and a large deck ideal for al fresco dining or twilight gatherings. The two-car garage provides coveted bonus space, perfect for a gym, home office, or potential ADU conversion. Ample parking is available in the driveway, with room both in front of and behind the gated entry. Additional improvements include updated plumbing and electrical systems, a new roof, new driveway, new HVAC, and new windows. Enjoy close proximity to Downtown Los Angeles, Leimert Park Village, SoFi Stadium, Downtown Culver City, Playa Vista, West Adams, and one of LA’s most beloved green spaces, Kenneth Hahn Park. You’re also near local favorites such as Jon & Vinny’s, Helen’s Wines, Hilltop Coffee + Kitchen, Simply Wholesome, the Culver City Stairs, and more. This exceptional home has been waiting for you and is truly a must-see to appreciate!
Irvine, CA 92618
2048
sqft4
Baths4
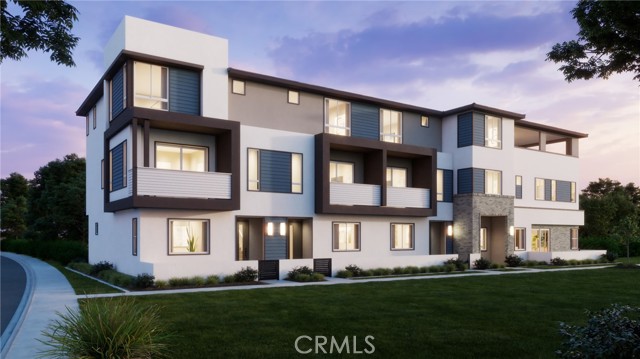
Beds Discover Plan 2 at Andara in Luna Park, a thoughtfully designed three-story home that perfectly balances style, comfort, and functionality. Offering flexible living spaces throughout, this residence welcomes you with a charming front porch and a private first-floor bedroom suite—ideal for guests, multigenerational living, or a dedicated home office. The main living level features a bright open-concept design with a spacious great room, dining area, and modern kitchen complete with a large center island, pantry, and seamless access to a private balcony for indoor-outdoor living. The top floor is dedicated to relaxation, highlighted by a spacious primary suite with a walk-in closet and well-appointed bath. Additional secondary bedrooms and a conveniently located laundry room complete the upper level. An attached two-car garage, abundant storage opportunities, and thoughtfully designed gathering spaces make this home as practical as it is inviting. Experience the vibrant Luna Park lifestyle in a home designed for the way you live today.
Palm Springs, CA 92262
1147
sqft2
Baths2
Beds Experience luxury living in this stunning 2-bedroom, 2-bathroom condominium located in the desirable Plaza Villas Community of Palm Springs. This ground-floor unit features tile flooring throughout, a private patio off the living room, and a second patio off one of the bedrooms. Enjoy the convenience of an assigned carport parking space. The kitchen is well-appointed with tile countertops and ample cabinet storage. The spacious bedrooms are filled with natural light, creating a bright and inviting atmosphere. The complex offers exceptional amenities, including a large pool with plenty of lounge areas, spas, and a tennis court. This unit is also eligible for short-term rentals, including 7-day rentals, making it a fantastic investment opportunity. Situated less than a mile from downtown Palm Springs, you'll be just minutes away from Agua Caliente Casino, The Tropicale, and the Convention Center. Don't miss your chance to own this incredible property in a prime location!

Reseda, CA 91335
2200
sqft3
Baths4
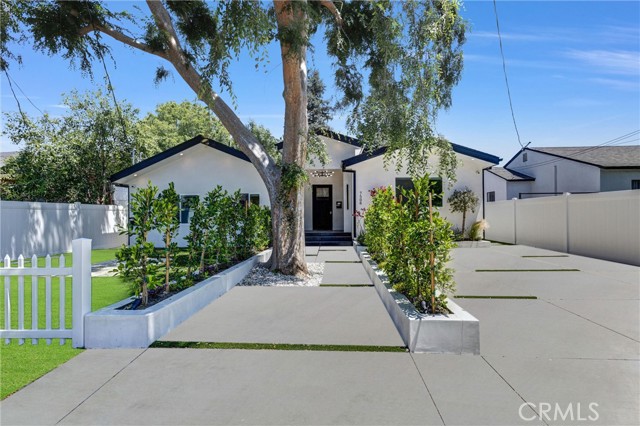
Beds Fully reimagined in 2025, this beautifully renovated property offers exceptional versatility in one of the area’s most desirable neighborhoods. Situated on a quiet, tree-lined street surrounded by pride of ownership, the property presents a unique opportunity for investors, multi-generational households, or future owner-users seeking flexibility and long-term value. Consisting of two residences with a combined total of 4 bedrooms and 3 bathrooms, the property is thoughtfully designed to accommodate a variety of lifestyles and investment goals. Whether you’re looking to generate rental income, create a private living arrangement for extended family, or secure a property with future owner-occupancy potential, this home offers multiple possibilities. The main residence features a bright, open-concept floor plan filled with natural light. The beautifully appointed kitchen showcases custom cabinetry, premium stainless-steel appliances, and an oversized island that flows seamlessly into the spacious living and dining areas. A statement fireplace, oversized windows, and direct access to a private backyard deck create an inviting setting for both everyday living and entertaining. Throughout the property, thoughtful upgrades include smart home features, security cameras, premium audio, custom lighting, wide hallways, generously sized bedrooms, and dedicated laundry facilities. Meticulously maintained landscaping enhances the home’s curb appeal and welcoming presence. The second residence offers privacy and independence with its own entrance and outdoor space. Finished with the same attention to detail, it features a well-equipped kitchen, stainless-steel appliances, in-unit laundry, energy-efficient windows, separate heating and cooling systems, and comfortable living spaces designed for everyday convenience. Both residences are currently occupied, providing immediate income potential from day one. Beautifully updated and thoughtfully designed, this property offers a rare combination of flexibility, functionality, and investment appeal in a highly sought-after location.
Los Angeles, CA 90077
7049
sqft7
Baths6
Beds Tucked away at the end of a quiet cul-de-sac in prestigious Bel Air, this exquisite Mediterranean estate offers a rare sense of privacy, serenity, and scale, with sweeping views that unfold across lush greenery, dramatic canyon contours, and all the way to the ocean beyond. Bathed in natural light, the home is thoughtfully designed to celebrate effortless indoor-outdoor living. Expansive sun and dining terraces extend naturally from the living spaces and kitchen, inviting daily life to flow outward into nature. Multiple outdoor levels create a resort-like experience, complete with pool and spa, barbecue area, sauna, and yoga room, an environment that encourages both quiet reflection and gracious entertaining. Set across approximately 2.5 acres of terraced grounds, the property also features a rare grassy yard, ideal for organic gardening and farm-to-table living. A dramatic two-story entry sets the tone upon arrival, opening to a spacious living room anchored by a fireplace and framed by panoramic views that instantly calm and inspire. The large eat-in kitchen, equipped with Viking appliances and a walk-in pantry, opens directly to a generous outdoor dining terrace perfect for long, sunlit meals and evenings under the stars. An elegant formal dining room with its own fireplace doubles as a sophisticated screening room, featuring high-end projection and a large roll-up screen that disappears into the ceiling when not in use. The formal dining room opens directly to an additional, secluded outdoor terrace designed for intimate gatherings. Spanning three levels, including a split-level design that enhances the home's distinctive layout, the residence is connected by both a graceful curved staircase and a private elevator, providing seamless access throughout. The primary suite serves as a true retreat, with a private seating area, breathtaking views, an expansive walk-in closet, and a spa-like bath with dual vanities, soaking tub, and walk-in shower, offering a daily sense of escape. Two additional en-suite bedrooms and a fourth bedroom with a full bath, currently configured as a refined office with canyon and ocean views, complete the upper level. The lower level reveals a private guest suite with a bedroom featuring a walk-in closet, bath, kitchen, and media area, ideal for extended stays. This space opens directly to the pool, spa, sauna, and adjacent bath, allowing guests to enjoy the home's resort amenities with complete privacy. An extraordinary view estate that balances elegance, comfort, and tranquility, offering a lifestyle of refined retreat in one of Bel Air's most coveted settings. Short-term & annual lease available. Please inquire for furnished or unfurnished options.

Beverly Hills, CA 90210
1942
sqft3
Baths2
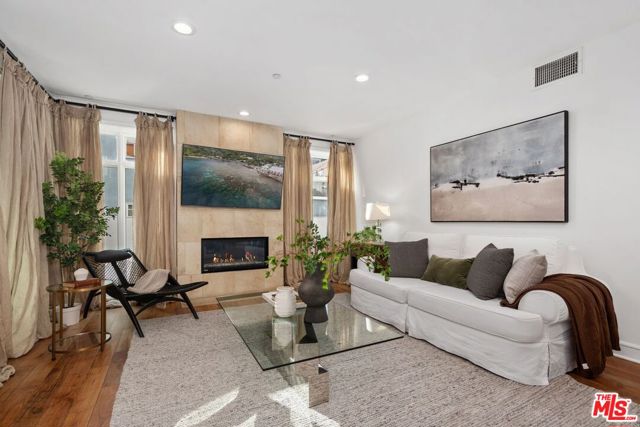
Beds Welcome to La Terrasse, a refined contemporary luxury residence in Beverly Hills, newly refreshed and professionally staged to reflect today's elevated, design-forward lifestyle. This sophisticated single-level condominium offers approximately 1,942 square feet of gracious living with two bedroom suites and 2.5 baths, blending timeless architecture with modern comfort and effortless flow. From the moment you enter, the residence feels expansive and serene. Warm brushed walnut hardwood floors, limestone accents, and clean architectural lines set a calm, gallery-like backdrop for the newly curated interiors. The open dining and living areas are designed for both everyday living and elegant entertaining, anchored by a dramatic limestone fireplace and framed by generous windows that fill the space with natural light. The open-concept layout flows seamlessly into the gourmet kitchen, featuring sleek Italian cabinetry, Viking stainless steel appliances, stone countertops, and a generous breakfast bar ideal for casual dining or hosting guests. An adjacent breakfast room or flex space works beautifully as a junior dining area, home office, or creative studio, perfectly aligned with today's work-from-home lifestyle. The primary bedroom suite is a true retreat, thoughtfully emphasizing comfort and scale. It offers direct access to the private terrace, three custom walk-in closets, and a spa-inspired bath with dual marble vanities, soaking tub, and glass-enclosed shower. The guest suite is equally inviting and versatile, ideal for visitors, a den, nursery, or an office. Residents of La Terrasse enjoy a collection of luxury amenities, including a screening and lounge room with a kitchen for events or parties, a fitness center, a conference space, a sun deck, a concierge, controlled access, secure subterranean parking with three parking spaces, & ample guest parking, and private storage. Built in 2009, this boutique building of only 20 residences is known for its privacy, understated elegance, and exceptional location. Ideally situated between Santa Monica Boulevard and Beverly Boulevard, La Terrasse places you moments from Rodeo Drive, Robertson Boulevard, world-class dining, luxury shopping, and West Hollywood nightlife, while maintaining a discreet residential feel. Freshly restaged and move-in ready, this residence offers a rare opportunity to experience modern Beverly Hills living at its finest, sophisticated, comfortable, and impeccably presented for today's buyer.
Cathedral City, CA 92234
2076
sqft4
Baths4
Beds Modern 4-bedroom, 3.5-bath home in the highly sought-after Verano community! Ideally located within walking distance to top-rated schools, this home offers the lifestyle many residents seek in this desirable neighborhood.Designed for modern living, the open and airy floor plan features a spacious kitchen with a large island and bar seating that flows seamlessly into the dining and living areas. Upstairs, a versatile loft provides the perfect space for a media room, play area, or home office.The generously sized primary suite features a private ensuite bath, while all upstairs rooms enjoy beautiful mountain views. Additional highlights include leased solar for energy efficiency and thoughtfully designed living spaces throughout.Exit outside to a spacious backyard complete with a putting green and covered patio, perfect for outdoor dining, entertaining, or relaxing.Residents enjoy exceptional HOA amenities, including pools, parks, playgrounds, and tennis and basketball courts. A wonderful opportunity to enjoy the best of Verano living!

Brea, CA 92821
1401
sqft3
Baths3
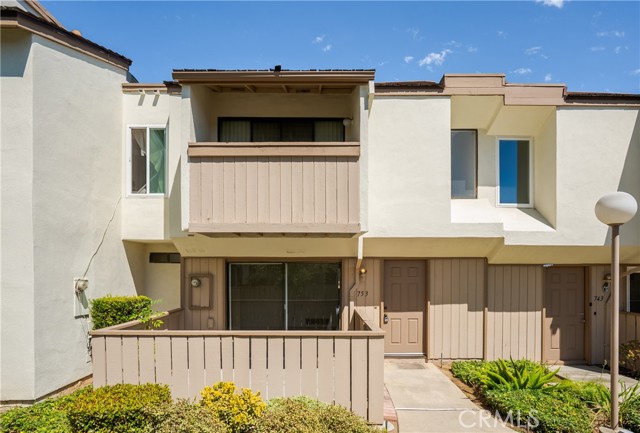
Beds Welcome to 753 Wagon Wheel Circle, a spacious and well-maintained townhome nestled in the highly desirable Country Road community of Brea. Offering 3 bedrooms, 2.5 bathrooms, and approximately 1,401 square feet of living space, this home presents an incredible opportunity for buyers looking to personalize and create their dream home. Step inside to discover a bright and functional floor plan featuring a generous living room with abundant natural light, a convenient downstairs powder room, and a dining area that opens to a private patio—perfect for outdoor dining, gardening, or relaxing with friends and family. The kitchen offers ample cabinetry and workspace, while an indoor laundry area adds everyday convenience. Upstairs, the spacious primary suite includes an en-suite bathroom and ample closet space. Two additional bedrooms provide flexibility for family, guests, or a home office. Additional features include a detached two-car garage, central HVAC, and plenty of storage throughout. The Country Road community offers resort-style amenities including a sparkling pool, spa, clubhouse, beautifully maintained greenbelts, mature trees, and walking paths. HOA dues are approximately $394/month and include access to community amenities and common area maintenance. Conveniently located near award-winning Brea schools, Brea Mall, downtown Brea, restaurants, parks, and major freeways, this home combines comfort, convenience, and outstanding potential in one of North Orange County's most sought-after neighborhoods.
Irvine, CA 92604
2077
sqft3
Baths3
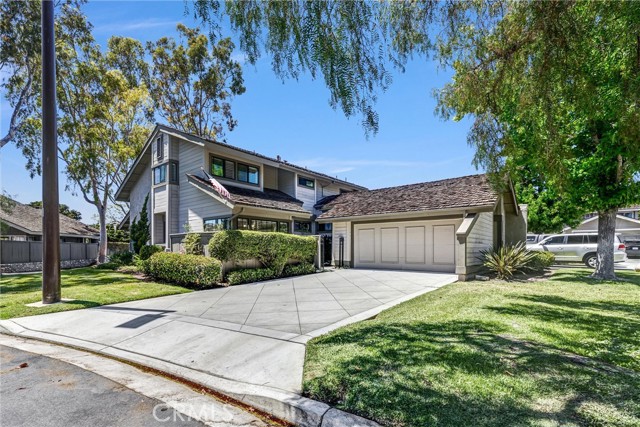
Beds Set inside one of Irvine Woodbridge’s most recognizable communities, this beautifully refreshed split-level residence captures the charm, comfort, and lifestyle that makes Woodbridge one of Irvine’s most sought-after communities. Offering 3 bedrooms, 2.5 baths, and approximately 2,077 square feet of thoughtfully designed living space, the home has been freshly painted and features brand-new luxury vinyl plank flooring throughout the dining room, living room, and family room, creating a clean, modern feel from the moment you enter. The interior blends warmth, character, and function with two gas fireplaces, dual-pane windows, custom plantation shutters, recessed lighting, and a striking limited-edition Italian chandelier with a matching entryway fixture. A step-down breakfast nook adds architectural interest and an inviting place to gather, while the spacious living and entertaining areas offer a natural sense of flow. The primary retreat is a true sanctuary, enhanced by its own step-down design, dual custom built-in walk-in closets, and a fully rebuilt en-suite bath featuring a walk-in shower with dual shower heads. The additional bedrooms are served by a stylish Hollywood-style pass-through bath, offering convenience and thoughtful separation. One of the bedroom closest also boasts an additional 400sqft of space! Outdoors, the rear patio is designed for easy entertaining with a natural gas BBQ hookup and a private setting to enjoy Irvine’s year-round indoor-outdoor lifestyle. Beyond the home, Woodbridge offers one of the most distinctive lifestyles in Irvine. Tree-lined streets, two private lakes, sandy beach lagoons, walking and biking paths, neighborhood parks, including pools with high diveboards or lap swimming pools , spas, tennis courts, and pickleball courts create a resort-inspired setting woven directly into everyday life. Located near Shorebird Park & Pool and within the highly acclaimed Irvine Unified School District, this home places you moments from the best of Woodbridge while remaining minutes from Irvine Spectrum, the Great Park, premier shopping and dining, local business centers, and Orange County’s coastal and canyon escapes. Refreshed, refined, and ideally positioned in the heart of Woodbridge, this is Irvine living with comfort, community, and timeless appeal.
Page 0 of 0

Powered by: 