Magalia, CA 95954
$135,000
1440
sqft2
Baths2
Beds VALUE, FLEXIBILITY & A DUAL-PRIMARY LAYOUT IN MAGALIA! The home is on a 433A permanent foundation, recent septic inspection and pest reports are on file, giving buyers valuable documentation to review and save money. The property also features a wired Generac generator, newer energy-efficient appliances, leaf-guard gutters, defensible space updates and useful storage. If you’re looking for a property with a flexible open floor plan, valuable features already in place, and the opportunity to make it your own, this one deserves a closer look. The desirable dual-primary-bedroom layout offers flexibility for a variety of living situations Since being listed, the sellers have made several meaningful improvements to the yard and exterior. Trees that were in close proximity to the home have now been removed, bordered walking paths added around the entire perimeter, and metal gates installed, the remaining sheds are in great condition and provide additional storage and utility. Fire-rated screens have also been added to the bottom decking. These defensible space updates will drastically improve insurability! Another unique benefit is the flexibility of the local POA membership. Due to the unique location buyers have the option to participate and enjoy the benefits of the association without the same level of mandatory enforcement of other inclusive neighborhoods, offering an added level of choice and flexibility. Inside, the home offers a functional layout with plenty of possibilities for its next owner, presenting an opportunity to update and personalize the property with many of the practical features already in place, making this a great opportunity for someone seeking value, affordability, and flexibility With its dual-primary layout, 433A status, septic documentation, generator, energy-efficient appliances, storage, recent defensible space improvements, plus flexible POA option, this property offers a combination of features that are hard to overlook. Come see the improvements, explore the layout, and decide for yourself how you could make this property your own.

Highland, CA 92346
861
sqft1
Baths2
Beds Perfect for first-time buyers or investors, this private, single-story back unit offers 2 bedrooms and 1 bathroom with a bright and airy layout. The spacious living room flows seamlessly into the dining area, creating a comfortable and functional living space. The property includes a shared two-car garage with one designated parking space. Conveniently located with easy access to the 210 Freeway, shopping, and public transportation, and just minutes from Yaamava Resort & Casino.

Arroyo Grande, CA 93420
2242
sqft3
Baths3
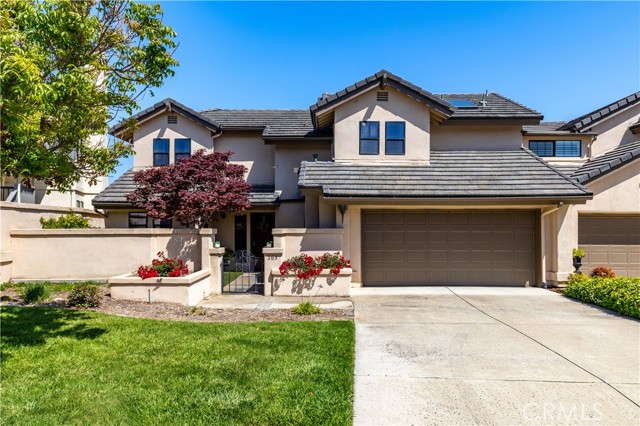
Beds FABULOUS PRICTE ADJUSTMENT! Introducing 283 Tempus Circle, located in the desirable gated community of Wildwood Ranch. Offering approximately 3 bedrooms + downstairs Office/Bonus room, 2242 +/- square feet, this is one of the larger homes in the complex and is ideally situated backing to the greenbelt for added privacy. A charming garden courtyard entry welcomes you into the open and bright foyer, where a picture window frames a beautiful view through to the back patio, creating an almost atrium-like feel. High ceilings, skylights and abundant windows fill the home with natural light throughout. The main level features a well-appointed kitchen with tile countertops, breakfast bar, European-style cabinetry with convenient pull-out drawers, and a breakfast nook overlooking the courtyard gardens. Just off the kitchen, the dining area provides the perfect gathering space for family and friends, complete with a slider leading to the back patio for effortless indoor-outdoor living and dining. The inviting living room with fireplace offers a warm and relaxing atmosphere, while large sliding doors bring in even more natural light and backyard views. The main level also offers a spacious room offering flexibility for a home office, workout room, guest space, or additional bedroom. A conveniently located full bath,coat closet,and linen storage complete the downstairs layout. Upstairs,you’ll appreciate the desirable split floor plan separated by a spacious loft area. The expansive primary suite serves as a private retreat with a walk-in closet,dual sink vanity, soaking tub, walk-in shower, and private balcony showcasing beautiful hill views. Floor-to-ceiling cabinetry across from the vanity provides exceptional additional storage. On the opposite side of the loft are two guest bedrooms and a full bath. Step outside from the dining area to the backyard patio where entertaining is easy,or simply relax in the sun with your favorite beverage or a good book. Additional highlights include a 2-car garage,whole house fan,and newer roof. Wildwood Ranch amenities include tennis and pickleball courts,walking trails, and a community room with inviting outdoor gathering spaces. Conveniently located just minutes from the village, you’ll enjoy easy access to restaurants,shopping, microbreweries,wine tasting,and Highway 101. Wineries,beaches,and all the beauty of the Central Coast are just a short drive away!
Sherman Oaks, CA 91423
2000
sqft3
Baths3
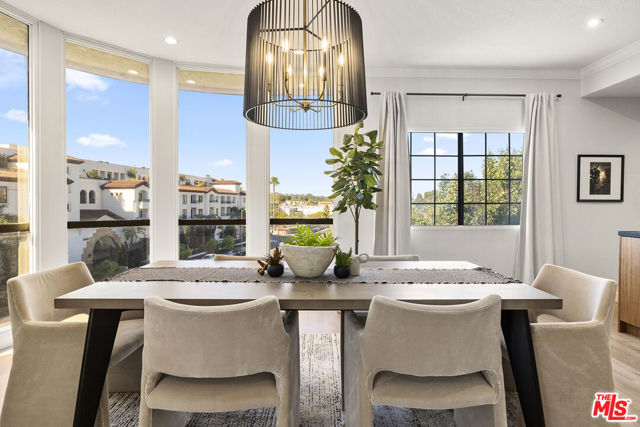
Beds Modern minimalism meets bespoke craftsmanship at this newly renovated penthouse condo.The living space is anchored by a sculptural, smooth-coat stucco fireplace, set against new wood flooring that flows seamlessly throughout. Custom designer lighting has been curated for every room, creating a gallery-like atmosphere that extends to the outdoors via two private balconies. In the kitchen, custom cabinetry is elevated by rich walnut accents, blending organic warmth with sharp contemporary design.The primary suite offers a refined retreat, featuring a primary shower finished in spa-inspired smooth-coat stucco. Modern convenience is integrated throughout, including a new LG washer and dryer.Positioned for an effortless lifestyle, this home is moments from Ventura Boulevard, Whole Foods, and Ralphs. A rare private retreat for those who appreciate intentional design and a sleek, move-in-ready environment.
Valencia, CA 91354
3286
sqft4
Baths4
Beds Price Reduction!!!Welcome to 28649 Farrier Drive, a beautifully upgraded and meticulously maintained **NEXGEN Suite** residence located in one of Valencia's most desirable communities. Showcasing over $256,000.00 in premium improvements, this move-in-ready home offers an exceptional blend of luxury, functionality, and energy-efficient living with virtually nothing left to do but move in and enjoy. The impressive curb appeal begins with completely redesigned front and rear landscaping featuring premium BELGARD pavers, custom brick retaining walls, professional landscaping, architectural lighting, artificial turf, and custom wood gates creating a private, low-maintenance outdoor retreat. The true centerpiece of the backyard is the custom motorized X-Structure metal awning, complete with integrated lighting and ceiling fans, creating an additional outdoor living space perfect for year-round entertaining and enjoying Southern California's indoor-outdoor lifestyle. Inside, the home showcases extensive custom finishes throughout. New flooring has been installed on both levels, complemented by designer crown molding, upgraded baseboards, plantation shutters, and energy-efficient LED recessed lighting throughout the home. The kitchen is enhanced by a custom-designed pantry featuring a statement pantry door that adds both function and style. The bathrooms have been thoughtfully upgraded, including a fully remodeled casita bathroom and an updated primary bath with a new vanity and modern lighting. Premium Kohler toilets have been installed throughout the home, reflecting the attention to quality found in every detail. Storage and organization were a priority in the home's design, featuring custom closet systems in all bedrooms, extensive garage cabinetry with overhead metal storage, and a custom-built side-yard storage structure. The finished garage offers an epoxy-coated floor and a newer industrial-grade garage door with heavy-duty spring system, creating a clean and functional extension of the home. Modern conveniences include SunRun solar with Tesla Powerwall backup battery, Nest and Ring smart home integration, a full security system, rain gutters, and water softener hookups. Combining luxury upgrades, thoughtful design, energy efficiency, and outstanding outdoor living spaces, this exceptional Valencia property offers a rare opportunity to own a truly turnkey home where every improvement has already been completed for you.

Murrieta, CA 92562
1685
sqft3
Baths2
Beds RESORT-STYLE LIVING IN THE GUARD-GATED COMMUNITY OF BEAR CREEK! Welcome to the highly sought-after Country Club Villas, where comfort, convenience and an exceptional lifestyle come together in one beautifully updated home. This desirable dual-suite floorplan has been thoughtfully refreshed and is truly move-in ready. Step inside to soaring vaulted ceilings, abundant natural light and an inviting family room featuring a cozy fireplace, luxury vinyl plank flooring, plantation shutters and direct access to a private patio—perfect for relaxing or entertaining. The remodeled kitchen is a standout, showcasing quartz countertops, white shaker cabinetry with matte black hardware, full stone backsplash, LED recessed lighting, stainless steel appliances and bar seating that opens seamlessly to the living space. Travertine flooring enhances the entry, kitchen and wet areas, while new pin-dot carpet adds warmth and comfort to both bedroom suites. Designed for flexibility and privacy, each spacious suite features dual closets and an upgraded en-suite bath with quartz countertops, new fixtures and modern finishes. One suite also enjoys direct access to a private gated patio retreat. A convenient powder room accommodates guests. Ideally located near both the Country Club Villas pool and Bear Creek's impressive community amenities, residents enjoy access to pickleball, tennis, bocce ball, a fully equipped fitness center with multiple workout rooms, sauna, playground and a heated year-round pool. Bear Creek is also home to a renowned Jack Nicklaus-designed golf course, with optional social and golf memberships available. With 24-hour guard-gated security, beautifully maintained grounds and resort-style amenities just steps away, this is an exceptional opportunity to enjoy one of Murrieta's most prestigious private golf course communities.

Thermal, CA 92274
1372
sqft2
Baths4
Beds Welcome to 786 Molokai Avenue in Thermal! This beautifully updated 4-bedroom, 2-bathroom home offers 1,372 square feet of comfortable living space on an expansive nearly 10,000-square-foot lot. Thoughtfully remodeled and move-in ready, the home features stylish flooring, a modern kitchen with updated cabinetry and quartz countertops, and renovated bathrooms with contemporary finishes. The open-concept layout creates a seamless flow between the living, dining, and kitchen areas, making it ideal for both everyday living and entertaining. Large windows provide abundant natural light throughout the home, while the spacious backyard offers endless possibilities for outdoor enjoyment, RV parking, future expansion, or creating your dream outdoor retreat. Whether you're a first-time homebuyer, growing family, or investor, this property delivers exceptional value, comfort, and opportunity in the heart of Thermal.

Valley Glen, CA 91401
2143
sqft4
Baths4
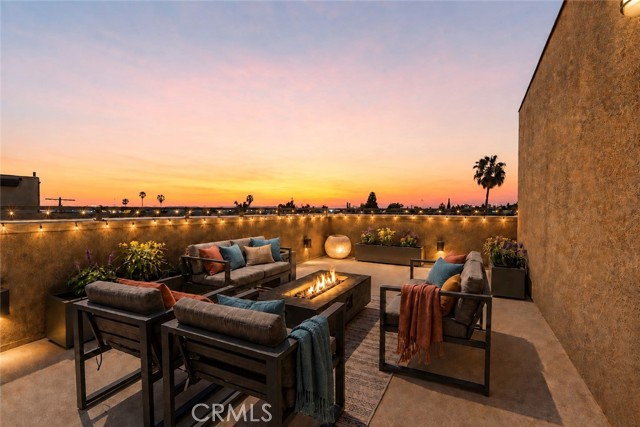
Beds MODERN DETACHED VALLEY GLEN HOME WITH PANORAMIC ROOFTOP VIEWS Imagine ending the day high above Valley Glen, relaxing on your private rooftop deck as the sun sets over the Valley and surrounding mountains. This exceptional detached 2019-built residence offers 4 bedrooms, 3.5 bathrooms, 2,143 sq. ft. of beautifully designed living space, a private rooftop retreat, and a 2-car attached garage—all with NO shared walls. From the moment you enter, the home feels bright, modern and thoughtfully designed. The first-floor bedroom suite offers exceptional flexibility for guests, extended family, a home office or private retreat. The main living level features an open-concept floor plan with expansive south-facing windows, abundant natural light, beautiful luxury vinyl plank flooring, remote-controlled window coverings and a private balcony with unobstructed Valley views. The chef-inspired kitchen is designed for both everyday living and entertaining, featuring a large quartz island, abundant cabinetry and storage, and stainless-steel appliances, refrigerator included. Upstairs, the spacious primary suite provides a peaceful retreat with a custom walk-in closet and built-in organizers, automatic blinds and a beautifully appointed en-suite bathroom with dual quartz vanities and a floor-to-ceiling tiled walk-in shower with frameless glass doors. Two additional bedrooms, a full bathroom and a convenient laundry room with washer and dryer included, complete this level. But the true showstopper is the private rooftop deck. Take in sweeping panoramic views of the Valley and mountains, imagine gathering around a firepit with friends, enjoy a glass of wine at sunset or simply create your own private outdoor retreat. Additional highlights include an attached 2-car garage with direct access, modern finishes throughout, flexible living spaces and a location adjacent to walking and biking trails. The Comuneo community offers beautifully maintained common areas, security, sidewalks and a park, with a low monthly HOA of $178. Conveniently located near shopping, restaurants, NoHo West, LA Fitness, Ventura Boulevard and major freeways including the 101, 170 and 134, this is a rare opportunity to enjoy modern, detached living in the heart of Valley Glen—with space, views and a rooftop lifestyle that is truly hard to duplicate.
Los Angeles, CA 90043
2732
sqft2
Baths3
Beds Situated in the highly desirable View Park-Windsor Hills neighborhood, this beautifully maintained two-story residence offers a serene and quiet escape, tucked away in a secluded setting on the hillside hidden behind the Heatherdale Drive cul-de-sac. The home is a classic example of Southern California mid-century modern architecture. Light-filled and rich with original details, the home balances a traditional layout with generous spaces for everyday living and entertaining.The upper level features a bright and expansive living and dining area anchored by a striking custom tile fireplace. A dramatic multi-plane wood paneled cathedral ceiling adds warmth, volume, and architectural character, while large windows frame views of the surrounding greenery. Enjoy picturesque views directly from the primary bedroom, den, and kitchen. The updated eat-in kitchen features white cabinetry, granite countertops and abundant storage. Adjacent to the homes primary suite is a dedicated library or den. The main level's authentically preserved mid-century bathroom showcases its original powder-blue charm, complete with a double-sink vanity, a separate soaking tub, dressing vanity and an oversized shower. A generously sized secondary bedroom with ample closet space rounds out the upper level.The home retains several charming original features, including an ironing board cabinet, built-in firewood storage beside the downstairs fireplace, and an original mid-century bathroom preserved in remarkably good condition. Both upstairs bedrooms retain their original built-in wardrobe systems, featuring sliding doors, integrated overhead storage, and exterior drawer banks that reflect the home's thoughtful mid-century design.The expansive lower level significantly increases the home's living space, offering a large recreation room with a wet bar, a second fireplace, and direct outdoor accessnow enhanced by newly renovated shared-space and bedroom flooring. A freshly renovated downstairs bedroom and 3/4 bathroom, alongside a dedicated laundry room, make this floor ideal for guests, an au pair, or multigenerational living.Step outside from either the living room or service porch into a sunny, level backyard with a grassy area and patio. Mature eucalyptus trees lining neighboring properties create a beautiful natural backdrop while allowing abundant sunlight throughout the day. Three separate patios, plus space for an additional lower-level patio, provide multiple options for outdoor dining, entertaining, relaxation or quiet reflection. Enjoy meals beside the built-in brick barbecue or retreat to one of the private side patios for a more secluded setting. A detached two-car garage is easily accessible from the rear of the property and is complemented by an attached mud room with running water, an ideal space for gardening, hobbies, projects, pet care, or additional storage.Although the home's canyon setting often benefits from refreshing marine breezes, the house is equipped with central A/C. Conveniently located near Reuben Ingold Walking/Jogging Park and neighborhood favorites including Hilltop Coffee + Kitchen, Somerville, and Giti Thai. Residents enjoy easy access to the historic cultural heartbeat of Leimert Park, home to beloved destinations such as Ora Cafe, Nappily Naturals and The World Stage, as well as Kenneth Hahn State Recreation Area, West Adams, Culver City, the Expo and K Lines, Silicon Beach, SoFi Stadium, LAX, and Westfield Culver City.
Page 0 of 0

Powered by: 