Jurupa Valley, CA 92509
$749,900
2479
sqft2
Baths3
Beds Welcome to 9019 Black Thorn Street in Jurupa Valle a beautifully maintained newer construction home offering the perfect blend of modern efficiency, comfort, and functionality. Situated on a desirable corner lot, this 3-bedroom, 2-bathroom residence features a spacious open concept floor plan along with a versatile flex space that can be used as a home office, playroom, gym, or additional living area. The thoughtfully designed interior showcases luxury vinyl plank flooring in the main living areas, plush carpeting in select spaces, and an abundance of natural light throughout. The expansive great room flows seamlessly into the kitchen and dining area, creating the ideal setting for everyday living and entertaining. Designed with energy efficiency in mind, this home includes a completely paid off and owned solar system, a tankless water heater, a whole home air circulation system, motion-sensor lighting with automatic shutoff capabilities, and a smart garage door opener with app access. The sprinkler system is equipped with a rain delay sensor to help conserve water while keeping the landscaping looking its best. Outside, you'll find a fully finished backyard ready for relaxing, entertaining, or enjoying Southern California's beautiful weather. Additional highlights include a 2 car tandem garage and a low HOA of just $105 per month. Combining modern technology, energy saving features, and a highly functional layout, this move in ready home is an exceptional opportunity in one of Jurupa Valley's growing communities.

Wildomar, CA 92595
2718
sqft3
Baths3
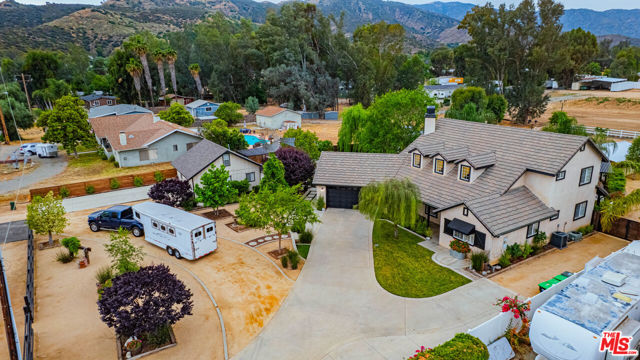
Beds Completely rebuilt from the foundation up in 2005 and meticulously upgraded since, this one-acre ranch estate delivers a rare combination of luxury finishes, equestrian infrastructure, and effortless California indoor-outdoor living all with low taxes, no HOA, and freeway-close convenience.The main residence spans 2,718 square feet, consisting of 3 bedrooms and 3 bathrooms across two thoughtfully designed levels. High ceilings in the entry and an abundance of natural light welcome you into the living spaces, where the open floor plan flows seamlessly from a generous dining area into a chef's kitchen appointed with a 60-inch, 6-burner Wolf range with double oven, Viking refrigerator, granite island, and breakfast nook. Double sliders extend the family room anchored by a wood-burning fireplace out to the entertainer's backyard. A guest bedroom with full bath, large bonus room, and a well-appointed laundry/mud room off the two-car pull-through garage complete the main level. Upstairs, custom built-ins and rich Hickory hardwood flooring lead to a private guest suite and an expansive primary retreat featuring a walk-in closet, oversized shower, dual vanities, and sweeping views over the pool and barn. Outside is where this property truly distinguishes itself. A custom rock-waterfall saltwater pool and spa can be turned on remotely via app so it's warm and ready by the time you're home from dinner. Thoughtful landscape lighting, fans, and lights under the covered patio extend the entertaining space well into the evening. Electrical and water service run all the way to the back fence, supporting full use of the property after dark. A built-in BBQ island with covered outdoor kitchen, fire pit, and mature organic fruit trees complete this private resort setting. Castle Brook Barn is equally well-equipped, with lighting, ceiling fans, and a lighted arena with the barn light switch conveniently located up by the house, so you're never walking down in the dark on a true country-dark night. The barn features two in/out stalls with pipe corral runs, a dedicated tack and storage room, a two-horse wash rack, hay building, and proximity to local bridle paths. The upgraded 576-square-foot guest home offers additional space ideal for guests, extended family, or rental income. A property this complete with no compromises rarely comes to market.
Newbury Park, CA 91320
1755
sqft3
Baths4
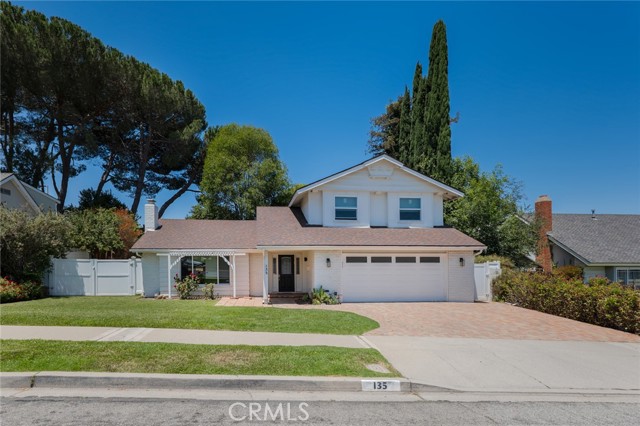
Beds PRICE REDUCED !this charming two-story Newbury Park home offering 1,755 square feet of comfortable living space on an expansive 8,000-square-foot lot. As you enter, you're greeted by soaring ceilings, abundant natural light, recessed lighting, and a spacious step-down living room featuring a beautiful wood-burning fireplace with a large mantel. The open layout flows into the dining area and well-appointed kitchen, featuring granite countertops, a breakfast bar, skylight, garden window, modern electric cooktop, dishwasher, instant hot water dispenser, and a large double-door pantry. The breakfast area includes a built-in pet door, adding convenience for pet owners. The main level offers a bedroom and a ¾ guest bathroom, ideal for guests, a home office, or multigenerational living. Upstairs, you'll find three additional bedrooms, all enhanced with crown molding, including a spacious primary suite with mirrored closets, an ensuite bath, and tranquil views of the backyard gardens and fruit trees. Step outside to your private backyard retreat, complete with a covered patio, paver hardscaping, low-maintenance artificial turf, mature fruit trees, colorful rose gardens, and a relaxing hot tub spa. A custom mosaic concrete patio table with matching benches is included, creating the perfect setting for outdoor dining and entertaining. Additional highlights include dual-pane windows, central heating and air conditioning, a reverse osmosis water filtration system, refrigerator, washer and dryer, EV charging, and a two-car garage with built-in cabinets, shelving, storage, and a workbench. With possible RV access and a location within walking distance to Sequoia Middle School and Earths Magnet Elementary School, this exceptional home combines comfort, functionality, and California outdoor living.
Studio City, CA 91604
7043
sqft8
Baths7
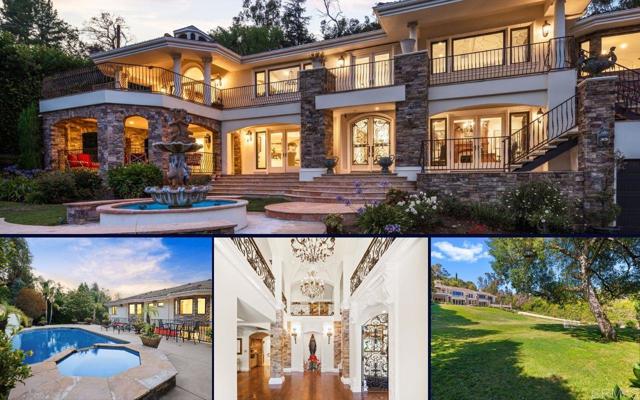
Beds Set within the coveted Fryman Estates community, this contemporary Mediterranean villa rests on nearly an acre of meticulously maintained grounds in prime Studio City — an exceptionally rare parcel in a hillside setting where land of this size and usability is seldom available. Gated and private, the residence commands sweeping panoramic views of the surrounding mountains and canyons. Adding to its distinctive appeal, the residence has notable screen history, with public reports connecting 11947 Iredell Street to productions including Keeping Up With the Kardashians, True Blood, American Horror Story, Chelsea Lately, and a Victoria’s Secret commercial — a reflection of the property’s privacy, scale, architectural presence, and cinematic setting. Approximately 8,000 square feet of refined living space encompasses seven en-suite bedrooms and eight bathrooms. At the heart of the home, a gourmet kitchen showcases premium Viking and Sub-Zero appliances, a generous center island, and a sunlit breakfast area. The serene primary suite offers an expansive private patio, generous walk-in closets, and a spa-inspired bath. Designed for both tranquil relaxation and effortless entertaining, the grounds unfold into a resort-style retreat with a pool, spa, built-in BBQ, and beautifully landscaped surrounds. Additional appointments include a formal dining room, a dedicated screening room, and a temperature-controlled wine cellar. The rarity of a near-acre lot in this pocket of Studio City cannot be overstated — flat, usable land of this scale is exceedingly uncommon so close to the city, affording a level of space, privacy, and indoor-outdoor living that few properties can offer. A trophy offering of remarkable craftsmanship, seclusion, and enduring quality. More than a residence, it is a rare opportunity to own a truly distinctive home in one of the area’s most prized hillside settings.
Playa del Rey, CA 90293
800
sqft2
Baths2
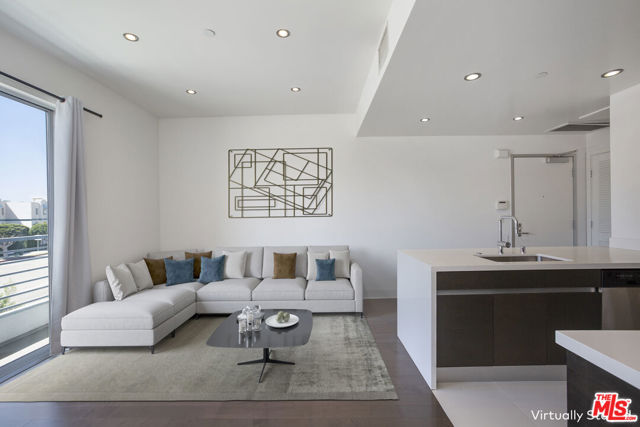
Beds Welcome to one of the finest buildings in Playa Del Rey. One of the only newer buildings located in PDR. Light and bright and minutes from the beach! Modern 2 bedroom corner unit in 2011-built Wembley Park, one of the area's new construction condos, featuring LEED gold construction. When you step through the front door you will find open space featuring a gourmet kitchen with quartz countertops, breakfast bar with waterfall edge, and high-end stainless steel appliances, including Fagor refrigerator/freezer. Master bedroom has balcony and en-suite bathroom. Master and second full bath equipped with tiled showers, quartz counters, Kohler sinks toilets, & cast iron tubs. Washer/dryer in-unit. Immaculate building with large, private storage cage and bike room in garage. One mile to beach and short distance to hip downtown Playa del Rey or the Runway shopping center in Playa Vista. Home has 2 side by side parking spaces in community garage. Property qualifies for High cost area purchase program for first time homebuyers which provides up to $21,538 in credits for the buyer from Fannie Mae.
Glendora, CA 91741
1232
sqft2
Baths2
Beds Welcome to this beautifully maintained single-story condo nestled in a highly desirable community. This end-unit home features a rare L-shaped backyard with mature trees, lush greenery, and custom hardscape — perfect for relaxing, entertaining, or creating your own garden oasis. Step inside to find freshly shampooed carpet, custom window blinds, and a remodeled kitchen with granite countertops and modern finishes. The oversized primary suite offers a spacious retreat with a walk-in closet and a dual-sink vanity in the en-suite bathroom, also finished with granite countertops.Additional highlights include a detached Two car garage, plenty of guest parking, and access to an award-winning school district. Conveniently located near top-rated schools, shopping centers, dining, and more — this move-in ready gem won’t last long.

Fontana, CA 92336
1602
sqft3
Baths4
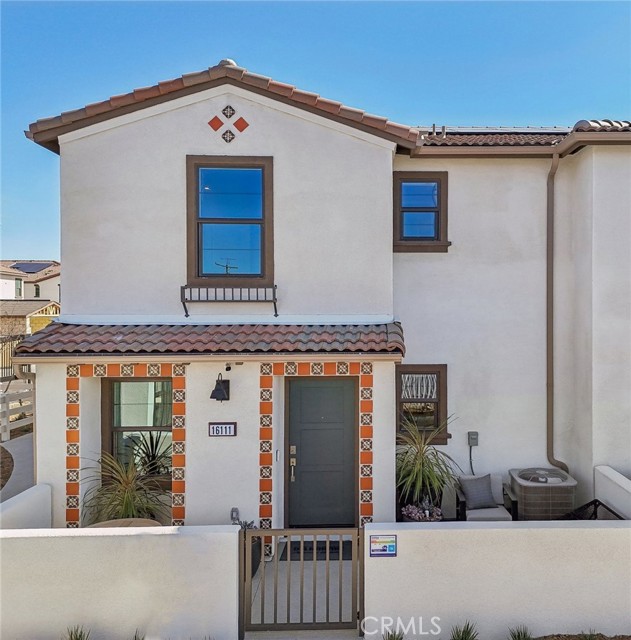
Beds NEW CONSTRUCTION - FORMER MODEL HOME! Welcome to Citrus Lane, a townhome community located in the city of Fontana. Citrus Lane features two-story townhomes ranging from 1,500 to 1,602 sq. ft. with up to 4 bedrooms and 2.5 bathrooms. This Residence 1602 plan IS THE FORMER MODEL HOME and features 4 Bedrooms and 2.5 Baths, a spacious open-concept Great Room, Kitchen and Dining Area designed for gathering and perfect for entertaining friends and family. The gourmet Kitchen offers stainless-steel appliances including cooktop, dishwasher, and microwave/hood and quartz kitchen countertops. The second level features a thoughtfully-designed layout, offering spacious bedrooms, convenient laundry room and bathrooms with dual sink vanities. Among the features and finishes, homeowners will appreciate the unparalleled peace of mind in owning America’s Smart Home, Home is Connected. The Home is Connected package offers devices conveniently controlled from one application to stay connected to home around the clock.
Glendora, CA 91741
1684
sqft3
Baths2
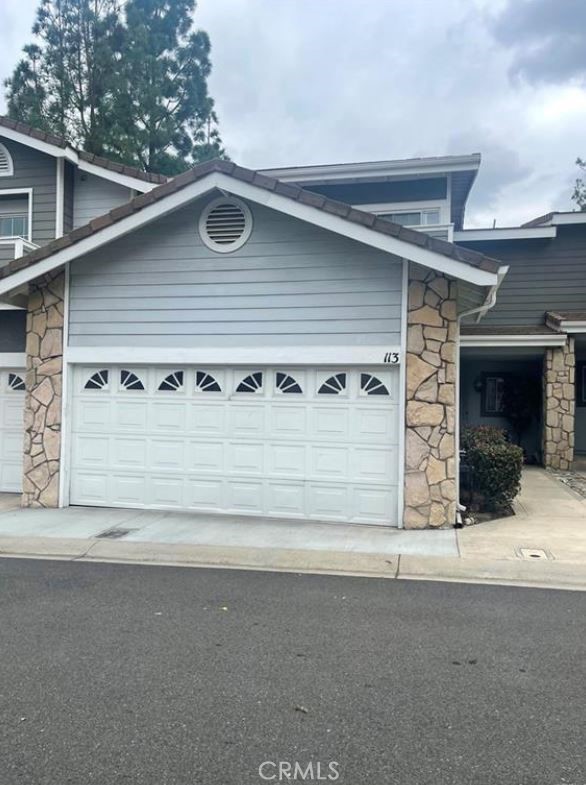
Beds THIS WELL MAINTAINED CONDO IN THE AUTUMN OAKS COMMUNITY, FEATURES 2 BEDROOMS , 3 BATHROOMS , WITH A BONUS OFFICE DOWN STAIRS, MASTER BEDROOM, MASTER BATHROOM, OVERSIZED WALK IN CLOSET, CATHEDRAL CEILINGS, FIREPLACE, LIGHT AIRY OPEN FLOOR PLAN, RANGE, INSIDE LAUNDRY AREA , TILE COUNTER TOPS, CLOSE TO TRANSPORTATION, COLLEGES, SCHOOLS, EASY FREEWAY ACCESS, TRAIN STATION GLENDORA VILLAGE, COLLEGES AND GLENDORA SCHOOL DISTRICT. COMMUNITY POOL AND CLUB HOUSE . GUEST PARKING.
Beverly Hills, CA 90210
1989
sqft3
Baths2
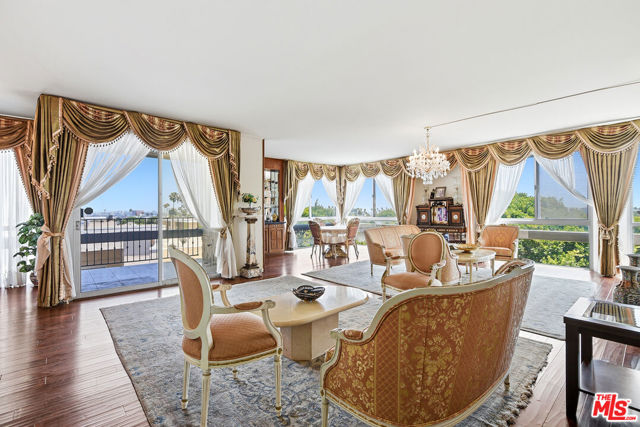
Beds Located in a quiet and desirable pocket of Beverly Hills. This 2-bedroom, 2.5 bath, with VIEWS has an open floor plan and wood flooring throughout. The living room is a massive open space with lots of windows affording an abundance of natural light, opening out to a private balcony for a great VIEW of the city and a generous formal dining room. The primary bedroom with a full en suite bath and generous closet space. The second bedroom is also well-sized with its own bathroom, and a third bathroom off the hallway for guests. A separate in-unit laundry area near the kitchen adds everyday convenience. Two side-by-side parking spaces with extra storage cabinets. Wonderful pool and lounging area for outdoor enjoyment. Secure building in a wonderful location.
Page 0 of 0

Powered by: 