
Napa, CA 94558
$1,299,575
2533
sqft3
Baths4
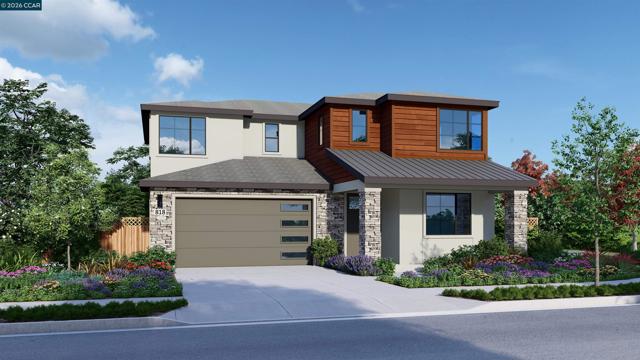
Beds NEW IMPROVED PRICING and QUICK MOVE-IN! Presenting the popular Residence Two Plan at Vintage Farm by Davidon Homes. This approximately 2,533 sq. ft. two-story home features a warm and welcoming great room with fireplace, gourmet kitchen with stainless steel Kitchen Aid appliances, plus a secondary bedroom and full bath all located on the main level. Secluded on the upper level is an elegant primary suite with large walk in closet and beautiful spa-like bath, as well as two spacious secondary bedrooms and laundry room. Just minutes away from Hwy 29, Vintage Farm is secluded among quiet, well established neighborhoods in the heart of Napa. Conveniently close to shopping, dining, schools and sport fields, Downtown Napa and all that the spectacular Napa Valley has to offer. Includes over $95K in designer options & upgrades! Ask about our special incentives!
, CA 95346
1188
sqft2
Baths3
Beds This MOVE-IN READY 3-bedroom, 1.5-bathroom cabin is offering the perfect blend of mountain charm and modern comfort. Extensively renovated from top to bottom! The main level includes a fully updated kitchen with all new appliances, renovated bathroom, pine wood walls, and hardwood floors. Upstairs feature an upgraded half bathroom, hardwood floors, two Velux skylights, and a brand-new dual heating and air conditioning system. Outside, enjoy a front deck with a pizza oven, wood shed, updated electrical panel, and usable storage space in crawl space. Whether you envision a forever family cabin or a thriving short-term rental, this property is turnkey and waiting to be enjoyed for generations to come! Just a short drive from Pinecrest Lake, Dodge Ridge Ski Resort, and endless outdoor adventures along Highway 108. Live where you play, Love where you live :)

Newhall, CA 91321
4332
sqft4
Baths5
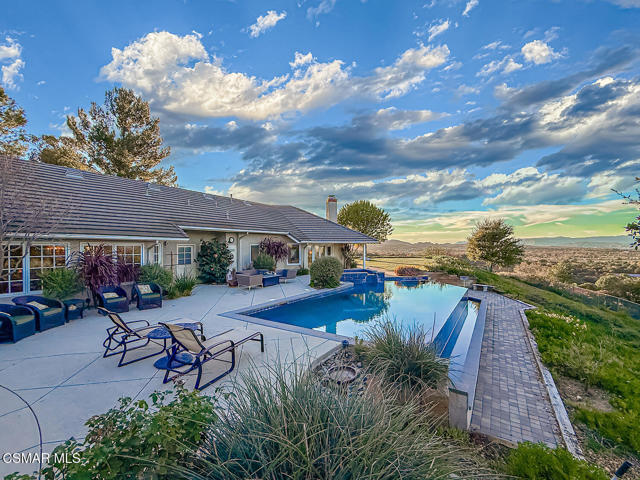
Beds Custom designed by noted local architect David Weary, this extraordinary mountaintop estate in Newhall commands sweeping, unobstructed views across the entire Santa Clarita Valley, reaching as far as Six Flags Magic Mountain. From the first light of sunrise to the glow of city lights at night, the setting delivers a constantly evolving backdrop that feels both expansive and serene.Thoughtfully conceived as a single-story residence, the home was designed to embrace its surroundings at every turn. David Weary's signature motif is the striking atrium skylight which greets you at the entry. Expansive windows and French doors throughout the home frame panoramic vistas, creating a strong connection between indoor living spaces and the landscape beyond.The primary suite serves as a private retreat, offering generous proportions, a quiet sitting or reading area, and direct access to the outdoors. Additional bedrooms are well-sized and versatile, ideal for guests, family, or workspace needs.The outdoor experience is equally compelling. An infinity-edge pool appears to merge with the horizon, creating the illusion of floating above the valley below. Multiple patio areas provide space for both entertaining and quiet relaxation, surrounded by mature landscaping and a variety of fruit trees including apple, avocado, apricot, and plum.Beyond the property, miles of nearby hiking trails wind through the surrounding hills, offering a true connection to nature just moments from home.Additional features include solar, a newly flushed septic system, whole-house backup generator, and an attic fan designed to enhance ventilation and energy efficiency. A detached guest suite adjoining the three-car garage offers flexibility for extended family, guests, or potential income opportunities.Notably, the home was selected for the Santa Clarita Holiday Home Tour in 1995--an early recognition of its distinctive architecture and design.A rare combination of architectural pedigree, privacy, and panoramic beauty, this is elevated view living in one of Santa Clarita's most scenic settings.
Castaic, CA 91384
2838
sqft4
Baths4
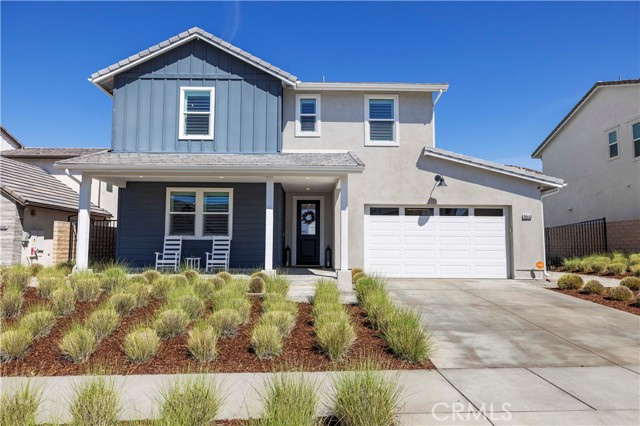
Beds Priced to Move & Ready to Impress! If “model perfect” is on your list, this is the one! Welcome to this elevated, upgraded and absolutely unforgettable Plan 7 home behind the gates in the highly desirable Williams Ranch community. Showcasing magazine-worthy design and thoughtful finishes throughout, this residence offers approximately 2,865 square feet with 4 bedrooms, 3.5 bathrooms, and a spacious loft. A downstairs bedroom with ensuite provides flexibility for guests or multigenerational living. The home features wide-plank LVP flooring throughout, crown molding, plantation shutters, and curated designer details at every turn. The chef’s kitchen is a true standout with upgraded GE Café white & gold appliances, 6 burner gas stove and double ovens, cabinetry featuring soft-close doors, a white farmhouse sink with brushed gold Moen faucet, designer pendant lighting, upgraded herringbone backsplash, and countertop’s. A custom pantry for added function complete the space. The living area is anchored by a fireplace with upgraded hearth and precast surround, creating a warm and elevated focal point. Multi-slide doors open to a covered outdoor room, offering seamless indoor-outdoor living. The expansive, pool-sized backyard is beautifully landscaped with low-maintenance artificial turf. Upstairs, the primary suite showcases a spa-like bathroom with upgraded tile, a herringbone design shower, and a freestanding soaking tub. Bathrooms throughout feature upgraded tile counters and a cohesive black finish package with Gibson Black Moen hardware. Additional highlights include an upgraded laundry room with sink, and cabinetry, Pottery Barn chandeliers, custom window treatments, owned Solar with Tesla inverter and EV Charger outlet, tankless water heater, whole-house rain gutters with leaf guards, permanent exterior holiday lighting, and a 3-car garage with epoxy flooring and built-in storage. The Ranch House is officially Open and ready for Summertime Fun!!! The WR community offers resort-style amenities including Recreation Center, Jr-Size Olympic Swimming Pool, Spa, Parks, Scenic Trails, Entertainment Amphitheater, Citrus Orchards, and Working Vineyards. This home blends elevated design with everyday comfort.
Ontario, CA 91761
2016
sqft3
Baths3
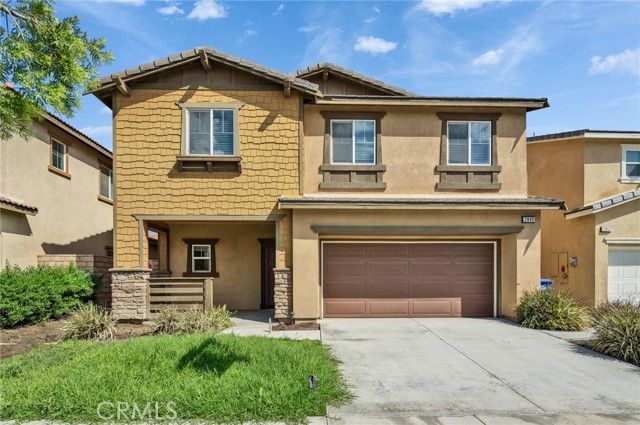
Beds Welcome to this beautifully updated 2,016 sq ft home featuring 3 bedrooms and 2.5 bathrooms, located in a desirable Ontario neighborhood. With fresh new paint and brand-new flooring throughout, this home offers a modern, move-in-ready feel from the moment you step inside. The spacious and open floor plan is filled with natural light, creating a warm and inviting atmosphere perfect for both everyday living and entertaining. The well-designed kitchen provides ample cabinetry and counter space, seamlessly connecting to the main living and dining areas. Upstairs, you’ll find generously sized bedrooms, including a comfortable primary suite with a private bathroom and ample closet space. The additional bedrooms offer flexibility for family, guests, or a home office. Enjoy added convenience with a 2-car garage, indoor laundry, and a low-maintenance backyard—ideal for relaxing or hosting gatherings. Located near parks, schools, shopping, dining, and with easy access to major freeways, this home offers the perfect combination of comfort, style, and convenience. With its fresh updates and spacious layout, this move-in-ready home is a must-see!
Fawnskin, CA 92333
1300
sqft2
Baths2
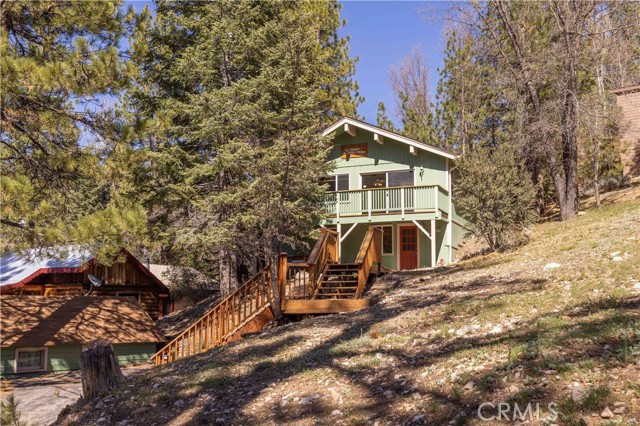
Beds Nestled in the peaceful mountain community of Fawnskin, this charming 2-bedroom, 2-bath home with 1,300 square feet of comfortable living space on a generous 6,400 sq ft lot. Step inside to a spacious, open living room that invites relaxation and effortless entertaining, with plenty of natural light and room to gather. The home’s thoughtful layout provides privacy between bedrooms, while the two full bathrooms add convenience for adults and children. Outside, you’ll find lots space to enjoy the fresh mountain air, whether you're hosting, gardening, or simply unwinding. A detached 1-car garage offers additional storage and flexibility, perfect for outdoor gear or a workshop setup. Located in a serene setting just minutes from Big Bear Lake, this property is ideal as a full-time residence, vacation or the perfect getaway. Experience the blend of comfort, space, and mountain charm in this inviting Fawnskin home.
Lake Elsinore, CA 92530
1800
sqft2
Baths5
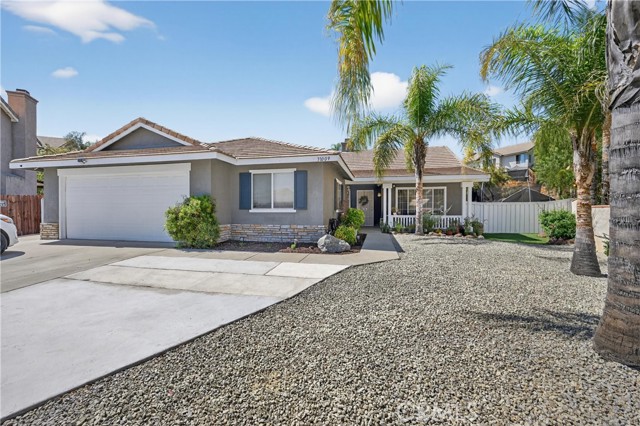
Beds Welcome Home!!! This single-story pool home is move-in ready and packed with upgrades, offering the perfect combination of comfort, functionality, and easy indoor-outdoor living. Fresh interior paint and a well-maintained exterior provide a clean, updated look, while the newer A/C system—both inside and out—ensures efficiency and year-round comfort. Inside, the kitchen features granite countertops and flows seamlessly into the living spaces, making it ideal for both everyday living and entertaining. The fully remodeled guest bathroom adds a modern touch, while the primary bathroom includes a newly refinished fiberglass shower/tub for a fresh, updated feel. The backyard is designed for enjoyment and low maintenance, featuring a pool with equipment just 2 years old and a large rock and concrete area—perfect for entertaining without the upkeep. Newly landscaped front and back yards offer water-saving, low-maintenance appeal, and stained concrete enhances both the front and rear outdoor spaces. Additional highlights include a newly added 3rd car driveway for extra parking, large side yards on both sides of the home, and ongoing professional pest control service for over 3 years, contributing to a comfortable, low-bug environment. Hurry this will not last! This home offers a rare combination of upgrades, efficiency, and outdoor living—all on a single level and ready for immediate enjoyment.
Vandenberg Village, CA 93436
1100
sqft2
Baths3
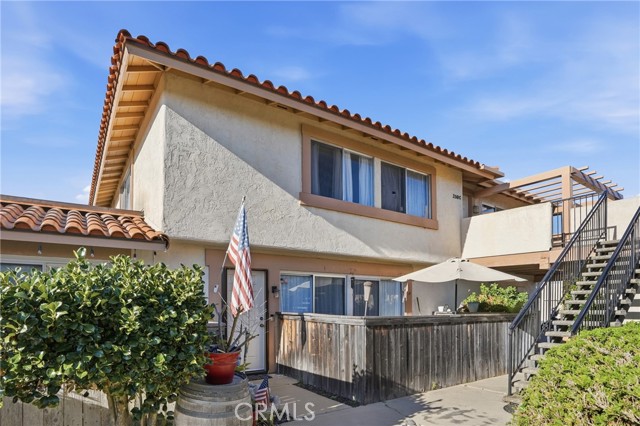
Beds Welcome to this beautifully updated 3-bedroom, 2-bathroom condominium located in the highly sought-after Vandenberg Village community. This move-in ready home features an updated kitchen and bathrooms, offering modern finishes and comfortable living. Enjoy the convenience of a 1-car attached garage and the added benefit of community amenities, including a sparkling swimming pool perfect for relaxing and entertaining. The HOA covers water, trash, and landscaping, providing low-maintenance living and added value. Ideally located close to local schools and easy highway access, this home is just minutes from Vandenberg Space Force Base, stunning Central Coast beaches, and award-winning wineries. Whether you're a first-time buyer, downsizing, or looking for an investment opportunity, this Vandenberg Village condo offers comfort, convenience, and location — all in one. Don't miss your opportunity to call this home!
Bloomington, CA 92316
1812
sqft2
Baths4
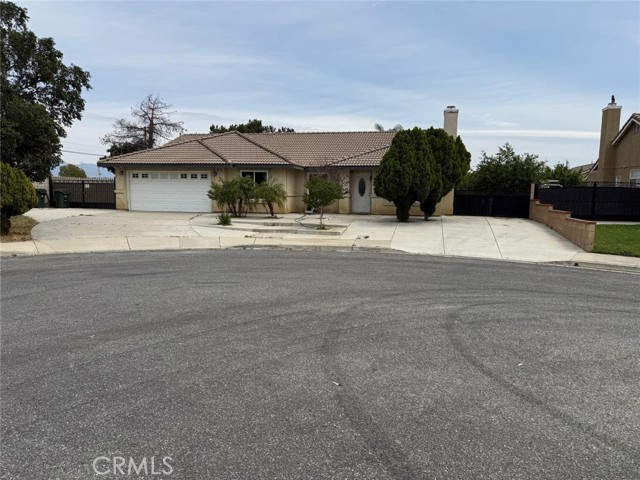
Beds Beautiful and well maintained house on a Cul-de-sac that enjoys a desirable and sought after street within immediate access to I-10, a quick 3 min drive to Cedar Avenue Center, 7 miles to Ontario Mills Outlet Mall and a 15 to 20 min drive to Ontario Airport. This house is very spacious, features elegant vaulted ceilings, newer windows installed in the entire home and beautiful ceramic floors throughout except in 2 of the 4 bedrooms, which have vinyl plank floors. This house blends Mediterranean style with Spanish Revival elements, highlighted by its classic tile roof which adds both charm and durability. It has a charming kitchen with an island, wood cabinetry and granite countertops. It also features TWO concrete driveways that accommodate extra parking besides the 2 car garage. 2 storage sheds. This home also boast a meticulous large landscaped garden filled with vibrant plants, and is ready for the next owner
Page 0 of 0
