
Coulterville, CA 95311
$190,000
1336
sqft2
Baths3
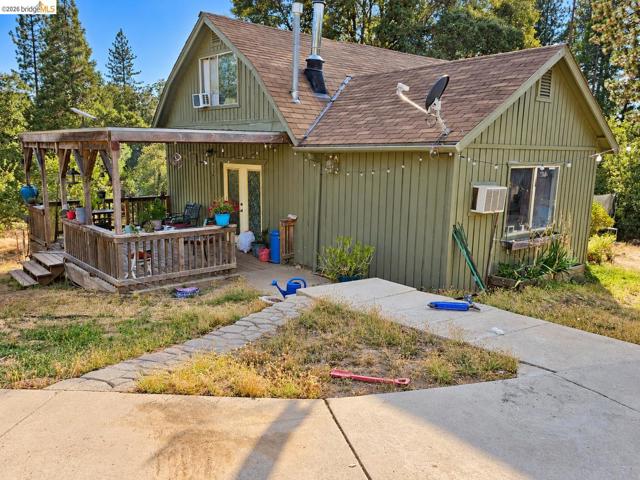
Beds Unique Opportunity! There is so much potential for this cozy farmhouse style home with inviting character and rustic charm. It needs a little love to be restored to its former glory but is livable as is. The covered front porch leads into an open style kitchen/living area with new laminate flooring as well as a newer wood burning stove and custom hearth. To the right is an amply sized bedroom and to the left you have a full bath and an oversized laundry which has hookups for a sink and room for an additional refrigerator or freezer. Directly behind living area is an additional room which was used as a family room and has an enclosed sunroom with outdoor access directly behind such. Upstairs you will find two additional rooms and a half bath. The home has a freshly painted exterior and although it is not officially a corner lot it is situated as such. The nice fairly level yard has multiple outbuildings, fragrant pines, small garage/shop, chicken barn, garden area and fruit bearing trees. Let your imagination guide you to reveal this hidden treasure!
Bonita, CA 91902
2800
sqft3
Baths6
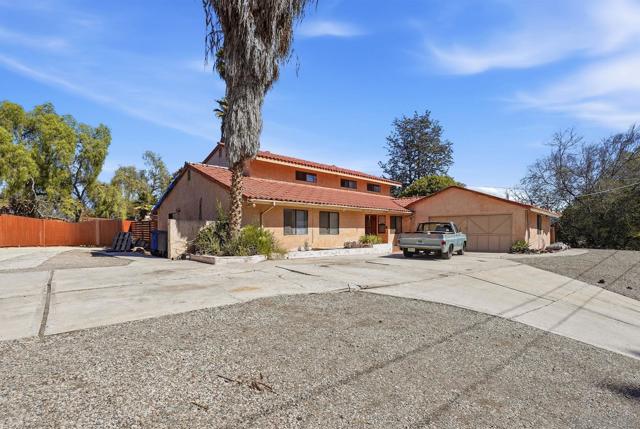
Beds RARE BONITA OPPORTUNITY – OVER HALF AN ACRE, NO HOA & NO MELLO-ROOS! Opportunities like this are hard to find in Bonita, especially with limited inventory! Situated on a spacious ½+ acre lot, this 6-bedroom home with an optional 7th bedroom offers incredible potential for buyers ready to think big. Enjoy a desirable location near the golf course, shopping, dining, and freeway access, all with NO HOA and NO Mello-Roos! Whether you're looking to create your dream home, add value through improvements, or take on your next investment project, the possibilities are worth exploring. Bring your vision and unlock the potential! Don't wait for the next opportunity—come see what this Bonita property could become before it's gone!
Morgan Hill, CA 95037
2174
sqft3
Baths4
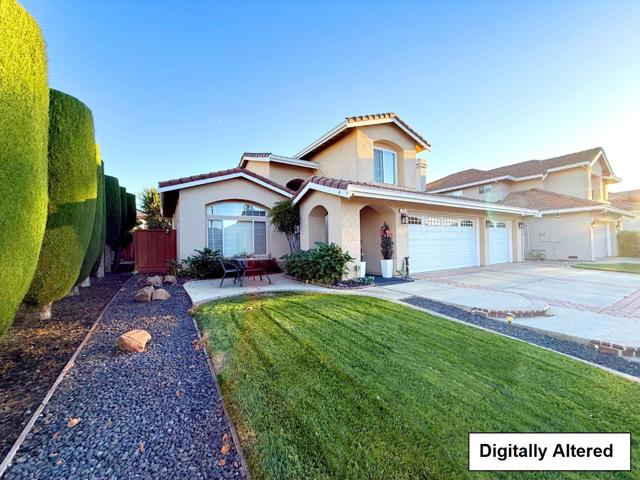
Beds Gorgeous, Fully Renovated Luxury Home with Owned Solar; Modern Upgrades. Discover this beautifully updated, move-in-ready home nestled on a quiet cul-de-sac in a desirable community with no HOA. Owned solar panels help reduce electricity costs. Featuring soaring ceilings, elegant finishes, and extensive renovations, this home seamlessly blends modern luxury, comfort, and functionality. The thoughtfully designed floor plan includes a downstairs bedroom and full bathroom. The updated primary suite offers a relaxing retreat with a separate jetted soaking tub, walk-in shower, and spacious walk-in closet. The three-car garage features durable epoxy flooring in two bays and wood flooring in the third, along with abundant built-in storage. Automatic irrigation system for convenient landscape watering. Renovations & Upgrades: Fresh, Eco-Friendly Interior Paint, New Flooring Throughout, Modern Lighting, Renovated Kitchen, Bathrooms, and Windows, French-style Wall Molding. Located close to parks, shopping (5-minute drive to Trader Joe's), and convenient freeway access, this home offers an appealing combination of comfort, convenience, and modern upgrades. Don't miss this opportunity to own a beautifully renovated luxury home.
Julian, CA 92036
1814
sqft2
Baths3
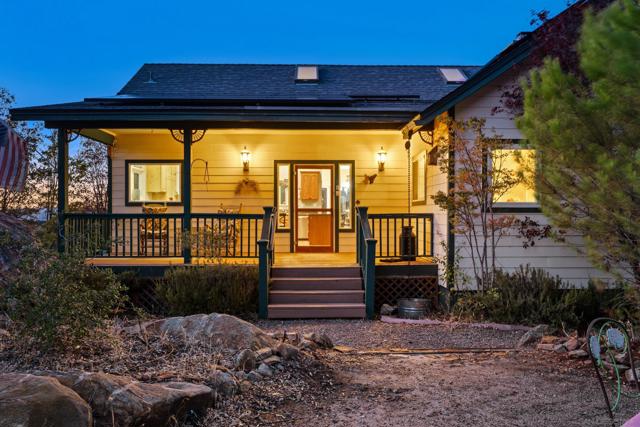
Beds This 16.99-acre Julian estate offers sweeping views of the Volcan and Cuyamaca Mountains, with the subtle sounds of Deer Creek as your backdrop. Perched atop a private ridge, "Regalo De Dios"—God’s Gift—redefines mountain living with serenity, independence, and breathtaking splendor. The 1,814 sq ft single-level, three-bedroom, two-bath home includes a 214 sq ft art studio/guest room, vaulted 15-foot wood-beam ceilings in the great room, and 8 skylights that gently fill the interior with natural light. The gourmet kitchen—with granite counters, stainless steel appliances, and an additional pantry—blends the open living spaces perfectly for entertaining, creativity, relaxation, or welcoming guests. Exterior upgrades include fire-resistant siding, a ’50yr’ cool roof, an oversized detached garage, and RV access for ultimate practicality. Designed for total independence, the estate now boasts a paid-off solar system (2023), new well pump (2025) with 5,000 gallons of storage and state-of-the-art filtration, hybrid HVAC (2024), four-person spa, security cameras, Nest, Broadband, WiFi, remote front door lock, on-demand water heater (2023), a fire sprinkler system, powered gate, plus a 22-kW automatic backup generator with its own fuel tank for uninterrupted comfort. Regalo De Dios is more than a home—it’s a rare opportunity to own a modern Julian retreat that blends privacy, flexibility, memory-making, and vacation rental possibilities with a coveted mountain lifestyle. Home Inspection Done. Seller Repairs Done. – Sometimes a home finds you, come and see! The property includes three parcels totaling 16.99 acres with multiple building sites; a second gate provides access to a roughed-in pad, and nearby utilities make it ideal for expansion, your compound, or investment. Most furnishings are included, and the home easily accommodates 6-8 guests, featuring a Murphy Bed in the art studio for extra guest flexibility. The walk-in pantry, with a second sink, knotty pine cabinetry, extra counter space, and a full-sized washer and dryer, adds to the built-in convenience. Deer and other wildlife are frequent visitors, as are stunning sunsets and astounding night skies with shooting stars and meteor showers. Pine Hills is in a rare Dark Sky Community, and this home even lets you warmly stargaze yourself to sleep under the bedroom skylights. Additional highlights include a Hague multi-filtration system and two 250-gallon propane tanks that signal the company when they need a top-off. A John Deere tractor with accessories and the ranch's maintenance equipment are also available for purchase. With no HOA, CCRs, or Mello-Roos fees, you’ll enjoy true privacy and peace, far from the hustle and bustle down the hill. Just minutes from the historic town of Julian—famous for apple picking, charming shops, and fresh-baked pies—and close to state parks for hiking, biking, fishing, and horseback riding, this is more than a home: it’s a retreat where you can truly be yourself. The welcoming gate says it all: Regalo de Dios—“Gift from God.”
Del Mar, CA 92014
1472
sqft3
Baths3
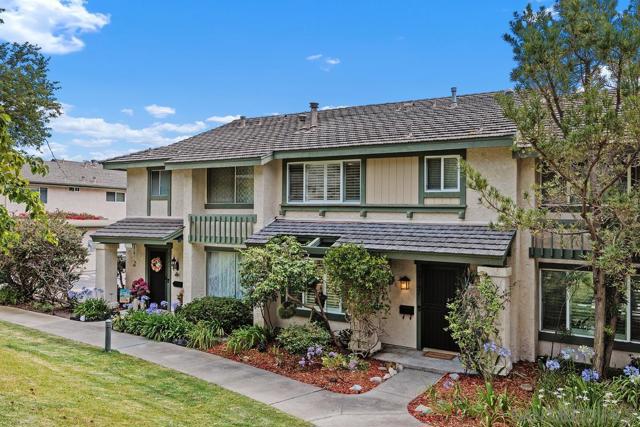
Beds Experience ultimate coastal luxury at an incredible value! This meticulously upgraded, 3BR turn-key masterpiece boasts one of the most stunning custom interiors. Ideally situated to capture refreshing daily ocean breezes. Just minutes from Torrey Pines State Beaches, Del Mar beaches, premier dining, shopping, award-winning Del Mar schools, Torrey Pines Golf, Biotech hubs, Qualcomm, Scripps and UCSD. The open-concept layout, showcases premium engineered maple flooring, custom solid maple kitchen cabinetry, granite countertops, sunny garden window, and high-end stainless Bosch appliances. Every detail has been thoughtfully elevated, featuring solid walnut stair rails, LED lighting, custom closet built-ins, a cedar-lined entry closet, a Nest thermostat, and plantation shutters. The private outdoor large patio features an expansive deck, and a hot-water outdoor shower—perfect after a day at the beach! Attached 2-car garage includes a personal EV charging station and built-in storage cabinetry. Enjoy resort-style community amenities including a large pool and BBQ area, with a low $519 monthly HOA fee that includes basic cable TV & internet. Offering unmatched, seamless access to Interstate 5, Hwy 56 and Carmel Valley. This is coastal living at its finest—stylish, upgraded, and ready to enjoy immediately.
Tracy, CA 95377
2748
sqft4
Baths4
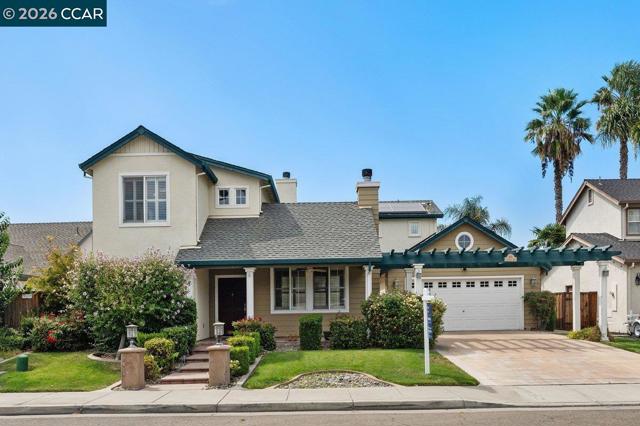
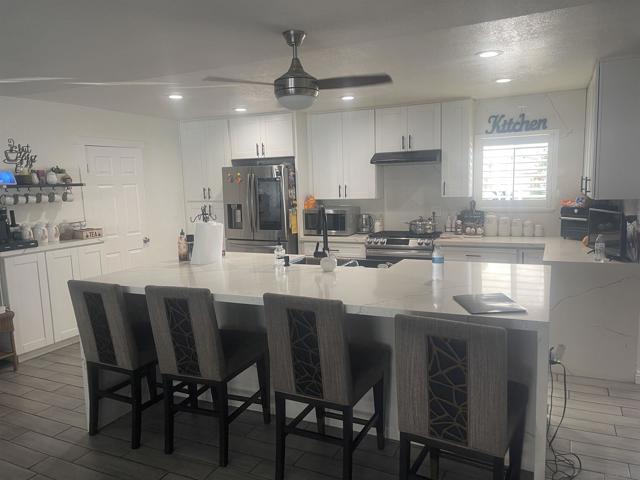
Beds Welcome to 1615 Laurelbrook Dr., where comfort, style, and family living come together. Nestled in one of Tracy's most desirable neighborhoods, this beautifully maintained home offers bright, open living spaces perfect for everyday life, and entertaining. The spacious kitchen flows effortlessly into the family room, creating the heart of the home for gathering with family and friends. Generous bedrooms provide space for everyone, while the private backyard is ideal for relaxing, barbecues, or watching the kids play. Conveniently located near parks, top-rated schools, shopping, and commuter routes, this is more than just a house, it's a place to create lasting memories and truly feel at home.
Los Altos, CA 94024
4140
sqft6
Baths6
Beds Welcome to the Los Altos Riviera. On a quiet cul-de-sac, this home has been rebuilt from the ground up, offering 4,140 sq ft across a 3,370 sq ft main residence and a 770 sq ft attached ADU, a flexible space for guests, extended stays, or a home office. Soaring ceilings fill the main living areas with light and a generous sense of volume, and the work throughout reflects an exacting standard, with custom cabinetry and top-of-line appliances. Outside, a sunlit patio and outdoor kitchen extend the living space into the yard, setting the stage for summer dinners, weekend gatherings, and quiet evenings under the open sky. Shoup Park and its creekside trails are nearby, Rancho San Antonio Preserve offers miles of hiking, and downtown Los Altos, with its village shops, cafes, and year-round community events, is minutes away. Located near Covington Elementary, Georgina P. Blach Junior High, and Los Altos High School (buyer to verify). Built without compromise, designed for living at its finest.

San Diego, CA 92109
602
sqft1
Baths1
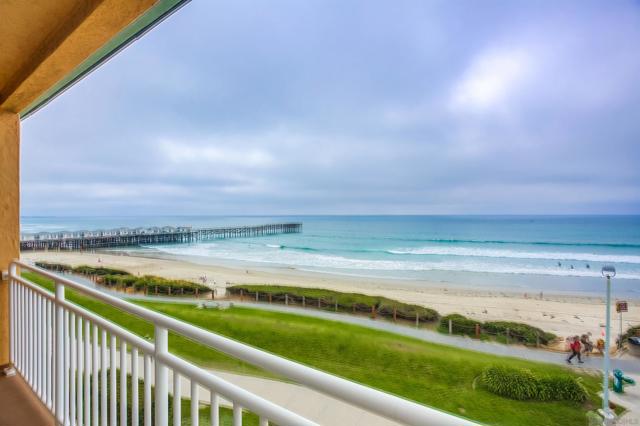
Beds Available for MID-TERM AND LONG TERM stays. Rental rates vary based on season, length of stay, and availability. Please inquire for current pricing and minimum stay requirements. FULLY FURNISHED. Oceanfront Escape | Panoramic Views | Steps to the Sand Wake up to the sound of crashing waves, sip your morning coffee overlooking the Pacific, and end each day with spectacular ocean sunsets! Located in the coveted Seashore Condominium Complex, this bright and inviting 2-bedroom, 2-bath top-floor corner condo offers the ultimate Pacific Beach getaway. Enjoy breathtaking ocean views from two private balconies, the living room, dining area, and both bedrooms. The sun-filled living space features comfortable seating, a large-screen Roku TV, and WiFi. The primary suite offers a queen bed and ensuite bathroom, while the guest suite includes two twin beds and a private bath. Both bathrooms feature newly refinished tub/shower combinations. A fully equipped kitchen makes dining in effortless. Step outside onto the iconic Pacific Beach boardwalk, just north of Crystal Pier, with the sand and surf only moments away. Enjoy the community pool, ocean-view BBQ area, laundry facilities, and one secured underground parking space (6-foot garage clearance). Explore Pacific Beach's vibrant coastal lifestyle with beachfront restaurants, cafes, boutique shopping, and entertainment within walking distance. From morning beach strolls to sunset cocktails, everything you love about San Diego is right outside your door.
Page 0 of 0
