
Los Angeles, CA 90028
$565,000
1160
sqft2
Baths2
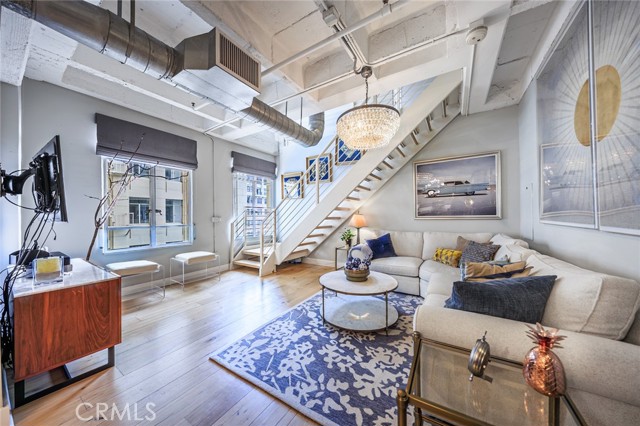
Beds Estimated property taxes of only approximately $3,000 per year through the Mills Act program—potentially saving nearly $5,000 annually compared to a typical property tax assessment on a similar property. Attached supplements include supporting documentation related to the Mills Act program, including the building’s Mills Act contract and a Los Angeles County Assessor property tax calculation worksheet…… Experience loft living at the iconic Hollywood & Vine intersection in one of Los Angeles’ most recognizable historic buildings. This stylish 2-bedroom, 1.5-bath residence combines architectural character, modern upgrades, and a dynamic open-concept layout designed for both everyday living and entertaining.…… The main level features soaring ceilings, newer wood flooring, and dramatic industrial-style windows that flood the space with natural light while showcasing sweeping city views. The kitchen is equipped with Viking stainless steel appliances and flows seamlessly into the living area, creating an open and inviting environment.…… Upstairs, two well-proportioned bedrooms provide privacy and separation from the main living space, along with a full upgraded bathroom. A convenient half bath is located on the main level. Additional features include in-unit washer and dryer, air conditioning, upgraded bathrooms, and the rare inclusion of furniture, offering a move-in-ready opportunity.…… Set within a historic full-service building, residents enjoy 24-hour doorman and security, valet parking, controlled access, and a rooftop deck with BBQ grills, fire pit, lounge seating, and panoramic views of the Hollywood Sign, Capitol Records, and the Downtown Los Angeles skyline. The building is pet-friendly and professionally managed, offering a true lock-and-leave urban lifestyle.…… Located in the heart of Hollywood, the residence offers exceptional walkability to dining, entertainment, shopping, fitness, and Metro access. With Runyon Canyon and major entertainment venues nearby, this property blends historic character with vibrant city living.…… Buyers are encouraged to independently verify all information, including tax assessments, eligibility requirements, and potential tax implications with the Los Angeles County Assessor and their tax professional.……
Beverly Hills, CA 90210
4688
sqft1
Baths1
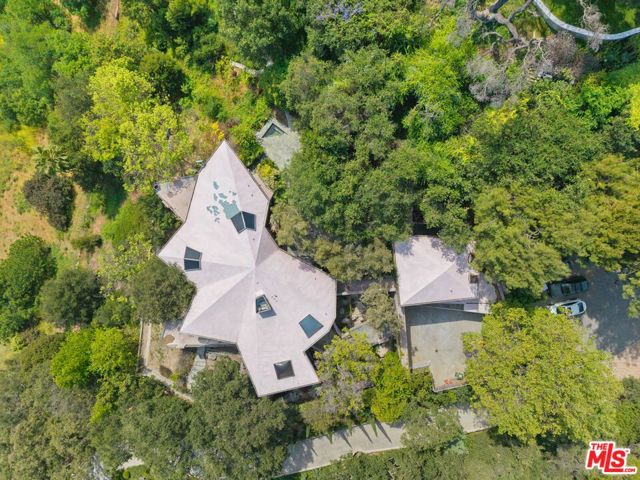
Beds Major fixer or redevelopment opportunity at the end of a small cul-de-sac off iconic Mulholland Drive. This 1980s architectural, custom built for the seller, offers a rare chance for a builder, developer, speculator, or contractor to reimagine the existing structure or explore a larger rebuild. The existing footprint, distinctive architectural character and dramatic views may provide an ideal foundation for a design driven restoration, or take advantage of the unique site itself to create a new home. The land includes a desirable combination of a large, flat usable pad, canyon greenery, and select city views, all tucked into a quiet and private setting above Beverly Hills. Rarely does a site with this mix of privacy, architectural potential, and usable land come to market in such a compelling Mulholland location.
Palm Desert, CA 92211
1632
sqft2
Baths2
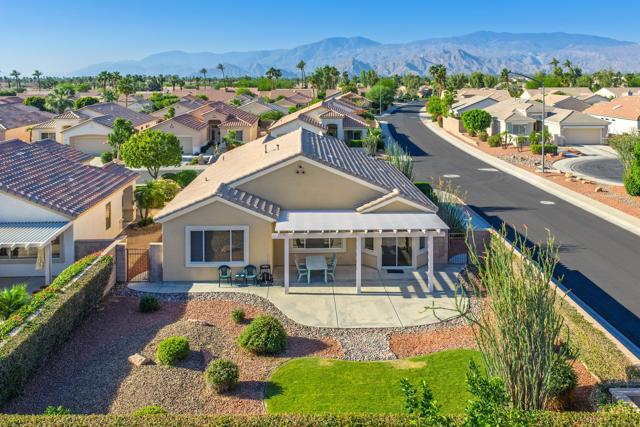
Beds Sun City Palm Desert - Cayman. This popular greatroom floorplan offers 2 bedrooms, 2 bathrooms and a versatile den, ideally situated on a quiet cul-de-sac street that conveniently terminates at the Sunset View Clubhouse. Positioned on a desirable corner lot, the home enjoys a spacious, lushly landscaped north facing rear yard featuring an extended patio, alumawood patio cover, mature ocotillo and peek-a-boo mountain views. Inside, tile flooring is used extensively. The kitchen is thoughtfully designed with corian counters with rounded edges, a glass tile backsplash, and a chef's island with breakfast bar. The adjoining dining area features a bay slider that opens to the rear patio, enhancing indoor-outdoor living. The den/office is generously sized and finished with attractive wood-like tile flooring. The primary suite includes a walk-in closet with mirrored wardrobe doors and an en-suite bathroom with dual sinks and a stall shower with glass enclosure. The guest bedroom also features mirrored wardrobe doors, and the guest bathroom includes a tub/shower combination. The laundry room is conveniently located inside the home. Additional features include a spacious two-car garage with built-in storage and a Lennox AC system installed in 2019.
Escondido, CA 92026
1488
sqft2
Baths2
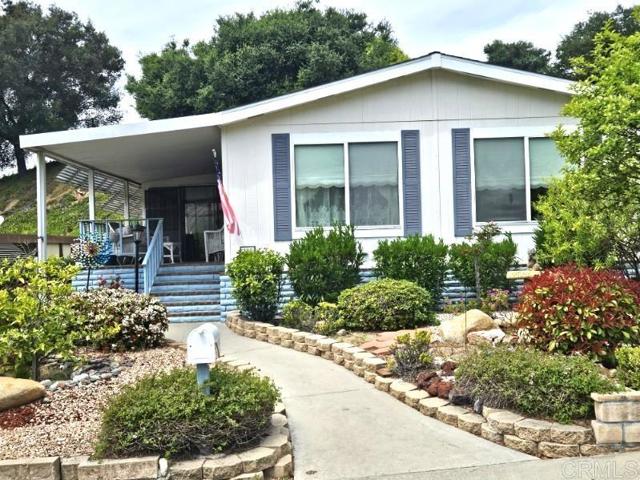
Beds Welcome to your dream home in the charming land owned senior community of Champagne Village. This delightful residence greets you with a cozy front porch, perfect for morning coffees or evening relaxation. Step inside to discover a harmonious blend of comfort and functionality with both a spacious family room and an inviting living room ideal for gatherings or quiet afternoons. The heart of this home is its wonderfully designed layout that seamlessly connects each room while preserving distinct spaces for dining, entertaining, and unwinding. The kitchen exudes warmth and efficiency, making it easy to host dinner parties or enjoy intimate meals at home. Continuing through the house, you'll find an extraordinary bonus screen-in room—a versatile space that invites creativity whether you envision it as a sunroom retreat, potential office, or vibrant play area. The possibilities are endless! Nestled in one of Escondido's desirable neighborhoods, this beautiful property promises both tranquility and convenience with shopping centers, parks, and schools just minutes away. Don't miss out on this rare opportunity to make this gem your very own oasis!
Temecula, CA 92590
4966
sqft5
Baths4

Beds Perched at the top of the hill with breathtaking views, this Mediterranean-style estate is all about privacy and that “wow” factor the second you pull up. With 4 bedrooms and 5 bathrooms, the home takes full advantage of its setting with sweeping panoramic views across Temecula and Murrieta. The backyard is the showstopper as it sits on 5 acres with an Avocado Grove. An infinity-edge pool and spa that feel like they disappear right into the valley, creating a backdrop you just don’t come across often. It’s quiet, private, and built for those sunset evenings Temecula is known for. Inside, the layout is spacious and functional with marble flooring, a large kitchen, formal living and dining areas, and a dedicated office. The 4-car garage gives you plenty of room for cars, toys, or storage. Upstairs, the primary suite has its own private balcony where you can take in the city lights at night and unwind at the end of the day. You wouldn't believe you're only 10 minutes from town, which makes it a breeze to run errands. Whether you’re entertaining, hosting family, or just want space and privacy, this is one of those rare view properties that really delivers.
Sherman Oaks, CA 91403
3311
sqft3
Baths5
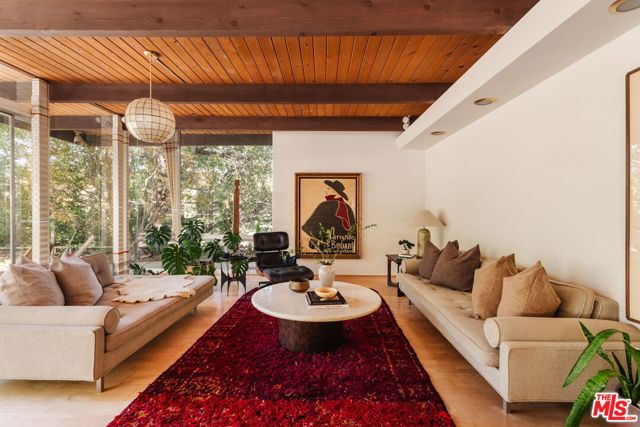
Beds A striking mid-century modern retreat in the coveted Royal Woods neighborhood of Sherman Oaks, this thoughtfully preserved residence embodies timeless California living. Originally designed in 1959 by a protege of Richard Neutra, Yehuda Lavie, the home seamlessly blends architectural pedigree with relaxed, livable elegance. Set behind a private driveway and surrounded by serene canyon views, this property offers a true sense of retreat. Walls of glass define the home, creating a seamless indoor outdoor connection while filling the interiors with natural light. The expansive living room is both dramatic and inviting, featuring warm materials, clean lines, a fireplace, custom built-ins, and direct access to a covered patio. It is equally suited for intimate evenings and effortless entertaining. The chef's kitchen is as functional as it is refined, appointed with Sub-Zero refrigeration, dual ovens, Caesarstone countertops, and generous prep space. It flows effortlessly into a spacious dining area designed to accommodate gatherings with ease. Five well-appointed bedrooms offer comfort and flexibility, each thoughtfully designed with a sense of privacy and understated sophistication. The primary suite serves as a tranquil sanctuary, with glass doors that open directly to the outdoors, enhancing the home's connection to its natural surroundings. A converted garage has been reimagined as a versatile family and game room while a detached, air-conditioned structure offers flexibility as a gym, studio, or private office. The grounds are nothing short of exceptional, forming an immersive outdoor sanctuary anchored by a serene Japanese zen rock garden designed by renowned landscape artist Lew Watanabe. Meandering pathways and curated plantings, including mature ginkgo trees, Japanese cherry and maple, bamboo groves, and sculptural black pine, create a rich, tranquil environment. A sparkling pool and spa, fire pit, covered patio, and fully equipped outdoor dining and BBQ area complete the resort-like setting. With its architectural significance, refined interiors, and extraordinary outdoor spaces, this one-of-a-kind residence offers an elevated yet effortless lifestyle. Ideally located near the Valley's premier dining and shopping destinations, with convenient access to the Westside, this is a rare offering that truly stands apart.
Simi Valley, CA 93065
3034
sqft5
Baths5
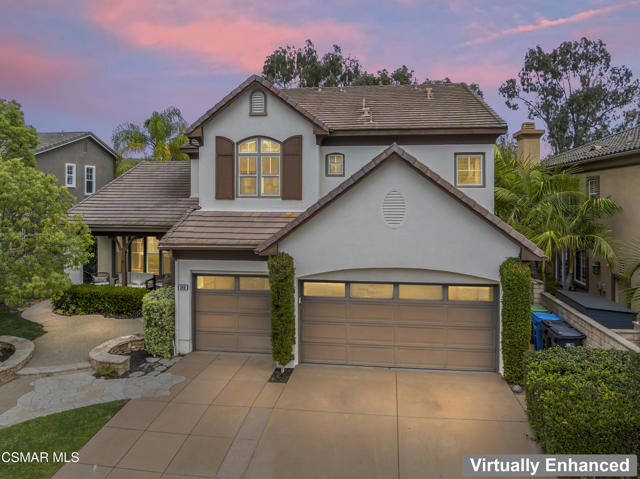
Beds Tastefully remodeled Long Canyon home in the Hearthstone tract on a cul-de-sac street. With 5 bedrooms and 5 baths, this home will easily accommodate a large and/or growing family. Designer paint and finishes throughout, this home is done in tasteful and neutral tones. Stunning front entry with two story ceilings, large windows and double crown molding. Living room and formal dining with rich wood floors and slider to rear yard patio. Beautiful kitchen with white cabinetry, new countertops & fixtures, all open to the adjacent family room. Family room is nicely equipped with cozy fireplace, surround sound system and convenient built-ins. One bedroom located downstairs with its own attached full bathroom. Upstairs you'll find your remodeled master suite with wood floors, private balcony and dual closets. Luxurious en suite bath with white marble finishes, dual vanities, soaking tub and spacious shower. Additional secondary bedrooms all have attached bathrooms with updated vanities and finishes. Recently repainted exterior gives this home fabulous curb appeal, along with its charming front porch and well maintained landscaping. Rear yard is elevated above neighboring homes, offering privacy and hill views. Well manicured gardens, various fruit trees, and patio area for entertaining complete the backyard.
Riverside, CA 92508
3008
sqft3
Baths5
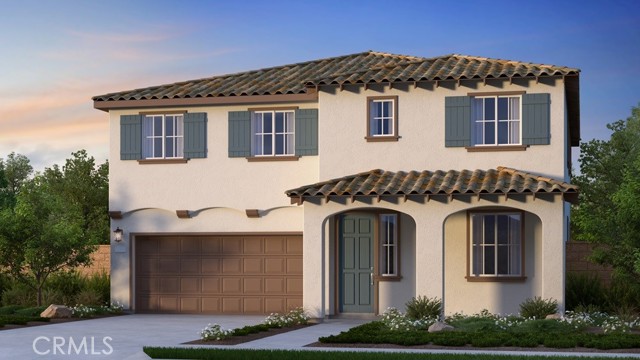
Beds What's Special: Popular Plan | Flat Lot | Large Kitchen Island | Close to Park | Loft. New Construction – August Completion! Built by America's Most Trusted Home Builder. Welcome to Plan 3 at 9565 Glenmore Forest Drive in Victoria Square! This stunning home welcomes you in from the covered front porch and leads directly into the heart of the home where a large great room opens to the dining area and a spacious kitchen designed for both everyday living and entertaining. The first floor is complete with a guest bedroom, a versatile flex space, and a full bathroom, offering comfort and flexibility. Upstairs, the private primary suite features an oversized walk in closet, a large walk in shower, and a dual sink vanity. Also on the second floor, a generous loft and tech space sit just off the landing near three additional secondary bedrooms, a shared full bathroom, and the conveniently located laundry room, creating a thoughtful and functional layout. Envision life in Riverside, a city known for its rich citrus history, growth, and sprawling natural beauty. Enjoy lush parks and playgrounds in a community zoned for top-rated Riverside Unified Schools. With quick access to CA-91, I-15, and historic Downtown Riverside—including The Mission Inn, the Municipal Auditorium, and Galleria at Tyler—local adventures are always close. Additional Highlights Include: Quartz countertops. Photos are for representative purposes only. MLS#IG26078628
Alhambra, CA 91803
1353
sqft3
Baths3
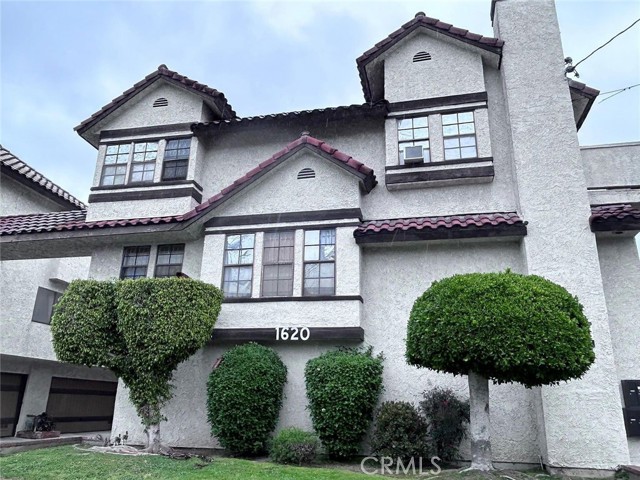
Beds There is also an extra bonus room with finished lower-level space of about 200 sq. ft. that is not included in the published square footage. This south-facing, well-maintained 3-bedroom, 3-bathroom townhome is a comfortable and convenient place to call home in one of Alhambra’s most desirable areas. It features a high-ceiling living room with a fireplace, a separate dining area, lots of natural light, and a two-car garage with new doors. The primary bedroom suite includes a walk-in closet and a private balcony for relaxing. Located just minutes from shopping and dining on Valley Blvd., the home offers a great balance of convenience and livability. With low property taxes and an HOA that includes water and trash, this is a rare move-in-ready opportunity.
Page 0 of 0
