Trabuco Canyon, CA 92679
$2,389,000
4493
sqft5
Baths4
Beds Seller is accepting Backup Offers. Contact listing agent for details. Exquisite Custom VIEW Home in The Village – Coto de Caza. Welcome to this stunning custom-built Craftsman-style luxury residence, nestled in the highly sought-after and exclusive Village neighborhood of Coto de Caza. Situated on a private cul-de-sac with sweeping panoramic canyon and mountain views, this architectural masterpiece offers the perfect blend of elegance, comfort, and modern design. Built in 2006, no detail was spared in this one-of-a-kind home. Spanning three thoughtfully designed levels, this home features a formal dining room with French doors that open to a spacious covered porch. A state-of-the-art chef’s kitchen outfitted with top-of-the-line Wolf appliances, custom cabinetry, granite countertops, center island, walk-in pantry and rich hardwood floors that flow seamlessly throughout the main living areas. The inviting family room is the heart of the home, boasting breathtaking views custom built-in cabinets and a full bar leading to wraparound Trex decks, Pergola. The main floor is completed with a large powder room and oversized office with built-in shelving and more stunning views. A custom staircase leads you to the third level, where the expansive primary suite awaits, showcasing serene views from every window, exquisite built-in cabinetry, a luxurious spa-like bath with dual vanities, a spa tub and large walk-in shower. The massive, double, walk-in closet and dressing area completes the primary retreat. The upper level is also home to two additional spacious bedrooms with en-suite baths and walk-in closets, a loft, a laundry room, and a private office/glam room. The lower level features a beautifully finished media room that can easily serve as a fourth bedroom or in laws quarters, complete with a full bath and an impressive built-in 500+ bottle wine cellar. Step outside through the convenient mudroom/garden room to enjoy covered paver patio tri-level, lush gardens with 10+ fruit trees, and a built-in outdoor kitchen with stone counters, Lynx BBQ, Fire Magic gas burner, utility sink and mini fridge—creating the ultimate outdoor entertaining space in a serene, natural setting. Oversized 3-car garage with overhead storage and epoxy flooring. This remarkable home truly offers all the luxuries and lifestyle amenities anyone could dream of—privacy, elegance, and timeless design in one of Orange County’s most coveted communities.

San Jacinto, CA 92583
1397
sqft2
Baths3
Beds Single-story home featuring 3 bedrooms and 2 bathrooms. The kitchen and guest bathroom include granite countertops. The primary bathroom offers dual sinks. The living room features a fireplace, and high ceilings are found throughout the home. Additional features include an indoor laundry area, private backyard and a 2-car attached garage. Conveniently located near schools, parks, walking trails, and shopping.

Bradbury, CA 91008
6237
sqft6
Baths5
Beds Situated within the prestigious 24-hour guard-gated Bradbury Estates, this exceptional hillside estate spans over 8.26 private acres and captures breathtaking panoramic views of the San Gabriel Valley, the surrounding mountains, and sparkling city lights. Privately accessed through a dual-gated entrance, the approximately 6,237-square-foot residence offers a thoughtfully designed, primarily single-level floor plan with soaring vaulted ceilings, abundant natural light, and seamless indoor-outdoor living. The home features five bedrooms and five-and-a-half bathrooms, including two luxurious primary suites, as well as private guest quarters complete with a bedroom, bathroom, kitchen, and living area. The gourmet kitchen is equipped with premium appliances, granite countertops, custom cabinetry, and a spacious center island overlooking the spectacular views. Designed for both relaxation and entertaining, the resort-inspired grounds include an infinity-edge pool and spa, multiple covered patios, an outdoor BBQ area, and expansive terraces showcasing stunning canyon and city-light vistas. Additional amenities include a fitness room, an oversized six-car garage with workshop potential, and a spacious upstairs bonus room with a full bathroom. A rare offering in Bradbury Estates, this exceptional property seamlessly blends privacy, expansive acreage, and breathtaking views with convenient access to Arcadia, Pasadena, and Downtown Los Angeles.
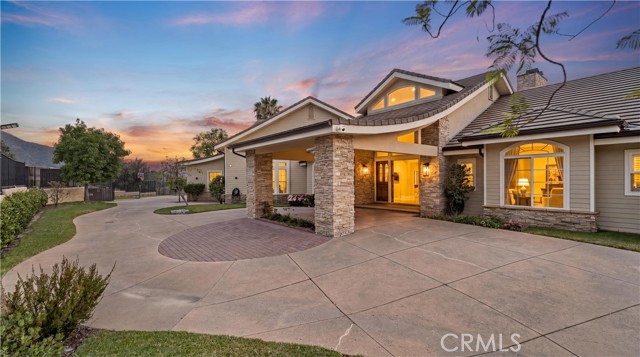
Big Bear Lake, CA 92315
100
sqft0
Baths0
Beds Rare opportunity to own Dock J-2 on Big Bear Lake. Enjoy direct access to one of Southern California’s most beloved four-season mountain lakes, with a convenient place for your boat and a front-row connection to the Big Bear lifestyle. Whether your ideal lake day includes cruising, fishing, relaxing on the water, or simply having easy access to your boat whenever the mountains call, this dock offers the convenience and enjoyment Big Bear buyers are looking for. Dock ownership is limited and highly sought after, making this a special opportunity for those who want to spend more time on the lake and less time dealing with launch ramps and logistics. Located on beautiful Big Bear Lake, Dock J-2 provides a valuable lifestyle amenity in a market where lake access remains one of the most desirable features available. Secure your place on the water and enjoy everything Big Bear Lake has to offer.

Castaic, CA 91384
3141
sqft4
Baths4
Beds FORMER SINGLE-STORY MODEL HOME WITH UPGRADES GALORE & MASSIVE 16,000 SQ. FT. VIEW LOT! Don't miss this incredible opportunity to secure one of the very last single-story homes available in the Williams Ranch community. This spectacular Plan 13 residence was a former model home, meaning it comes absolutely loaded with upgrades galore, high-end custom finishes, and unique designer features at every single turn. Spanning an impressive 3,141 square feet of luxury living area, the home is perfectly situated on an expansive, premium 16,000 square foot lot. The outdoor space is a true private oasis, featuring a completely finished, professionally landscaped backyard adorned with beautiful, mature trees, all framing a breathtaking, picturesque view. The highly desirable single-level floor plan offers the perfect balance of grand entertaining spaces and private retreats, featuring four spacious bedrooms and 3.5 beautifully appointed bathrooms. Because this was a showcase model home, every room has been professionally curated with top-tier interior details designed for seamless indoor-outdoor California living. With its sprawling, turnkey backyard, mature landscaping, premium view orientation, and unparalleled builder upgrades, this rare property is ready for immediate enjoyment. As one of the final single-story opportunities remaining in the community, this home combines model-home sophistication with ultimate single-level convenience. Live on a 430-acre master planned community nestled between the Sierra Pelona Mountains. Come and be a part of a community that has an exceptional recreation center, junior-size Olympic swimming pool, and an outdoor kitchen. Here you will be surrounded by abundant open space hiking trails, numerous pocket parks, entertainment amphitheater, large citrus orchards, and working vineyards.
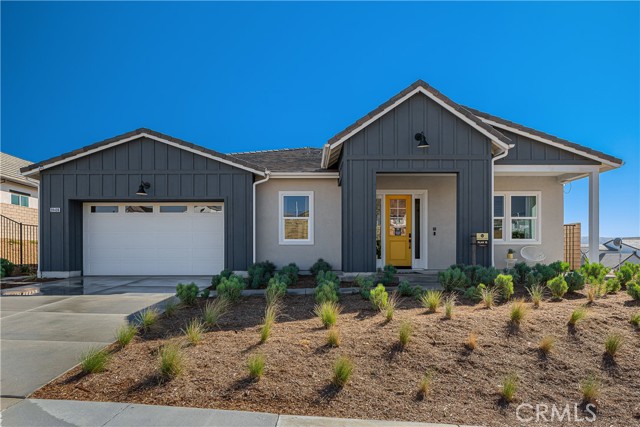
Castaic, CA 91384
2847
sqft5
Baths4
Beds THE FINAL RV GARAGE HOME AVAILABLE — STUNNING VIEW LOT & DESIGNER INTERIOR! Don't miss this incredible and final opportunity to own a highly coveted RV garage home in the prestigious Williams Ranch community. Situated on a massive, premium 13,923 square foot lot, this spectacular Plan 12 residence boasts 2,847 square feet of masterfully designed living space. The exterior is a true oasis, featuring a completely finished and professionally landscaped backyard adorned with mature olive trees, all framing a breathtaking, picturesque view. Inside, the home has been professionally designed with exquisite, high-end upgrades at every turn, offering a perfect blend of luxury, sophistication, and everyday functionality. The single-story floor plan is as practical as it is luxurious, featuring four spacious bedrooms, each intentionally designed with its own private en-suite bathroom for ultimate comfort and privacy. Perfect for adventure seekers and collectors alike, the massive, attached RV garage provides unparalleled storage for your toys, boat, or motorhome. Combined with the sprawling, finished outdoor space and top-tier interior curation, this home represents the pinnacle of California living. As the very last RV garage home available in the community, this rare showcase property will not last long Live on a 430-acre master planned community nestled between the Sierra Pelona Mountains. Come and be a part of a community that has an exceptional recreation center, junior-size Olympic swimming pool, and an outdoor kitchen. Here you will be surrounded by abundant open space hiking trails, numerous pocket parks, entertainment amphitheater, large citrus orchards, and working vineyards.
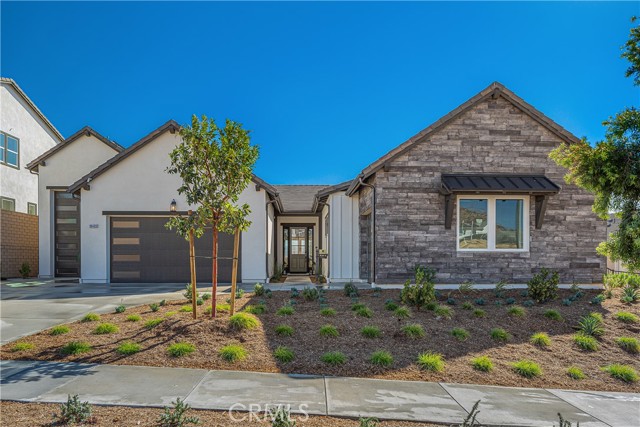
Castaic, CA 91384
3214
sqft4
Baths4
Beds FORMER MODEL HOME WITH PREMIUM DESIGNER UPGRADES & STUNNING VIEWS! This spectacular, two-story residence spans an impressive 3,214 square feet of luxury living area and is perfectly positioned on a premier view lot. Because this was a former model home, it comes absolutely loaded with high-end custom finishes, unique designer features, and premium upgrades throughout that you won't find in a standard build. The outdoor space is equally impressive, featuring a professionally and fully finished backyard that frames beautiful local views and provides an ideal setting for seamless indoor-outdoor entertaining. The masterfully designed floor plan offers incredible flexibility to adapt to your lifestyle. Downstairs, you will find a private, light-filled home office that is perfect for remote work. Strategically located right next to this office is the home’s fourth full bathroom, making an effortless transition for the space to become a convenient fifth bedroom or a private main-floor guest suite. With a total of four spacious bedrooms and four full bathrooms, this turnkey showcase property blends model-home sophistication with everyday functionality. Don't miss your chance to own a truly unique, upgraded masterpiece in one of the area's premier communities.
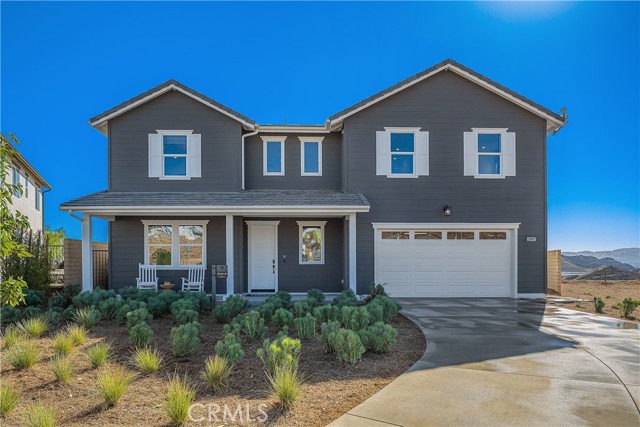
Los Angeles, CA 90046
4651
sqft7
Baths6
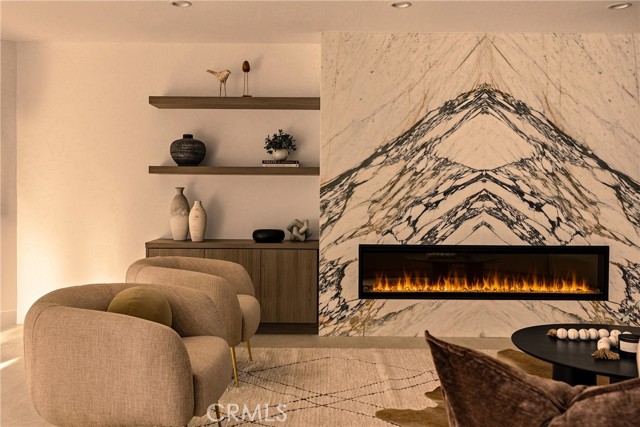
Beds Perched in the coveted Hollywood Hills, this newly reimagined modern residence is a masterful expression of luxury, architectural excellence, and harmony with nature. Thoughtfully crafted for everyday living, clean contemporary lines, exceptional craftsmanship, and expansive walls of glass blur the boundaries between architecture and the surrounding hillside. Offering seamless indoor-outdoor living moments from the Sunset Strip and Los Angeles' most celebrated dining and nightlife, the home is as refined as it is livable. Spanning 6 bedrooms and 6.5 bathrooms, the dramatic open-concept floor plan pairs expansive living spaces with warm, sophisticated finishes. The main level showcases oversized 60x60 Italian tile flooring, custom European flat-panel cabinetry, and lighting. Anchoring the living room is a breathtaking Calacatta marble fireplace that flows into the dining area and a custom wine room designed for entertaining. The chef's kitchen features Italian porcelain slabs, Graff fixtures, a sculptural Calacatta marble hood, and a full suite of Thermador appliances, including built-in refrigerator, coffee system, and six-burner double-oven range. A curved staircase with integrated step lighting leads to the private living quarters. The primary suite is framed by oversized picture windows capturing the surrounding hillside and flooding the space with natural light. Custom cabinetry, a walk-in closet, and a spa-inspired bathroom complete the retreat. Wrapped in Calacatta marble, the bath features dual vanities, a freestanding soaking tub, and an expansive steam shower, evoking a luxury resort. Four additional ensuite bedrooms continue the home's refined aesthetic with designer finishes. The lower level offers a versatile 6th bedroom, currently configured as a media room, ideal as a family lounge, guest suite, or executive office, with an ensuite bathroom and built-in cabinetry with wine fridge. Throughout, Porcelanosa wall and floor tiles, custom vanities, LED mirrors, and premium fixtures reinforce the elevated design. Fleetwood sliding glass doors disappear to reveal a private resort-style backyard where architecture and nature converge. A smart pool and spa, outdoor kitchen with dual grills, cabana, and entertaining areas extend the home's living space, while a staircase ascends to an elevated overlook deck with sweeping canyon views. This Hollywood Hills residence offers architectural sophistication, modern comfort, and a seamless connection to nature.
Lake Forest, CA 92630
2547
sqft4
Baths5
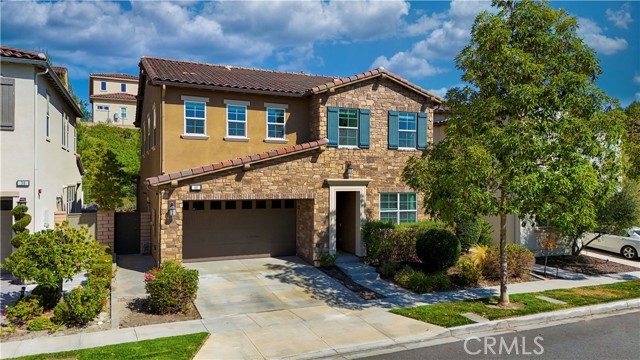
Beds THE ULTIMATE 5-BEDROOM FLOOR PLAN IN THE HEART OF BAKER RANCH, SURROUNDED BY PARKS AND GREENBELTS! Welcome to this stunning Toll Brothers home featuring one of Baker Ranch’s most desirable floor plans. Ideally situated near expansive parks, scenic greenbelts, and walking trails, this beautifully upgraded 5-bedroom, 4-bathroom residence offers the perfect blend of comfort, luxury, and convenience. The thoughtfully designed layout includes a spacious Great Room that seamlessly connects the family room, dining area, and gourmet kitchen, creating an ideal space for entertaining and everyday living. The kitchen features a large center island, granite countertops, abundant cabinetry, and generous workspace. A highly sought-after main-floor bedroom with an en-suite bathroom provides flexibility for guests, multigenerational living, or a private home office. Upstairs, a large loft serves as a versatile secondary living area, surrounded by the luxurious primary suite, three additional bedrooms, two full bathrooms, and a separate laundry room. Enjoy the exceptional Baker Ranch lifestyle with over 40 acres of parks, miles of walking and biking trails, resort-style pools and spas, clubhouses, sports courts, playgrounds, BBQ areas, and a dog park. The home’s prime location offers direct access to lush greenbelts and open spaces, creating a peaceful and picturesque setting. Adding even greater convenience, the highly anticipated Costco Wholesale is scheduled to open nearby, further enhancing the area’s shopping and lifestyle amenities while adding long-term value to this exceptional location. No Mello-Roos, low HOA dues, and low property taxes. Conveniently located near top-rated schools, shopping, dining, and major freeways. A rare opportunity to own a beautifully designed Toll Brothers home in one of Lake Forest’s most sought-after communities. Must See!
Page 0 of 0

Powered by: 