Menifee, CA 92584
$589,999
2000
sqft3
Baths4
Beds VA ASSUMABLE 2.9% LOAN- OPEN TO VA & NON-VA BUYERS, PAID-OFF SOLAR, NEW FLOORS, NEW PAINT, TERMITE CLEAR all combine to deliver massive monthly savings on this updated 2,000 sq. ft. turn-key home centrally located in the heart of Menifee, California—one of the fastest-growing and most vibrant communities in the Inland Empire! Step inside to discover a bright, open floor plan refreshed with brand NEW LUXURY VINYL FLOORING THROUGHOUT and FRESH INTERIOR PAINT, giving the entire space a crisp, clean, and modern feel. For complete peace of mind and true turn-key ease, this home also comes with a fully tuned-up HVAC system to keep your climate control running efficiently year-round, alongside a completed TERMITE CLEARANCE so you can buy with total confidence. Offering 4 spacious bedrooms and 3 full bathrooms, this versatile floor plan provides plenty of room for a growing family, a comfortable home office, or effortlessly hosting friends and loved ones. The layout flows naturally from the open living areas straight out to an expansive, pool-sized lot that serves as an incredible canvas for your imagination. Whether you envision building a luxury backyard oasis, installing a private swimming pool, creating a custom outdoor entertaining patio, or simply having a massive safe space for kids and pets to play, this giant yard is ready for your personal touch. Beyond the home itself, the financial setup is almost impossible to match: an assumable VA loan fixed at an incredible 2.9% interest rate, paid-off solar panels to keep your electric bills practically non-existent, and the ongoing benefit of low taxes alongside a low HOA fee. Location is everything, and this property puts you just minutes away from top-rated schools, premier shopping centers, local dining, smooth freeway access for commuting, and the exciting new Menifee Town Center development. Opportunity is knocking loud, but a home with a locked-in 2.9% rate, major energy savings, fresh interior updates, and zero maintenance surprises will not stay on the market long. Contact us today to secure this rare find before it's gone!

Riverside, CA 92506
10600
sqft9
Baths6
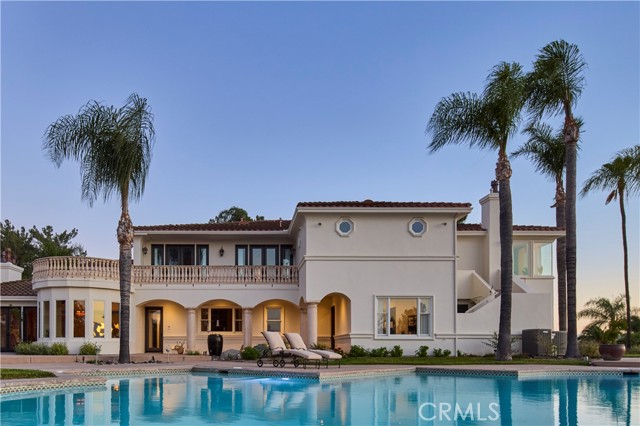
Beds Welcome to Casa de Los Sueños, a residence that strikes the perfect balance between cohesive design, unhindered scale, and tranquil serenity. Positioned on a prominent hilltop within Alessandro Heights, a neighborhood long known for its estate residences among rolling hills and natural arroyos, this property offers complete solitude and privacy behind its protective gates. Along the approach to the home, the hillsides are covered in colorful, drought-tolerant landscaping; the vibrant purple spikes of the Pride of Madeira give way to the brilliant reds of Bougainvillea as spring turns to summer. This already impressive residence has recently been completely transformed with a calming, contemporary Mediterranean design scheme in partnership with Romero+Obeji Interior Design. Only the highest quality materials were used, and the top artisans in the region were called upon to add character and personality to each living space. No stone was left unturned, and each beautifully curated room naturally flows into the next. Designed to follow the natural rhythm of the day, the home’s north-facing kitchen and breakfast spaces offer a calming, sunlit setting for your morning coffee. As the day ends, the focus shifts to the lower west wing, where the living room transforms into a twilight sanctuary. The breeze consistently sweeps in from the west, flowing seamlessly through the room via four sets of French doors. With a glass of wine by the piano, you can appreciate how the sunset palette changes with the calendar. Winter brings crisp skies of violet and rose, whereas summer evenings settle into rich tones of orange, peach, or red. Though the colors shift from month to month, the view stretching from Mt. Baldy to the Cleveland National Forest is always a Southern California dream. Spanning nearly 11,000 square feet, this estate stands as a true architectural masterpiece, offering a lifestyle that is unmatched within the prestigious, gated community of Royal Hunt Ridge. Beyond the principal living rooms, the property transforms into a private resort destination, fully equipped with a state-of-the-art home theater, a sparkling pool and spa, a tennis court, a volleyball court, 4 car garage and an expansive motor court with abundant guest parking. Completely turnkey and masterfully refined, Casa de Los Sueños is more than just a home, it is a rare sanctuary designed for a life without compromise.
El Cajon, CA 92021
1100
sqft2
Baths2
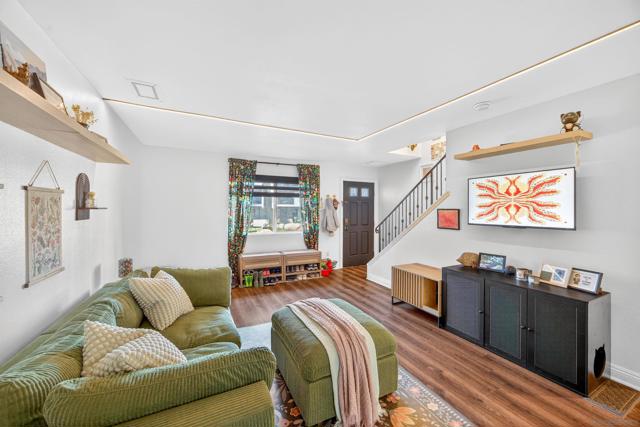
Beds Welcome to this beautifully updated home in the heart of El Cajon! This move-in-ready home features a thoughtfully designed interior with cohesive finishes and carefully selected accents throughout. The custom-remodeled kitchen showcases modern finishes, while the upstairs bathroom has been tastefully renovated to complement the home's inviting aesthetic. Recently upgraded appliances, lighting, newer bathroom plumbing, and a newer water heater provide added peace of mind. The versatile second bedroom offers additional storage with floor-to-ceiling cabinets. Enjoy a functional floor plan, comfortable living spaces, and intentional upgrades throughout. Conveniently located near shopping, dining, parks, schools, and freeway access, this home offers both comfort and convenience. Don't miss this opportunity to own a beautifully updated home in a well-maintained community!
Dana Point, CA 92629
11169
sqft8
Baths5
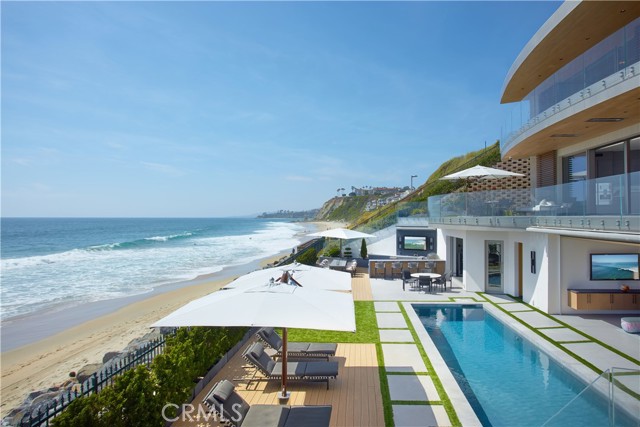
Beds Commanding a front-row, end-of-cul-de-sac location within the guard-gated enclave of The Strand at Headlands, this custom estate presents an extraordinary beachfront setting with approx. 104 feet of ocean frontage—among the widest on the Orange County coast. Every major living space captures Pacific, coastline, white-water, and sunset views, enhanced by an adjacent city easement that expands the site’s footprint, adds privacy, and opens view corridors across roughly 60 feet of additional frontage. Designed by architect Mark Radford, the approximately 11,169-square-foot residence is conceived around a dramatic curved architectural wall that guides movement and sightlines toward the ocean, gradually revealing the home’s volume and connection to the Pacific. Spanning three elevator-served levels, the estate offers 5 bedrooms, including one used as a study, an ocean-front office, 6 full and 2 powder baths. Walls of glass, pocketing doors, soaring ceilings, imported materials, and designer lighting amplify its refinement. The main level centers around a beautifully appointed great room, dining area, and chef-caliber kitchen framing uninterrupted coastal views. The primary suite offers a serene retreat with boutique-style wardrobe, spa-inspired bath, and ocean-view terrace. The lower level is equally impressive, offering a media room and bar, billiards lounge, dance studio, gym, sauna, guest accommodations, and a striking wine room with backlit semi-precious White Quartz. Notably, the home was designed with a deep daylight basement concept, allowing exceptional ceiling heights across all three levels. Outdoor living rivals a private resort with a pool and spa, sun deck, fire feature, outdoor kitchen, oceanfront terraces, and a putting green that takes advantage of the adjacent easement. Modern convenience is integrated via Crestron home automation, with lighting, climate, shades, security, pool, and audio/visual controls. Additional highlights include Lutron lighting, indoor and outdoor audio, exterior surveillance cameras, solar panels, battery backup, a 4-car garage and separate golf cart space. Residents enjoy The Strand’s private 9,000-SF beach club, pool, spa, fitness center, direct beach access, and nearby 70 acres of preserved open space and coastal trails. A residence of this architectural significance, privacy, and frontage is exceedingly rare - an irreplaceable coastal estate within one of Southern California’s most coveted oceanfront communities.
Los Angeles, CA 90049
4115
sqft6
Baths5
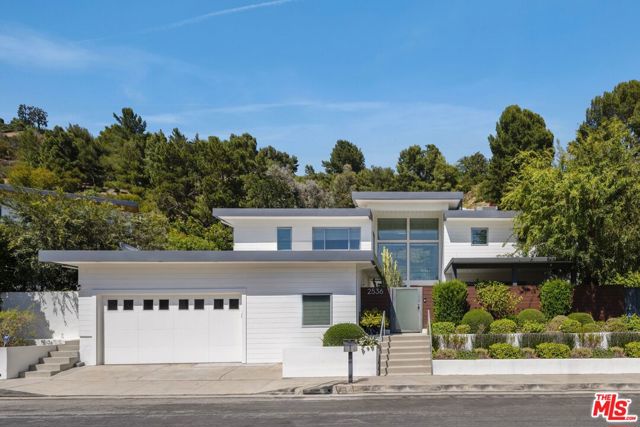
Beds Pristine, completely remodeled, two-story warm Contemporary done with great taste and quality at the end of a quiet, flat cul-de-sac street in a desirable Brentwood Hills location. Clean lines, open floor plan, airy, sun-filled spaces, beautiful finishes, gorgeous wood floors, walls of glass & ideal indoor/outdoor lifestyle. Walled, private courtyard leads to dramatic double height entry flooded in natural light and a formal living room with French doors that open to private terraced garden - perfect for entertaining. The centerpiece of the home is a fabulous "Great Room" with wrap-around windows and doors that consists of a wonderful cook's kitchen, generous casual dining area and family room that opens to a completely private yard, patios, lawn, pool, built-in BBQ and serene, lush, terraced gardens. Five bedrooms, five and one-half baths including a fantastic primary suite with lovely views, fireplace, private terrace, separate sitting room/office with kitchenette, lavish bath and dual custom walk-in closets. On the main level, there is a spacious guest room with bath that opens to the garden- which could also be a great office. Other features include a large laundry room and a direct access private garage. Easy access to world class mountain biking and hiking trails. A true retreat with the feeling of being out of the city, yet in close proximity to all that Brentwood has to offer.
Simi Valley, CA 93065
1760
sqft4
Baths4
Beds Seller is willing to contribute toward the buyer's mortgage rate buydown with an acceptable offer, subject to lender approval. Welcome to 3041 Tallahassee Lane, a stunning move-in ready home built in 2023, ideally located in the heart of Simi Valley. This beautifully designed 4-bedroom, 3-bathroom residence offers approximately 1,760 square feet of modern living space across three thoughtfully designed levels.The chef's kitchen is a true standout, featuring GE Profile(tm) and GE Monogram(r) stainless steel appliances including a five-burner gas cooktop, convection wall oven, microwave drawer, and dishwasher with hidden controls -- all complemented by quartz countertops, full-height backsplash at the cooktop, shaker-style soft-close cabinetry, and under-cabinet task lighting.The owner's suite offers a walk-in closet with built-in wood shelving, dual-sided mirrored salon doors, and a spa-inspired bath with full-height ceramic tile, Piedrafina(tm) countertops, and Moen(r) chrome fixtures. Smart home features include a Ring security system, smart thermostat, smart front door lock, and USB outlets throughout.Built with energy efficiency in mind, this home includes a tankless water heater, sealed spray foam insulation, dual-glazed low-E windows, sealed HVAC ducts, and LED lighting throughout. A covered deck with LED lighting and a private artificial turf area round out the outdoor space -- low maintenance and ready to enjoy.The community offers a pool, spa, barbecue and outdoor cooking area, fire pit, picnic area, and playground. Located minutes from shopping, dining, parks, and everyday amenities, this property delivers the lifestyle, location, and turnkey convenience today's buyers are looking for.

Oroville, CA 95965
908
sqft1
Baths2
Beds Welcome to 960 High Street, located in the heart of downtown Oroville! This charming 2-bedroom, 1-bathroom home offers 906 square feet of comfortable living space and is full of potential for homeowners and investors alike. Featuring an indoor laundry area, a convenient driveway for off-street parking, and a functional floor plan, this home is ready for its next owner. Ideally located near shopping, restaurants, schools, and other downtown amenities. Whether you're searching for your first home, looking to downsize, or seeking a solid investment property to add to your portfolio, this home is one you won't want to miss. Affordable opportunities like this don't come along often—schedule your private showing today!

Palm Springs, CA 92264
951
sqft2
Baths1
Beds Over $60,000 in recent updates including HVAC, double paned windows and sliders, kitchen appliances, in-house washer/dryer, hot water heater and electrical box to name a few. This is truly move-in ready with 951 square feet of thoughtfully designed living space. This rare floor plan features a primary suite plus a convenient half-bath for guests, making it perfect for entertaining. The layout feels bright and airy, with breathtaking views--providing a serene backdrop to your daily life. Located in a premier gated community, you aren't just buying a home; you're gaining access to a private resort.Water Lovers: Choose from 8 sparkling swimming pools and spas scattered throughout the lush grounds.Athletes: Sharpen your game on the professional-grade tennis and pickleball courts. Golfers: You are just moments away from Tahquitz Creek Golf Course, perfect for early morning tee times. The Fairways spans 42 acres and 186 units in South Palm Springs, minutes from all conveniences (Trader Joe's, Target, Starbucks, Home Depot), the airport and downtown.

Paso Robles, CA 93446
1985
sqft3
Baths3
Beds Experience refined Central Coast living at Mirabella, one of the most desirable master-planned neighborhoods in Paso Robles. The beautifully designed Santa Rosa plan offers 3 generous bedrooms, 2.5 baths, and a smart split-bedroom layout that enhances privacy while maintaining an open, connected feel. The light-filled great room transitions effortlessly to an expansive patio, perfect for outdoor dining, weekend gatherings, or quiet evenings under the Central Coast sky. The gourmet kitchen makes a striking impression with an oversized island illuminated by pendant lighting, crisp Frost cabinetry, elegant Calacatta Laza quartz countertops, and premium stainless-steel appliances from GE Cafe, delivering both performance and polish. The primary suite serves as a private sanctuary, complete with a spa-inspired bath featuring dual vanities, a walk-in shower, a freestanding soaking tub, and a spacious walk-in closet. Residents of Mirabella enjoy resort-style amenities including a sparkling pool, pickleball courts, and scenic walking trail, all conveniently located near major commuter routes and Paso Robles Municipal Airport. This is your opportunity to own a thoughtfully appointed home in a premier Paso Robles community. Plan your tour and discover elevated living today. **Prices subject to change.

Page 0 of 0

Powered by: 