Los Angeles, CA 90015
$399,000
760
sqft1
Baths1
Beds Value, Value, Value!!! LARGE PRICE REDUCTION!!! Exceptional opportunity to own a luxury 1-bedroom residence at Evo, one of South Park DTLA's premier high-rise buildings, and arguably one of the best and most competitively priced luxury properties currently available in the neighborhood. Offered at an incredible value, this bright and beautifully maintained condominium features an open floor plan with abundant daytime natural light, immaculate hardwood floors, top-of-the-line stainless-steel kitchen appliances, elegant Caesarstone countertops in the kitchen and bathroom, in-unit washer/dryer, and Seller's designer furniture included with the sale. HOA dues cover gas, water, trash, internet, and 1 parking space, with electricity costs approximately $28 per month according to the Seller. Evo offers a full-service, hotel-inspired lifestyle with exceptional amenities, including a fitness center, 24th-floor resident lounge and clubhouse, and a resort-style 6th-floor outdoor terrace with pool, spa, sundeck, BBQ area, lounge seating, full kitchen, and flat-screen TVs. One parking space is included in the building's subterranean garage. Enjoy the best of South Park DTLA living, just moments from Pine & Crane, South Park Grocery, Prank Bar, Sonoritas, Starbucks, Crypto.com Arena, LA Live, the Ritz-Carlton, USC Village, Whole Foods, Bottega Louie, and Pico Metro Station. With a Walk Score of 95 and Transit Score of 100, this is true downtown convenience. South Park DTLA is positioned at the center of major neighborhood transformation leading into the 2028 Olympics, with Crypto.com Arena designated within the LA28 Downtown venue zone and the long-stalled Oceanwide Plaza megaproject next to LA Live now under new ownership and exterior cleanup efforts underway. These developments underscore the potential long-term upside, renewed investment interest, and Olympic-driven momentum in this premier downtown micro-market. A rare chance to invest in the future of Los Angeles today at an incredible low price. AGENTS: Please see private and showing remarks.

Temecula, CA 92592
6157
sqft7
Baths6
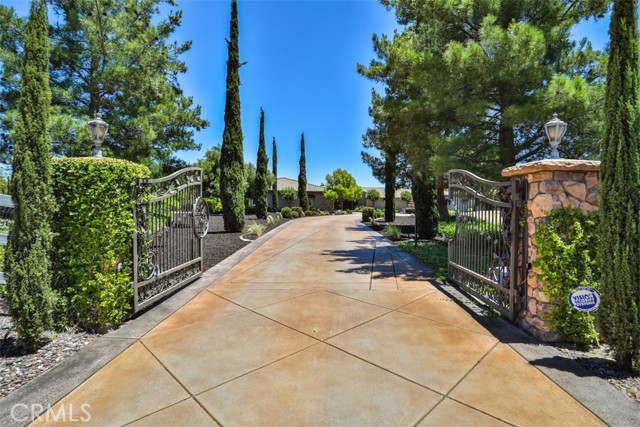
Beds Live the Kind of Lifestyle People Travel Across the World to Experience! Sprawling Single Story Gated Estate in the Heart of Temecula Wine Country with Resort Style Backyard. More than 6,000 square feet on five acres, ideally located along the Rancho California Road Wine Trail and within walking distance of several award-winning wineries. Car enthusiasts will love the nine-car garage, while music lovers can enjoy the soundproof room and wine enthusiasts will appreciate the gorgeous wine cellar. Multiple patios, a large BBQ island, an outdoor fireplace, and two firepits make entertaining a pleasure. The huge, impeccably maintained lawn is ready for games and gatherings. The spectacular saltwater Pebble-Tec pool features a large waterslide, bar, reef entry, waterfalls, and oversized spa. Inside, the oversized primary suite offers a retreat, luxurious bathroom, spacious walk-in closet with organizers, and dual fireplace. The home features four fireplaces in total. A huge den/bonus room, currently used as a sixth bedroom, is adjacent to the home theater. The enormous chef’s kitchen includes a massive center island. Enjoy views of wine country hot-air balloons soaring overhead from your backyard. Approximately 1.5 acres are beautifully landscaped, while the remaining 3.5 acres are natural and ready for a vineyard, orchard, equestrian facilities, or your own outdoor vision. No HOA, a low property tax rate, and a paid solar system with 72 panels are included. The seller may consider selling the property partially or fully furnished.
Valley Village, CA 91607
4995
sqft6
Baths5
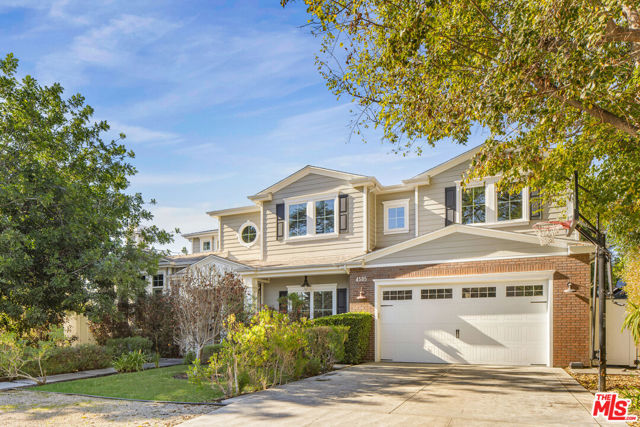
Beds Nested between Studio City and Valley Village this newly constructed and impeccably designed, 4505 Morella Avenue is a prime example of elevated farmhouse-style and thoughtful living. Spanning 4,976 square feet on a 9,879 square foot lot, this two-story home offers 5 bedrooms and 5 bathrooms (4.5 ensuite), ensuring comfort and privacy for family and guests alike.From lofty coffered ceilings to wainscoting and shiplap accents, sophisticated details create a luminous, elegant interior to this East Coast-inspired estate. The chef's kitchen is outfitted with Wolf and Sub-Zero appliances, a large island with dual sinks and seating, Calacatta marble countertops, and Newport Brass fixtures, flowing seamlessly into the light-filled family room. French doors open to the sparkling saltwater pool, built-in BBQ, and serene scenic views, perfect for entertaining or relaxing alfresco.The primary suite is a sanctuary featuring a fireplace, dual vanities, expansive walk-in closets, and a bright, spa-like bath with a freestanding tub, marble finishes, and shiplap paneling. Additional amenities include an attached two-car garage, private screening room, surround sound, abundant custom built-ins, and art installations by Alex Charriol, styled throughout by StyleMood.Set in a quiet Valley Village neighborhood, near trendy shops, the NoHo Arts District, North Hollywood Park, and Coldwater Canyon hiking, and within the highly regarded Colfax Elementary, Walter Reed Middle, and North Hollywood High School districts, this residence delivers both convenience and privacy. With its refined design, luxurious finishes, and entertaining-ready spaces, 4505 Morella Avenue is truly a modern classic and a must-see estate.
Simi Valley, CA 93063
1240
sqft2
Baths3
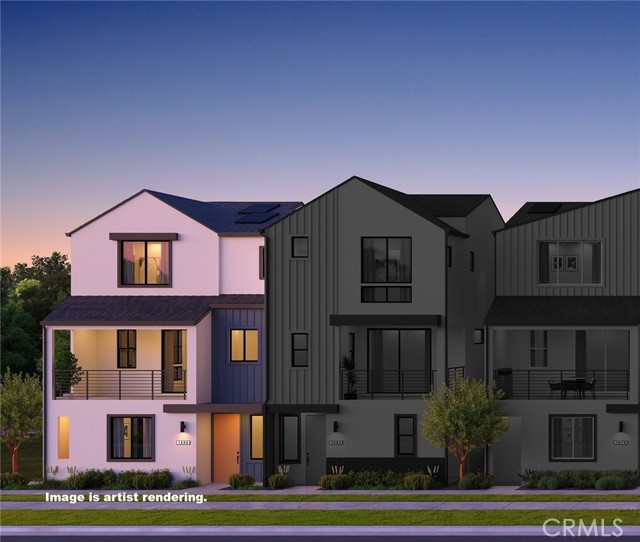
Beds Beautiful, Fully Reimagined Single-Story Home! This stunning property has been meticulously transformed into a modern masterpiece that is light/bright & features a seamless open floor plan with vaulted ceilings, elegant wainscoting, crown molding, and wood shutters. Flexible Living Space Offers *2 bedrooms and 2 full baths, plus a versatile bonus *('3rd Bedroom') room. Complete with its own dedicated heating and cooling unit, this space is perfect as a home office or an easily converted 3rd bedroom. Smart Storage & Dining: Enjoy a custom built-in banquette, beautifully framed by sliding barn doors that conceal an abundance of storage. Dining Bar in kitchen, interior laundry area, wood like flooring & a converted garage complete this home with low HOA dues! Don't miss it!!


Culver City, CA 90230
764
sqft1
Baths1
Beds **$26k price reduction. Seller has relocated and motivated to sell** Bright and move-in ready, this value-priced property offers a spacious living room filled with natural light from large double-paned windows creating an inviting place to relax or entertain. The fully-remodeled contemporary kitchen features sleek quartz countertops and full-height backsplashes, stainless-steel appliances, and abundant storage that makes cooking feel effortless. Adjacent to the kitchen is the dining area that opens to a breezy covered balcony where you can enjoy treetop views, al fresco dining, and and pleasant weather. The private ensuite includes a generous walk-in closet, while the stylish bathroom showcases a large floating vanity for a clean, modern look. Enjoy the convenience of two gated subterranean side-by-side gated parking spaces with storage cabinets and the luxury of a resort-style complex with lush manicured grounds, large outdoor pool and sundeck with new furniture, gym, on-site manager, package storage lockers, and nightly patrolled security. Ideally located close to parks, shopping, dining, and major transportation hubs, this home blends comfort, style, and everyday convenience in one appealing package.

San Pedro, CA 90731
1875
sqft4
Baths4
Beds This is a stunning new-construction home with four bedrooms. One of the bedrooms is a junior primary suite on the first floor. This floor plan is designed for the way you live. There is an ability to upgrade the junior primary suite with a kitchenette. Personalize this home with your selection of flooring, counters, backsplash, and other design details. This home is the all electric, energy efficient home you have been looking for. The two car garage is spacious and includes an EV ready outlet. Open concept style, large deck, oversized island, and lots of natural light are what you will find. The resort-style common area amenities include a pool, spa, fire pit, rec center, fitness center, and outdoor BBQ areas with covered dining. Photography and matterport is of model home and used for representational purposes only.
Los Angeles, CA 90025
1615
sqft3
Baths2
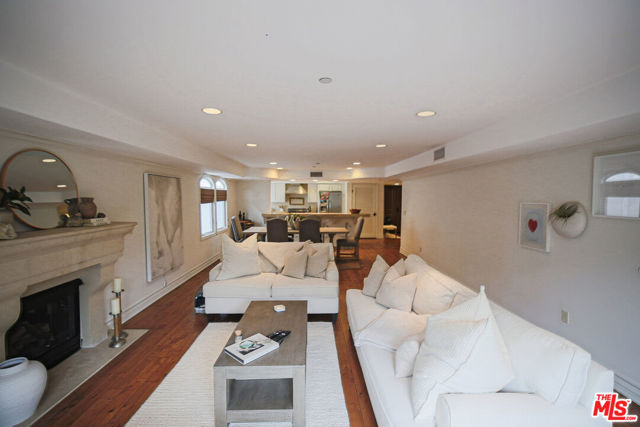
Beds Ultra private top-floor corner residence on the prestigious Beverly Glen Blvd in Century City, offering over 1,600 sq ft of light-filled living. This beautifully maintained 2BD/3BA condo features two private balconies, a double-door entry, hardwood floors, and an open layout with a bright kitchen appointed with white cabinetry, granite countertops, and premium appliances. Spacious primary suite with walk-in closet, and double sink bathroom. Second bedroom has its own bathroom with hallway separation. Guest powder room located in the unit entryway. Turnkey condition with in-unit laundry (new 2025 washer/dryer), central HVAC with Wi-Fi thermostat, and quality finishes throughout. Secure, elevator-served building with intercom entry, community room, and low HOA dues. The building is equipped with fire sprinklers, two fire escape stairwells, and carries both earthquake and fire insurance. Includes 2 garage spaces + guest parking. Prime location just minutes to UCLA and Westfield Century City mall.
Hemet, CA 92544
1256
sqft2
Baths3
Beds 215 Laurel Ln is a 1-story Hemet single- home built in 1962 with three bedrooms and two bathrooms across 1,256 square feet on a roughly 9,148-square-foot cul-de-sac lot. The kitchen runs along a galley layout with white cabinetry, white countertops, stainless steel appliances, and vinyl plank flooring that continues through the main living spaces. The living area opens to the backyard through a sliding glass door, bringing in natural light across an open floor plan. Each bathroom includes a single-sink vanity, with one a standing shower and the other a tub-and-shower blend. A patio extends the usable space outdoors within a fenced yard, and a two-car garage completes this single-level residence with practical amenities throughout.. Included 100-Day Home Warranty with buyer activation

Page 0 of 0

Powered by: 