Oakland, CA 94619
$479,000
1031
sqft2
Baths2
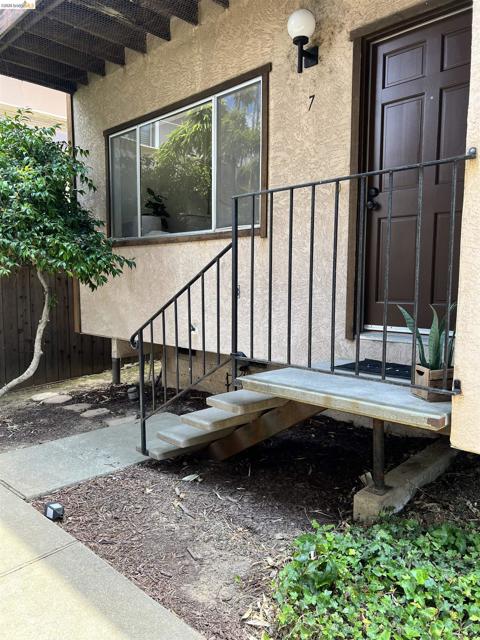
Beds Freshly updated, move-in ready, and now an even better value in Oakland’s desirable Laurel District, this beautifully remodeled 2-bedroom, 1.5-bath townhome-style condo offers the privacy of an end-unit location within an intimate 18-unit gated community. Filled with natural light, the home features hardwood flooring downstairs, newer carpet upstairs, fresh interior paint, and thoughtfully remodeled kitchen and bathrooms with timeless finishes. The updated kitchen includes stainless steel appliances, while a stackable washer and dryer add everyday convenience. Enjoy direct access to a sunny private backyard deck, perfect for relaxing, entertaining, gardening, or morning coffee. Upstairs, the spacious primary bedroom opens to a charming Juliet balcony, and generous closet space throughout provides excellent storage. Additional highlights include a dedicated parking space, secure gated entry, and low HOA dues of just $450 per month, including front landscaping and common area maintenance. Conveniently located near neighborhood shops, restaurants, parks, and commuter routes, this stylish and inviting home offers a wonderful combination of comfort, privacy, convenience, and exceptional value in the heart of the Laurel District
San Marcos, CA 92078
4825
sqft6
Baths4
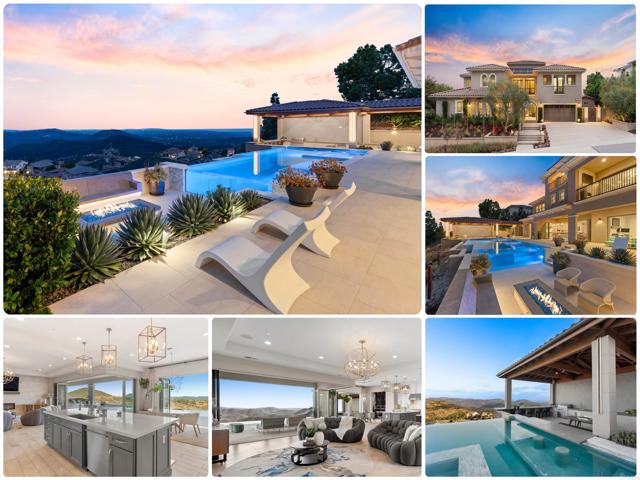
Beds Former Model with sweeping views, an incomparable entertainer's outdoor living experience, and a beautifully designed zero-edge pool and spa, 560 Ledge St sets a new standard for luxury living in The Summit at San Elijo Hills! From its elevated position, ocean views stretch toward the Pacific, rolling mountains fill the middle distance, and city lights define the horizon at night. Finished as the community's model home with virtually every available upgrade selected, this 4,825-square-foot Melbourne plan estate offers four bedrooms, office, loft, 4.5 bathrooms, and a $600,000+ resort-caliber outdoor transformation on a 27,000+ square foot lot. The main level wastes no time. Italian tile flows throughout and continues out to the landscape pavers. The professional chef's kitchen showcases Misty Carrera quartz countertops, a Carrara marble mosaic backsplash, and under-cabinet lighting, with professional-grade appliances anchored by a 48-inch six-burner range with griddle and Sub-Zero built-in refrigerator. Corner bi-fold and multi-slide La Cantina glass door systems in the great room, dining room, and office dissolve the line between interior and exterior, connecting every living space to the views. A dedicated wine room with custom built-in wine racks and a wine cooler anchors the dining area. A private office with sweeping views and a full guest suite with its own living room, kitchenette, and ensuite bath make multigenerational living effortless. The second level is anchored by a primary suite featuring one of the rarest upgrades in this floor plan: two corner pocket doors that open simultaneously to remove two full walls, connecting the bedroom directly to a private view deck with its own outdoor fireplace. Unseen in any resale of this plan. The primary bath showcases large-format Metro tile, Lydia White marble countertops, Brizo fixtures, a freestanding soaking tub, and a rain shower. Rich 7-inch engineered oak hardwood flows throughout. Two additional bedrooms, each with an ensuite bath, and a spacious loft complete the floor. The third level adds something this community simply cannot replicate- a covered rooftop-style view deck with a built-in wet bar, beverage refrigerator, bar sink, and natural stone countertops, all open to sweeping views above the roofline. A sunset cocktail hour with the whole group, a late-night gathering removed from the living spaces below, a private perch for the next generation to claim as their own. At nearly $100,000 as a builder option exclusive to The Summit, this is not an upgrade buyers find twice. The outdoor compound is the true showpiece. A $600,000+ backyard and side yard transformation created a resort environment unlike anything else in the community. The vanishing edge saltwater pool features a clear plexiglass wall that opens visually to the sunken fire pit below. A jacuzzi, solar pool heating, and a sunken covered outdoor living room with a dramatic timber-beam ceiling and full outdoor kitchen including grill, sink, mini refrigerator, ceiling fan, heaters, water feature wall, and integrated storage anchor the main yard. An outdoor bath and dedicated sauna room extend the wellness features beyond the interior. One side yard is finished with turf for sports and games, while the other serves as a dedicated dog run and play area. Professional landscape lighting completes the outdoor environment. Additional highlights: owned solar including 3 back-up batteries, whole-home Savant audio and internet, custom closet systems, dual exterior fireplaces, and stainless steel and glass staircase railings. Minutes from San Elijo Town Center, community trails, and parks, 560 Ledge St delivers sweeping views, resort-caliber outdoor living, and a depth of interior finish rarely seen at any price in North San Diego County. Dimensions and square footage are approximate per builder and assessor records. All MLS and marketing information is deemed reliable but not guaranteed.
Walnut Creek, CA 94595
1224
sqft1
Baths2
Beds Welcome to 1208 Skycrest Dr #5, a beautifully updated condo in the highly desirable Rossmoor community of Walnut Creek. This bright and move-in ready home features a fully upgraded brand-new kitchen and bathroom, offering a clean modern feel throughout. Enjoy the added comfort of new remote-controlled AC units in each room, in-unit laundry, and a permitted enclosed sunroom that provides extra usable living space, perfect for relaxing, working from home, or enjoying the peaceful surroundings. Located within one of Walnut Creek’s most sought-after 55+ communities, Rossmoor offers resort-style amenities, scenic walking paths, golf, fitness facilities, social clubs, and a truly convenient lifestyle. Just minutes from shopping, dining, medical services, BART, and downtown Walnut Creek, this home is an excellent opportunity to enjoy comfort, convenience, and the best of Rossmoor living.

La Jolla, CA 92037
1102
sqft2
Baths2
Beds Beautiful south-facing 3rd-floor 2BR/2BA condo in one of the premier locations within Regents La Jolla. This light-filled home features high ceilings, abundant natural light, and an open-concept floor plan. Recent upgrades include all new kitchen appliances, new paint and new carpet throughout. The gourmet kitchen offers granite countertops, a breakfast bar, seamlessly connecting to the spacious living and dining areas and a private south-facing balcony. The desirable split-bedroom layout provides privacy for residents and guests, with each bedroom featuring its own bathroom and walk-in closet. Additional highlights include crown molding, baseboards, a cozy fireplace, central A/C, and a newer full-size in house washer and dryer. Two side-by-side parking spaces are conveniently located in the secure underground garage. Enjoy resort-style living in the gated Regents La Jolla community, featuring concierge services, a pool with cabanas, BBQ areas, fitness center, clubhouse, and business center. Ideally located in the heart of UTC, just minutes from UC San Diego, Westfield UTC, trolley access, major freeways, Torrey Pines Golf Course, world-class beaches, dining, and coastal attractions...

Coto de Caza, CA 92679
4727
sqft5
Baths6
Beds NEW PRICE $3,199,999! EXCEPTIONAL OPPORTUNITY IN GUARD-GATED COTO DE CAZA! PREMIER CORNER VIEW LOT • CITY LIGHT, HILLSIDE & SUNSET VIEWS • EXCEPTIONAL PRIVACY • POOL & SPA • PAID-OFF SOLAR • APPROX. 11,823 SQ. FT. LOT • 6 BEDROOMS • 5 BATHROOMS • EXTENSIVELY UPGRADED! An exceptional opportunity in guard-gated Coto de Caza, this beautifully upgraded residence combines an impressive view lot, privacy, indoor-outdoor living and an extensive collection of luxury features. Positioned on a premier corner lot with only one neighboring home and no homes directly behind, the property enjoys beautiful hillside, city light and sunset views. Designed for both everyday living and entertaining, the home opens to a private backyard retreat featuring a pool and spa, built-in two-level BBQ area and expansive outdoor spaces. Accordion glass doors create a seamless connection between the interior and backyard, while a private deck off the primary suite provides another place to enjoy the surrounding views. Inside, the spacious kitchen is centered around a large island and features premium appliances including a Viking gas range, Thermador double electric steam oven, Bosch microwave, built-in refrigerator, newer dishwasher and built-in coffee/cappuccino system. A wet bar with a two-drawer mini refrigerator and draft beer cooler adds another entertaining touch. The flexible floor plan offers up to 6 bedrooms and 5 bathrooms, including 3 bathrooms upstairs and 2 downstairs, providing excellent options for guests, an office, fitness space or multigenerational living. Additional highlights include PAID-OFF SOLAR, two A/C systems, a tankless water heater and numerous upgrades completed approximately five years ago, Kitchen, Bathrooms, Showers, Windows, and Pool. With its combination of LOCATION, VIEWS, PRIVACY, LOT SIZE, UPGRADES and RESORT-STYLE OUTDOOR LIVING, this home offers a compelling opportunity at its newly improved price. BUYER FINANCING OPTION: Seller may consider a seller-funded 2-1 interest-rate buydown in connection with a stronger purchase-price structure for a qualified buyer, subject to lender guidelines and negotiated offer terms. Ask for details.

Agua Dulce, CA 91390
4123
sqft3
Baths4
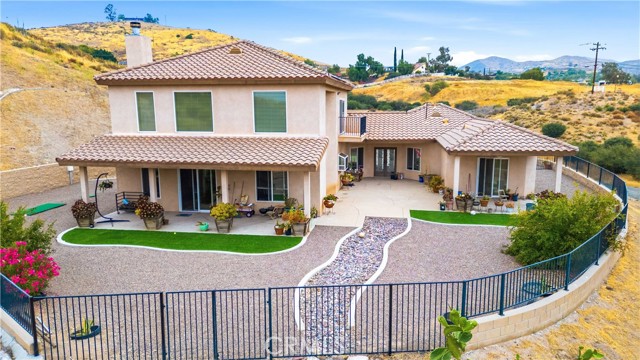
Beds Welcome to this beautifully upgraded custom Mediterranean home tucked away on a private road in the scenic Agua Dulce hills. Offering approx. 4,123 sq ft of living space on approx. 36,082 sq ft across two parcels. This spacious 4-bedroom, 3-bath home blends privacy, views, upgrades, and a truly flexible floor plan. The thoughtful layout is especially well suited for multigenerational living, extended guests, or separate upstairs and downstairs living spaces. The first floor features a generous primary suite with direct yard access, a fireplace, a jetted tub, a walk-in shower with multiple shower heads, dual sinks, heated bathroom floors, and a walk-in closet. A second downstairs bedroom adds convenience for guests, extended family, or anyone needing main-level living. In addition to the 4 bedrooms, the home also offers two separate non-bedroom flex spaces, perfect for a home office, formal dining room, playroom, sitting room, hobby space, or additional living area. The upgraded kitchen is a true highlight with rich custom cabinetry, granite countertops, a center island, a breakfast bar, a pantry, a pot filler, a Viking stove, a Miele steamer, a Wolf induction cooktop, an Electrolux double oven, and a great flow to the family room and outdoor spaces. The spacious great room features soaring two-story ceilings, abundant windows, pine wood floors, and a beautiful custom fireplace that creates a warm, inviting centerpiece. Upstairs, enjoy two additional bedrooms, a large loft with a balcony overlooking the courtyard, a spacious Jack-and-Jill bathroom with separate shower and tub, generous closet space, and a second laundry area for a stackable washer and dryer. A separate downstairs laundry room includes a sink and cabinetry. The exterior offers a gated courtyard, covered patio, manicured low-maintenance landscaping, room for a pool, covered RV parking, horse property, and additional usable land. Other features include full water filtration, a newer well pump producing approx. 7 gallons per minute, upgraded septic system, two A/C units, and transferable solar panels for energy savings. Located at the end of a cul-de-sac/private road, this home offers the privacy and open-space lifestyle Agua Dulce is known for while still being minutes from Canyon Country, the freeway, Agua Dulce Vineyards, and Vasquez Rocks. A rare custom home with space, privacy, views, and true lifestyle flexibility More land needed? 4 acres adjacent to the home are for sale
Long Beach, CA 90802
1434
sqft2
Baths1
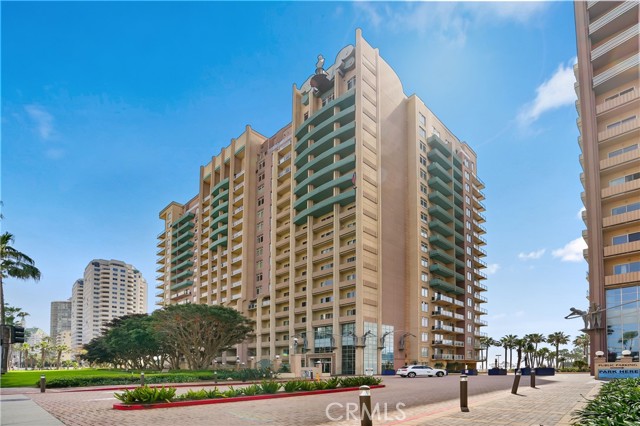
Beds Experience breathtaking panoramic views of the ocean, Catalina Island, the Queen Mary, the Southern California coastline, and sparkling city lights from this highly upgraded penthouse in the desirable Aqua Towers. The expansive wraparound balcony with glass railings offers front-row views of the Long Beach Grand Prix, seasonal waterfront events, and the 2028 Olympic sailing and volleyball competitions. This spacious 1-bedroom plus loft (currently used as a second bedroom) features an open, light-filled floor plan with stunning views from nearly every room. The gourmet kitchen is equipped with granite countertops, Viking stainless steel appliances, full-size in-unit laundry, and central A/C and heating. The primary suite offers a large walk-in closet and a spa-inspired bathroom with dual vanities, a soaking tub, and a separate walk-in shower. A rare bonus, this home includes a private deeded garage with a roll-up door remote plus an additional deeded parking space. Residents enjoy resort-style amenities including 24-hour concierge and security, pool, spa, fitness center with sauna, clubhouse, business centers, BBQ area, and on-site management. Located in the heart of Downtown Long Beach, you're just steps from the beach, marina, restaurants, shopping, entertainment, biking trails, the Performing Arts Center, The Pike, East Village Arts District, public transit, and the Aquarium of the Pacific. This is a rare opportunity to purchase one of Aqua Towers' premier penthouse residences with unmatched views and an exceptional coastal lifestyle.
Monrovia, CA 91016
1992
sqft3
Baths3
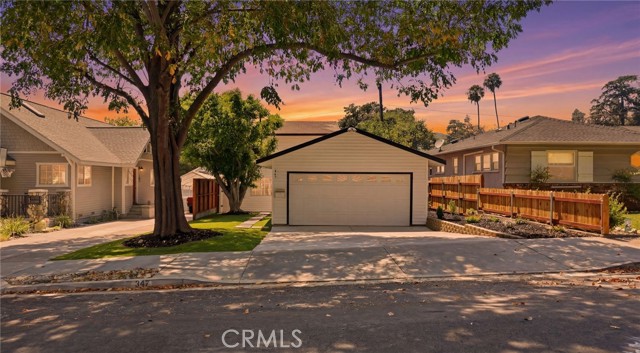
Beds Welcome to 347 Stedman Place, a beautifully remodeled home in one of Monrovia’s most desirable neighborhoods. This move-in-ready property has been thoughtfully updated throughout, featuring brand-new flooring, a fully renovated bathroom, fresh finishes, and a bright open-concept layout perfect for modern living. The stunning kitchen is the centerpiece of the home, showcasing new cabinetry, elegant countertops, a gorgeous waterfall quartz island, and brand-new stainless steel appliances, including a dishwasher and oven. Outside, you'll be impressed by the brand-new driveway, fresh professional landscaping, and exceptional curb appeal. The spacious backyard features a relaxing jacuzzi and ample space for entertaining, gardening, or simply enjoying the outdoors. A detached two-car garage provides ample parking and includes a versatile bonus office space ideal for working from home, a gym, or additional storage. Conveniently located near Old Town Monrovia, shopping, dining, parks, hiking trails, and freeway access, this turnkey home is ready for its new owners to move in and enjoy.
Julian, CA 92036
1800
sqft2
Baths2
Beds Nestled on a flat, fully fenced 1-acre lot in peaceful Shelter Valley, this beautifully reimagined home offers privacy, comfort, and adventure. Don't let the original build year fool you—over $138,000 in recent capital improvements have transformed this property inside and out. Major improvements include a fully rewired electrical system with a new panel, updated plumbing, a new pump house and pumps for the existing water storage tank, waterproof vinyl plank flooring, fresh interior paint, and a newly fenced perimeter. Inside, warm wood-paneled walls and vaulted ceilings create the feel of a mountain retreat. The open-concept design features updated countertops, a farmhouse sink, and a custom wet bar. Both bathrooms have been remodeled with tiled walk-in showers, pebble-stone flooring, built-in benches, and updated vanities. Outside, enjoy the freshly stained deck, workshop, separate laundry building, motion-sensor lighting, and a usable acre with room for RVs, off-road vehicles, gardening, entertaining, and stargazing. RV hookups add convenience, while local electric service and trash pickup make country living easier. The local general store and campground are just one mile away. About 20 minutes from downtown Julian, you'll find charming shops, restaurants, wineries, and seasonal snow. Nearby Borrego Springs and Anza-Borrego Desert State Park offer hiking, off-roading, wildflower blooms, and breathtaking desert scenery. Whether you're seeking a peaceful home or a base for backcountry adventures.

Page 0 of 0

Powered by: 