Marina del Rey, CA 90292
$1,185,000
1690
sqft2
Baths2
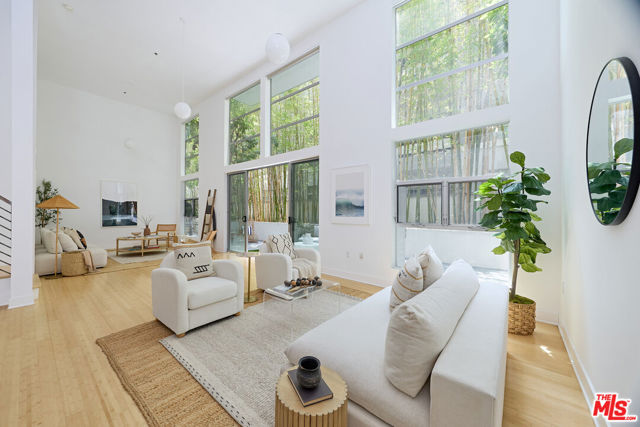
Beds Lease fell through! Experience elevated coastal living in this stunning architectural condo, where soaring two-story ceilings and expansive floor-to-ceiling windows fill the home with natural light and create an incredible sense of volume and openness. This beautifully designed residence features 2 bedrooms, 2 bathrooms, and a versatile loft ideal for a home office, den, creative space, or guest retreat.Warm wood floors run throughout the home, complementing the clean, modern aesthetic. The spacious living area seamlessly extends outdoors through sliding glass doors that open to a private patio enclosed with lush landscaping. The open-concept layout offers an ideal setting for both entertaining and everyday living. Ideally located just moments from Marina del Rey's vibrant shops, restaurants, cafes, and Venice's Abbot Kinney, and only minutes from the beach, this home offers the perfect blend of architectural style, comfort, and convenience. 2 car parking with an EV charger in the gated garage with elevator access.
Inglewood, CA 90305
2361
sqft3
Baths4
Beds Say hello to this Morningside Park, 4 bedroom, 3 bathroom upgraded home sitting on a wide tree lined street with lush mature landscaping and pops of color! The front entrance opens to a large floor plan filled with light and details of comfort including crown molding and rich hardwood floors. Immediately to the right, behind a solid wood barn door, is a room currently being used as a bedroom/office. Custom built-ins including a desk, dresser, and shelving plus a generous closet keeping the space both polished and functional. The oversized family/den and dining area are flooded with sunlight thanks to a wall of windows and a sliding door that opens directly to the freshly stained patio deck. Just to the left of the dining area is a modern and crisp kitchen which has updated marble flooring and countertops, vertical tile backsplash, and high-end stainless appliances including a ZLINE 6-burner range. The breakfast area sits next to a large bay window looking out to the private, tree-lined backyard with its own blood orange tree. A laundry room with LG washer & dryer and a powder room are accessible just off of the kitchen. Just beyond the living area, a hallway lined with custom built-in closets and drawers leads to two additional bedrooms. Each offers sliding-door closets along with built-in cabinetry and drawer storage. An updated black-and-white bathroom with an oversized walk-in shower serves both rooms. Upstairs, a large skylight above the staircase fills the second level with natural light. The primary suite is bright with a large east-facing bay window, two additional south-facing windows and recessed lighting. The spacious walk-in closet offers room for an extensive wardrobe and more. An oversized bathroom connects the primary suite to the additional upstairs bedroom and features dual vanities, a freestanding soaking tub, a private water closet plus an oversized marble shower with a waterfall showerhead. The adjoining bedroom is equally inviting, offering a large bay window, two additional windows, recessed lighting, and a mirrored double-door closet. Outside, the backyard is surrounded by mature landscaping and bright flowers, creating a private and inviting setting. Beyond the yard, the climbing ivy frames the entrance to the finished recreation room. This space offers approximately 500 square feet of flexible bonus space with wide-plank hardwood floors, an original brick fireplace, and its own dedicated mini-split heating and air conditioning system. Whether used as a gym, creative studio, media room, or recreation space or converted to a permitted ADU, it easily adapts to the needs of its next owner. The home's infrastructure is designed for modern efficiency, featuring a tankless water heater and a Google Nest thermostat to manage the central air and heat. For added sustainability and peace of mind, the property is powered by a 28-panel Sunrun solar system and protected by a hardwired Alert 360 security system. This exceptional Morningside Park home offers comfort, functionality, and character in one of the neighborhood's most desirable settings.

Lancaster, CA 93535
4468
sqft9
Baths9
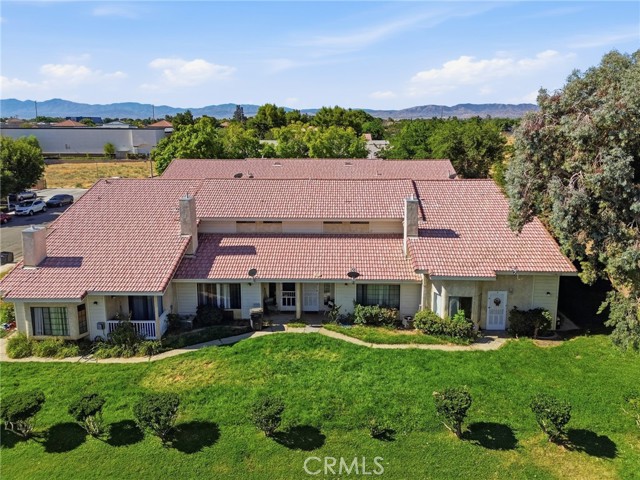
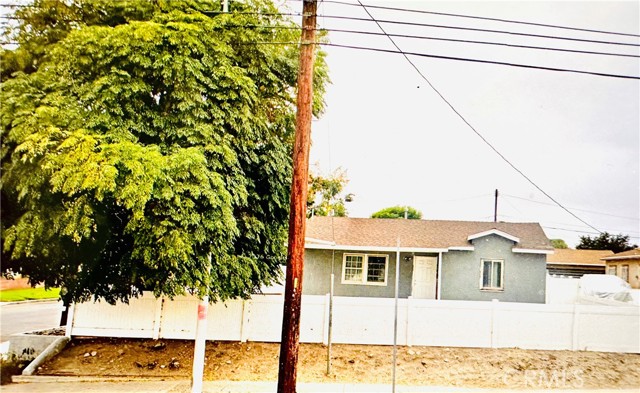
Beds Exceptional investment opportunity in the heart of Downtown Lancaster! This well-maintained quadruplex offers 9 bedrooms, 9 bathrooms, and approximately 4,468 square feet of living space across four separate units. The property is currently operating at an approximately 6% cap rate, with the potential for increased returns. The building features four spacious units, each with its own thoughtfully designed floor plan, private two-car garage, separate gas and electric meters, and individual laundry hookups, providing convenience for tenants and efficient property management. Ideally located near schools, shopping centers, restaurants, supermarkets, gas stations, and with easy access to nearby freeways, this income-producing property offers strong rental appeal in a desirable Downtown Lancaster location. Whether you're looking to expand your investment portfolio or acquire a multi-unit asset with excellent long-term potential, this fourplex is an opportunity not to be missed. Property is tenant occupied. Please do not disturb tenants.
Victorville, CA 92395
3000
sqft3
Baths5
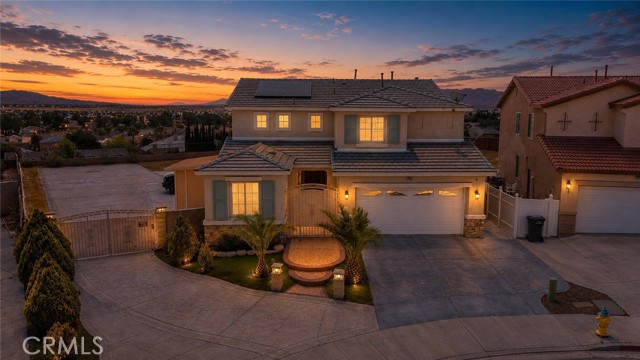
Beds Perched on an incredible cul-de-sac lot with sweeping views overlooking Spring Valley Ridge, the Spring Valley Lake community, and the surrounding mountains, this spacious home offers an impressive combination of size, versatility, and location. From the moment you arrive, you’ll appreciate the gated front courtyard, wrought iron security entry, manicured landscaping, expansive driveway, and RV access leading to the oversized backyard. Inside, the flexible floor plan is designed for today’s lifestyle, with two generously sized bedrooms on the main level—perfect for multigenerational living, guests, or a private home office—along with a formal living room, separate den/family room with fireplace, formal dining area, and an expansive kitchen featuring abundant cabinetry, generous counter space, breakfast bar seating, and an open flow into the main living areas. A stunning dual staircase creates an elegant focal point and leads upstairs to a spacious loft that can easily serve as a media room, office, game room, or additional living space. Three more bedrooms complete the second level, including an impressive primary suite with its own sitting area, spa-inspired ensuite bathroom with dual vanities, soaking tub, separate shower, oversized walk-in closet, and a private balcony where you can take in breathtaking panoramic views across the valley and mountains. Outside, the massive backyard offers endless possibilities with plenty of room to create the outdoor space you’ve been dreaming of, whether that means a pool, ADU, workshop, entertaining area, or a combination of it all. Gated RV access provides convenient space for trailers, boats, or recreational vehicles while still leaving an abundance of usable yard space. With its generous square footage, versatile floor plan, premium cul-de-sac location, spectacular views, RV access, and oversized lot, this home offers the space and flexibility that can be hard to find. Whether you need room to grow, space to entertain, or simply want a home where you can enjoy incredible views every day, this property truly checks all the boxes. Don’t miss the opportunity to see everything this exceptional home has to offer!
Riverside, CA 92506
4113
sqft4
Baths5
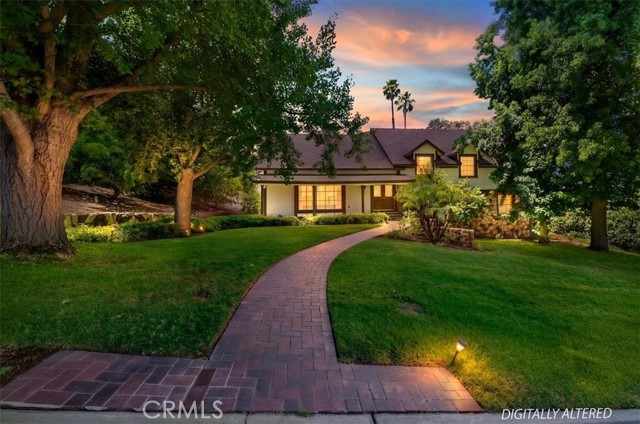
Beds Nestled among mature trees in the prestigious Hawarden Hills neighborhood, this expansive residence offers a rare combination of privacy, character, and exceptional living space. Set on a beautifully wooded lot, the property creates a peaceful retreat while remaining conveniently close to schools, shopping, dining, and downtown Riverside. Inside, the thoughtfully designed floor plan provides room for everyone, featuring five spacious bedrooms, a dedicated study, multiple gathering spaces, and an abundance of natural light throughout. Formal living and dining rooms create an elegant setting for entertaining, while the generous family room serves as the heart of the home with its inviting fireplace, wet bar, and ample space for hosting family and friends. The kitchen is designed for both function and comfort, offering extensive workspace, abundant cabinetry, and a casual dining area that overlooks the surrounding greenery. A separate game room provides additional flexibility for recreation, hobbies, or multi-generational living needs. The primary suite and secondary bedrooms are generously sized, creating comfortable retreats throughout the home. Recent updates enhance the home's move-in-ready appeal while preserving its timeless charm and architectural character. A standout feature of the property is the oversized 1,032-square-foot garage, offering exceptional space for vehicles, storage, hobbies, or a workshop. Above the garage, an expansive second-level bonus area provides incredible flexibility and has previously been used as a bedroom by the most recent tenant. Whether envisioned as a home gym, game room, playroom, art studio, office, additional storage, or future guest space, this bonus area presents endless possibilities for the next owner. Step outside and discover a true backyard sanctuary. A sparkling pool and spa are surrounded by mature landscaping, expansive lawn areas, and an established fruit orchard, creating an ideal setting for entertaining, relaxing, or enjoying Riverside's year-round outdoor lifestyle. Large homes on secluded lots in Hawarden Hills are seldom available. Offering generous living space, incredible flexibility, resort-style outdoor amenities, and unique bonus areas rarely found in today's market, this is an exceptional opportunity to own a signature property in one of Riverside's most sought-after neighborhoods.
Studio City, CA 91604
1279
sqft3
Baths2
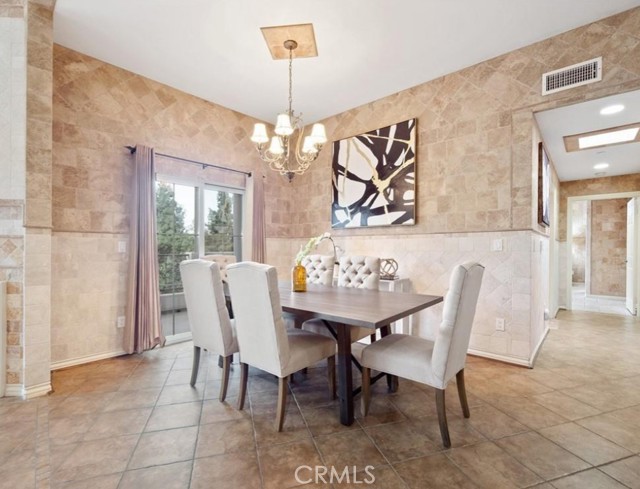
Beds Welcome to Tuscany! This one-of-a-kind Italian-inspired Penthouse. Prime Studio City, Silver Triangle location just steps from Ventura Blvd. Enjoy the weekly farmers market, nearby parks, Equinox, Erewhon and top-rated Carpenter School. Built in 2002. Offers 2 bedrooms and 2.5 baths, all on a single level with soaring cathedral ceilings. Enjoy breathtaking, unobstructed greenery views from every angle, complete with two private big balconies. This residence offers unmatched privacy. The entertainer’s kitchen features stainless steel appliances and granite countertops, perfect for hosting. Additional highlights include in the unit laundry, a gated two-car garage.
Foster City, CA 94404
1286
sqft2
Baths2
Beds TOP FLOOR UNIT WITH HIGH CEILING! Welcome to Marina Pointe! Foster City is a well-planned city with focus on natural beauty and community activities. Summer concerts, free shuttle, 5k run, and farmers market, to just name a few. Networks of lagoons and waterways and a vibrant and welcoming city make this area a top-choice living environment. This top-floor spacious unit boasts high ceiling, wood floors, plenty of natural light, and unparalleled views of greenery and clubhouse. This HOA is professionally managed and has lush greenery, swimming pool, clubhouse, playground, bbq area, and tennis court. Beautiful parks and trails nearby to enjoy for all levels of activities. Water and garbage fees are covered in monthly HOA due. Separate storage area down the hall from unit. Separate laundry room with washer and dryer. Guest parking area is only steps away from building entrance. Brand new stove, updated appliances, and freshly painted interiors, you can move right in and call this place your home.

Paradise, CA 95969
1711
sqft3
Baths3
Beds Escape to your own slice of paradise in this remarkable property nestled in Paradise, California, where sweeping mountain vistas and thoughtfully designed spaces come together to deliver an elevated lifestyle of comfort, convenience, and natural beauty. From the moment you arrive, the welcoming entry and sunlit interiors set the tone for gracious living, with an open-concept layout that seamlessly connects a chef-inspired kitchen boasting premium appliances and generous counter space to inviting living areas perfect for both quiet evenings and lively gatherings. Multiple sets of sliding glass doors open to expansive outdoor terraces and a private backyard retreat, creating an effortless indoor-outdoor flow ideal for enjoying the region’s mild climate, cultivating a garden, or simply relaxing amid the tranquil surroundings. Energy-efficient windows and modern systems enhance year-round comfort while keeping utility costs low, and ample storage throughout ensures everything has its place, adding practical value that makes daily life simpler and more enjoyable. Whether you crave peaceful mornings with coffee overlooking the landscape or evenings spent stargazing from the covered patio, this home provides the perfect backdrop for the lifestyle you deserve. Schedule your private tour today and discover how this exceptional property can transform your everyday living.

Page 0 of 0

Powered by: 