Lake Forest, CA 92630
$1,439,900
2356
sqft3
Baths4
Beds Welcome to this beautifully maintained home in one of Lake Forest’s most sought-after communities, offering a premium location backing to a picturesque community greenbelt and park with no direct rear neighbors. Built in 2013, this exceptional residence combines modern design, abundant natural light, and a peaceful outdoor setting rarely found in today’s market.Offering approximately 2,356 square feet of thoughtfully designed living space, this home features 4 spacious bedrooms and 3 full bathrooms, including a desirable main-level bedroom and full bath, perfect for guests, multi-generational living, or a private home office.Step inside to an inviting open floor plan highlighted by soaring ceilings, elegant tile flooring, recessed lighting, and an abundance of natural light throughout. The spacious great room flows seamlessly into the dining area and gourmet kitchen, creating an ideal setting for everyday living and entertaining.The chef’s kitchen features an oversized granite center island with bar seating, white cabinetry, stainless steel appliances, extensive counter space, and ample storage, making it the true heart of the home. Upstairs, the luxurious primary suite offers a peaceful retreat with a private covered balcony overlooking the expansive greenbelt and park—an ideal place to enjoy your morning coffee or unwind while taking in the tranquil views. The spacious primary bathroom and walk-in closet complete this comfortable owner’s suite. Additional bedrooms are generously sized and filled with natural light. The backyard is designed for both relaxation and entertaining, featuring a covered California Room, low-maintenance landscaping, artificial turf, and direct views of the beautifully maintained community greenbelt.With no homes directly behind, the property enjoys enhanced privacy, open views, and a peaceful park-like atmosphere rarely available. Additional features include an attached two-car garage, indoor laundry room, central heating and air conditioning, dual-pane windows, and move-in ready condition. Conveniently located near neighborhood parks, scenic walking trails, shopping, dining, entertainment, major freeways, and highly regarded schools, this home offers the perfect combination of comfort, convenience, and Southern California lifestyle. A rare opportunity to own a beautifully upgraded home with premium park and greenbelt views in the heart of Lake Forest.

Rancho Cucamonga, CA 91701
3138
sqft3
Baths4
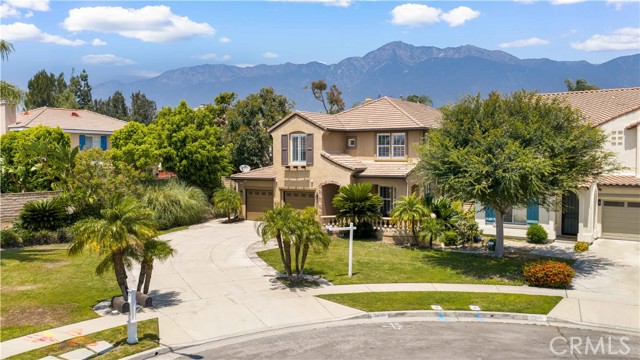
Beds Welcome to one of East Rancho Cucamonga’s most charming homes. Nestled on a quiet cul-de-sac, this beautifully appointed residence features a private resort-style backyard complete with a Pebble Tec pool and spa, dramatic lava rock water features, slate decking, lush landscaping, a tranquil fountain, and a handcrafted palapa with a built-in BBQ — creating the perfect setting for relaxation and entertaining. Inside, rich hardwood and travertine flooring, abundant natural light, and refined finishes create a warm yet elegant atmosphere. Fine wood craftsmanship, a beautifully appointed granite kitchen, plantation shutters, thoughtfully designed closet systems, and striking wrought-iron stair railings add character and sophistication throughout. Blending luxury, comfort, and timeless design, this exceptional home is ideally located near top-rated schools, parks, shopping, and dining — offering the very best of Southern California living.
Westminster, CA 92683
1799
sqft3
Baths4
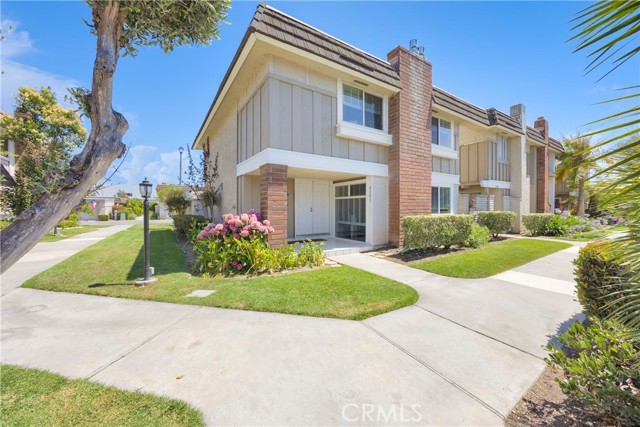
Beds Welcome to Westminster Village, an exceptional community ideally situated near Huntington Beach and Seal Beach. This spacious poolside end-unit residence offers 4 bedrooms, 3 bathrooms, and 1,799 square feet of move-in-ready living space. The bright, open floor plan features a designer kitchen with quartz countertops and stainless-steel appliances, including a gas range and microwave. A private enclosed backyard provides an inviting setting for outdoor dining, barbecues, and entertainment. Additional features include central air conditioning and heating, an interior laundry area, recessed lighting, and an EV ready two-car garage. Westminster Village is a pedestrian-friendly community enhanced by interior greenbelts, walking paths, streams, playgrounds, four sparkling pools, a spa, tennis and sports courts, and a main clubhouse with a recreation room, pool table, ping pong, and library. Conveniently located near award-winning schools, major freeways, shopping, dining, entertainment, and the beach, this home offers an outstanding opportunity to enjoy coastal Orange County living.
Valencia, CA 91381
2054
sqft3
Baths4
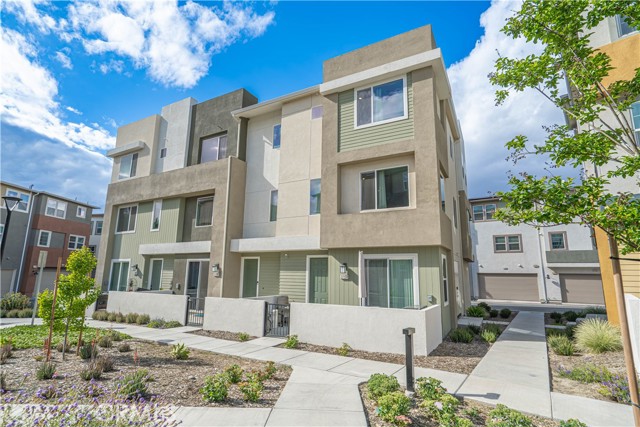
Beds Welcome to this beautifully upgraded 4-bedroom, 3-bath home that perfectly blends comfort, style, and convenience. Featuring a highly desirable layout with a full bedroom and bathroom on the main level, this home is ideal for guests, multi-generational living, or a private home office. Step inside to find an abundance of natural light flowing throughout the home, highlighting the laminate flooring and modern finishes. The updated kitchen is the true centerpiece, boasting quartz countertops, upgraded cabinetry and hardware, a large center island, and a charming farmhouse sink—perfect for both everyday living and entertaining. Additional features include recessed lighting throughout and a convenient indoor laundry area. Step outside to enjoy your own private front patio—an inviting space to relax or host guests. Located in a sought-after community offering multiple pools, parks, and a clubhouse, this home also provides easy access to the 5 freeway, making commuting a breeze. This is the perfect combination of upgraded living and prime location—don’t miss the opportunity to make it yours!
Los Angeles, CA 90047
1599
sqft2
Baths3
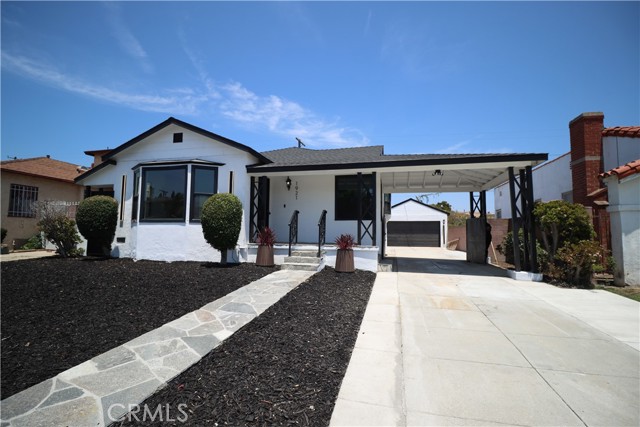
Beds Designer Renovation | Detached Garage with ADU Potential | Major System Upgrades Welcome to 1921 W. 94th Street, where timeless architecture meets modern luxury. Thoughtfully reimagined from the ground up, this stunning 3-bedroom, 2-bathroom residence offers 1,599 square feet of beautifully designed living space on a 5,001-square-foot lot, combining exceptional craftsmanship with today's most sought-after amenities. From the moment you arrive, you'll be impressed by the home's striking curb appeal. The crisp white exterior with bold black accents, custom architectural lighting, elegant stone walkway, decorative wrought-iron entry door, manicured landscaping, and contemporary planters create an unforgettable first impression and set the tone for the luxury found throughout the home. Inside, an open-concept floor plan welcomes you with wide-plank luxury flooring, recessed lighting, designer fixtures, and a custom fireplace feature wall that anchors the spacious living area. The chef's kitchen is the heart of the home, featuring custom cabinetry, quartz countertops, an oversized center island, farmhouse sink, Bosch dishwasher, touch-activated faucet, and abundant storage—perfect for entertaining and everyday living. The bathroom offers a true spa-inspired retreat with a freestanding soaking tub, oversized frameless glass shower, dual-sink vanity, LED mirrors, and designer finishes that rival luxury new construction. Both bathrooms have been thoughtfully upgraded with luxury amenities. Beyond the exceptional design, this home delivers outstanding long-term value with extensive infrastructure upgrades, including a new roof, new plumbing, new electrical system, new HVAC system, new windows, new garage door, and recessed lighting throughout, providing buyers with both beauty and peace of mind. The detached garage offers outstanding ADU potential (buyer to verify), creating future possibilities for rental income, multigenerational living, a guest house, or a private home office. Ideally situated in the desirable Gramercy Park neighborhood. Conveniently located near SoFi Stadium, Intuit Dome, LAX, Downtown Los Angeles, shopping, dining, and major freeway access, this turnkey residence offers a rare opportunity to own a fully renovated home that blends luxury finishes, modern functionality, and future investment potential. A home of this quality, with extensive system upgrades and designer finishes, is a rare offering that is truly move-in ready.
Littlerock, CA 93543
1744
sqft2
Baths3
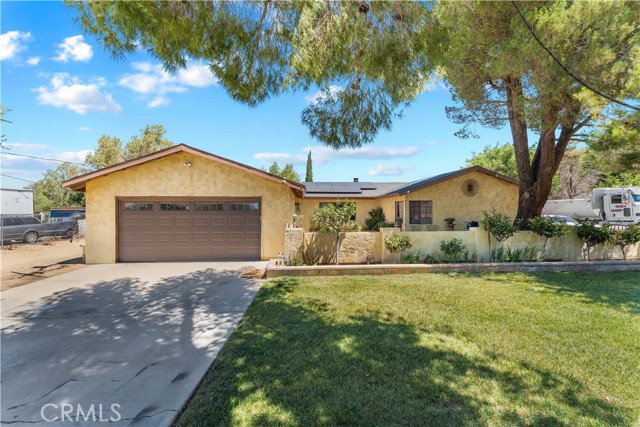
Beds Welcome to this beautiful ranch-style home nestled in the heart of Littlerock, offering nearly 40,000 square feet of land and endless possibilities for country living. Surrounded by mature trees and enhanced by a front block wall fence with elegant wrought-iron gates, this property provides both privacy and curb appeal. Step inside and discover a beautifully remodeled kitchen featuring a center island, granite countertops, ample cabinetry, and a functional layout perfect for family gatherings and entertaining. The home showcases tile flooring throughout for easy maintenance and durability. The inviting living room offers a warm and cozy atmosphere with a wood and gas-burning fireplace, creating the perfect place to relax on cool evenings. Featuring Energy Saving Solar Panels, 3 bedrooms, 2 remodeled bathrooms, and approximately 1,744 square feet of living space, this home combines comfort and functionality. Outside, you’ll find a spacious backyard designed for enjoying the outdoors. A large covered patio provides the perfect setting for summer barbecues and family gatherings, while mature shade trees create a peaceful retreat from the afternoon sun. The property also offers RV access, is horse-friendly, and provides plenty of room to build additional amenities, create a custom garden, add workshops, or design your own private oasis. Enjoy the tranquility of ranch-style living while still being conveniently located near local schools, shopping, and commuter routes. This exceptional property offers space, comfort, and endless opportunities to make it your dream home. Call today for more details and discover why this beautiful Littlerock ranch home is truly a place to call home! ??????
Carlsbad, CA 92009
1409
sqft2
Baths2
Beds 7301 Calle De Fuentes is a ground floor 1409 sq ft end unit on a quiet cul-de-sac in sought after Sea Point Tennis Club. This move-in ready condo has fresh interior paint, newer updated walk-in tiled primary bath shower, 5 newer quality windows and 2 newer slider doors plus a security-entry screen front door. Other special features of this lovely 2-bedroom, 2 bath home are: *Large primary bedroom with walk-in closet and 2 end unit windows allowing privacy and light. * Second primary bedroom has 3 closets. *Interior laundry with gas dryer and commercial grade washer. *Operating gas fireplace in living room. *Stainless steel kitchen appliances and large, light filled dining area adjacent to the kitchen. *Detached end unit 1 car garage steps away from condo plus assigned 1 assigned parking space. *Extra bonus of 3 large private storage closets are adjacent to the condo. *Large community heated pool and spa within the cul-de-sac and minutes away. (2 pools, 2 spas and tennis courts give a resort lifestyle.) 7301 Calle De Fuentes, Carlsbad, CA is in Sea Point Tennis Club with 4 tennis courts, 2 swimming pools, and 3 spas. Enjoy resort-style living. It is minutes away from shopping, dining, entertainment and a short distance to Carlsbad beaches. Top rated school district. Minutes to Cadencia Park and Box Canyon. It is close to renowned Omni La Costa Resort and Spa with 2 golf courses. " Discover this updated condo opportunity in a highly desirable setting."

Sonora, CA 95370
2082
sqft3
Baths3
Beds Discover the possibilities at this spacious single-level East Sonora property, offering acreage, privacy, equestrian amenities, and convenience, all just a few minutes from town. Situated on more than 12 acres, this 3-bedroom, 3-bath home features generously sized bedrooms, including two primary bedrooms, which is ideal for extended family, guests, or flexible living arrangements. Twelve solar panels help offset energy costs and add to the home’s efficiency. The property includes a barn with space for up to four horses and ample acreage for animals, gardens, recreational use, or future improvements. With its rolling land and rural setting, the property may also inspire possibilities such as a small vineyard, olive grove, orchard, or hobby farm, subject to the buyer’s investigation of soil, water, zoning, and other applicable requirements. A unique indoor in-ground pool offers exciting potential for year-round enjoyment and is currently in need of repairs, allowing the next owner to restore and personalize the space. The property adjoins approximately 136 acres of agricultural land owned by Sonora High School, contributing to its open setting. With its single-level layout, two primary bedrooms, expansive acreage, horse facilities, solar system, proximity to town, and numerous possibilities for improvement, this property is ready for a buyer with vision. Bring your ideas and transform it into an equestrian retreat, hobby farm, vineyard-inspired estate, or peaceful country getaway. Some photos are digitally enhanced.
Big Bear Lake, CA 92315
2552
sqft4
Baths3
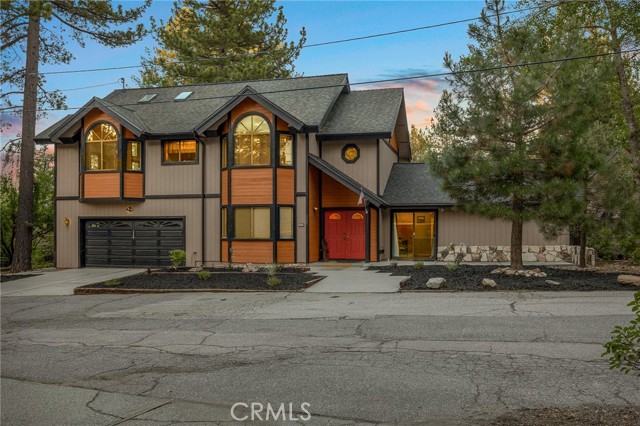
Beds Welcome to your mountain retreat with beautiful lake views in the highly desirable Boulder Bay neighborhood, nestled on Inspiration Point in a peaceful cul-de-sac. Originally built in 1924 and significantly expanded in 1993, this spacious 3-bedroom, 3.5-bath home offers approximately 2,550 square feet of comfortable living space designed for both relaxing and entertaining. Step inside to a bright, open living room featuring soaring vaulted tongue-and-groove ceilings, expansive windows that flood the home with natural light, and a stunning floor-to-ceiling rock fireplace that creates the perfect mountain ambiance. The functional floor plan offers generous-sized bedrooms, a spacious upstairs kitchen, and plenty of room for family and guests. The upstairs primary suite serves as a private retreat, complete with an en-suite bathroom featuring a relaxing Jacuzzi tub. Step outside onto the expansive deck to enjoy your morning coffee, host summer barbecues, or unwind while taking in breathtaking sunsets over the lake. Additional features include an attached two-car garage, ample outdoor storage for all your mountain gear and seasonal equipment, and a fenced area off the original kitchen space that's perfect for pets. Ideally located just minutes from the lake, marina, The Village, shopping, dining, and year-round outdoor recreation, this home offers the perfect blend of mountain charm, modern comfort, and an unbeatable Big Bear lifestyle.
Page 0 of 0

Powered by: 