Anderson, CA 96007
$500,000
2269
sqft3
Baths3
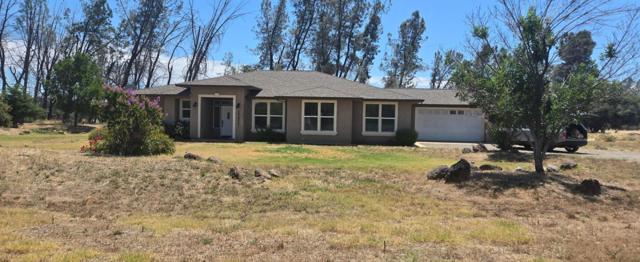
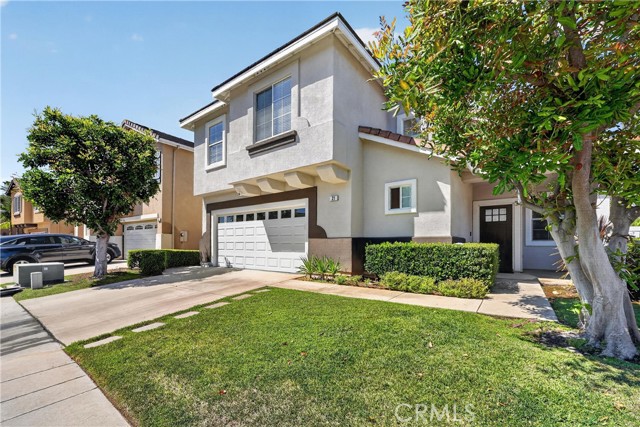
Beds Discover the charm of 17277 Olinda Rd, a delightful house nestled in Anderson, CA. This property a wonderful opportunity to own a piece of real estate in a serene location. With its classic architecture, the house presents a welcoming façade and potential for personalized enhancements. Surrounding greenery adds to the tranquil ambiance, providing a peaceful retreat from the hustle and bustle. Whether you envision a cozy family residence or a stylish renovation project, this property holds promise for a variety of aspirations. Explore the possibilities of making this house your own, where you can create a comfortable and inviting home setting. Situated in a convenient location, this property provides accessibility to local amenities while maintaining a sense of seclusion. Consider the potential of this property as a canvas for your future vision.
Laguna Woods, CA 92637
1110
sqft2
Baths2
Beds Welcome to 2148-A Ronda Granada, a spacious two-bedroom, two-bath Cordoba model co-op located in the desirable 55+ community of Laguna Woods Village. Set amid mature trees and attractive greenbelts, this light-filled single-level home offers generous indoor living space, two private outdoor areas, and a comfortable, move-in-ready interior. Enter through a gated courtyard featuring an exceptionally large, partially covered tiled patio. With a beautiful lemon tree nearby, this inviting space is ideal for outdoor dining, container gardening, or creating a peaceful retreat. Inside, light wood-look luxury vinyl plank flooring with subtle gray tones extends throughout the home. The expansive living room is enhanced by large windows and two skylights that bring in abundant natural light. The adjoining dining area opens through sliding glass doors to a second oversized tiled patio with additional storage and pleasant views of the surrounding Village. The well-designed galley kitchen features freshly painted white cabinetry, updated countertops, recessed lighting, abundant storage, and a full complement of appliances. Down the hall, the guest bathroom includes a solar tube, single-sink vanity, and cast-iron tub with shower. A centrally located utility closet is pre-plumbed for a stackable washer and dryer and provides additional storage and access to the water heater. The second bathroom offers a single-sink vanity and tiled walk-in shower. Both bedrooms are generously sized and feature extensive closet space. The guest bedroom includes a full-width double closet, large window, and plantation shutters. The primary bedroom offers additional built-in storage, a double closet, a ceiling fan, a large window overlooking the entry patio, and its own heating and air-conditioning unit. Laguna Woods Village residents enjoy an exceptional resort-style lifestyle with two golf courses, seven clubhouses, five swimming pools, four hot pools, three fitness centers, tennis and pickleball courts, an equestrian center, performing arts center, garden centers, arts and crafts facilities, and hundreds of clubs and social organizations.

Bakersfield, CA 93314
2395
sqft3
Baths4
Beds **SHORT SALE, SUBJECT TO LENDER APPROVAL.** Excellent opportunity to acquire a renovated home in a highly desirable Bakersfield area near the Rosedale Corridor, surrounded by higher-end homes. The property has been used as a second home, has had limited use, and is in great condition. It shows very well and offers a spacious, functional floor plan with updated finishes, an open living area, wood-style flooring, a brick fireplace, and a modern kitchen overlooking the main living space. The lot is over half an acre and offers an impressive outdoor oasis with a pool, spa, water slide, two covered patios, RV parking, RV hookups, RV dump, storage sheds, space for animals, and a large approximately 1,900 sq. ft. workshop with a vehicle lift and half bathroom. Title reflects 3 bedrooms and 2 bathrooms; however, the current owner purchased the property as a 4-bedroom, 3-bathroom home. Buyer to verify bedroom and bathroom count, permits, square footage, and all property details. A versatile and well-maintained property with land, amenities, workspace, and strong appeal in a coveted Bakersfield location.

Paso Robles, CA 93446
2336
sqft3
Baths4
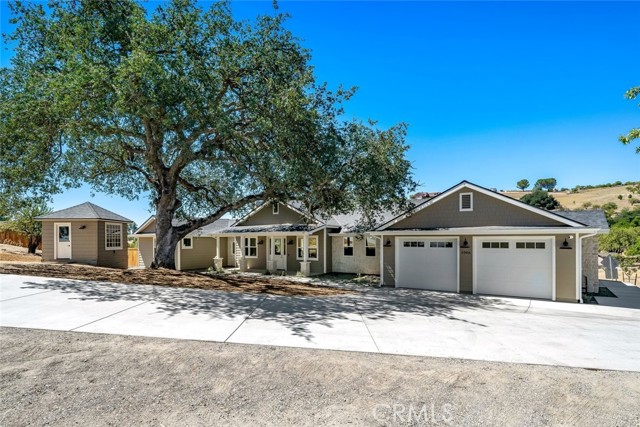
Beds Beautiful new construction in West Paso Robles offering panoramic hillside views, timeless architectural details, and exceptional craftsmanship throughout. An inviting blend of wood and stone siding accented by crisp white trim, a covered front porch with classic columns, and an attached oversized two-car garage creates striking curb appeal, while the thoughtfully designed interior offers spacious, light-filled living with premium finishes at every turn. Designed for both everyday living and entertaining, the open floor plan features soaring beamed ceilings, wide-plank hardwood flooring, and exceptional window placement that fills the home with natural light while framing the surrounding oak-studded hills. The living room centers around a striking stone fireplace with custom built-ins, while the gourmet kitchen showcases a large quartzite island, custom tile backsplash, six-burner gas range, paneled refrigerator, and premium appliances. A spacious butler's pantry provides abundant storage along with refrigerated wine storage, while the dining area is complemented by a wet bar with beverage center for effortless entertaining. A dramatic folding multi-panel glass door opens to an expansive covered deck, creating a seamless indoor-outdoor living experience with ample space for dining, relaxing, and taking in the breathtaking West Paso Robles views. An exterior staircase leads to the fenced backyard with low-maintenance landscaping and lawn, while a full-height under-home storage room adds exceptional functionality. The luxurious primary suite captures beautiful hillside views and features high ceilings, a thoughtfully designed walk-in closet, and a spa-inspired ensuite with designer tile flooring, separate dual-sink vanities, a soaking tub, and an oversized walk-in shower. A secondary bedroom includes its own ensuite bath, while a third bedroom shares a Hollywood-style bath with the hallway. A fourth bedroom offers flexibility for guests, family, or a home workspace. Additional highlights include a well-appointed laundry room with folding counter, utility sink, and abundant cabinetry, epoxy-finished garage floors, and owned solar for energy efficiency. A detached outbuilding with a charming Dutch door offers endless possibilities. Exceptional quality, thoughtful design, and spectacular West Paso Robles views combine to create a remarkable new home that is equally suited for everyday living and memorable entertaining.
Inglewood, CA 90305
1041
sqft2
Baths2
Beds Welcome home to 3859 Thorncroft Lane, Unit E—a bright, airy single-story condo located in the highly desirable and secure gated community of Carlton Square in North Inglewood. Offering 1,041 square feet of well-designed living space, this single-level ground/main-entry unit features an open floor plan ideal for relaxed everyday living and effortless entertaining. Key Features: - Open & Functional Layout: Spacious main living and dining area with central heating and air conditioning for year-round comfort. - Two Full Bedrooms & Baths: Both bedrooms are conveniently located on the main level, featuring generous closet space and primary suite setup. - In-Unit Laundry Closet: Equipped with a stacked washer and dryer setup for maximum convenience. - Resort-Style Community Amenities: Enjoy access to a sparkling pool, relaxing hot tub/spa, and outdoor tennis courts within a tranquil, tree-lined complex. Unbeatable Location: Situated in the heart-of-it-all Inglewood, you’re just minutes away from SoFi Stadium, the Intuit Dome, YouTube Theater, and the Kia Forum. Convenient access to LAX, major freeways, and Westside dining/shopping makes this the ultimate location for sports fans, concertgoers, and commuters alike!

Canyon Country, CA 91351
2258
sqft3
Baths6
Beds DON'T MISS IT! SOLAR, backup battery, and VIEWS! Welcome to this private, well-established neighborhood in Canyon Country. This 6-bedroom, 2.5-bathroom home offers 2,258 square feet of comfortable living with a functional floor plan and plenty of opportunity to make it your own! The main level features a bedroom ideal for guests, multigenerational living, or a dedicated home office. Wood-like flooring runs throughout the home, and ceiling fans are already in place in the main living areas and bedrooms. The kitchen offers granite countertops, tile backsplash, light cabinetry, generous workspace, and a great foundation for future personalization. Upstairs, the primary suite feels like a peaceful retreat with a separate soaking tub and shower, plus access to a covered balcony where you can enjoy open Santa Clarita Valley views! The backyard has a covered patio, two storage sheds, and room to create the outdoor space you have been envisioning. Leased solar adds energy efficiency and helps support year-round comfort. Additional highlights include a 2 car garage and convenient indoor laundry room. Built in 2000 and located near parks, shopping, and the 14 Freeway, this home offers space, flexibility, and convenience in a desirable Canyon Country setting. This is a wonderful opportunity for buyers looking for large home with 6 bedrooms in the Santa Clarita Valley!

San Ramon, CA 94583
1399
sqft3
Baths3
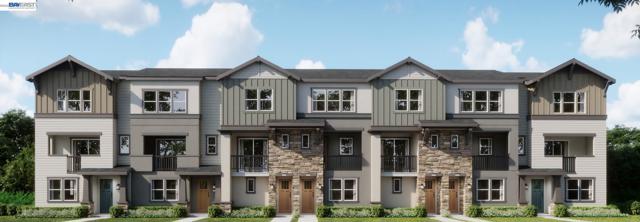
Beds Welcome to Homesite 205, a thoughtfully designed three-story home offering 3 bedrooms, 3 bathrooms, and approximately 1,399 sq. ft. of stylish living space. Scheduled for move-in by December, this home blends modern design with everyday functionality. The open-concept second floor is the heart of the home, featuring a spacious kitchen with Slate cabinetry, chrome hardware and finishes, upgraded quartz countertops, a designer mosaic tile backsplash, and a large central island. Extended laminate flooring flows throughout the second-floor living area and home management space, while a private outdoor deck just off the main living area creates the perfect spot to relax or entertain. A secondary bedroom and adjacent full bath offer flexibility for guests, a home office, or multigenerational living. Upstairs, the private primary suite features a spacious walk-in closet and an ensuite bath with dual sinks. An additional bedroom, full bathroom, and conveniently located laundry area complete the third floor, providing comfort and convenience for everyday living. Representative photos added.
San Ramon, CA 94583
1925
sqft4
Baths3
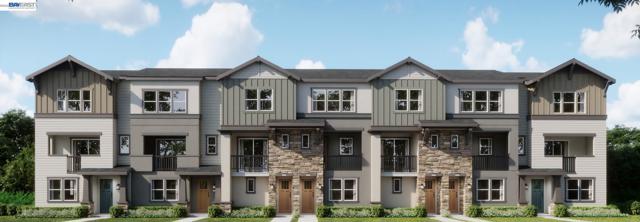
Beds Welcome to Homesite 202, a spacious three-story home designed for flexibility and modern comfort, offering 3 bedrooms, 3.5 bathrooms, and approximately 2,001 sq. ft. of thoughtfully designed living space. Scheduled for move-in by December, this home combines stylish finishes with functional spaces for everyday living. The first floor features a covered porch entry, a versatile office or den with a nearby full bath, extended laminate flooring, and access to a spacious two-car garage. Upstairs, the open-concept second floor is designed for gathering, showcasing a beautifully appointed kitchen with Swiss Coffee cabinetry, chrome hardware and finishes, upgraded quartz countertops on the island and perimeter, and a full-height quartz backsplash. The kitchen flows seamlessly into the dining and great room, with access to a private outdoor deck that extends your living space. Extended laminate flooring throughout the first-floor entry, office/den, first flight of stairs, and entire second floor, along with electrical and interior insulation upgrades, provide added comfort, style, and functionality. The third floor is a private retreat featuring a spacious primary suite with a walk-in closet, spa-inspired bath with dual sinks, built-in seating, and an upgraded shower pan. Two additional bedrooms, a full secondary bath, and a centrally located laundry area complete the home's thoughtful layout. Representative model photos added.
Rancho Santa Margarita, CA 92688
1500
sqft3
Baths3
Beds Corner-lot privacy, vaulted ceilings, and walkable Rancho Santa Margarita convenience set this Lyon Promenade home apart. With no one directly behind, the setting feels open and private, while tall windows fill approximately 1,500 square feet of comfortable living space with natural light. The main level has an easy open flow, connecting the living room, dining area, and kitchen with distressed wood-look laminate flooring and upgraded ceiling fans adding style and function. A cozy fireplace gives the living room a natural focal point, while built-in media niches keep display and storage space integrated into the room. The kitchen is polished, practical, and open to the main living area, featuring granite countertops, stainless steel appliances, generous cabinetry, and a breakfast counter for casual meals, conversation, and entertaining. Upstairs, the three-bedroom layout includes a versatile loft suited for a home office, study area, reading space, playroom, or secondary lounge. The primary suite offers a walk-in closet and private bath with dual vanities, while the upstairs laundry area adds practical convenience near the bedrooms. Close to schools, parks, shopping, dining, and Rancho Santa Margarita’s sought-after community amenities, this home offers access to pools, tennis courts, and the popular Beach Club, along with low HOA dues. Private, bright, and well located in the Lyon Promenade community, it delivers the comfort, flexibility, and convenience that make RSM living so appealing.
Page 0 of 0

Powered by: 