
Danville, CA 94506
$4,998,000
5603
sqft6
Baths5
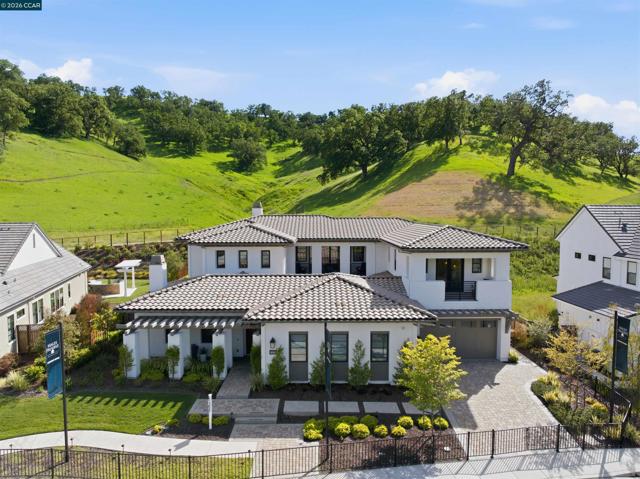
Beds The best of Magee Preserve’s homes—the flagship model home—just a mile from Diablo Country Club, comes to market for the first time. More than 380 acres of open space surround the property, yet the amenities of Danville are close by. Enter from the porch, with a living room and office on either side, and pass the unique interior courtyard and fireplace. The heart of the home is the open-concept kitchen, adjoining an informal dining nook with both table and bar seating, and a family room looking out to the hillside beyond. The formal dining room and butler’s pantry serving it sit adjacent. Elevated ceilings and distinctive plank hardwoods grace the premises throughout, and hidden ceiling speakers set the mood. A bedroom with en-suite bath, ideal for guests, completes the first floor. Four more bedrooms (each with en-suite bath), a rec room, and a deck overlooking the interior courtyard lie upstairs. The principal suite has a huge bedroom, 2 walk-in closets, and a bathroom with an oversized shower and soaking tub. A laundry sits on both floors. The back yard exemplifies the best of Danville outdoor living, with a barbecue, counter space, ample deck space, a manicured garden, and a firepit. The hillside beyond offers gorgeous views ranging from green to golden with the season.
Del Mar, CA 92014
5270
sqft5
Baths5
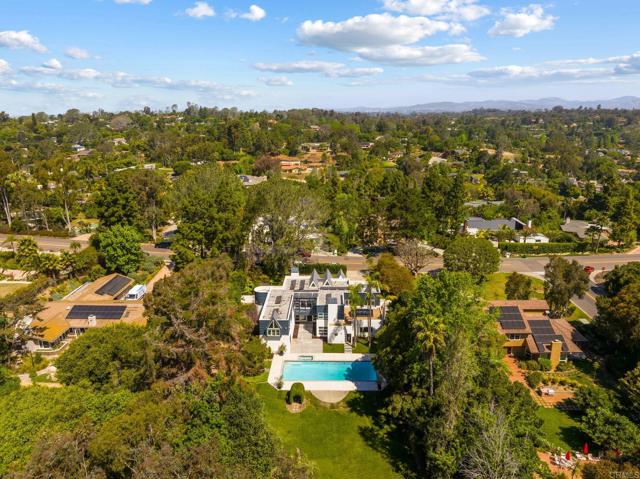
Beds Nestled within the prestigious and peaceful enclave of Rancho Del Mar, 4557 Vista De La Tierra stands as a true storybook estate, reborn through a full, down-to-the-studs renovation that blends timeless charm with an elevated modern design. Set on a flat and usable one-acre lot, the property feels both magical and private, wrapped in mature trees, expansive lawns, and gardens that unfold like a secluded park. It’s the kind of home that feels worlds away, yet remains just minutes from the coast and every convenience Del Mar living is known for. The home sits gracefully on its verdant lot while sunlight filters through towering trees, open lawn stretches in all directions, and the pool and outdoor spaces anchor the estate with a sense of serene luxury. Whether you’re hosting gatherings, lounging poolside, or simply enjoying the quiet beauty of nature, the outdoor environment inspires a true sense of retreat. Inside, the home has been completely transformed with a level of craftsmanship and design intention that respects its original architectural charm while elevating every space for modern living. The floor plan offers exceptional flexibility, highlighted by two primary suites, one on the main level and one upstairs, ideal for multigenerational living, extended guests, or a luxurious private office or studio retreat. High ceilings, abundant windows, and an airy layout create a bright, inviting atmosphere throughout the home. The main living areas are designed for connection and flow, offering large gathering spaces that seamlessly transition to the outdoors. Whether it’s cozy evenings by the fireplace, sun-drenched mornings in the kitchen, or quiet afternoons overlooking the backyard, the home’s spaces feel warm, intimate, and timeless. The upstairs wing, accessible by two staircases, includes 3 additional bedrooms, baths, and an open entertainment area with a balcony that captures sweeping views of the estate’s park-like grounds. Set within Rancho Del Mar, one of the area’s most coveted neighborhoods, this home offers the rare combination of privacy, land, and convenience. Here, you’re minutes from Del Mar’s pristine beaches, the Flower Hill Promenade, relaxed coastal dining, boutique shopping, golf, the Del Mar Race Track, the polo fields, and easy access to I-5. Top-rated schools in the Del Mar Union and San Dieguito districts further enhance the appeal of this exceptional location.
Gilroy, CA 95020
2325
sqft3
Baths4
Beds Beautifully upgraded 4BD/3BA home in the desirable Harvest Park community. Built in 2017, this approximately 2,325 SF home offers an open-concept floor plan with abundant natural light and flexible living spaces. The gourmet kitchen features quartz countertops, a large island, white cabinetry, stainless steel appliances, and ample storage. A full bedroom and full bath on the main level provide ideal space for guests, a home office, or multi-generational living. Upstairs features a spacious primary suite with dual walk-in closets, soaking tub, separate shower, dual vanities, versatile loft, Jack-and-Jill bedrooms, and upstairs laundry. Builder upgrades include laminate flooring, recessed lighting, multi-zone HVAC with Nest thermostats, and tankless water heater. Seller-added solar and water softener. Professionally landscaped backyard with extensive hardscape and covered pergola. Conveniently located near parks, shopping, dining, and major commute routes. Christopher High School attendance area (buyer to verify).

La Mesa, CA 91941
0
sqft0
Baths0
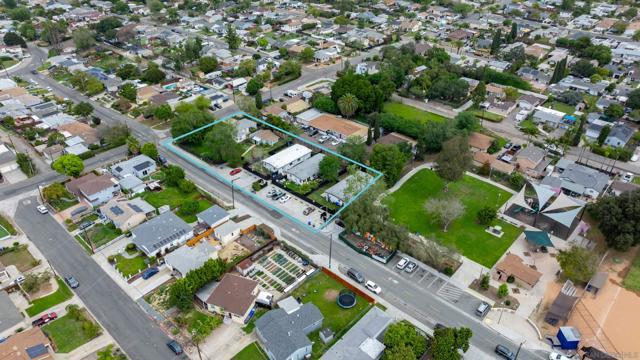
Beds Exceptional La Mesa 8-unit multifamily opportunity. 6935 Hoffman Ave. + 3979-89 King St. delivers consistent in-place income supported by a strong unit mix and long-term tenancy. The improvements include (1) 3-bedroom / 1-bath home, (1) 1-bedroom / 1-bath home, and (6) 2-bedroom / 1-bath units across three duplex structures. All units are single story and feature newer appliances and private fenced backyards. The duplex structures have been extensively renovated down to the studs, including major capital improvements such as newer roofs, plumbing, electrical, and related systems. These upgrades materially reduce near-term capital expenditure exposure and provide a more predictable ownership profile. From a location standpoint, the property is situated on a large .72 acre corner lot and benefits from a well-connected La Mesa setting. Ideally located near La Mesa Village, Grossmont Center, public transit, and major freeway access providing convenient regional connectivity throughout San Diego County. The asset is also positioned within close proximity to San Diego State University, further supporting long-term rental demand in the surrounding area. Altogether, the property offers a compelling combination of stable income, limited near-term capital needs, and a highly accessible East County location.
Hayward, CA 94541
1595
sqft3
Baths3

Beds Welcome to the “Heart of the Bay”! Rarely available in the desirable Studio Walk community, this gorgeous, bright, and airy 3-bedroom, 3-bathroom home features a spacious open-concept floor plan designed for comfortable living and effortless entertaining. The thoughtfully designed layout includes a generous primary suite and a junior suite, each offering a private attached bathroom and walk-in closet. All bedrooms and living spaces benefit from double-pane Milgard windows, providing energy efficiency, natural light, and a peaceful interior environment. A full-size two-car garage provides ample parking and storage. Refrigerator, washer, and dryer are included for added convenience. Enjoy an exceptionally convenient location with BART just minutes away, offering an easy commute to San Francisco and major Bay Area employment centers. Walk to shopping, restaurants, movies, fitness facilities, the weekly Saturday farmers market in downtown Hayward, art galleries, and local arts festivals. For commuters and weekend adventurers, enjoy easy access to major freeways including I-880, I-580, State Route 238, and the San Mateo Bridge. Whether you're commuting to work, enjoying the vibrant local scene, or heading out for a weekend getaway, this home puts you close to it all. A rare opportunity to enjoy modern comfort, convenience, and an unbeatable Bay Area location!
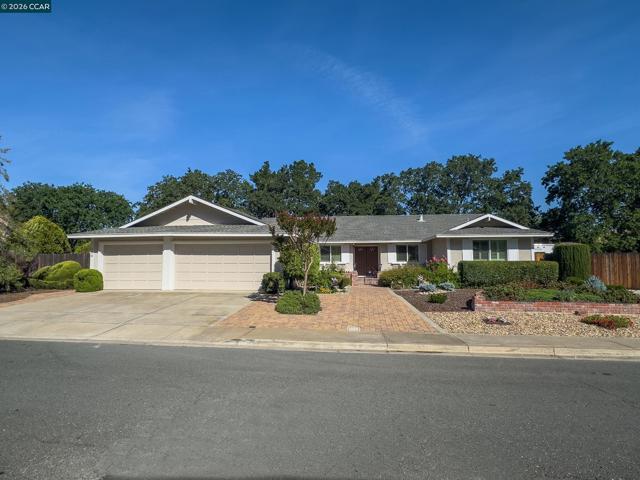
Clayton, CA 94517
2078
sqft3
Baths4
Beds Newly adjusted price! The ever so popular "Valencia Model" single level home on a flat .34-acre lot in the desirable subdivision of Easley Estates! This one checks all the boxes: single story, 3 car garage, massive RV parking, over 1/3-acre lot, large covered patio, garden areas, separate family & living rooms, formal dining room, and no direct rear neighbors, plus direct access to nearby trails. A true one level floorplan. HUGE RV parking area measures approx. 63' deep by 25' wide with a 15.5' gated and full concrete slab. The Valencia floor plan offers an open feel between the kitchen, family room, and living room, with a spacious formal dining room just off the kitchen. Beautiful oak hardwood flooring enhances the entry, hallway, and dining room. The fully landscaped, low maintenance yards include garden beds, citrus trees, a generous covered patio, and the expansive RV area along the right side. Backing to walking & biking trails means added privacy and no immediate rear neighbors. Enjoy close proximity to downtown Clayton, community parks (including concerts in the park), Mt. Diablo hiking trails, popular local restaurants, bocce, golf, and more. Walking distance to Mt. Diablo Elementary (K-5) and Diablo View Middle (6-8). Too much to list, so compare and we bet you’ll want to come back.
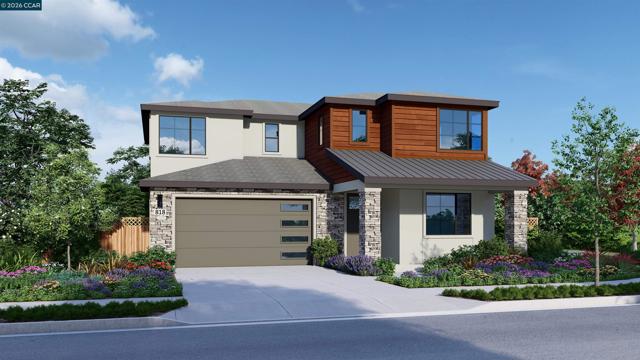
Napa, CA 94558
2533
sqft3
Baths4
Beds NEW IMPROVED PRICING and QUICK MOVE-IN! Presenting the popular Residence Two Plan at Vintage Farm by Davidon Homes. This approximately 2,533 sq. ft. two-story home features a warm and welcoming great room with fireplace, gourmet kitchen with stainless steel Kitchen Aid appliances, plus a secondary bedroom and full bath all located on the main level. Secluded on the upper level is an elegant primary suite with large walk in closet and beautiful spa-like bath, as well as two spacious secondary bedrooms and laundry room. Just minutes away from Hwy 29, Vintage Farm is secluded among quiet, well established neighborhoods in the heart of Napa. Conveniently close to shopping, dining, schools and sport fields, Downtown Napa and all that the spectacular Napa Valley has to offer. Includes over $95K in designer options & upgrades! Ask about our special incentives!
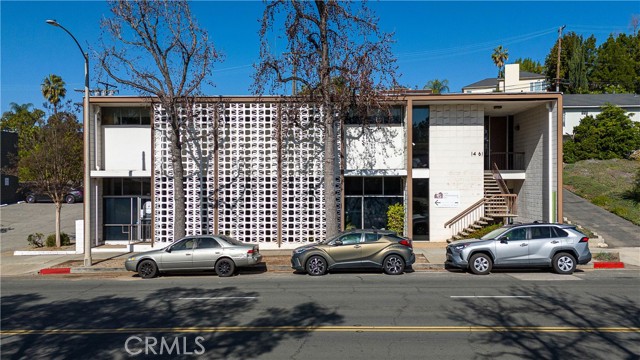
Glendale, CA 91206
0
sqft0
Baths0
Beds PLEASE DO NOT DISTURB TENANTS AND DO NOT VISIT THE PROPERTY WITHOUT LISTING AGENT. Outstanding opportunity to purchase an office building located less than 500 feet from the Adventist Health Glendale campus; excellent potential for a medical building conversion with all spaces having grade level access; the two-story, walkup office building is available for an owner-user to immediately occupy over 1/2 of the gross building square footage; the entire building can be available for occupancy in less than one (1) year; there are two existing tenants, one tenant is month-to-month paying $2,076.18 per month and the other tenant has a lease that expires January 31, 2027 and is paying $4,096.32 per month (including CAM and utility costs); twenty-four (24) parking spaces on-site
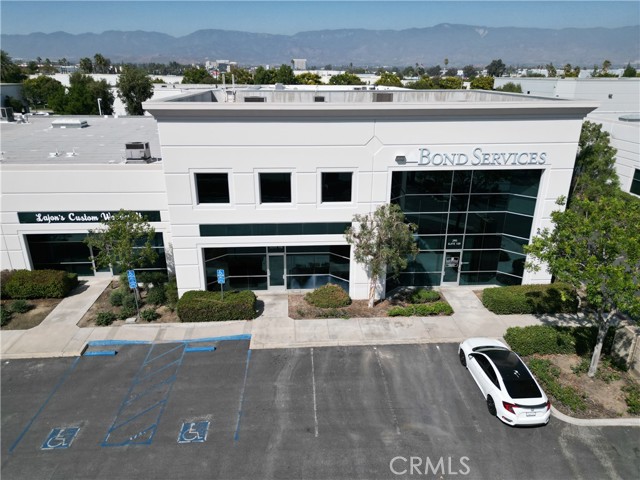
San Bernardino, CA 92408
0
sqft0
Baths0
Beds Unlock the potential of your business with this premium 4,141 sq. ft. Class B industrial condo. Located just minutes from the booming San Bernardino International Airport, this versatile space offers the perfect blend of high-cube warehousing and professional office frontage. Warehouse Excellence: 1,500+ sq. ft. of open floor, 18-ft clear heights, and a 12x14 ft. grade-level door. Modern Office Suite: Two-story layout with dedicated HVAC on each floor, reception area, and ADA bathrooms. Zero-Hassle Logistics: Immediate access to I-10 and I-215, plus 12 designated parking spaces. Turn-Key Association: Fees cover water, landscaping, and trash—letting you focus entirely on your operations. Available for Sale. Don't miss your chance to secure a footprint in one of the Inland Empire’s fastest-growing hubs.
Page 0 of 0
