
Los Angeles, CA 90046
$1,299,000
1372
sqft2
Baths3
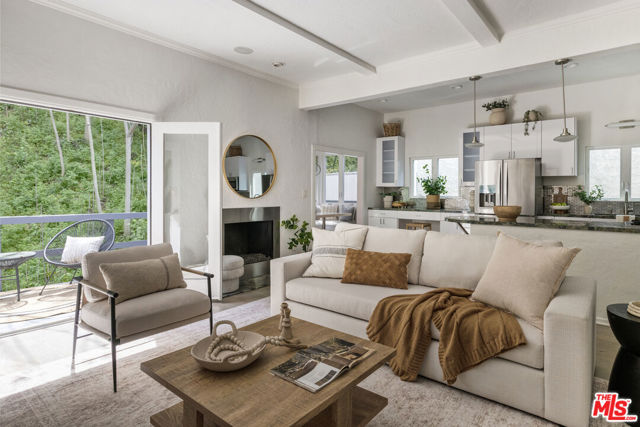
Beds NEW IMPROVED PRICE! Tastefully remodeled home features a lovely open living/kitchen floor plan with generously high ceilings. Great for entertaining or just relaxing at home. Custom built dining nook lets in ample natural light with lovely, bucolic canyon views. Kitchen features stainless steel appliances, great storage and smart layout for cooking and entertaining. Two bright bedrooms and a remodeled bath are conveniently located upstairs. Downstairs boasts a large primary suite and full bath with high end finishes and fixtures, great closets and a wonderful private patio. Located in Wonderland Elementary School district!
Saugus, CA 91350
1710
sqft3
Baths3
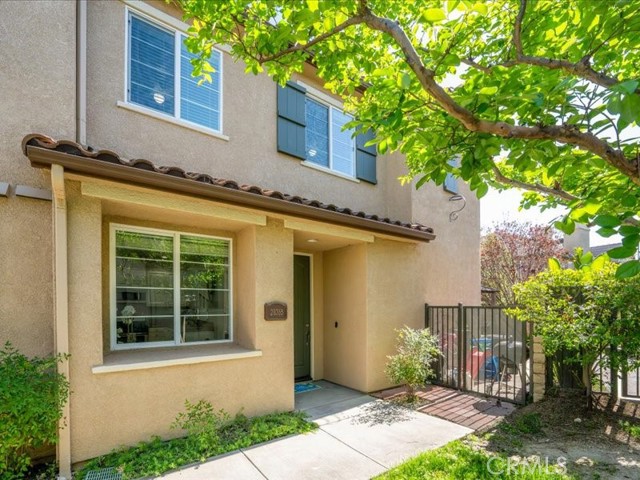
Beds Stunning Updated Home located in the Desirable Mariposa Community! This Amazing home that is Light & Bright Boasts 3 Large Bedrooms, 3 Bathrooms, Large Gourmet Kitchen with Granite Counter Tops, Stainless Steel Appliances, Recessed Lighting, lots of storage & Nook Area. Perfect for any Chef! Great Room with Upgraded Flooring, Fireplace, Ceiling Fan & Dining Area with Sliding Door to the Private Entertainer’s Backyard with Pergola and Turf. Great for Family Gatherings or Entertaining! As you meander upstairs you are drawn to the Tech Center with Shelves and lots of Storage, Large Primary Bedroom with Spectacular Flooring & Ceiling Fan. Luxurious Primary Bathroom with Double Sinks & Large Walk-in Closet. Large Secondary Bedrooms with Ceiling Fans. Features include Gorgeous Upgraded Flooring, Ceiling Fans, Recessed Lighting, Indoor Laundry & Professionally Painted. 2 Car Garage with Direct Access. Resort style Mariposa Community Amenities include Clubhouse, Pool, Spa, BBQ area & Playground. Close to Award Winning Schools, Shopping, Parks & Easy Freeway Access.
Chico, CA 95928
1958
sqft2
Baths3
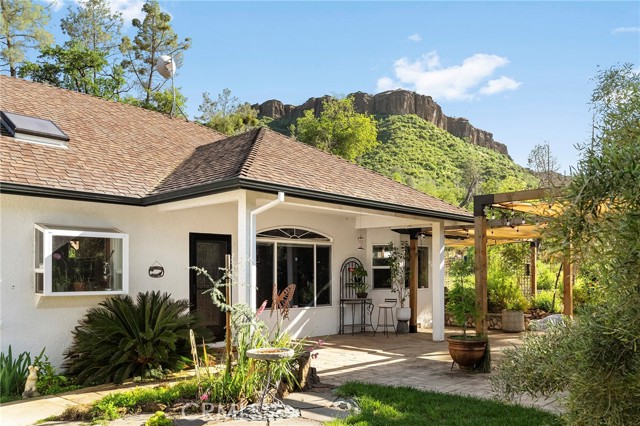
Beds Tucked along the coveted Honey Run Road, just 1.5 miles from the newly rebuilt iconic Honey Run Covered Bridge, this beautifully designed 3-bedroom, 2-bath home offers 1,958 square feet of thoughtfully curated living space on 3.97 acres. Built in 2002, this property blends comfort, creativity, and functionality in a truly one-of-a-kind setting. As you arrive, you’re welcomed by a striking cactus garden in the front of the home. Just beyond, the outdoor entertaining area features a custom pizza oven and fireplace—perfect for gathering year-round—while taking in views of Castle Rock. From there, follow the custom hand-carved concrete pathways along the side yard, featuring intricate designs of lily pads, koi fish, and garden elements that lead you across a decorative concrete bridge—an artistic and truly one-of-a-kind feature—while passing lush landscaping and raised garden beds. The backyard is a private retreat designed for both relaxation and entertaining. Enjoy a newer custom covered patio overlooking the salt water pool, along with a separate hot tub for year-round use. Inside, the open floor plan offers spacious living with abundant natural light and expansive windows that frame the surrounding views. The living room features a cozy gas fireplace and ample space for gathering and entertaining. The kitchen is designed for both function and style, complete with granite countertops, stainless steel appliances, generous counter space, and bar seating, all enhanced by a skylight that fills the space with natural light. The primary suite is thoughtfully positioned on one side of the home w/oversized en suite bathroom with w/garden tub and separate shower. The additional bedrooms are located on the opposite end, offering a sense of privacy and separation. Additional improvements include a newer water filtration system, well pump, and an AES whole house solar system for energy efficiency. A detached, fully finished studio offers flexible space for an office, art studio, or guest overflow—complete with a loft, closet, and mini-split system. There is also a metal structure providing ample covered storage or parking. Surrounded by beautiful gardens, organic raised beds, and expansive Butte Creek Canyon views, this nearly 4-acre property offers a peaceful lifestyle with minimal light pollution—perfect for stargazing. Enjoy a welcoming community known for its shared gatherings, art, and music, all while being just minutes from Chico’s shopping and dining.
Lake Arrowhead, CA 92352
1572
sqft3
Baths3
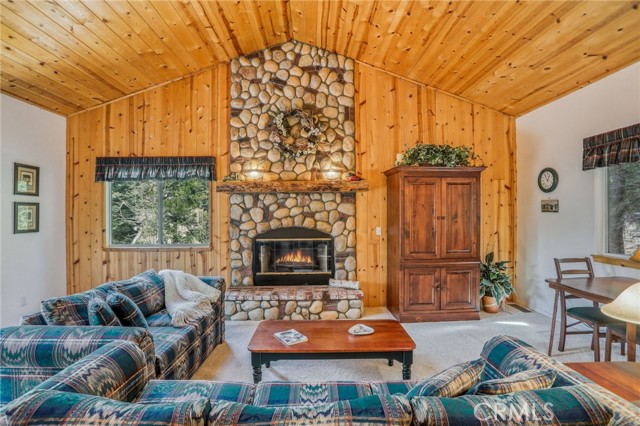
Beds Tucked in the forest in the heart of Lake Arrowhead in the magical alphabet lanes with Lake Rights and just 8 houses from the lake! First time on the Market! This private and secluded cabin on a private road has been carefully and lovingly maintained by the original owner and embodies the perfect mountain retreat. Walk to the Lake path and Lake in less than 5 minutes. Walk to the village! Starting with the woodsy exterior and continuing into the interior where natural light, skylights, forest textures and stone make this home the one you have been waiting for! Spacious living area with soaring cathedral ceiling, converted gas Fireplace and skylights and windows to bring the forest in! The beautiful stone and brick floor-to-ceiling fireplace is the home’s centerpiece showcasing the rare beauty of natural stone and providing the perfect gathering space for friends and family. Directly outside is a large, inviting deck with areas for al fresco dining, reading, watching the wildlife or just listening to the breeze rustling through the pines. Beautiful forest views! The living area flows into the open dining area and kitchen with pantry with décor that mirrors nature’s crisp and warm forest hues. Hardwood flooring in the entry and kitchen and dining area complement the home with its warm wood texture. The primary ensuite is a private sanctuary with a beautiful stone gas fireplace, private deck with swing and attached full bath. Downstairs are also two private bedrooms or opportunities to pursue your private lifestyle choices for studios, fitness or wellness rooms and a full bath. The Laundry Room is conveniently located next to the bedrooms. The exterior of the home was freshly painted in late Fall 2025 and the interior is immaculate! There is also a Notice of Completion for all Section One Wood Destroying Pest work. Furnished per Positive Inventory List! Dual Pane windows and a spotless single car garage. There is a 2-3 car parking pad in front of the garage and additional parking below on A Lane. Most importantly, the home has lake rights to private Lake Arrowhead just a few minutes’ walk away. This woodsy hideaway would make the perfect mountain home, vacation home, rental or investment property. Come on up and enjoy the fresh mountain air and all Lake Arrowhead has to offer – the beautiful, private lake, the newly renovated Lake Arrowhead Village, Sky Park, Snow Valley Ski Resort and acres of National Forest. Make your Lake Arrowhead Dream a Reality!
Palm Desert, CA 92211
1632
sqft2
Baths3
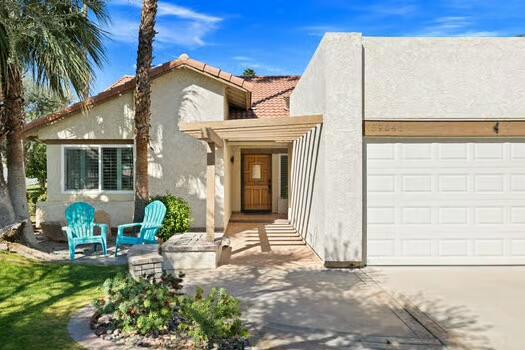
Beds Stunning Condo in Avondale Country Club!IMMACULATE property this beautifully appointed 3-bedroom, 2-bath residence offers the perfect blend of comfort, style, and privacy. Enjoy a light-filled open floor plan with great bedroom separation and enjoy privacy with lovely indoor-outdoor living, ideal for both relaxing and entertaining. The inviting outdoor space features a PRIVATE pool and spa, creating your own serene desert retreat. Offered furnished, this exceptional home showcases pride of ownership throughout. Wonderful location close to Clubhouse Amenities. (IID is the electricity provider)
South Pasadena, CA 91030
1303
sqft2
Baths2
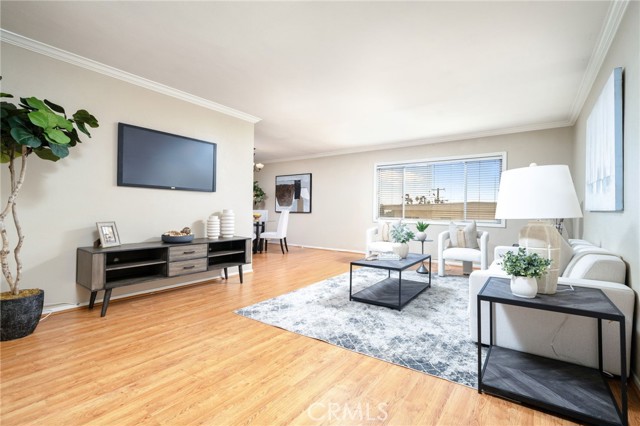
Beds Welcome to 1810 Ramona Avenue Unit #36, a spacious and light-filled 2-bedroom, 2-bath condominium located in the heart of beautiful South Pasadena. Perfectly positioned on the top floor of a well-maintained mid-century building, this inviting home offers the ideal blend of comfort, convenience, and charm—all within one of Southern California’s most desirable communities. Step inside and be greeted by an open-concept living and dining area featuring abundant natural light, crown molding, and rich wood-style flooring throughout. The generous living room provides an ideal setting for both relaxing and entertaining, flowing seamlessly to a large private balcony with tree-top views and the serene sounds of nature—a perfect spot for morning coffee or evening unwinding. The kitchen is functional and inviting, complete with classic tile countertops, stainless steel appliances, and ample cabinetry for storage. Just off the kitchen, a sliding glass door opens to a second balcony, allowing refreshing breezes to fill the home and offering peaceful, leafy views of the neighborhood. Both bedrooms are spacious and bright, including a primary suite with its own access to the balcony, a large closet, and a private ensuite bath. The secondary bedroom is equally well-sized—perfect for guests, a home office, or family. Both bathrooms feature clean finishes and plenty of counter space. Additional highlights include a recently upgraded HVAC system for year-round comfort, dual sliding glass doors for excellent natural ventilation, and two assigned parking spaces in the secure underground garage. Residents also enjoy access to community storage, an elevator for easy access to all floors, a beautifully landscaped courtyard, and a welcoming entry accented by a tranquil water fountain. The HOA conveniently covers water, gas, electricity, and trash—providing worry-free living and exceptional value. Ideally located near the vibrant Mission District, Trader Joe’s, the Metro Gold Line, and award-winning South Pasadena schools, this condo offers the best of urban accessibility and small-town charm. With easy access to freeways, downtown Los Angeles, and Old Town Pasadena, you’re never far from dining, shopping, and entertainment. Whether you’re a first-time buyer, downsizer, or investor, Unit #36 at 1810 Ramona Avenue offers a rare opportunity to own a spacious, move-in ready home in one of the most sought-after neighborhoods in the San Gabriel Valley.
Newark, CA 94560
2269
sqft4
Baths4
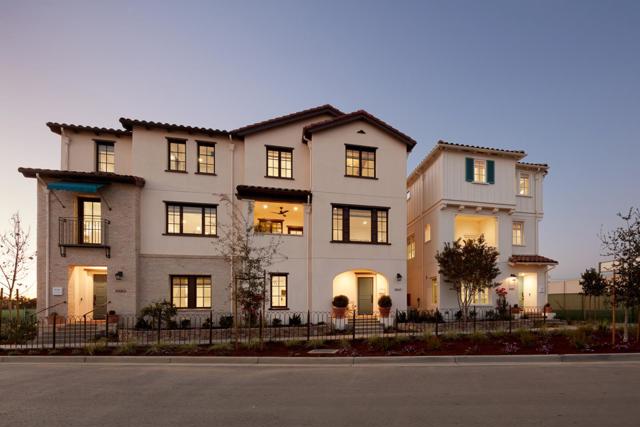
Beds Welcome to the Ronda plan at Marabel, a stunning 4-bedroom, 3.5-bath home offering 2269 sf across three beautifully appointed levels. Marabel is a brand-new community of 118 homes currently under construction in Newark. The neighborhood will feature lush landscaping, green spaces, dog parks, and walking trails. Marabel is perfectly positioned near schools, shopping, dining, and major routes, including Hwy 880 and the Dumbarton Bridge.
Sherman Oaks, CA 91401
1393
sqft3
Baths3
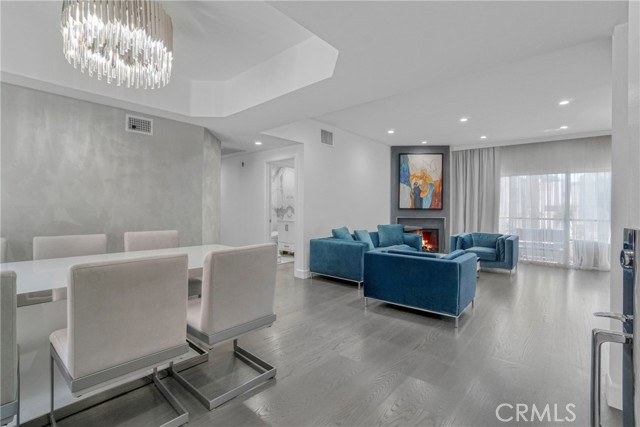
Beds Chandler Park Village!!! Unit #207 Exquisitely remodeled 3-bedroom, 2.5-bathroom condo that exudes sophisticated modern living in the heart of Sherman Oaks. No expense was spared in transforming this residence into a designer showcase, combining elegance, smart technology, and luxurious finishes throughout. From the moment you step inside, you're greeted by sleek European oak floors, elegant recessed lighting, and a thoughtfully designed open floor plan perfect for entertaining. The living area is anchored by a cozy modern fireplace and accent wall, complemented by private balcony that fills the home with natural light. The custom chef’s kitchen is a true masterpiece, boasting high-end Quartzite Cristallo countertops, sleek dual-tone cabinetry, soft-close drawers, and top-of-the-line smart appliances. Whether you're preparing a quick meal or hosting a dinner party, this kitchen is equipped to impress even the most discerning chef. All bathrooms feature custom vanities, Quartzite Cristallo countertops, designer lighting, and luxury wall-to-wall imported tile. The spa-like primary bath includes a walk-in Steam shower with rainfall fixtures and gold hardware that adds a touch of glamor to every morning routine.
San Bernardino, CA 92346
2117
sqft3
Baths3
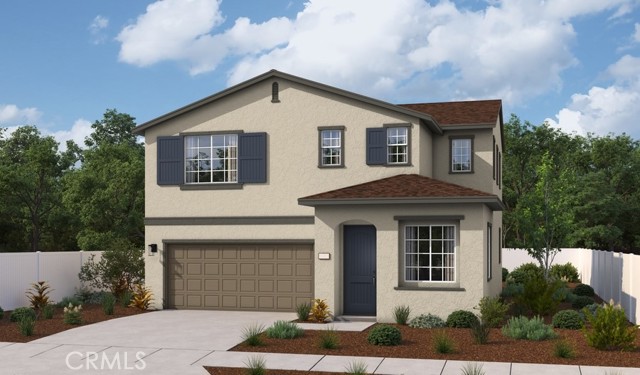
Beds The Ballard Plan opens into 9' ceilings and a flex from that can be used as a study, playroom, conversation room or! As you leave your special room, step into your open floor plan at the back of the home, where you'll find a dining area, a great room, and a kitchen with a center island and access to the backyard. Open stair railing will lead you to the second floor where you will find the owner's suite which includes a walk-in closet and an attached bathroom. Upstairs also features a laundry area, two bedrooms and a bathroom with double sinks, as well as a loft. Options included: Quartz counter in kitchen with upgraded cabinets, Upgraded bathrooms' including cultured Marble countertop in restrooms, wood laminate flooring throughout first floor, tile/stone flooring in wet areas and upgraded carpets upstairs, prewire for ceiling fan in each room, gourmet kitchen lights, and more
Page 0 of 0
