San Jacinto, CA 92582
$506,900
1316
sqft2
Baths3
Beds The Cottonwood floor plan presents a thoughtfully designed single-story home that effortlessly combines functionality with style. Featuring three spacious bedrooms, this floorplan is ideal for both comfortable living and entertaining. The open layout enhances the sense of space, with the kitchen seamlessly flowing into the family and dining areas, creating a harmonious and inclusive environment. The kitchen boasts modern stainless-steel appliances and elegant plank flooring, offering both practicality and sophistication. A covered porch and patio extend the living space outdoors, perfect for relaxation or social gatherings. The master bathroom is a luxurious retreat, highlighted by a dual sink vanity and a sleek step-in shower. For added convenience, the secondary bathroom includes a versatile tub/shower combination. The dedicated laundry room further enhances the home's efficiency and convenience.

San Jacinto, CA 92582
1316
sqft2
Baths3
Beds The Cottonwood floor plan presents a thoughtfully designed single-story home that effortlessly combines functionality with style. Featuring three spacious bedrooms, this floorplan is ideal for both comfortable living and entertaining. The open layout enhances the sense of space, with the kitchen seamlessly flowing into the family and dining areas, creating a harmonious and inclusive environment. The kitchen boasts modern stainless-steel appliances and elegant plank flooring, offering both practicality and sophistication. A covered porch and patio extend the living space outdoors, perfect for relaxation or social gatherings. The master bathroom is a luxurious retreat, highlighted by a dual sink vanity and a sleek step-in shower. For added convenience, the secondary bathroom includes a versatile tub/shower combination. The dedicated laundry room further enhances the home's efficiency and convenience.
San Jacinto, CA 92582
1316
sqft2
Baths3
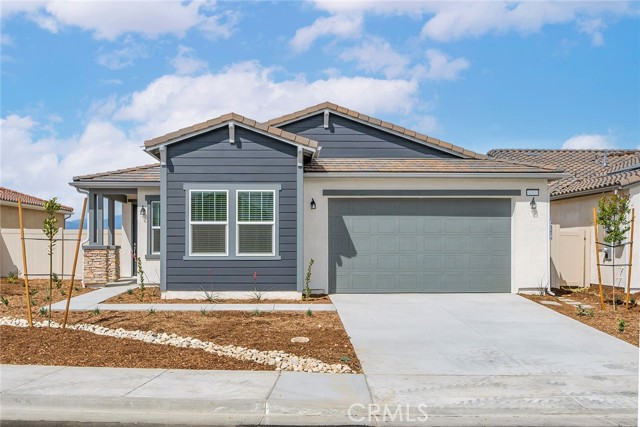
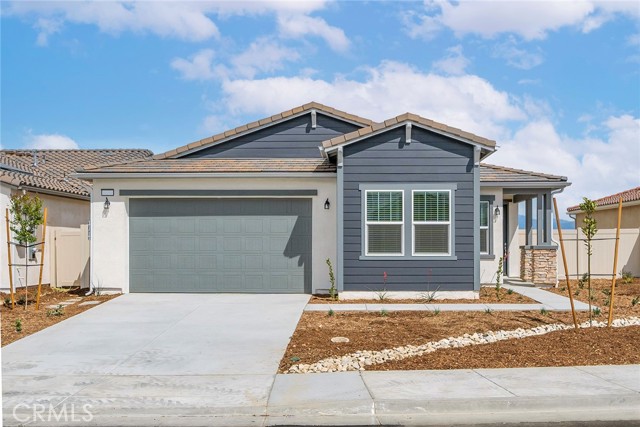
Beds The Cottonwood floor plan presents a thoughtfully designed single-story home that effortlessly combines functionality with style. Featuring three spacious bedrooms, this floorplan is ideal for both comfortable living and entertaining. The open layout enhances the sense of space, with the kitchen seamlessly flowing into the family and dining areas, creating a harmonious and inclusive environment. The kitchen boasts modern stainless-steel appliances and elegant plank flooring, offering both practicality and sophistication. A covered porch and patio extend the living space outdoors, perfect for relaxation or social gatherings. The master bathroom is a luxurious retreat, highlighted by a dual sink vanity and a sleek step-in shower. For added convenience, the secondary bathroom includes a versatile tub/shower combination. The dedicated laundry room further enhances the home's efficiency and convenience.
Laguna Niguel, CA 92677
4134
sqft4
Baths4
Beds Set within an exclusive 24-hour guard-gated enclave, 28671 Sea Point embodies the art of elevated Southern California Coastal Luxury living—where privacy, sophistication, and effortless elegance converge. This turnkey residence offers 4 bedrooms (oversized primary and 1 junior ensuite on main floor plus 2 bedrooms joined by jack-n-jill bath), 3 full bathrooms, and 1 half bath, thoughtfully designed to deliver both comfort and timeless appeal. A sense of grandeur is immediate upon entry. A dramatic foyer welcomes you with a sweeping curving staircase, creating a stunning architectural centerpiece. The formal living room features soaring ceilings and expansive windows that flood the space with natural light, enhancing the home's open, airy ambiance. At the heart of the home, an open-concept kitchen seamlessly blends style and functionality, ideal for both intimate gatherings and elevated entertaining. The home has been meticulously maintained and deeply cared for, reflecting a level of pride and warmth including ample space for relaxation along with scenic views of the surrounding landscape. Upstairs, the exceptionally spacious primary suite serves as a true retreat, offering generous proportions, private fireplace, comfort, and a peaceful vantage point to take in the surrounding landscape. Additional bedrooms provide flexibility for family, guests, or a dedicated home office. A junior ensuite located on the main floor for added convenience. Outdoors, enjoy serene, private views of rolling hills, delivering a tranquil backdrop that feels worlds away—yet is just moments from the coastline. Complete with hardscape, water fountain, and greens. The location offers the rare combination of seclusion and proximity to the ocean, fine dining, and premier lifestyle amenities. With its turnkey condition, prestigious gated setting, and remarkable potential for further customization, this residence represents a compelling opportunity to own within one of Laguna Niguel’s most desirable communities with exceptional potential for further personalization or long-term investment. An exceptional home where luxury, privacy, and coastal living align.

Mojave, CA 93501
3773
sqft3
Baths3
Beds Welcome to 4463 Cloud 9 Avenue, a sprawling single-story estate situated on 5.58 acres in the peaceful desert landscape of Mojave. Offering 3,773 square feet of living space, this 3-bedroom, 3-bathroom home presents an exceptional opportunity to restore, customize, and create your own private retreat. Designed with an expansive floor plan, the home features a grand entry, spacious living areas filled with natural light, soaring ceilings, and oversized arched windows that frame the surrounding desert scenery. The gourmet kitchen offers abundant cabinetry, granite countertops, a large center island, stainless steel appliances, double ovens, and generous prep space, ideal for everyday living and entertaining. The spacious primary suite includes a spa-inspired bathroom complete with a soaking tub, separate shower, and walk-in closet. A massive enclosed sunroom with skylights provides endless possibilities for a game room, fitness space, indoor entertaining, or future expansion. Outside, the 5.58-acre property offers incredible privacy and room to bring your vision to life. The grounds feature mature palm trees, a circular driveway with a decorative fountain, a large patio, an attached 3-car garage, and ample space for RV parking, horses, workshops, agricultural use, or additional amenities. Whether you're looking for a private desert estate, equestrian property, or investment opportunity, the possibilities are endless. Bring your imagination and transform this unique property into the exceptional estate it was designed to be. Enjoy peaceful surroundings, wide-open skies, and breathtaking desert sunsets—all while being within convenient access to nearby highways, Edwards Air Force Base, and the growing High Desert communities.

San Diego, CA 92108
2946
sqft3
Baths8
Beds Rare opportunity to acquire a fully operational, licensed 12 bed, Residential Care Facility for the Elderly (RCFE) in the heart of Mission Valley. The real estate and the business must be sold together as a single transaction. With a strong, verifiable operating history and an unbeatable San Diego location, this is an ideal acquisition for an experienced RCFE owner-operator or investor looking to expand a healthcare portfolio in a supply-constrained market. This is an active, licensed facility currently in operation. Buyer to independently verify zoning and square footage.

San Jacinto, CA 92582
1564
sqft2
Baths3
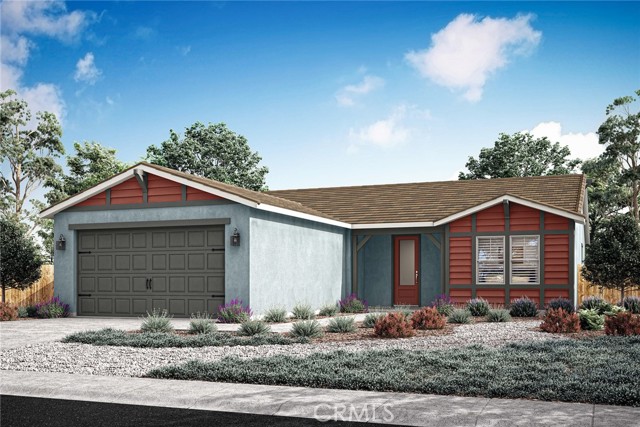
Beds The Guadalupe floor plan exemplifies a single-story home designed for both ease and elegance. This floorplan includes three well-sized bedrooms and an open-concept layout that enhances fluid movement throughout the home. The kitchen, featuring stainless steel appliances and stylish plank flooring, opens gracefully into the adjoining family and dining rooms, making it a central hub for everyday living and entertaining. A walk-in pantry adds a touch of convenience, offering ample storage for culinary essentials. The covered porch and patio extend the living space outdoors, ideal for enjoying serene moments or hosting gatherings. The master bathroom is a luxurious feature with its dual sink vanity and step-in shower, while the secondary bathroom is designed for versatility with a tub/shower combination.
San Jacinto, CA 92582
1866
sqft2
Baths4
Beds Featuring four generously sized bedrooms, the Mingus layout offers ample space for family and guests. The open-concept design seamlessly connects the kitchen, family room, and dining area, fostering a sense of unity and ease. The kitchen is upgraded with modern stainless-steel appliances, elegant plank flooring, and a convenient walk-in pantry, perfect for organizing and storing pantry staples. The home also boasts a covered porch and patio, providing inviting outdoor spaces for relaxation and entertainment. The master suite is a private retreat, complete with a dual sink vanity, a step-in shower, and a separate private toilet room for added privacy. The secondary bathroom is versatile, featuring a tub/shower combination to accommodate various needs. A dedicated laundry room further enhances the home's functionality, offering a practical solution for everyday chores.

Claremont, CA 91711
2020
sqft3
Baths4
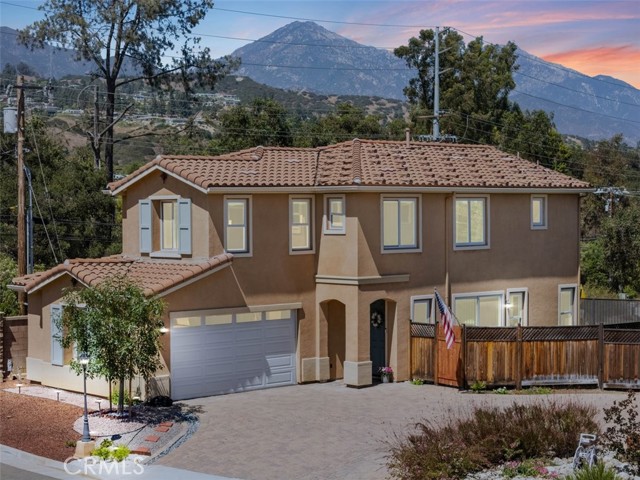
Beds MAJOR PRICE IMPROVEMENT! Short Sale at an exceptional value! The short sale process is already underway and being proactively managed with the lender. Experience the benefits of this beautifully appointed 2023-built, 4-bedroom, 2.5-bath corner-lot home with no HOA, where contemporary design meets everyday comfort. Attractive curb appeal welcomes you into a thoughtfully designed home with quality finishes throughout, the open-concept layout seamlessly connects the kitchen, dining, and living areas, creating an ideal space for everyday living and effortless entertaining. The heart of the home is the spacious kitchen, highlighted by a large center island with seating, quartz countertops, a farmhouse sink, walk-in pantry, stainless steel appliances, soft-close cabinetry, and seamless flow into the adjoining dining and living areas. Luxury vinyl flooring adds warmth, style, and durability throughout the main living spaces. All four bedrooms are conveniently located upstairs, including the spacious primary suite featuring a walk-in closet and ensuite bath. A dedicated upstairs laundry room with a utility sink adds everyday convenience and functionality. Step outside to an inviting backyard that has been thoughtfully refreshed, creating a welcoming space for relaxing, entertaining, or creating your own outdoor retreat. The property also includes a lower-level section of the lot with mature trees and natural vegetation, contributing to the home’s unique character and setting. Ideally located with convenient access to the 210 Freeway, this home is near The Webb Schools campus, Claremont Village, the Claremont Loop hiking trail, shopping, dining, and everyday amenities. Blending style, comfort, and convenience, this exceptional home offers an outstanding opportunity to enjoy the Claremont lifestyle. Property is being sold AS-IS condition. Short sale; purchase price and all terms are subject to final lender approval.
Page 0 of 0

Powered by: 