Carmel, CA 93923
$8,500,000
6923
sqft6
Baths4
Beds Highway 1 - Some coastline you buy this you inherit. Named for the 1860s Azorean whaler whose family settled this ridge, Victorine Ranch is a gated enclave of just five homes on 460 acres of Carmel Highlands coast. Showcasing 100 protected acres of open space California state coastal conservancy. Whitewater Pacific to the west, the Santa Lucia range to the east, and a coastal cypress grove moss-draped and backlit at golden hour framing the ocean off the primary suite. Wrapped by Point Lobos, Garrapata, and permanently protected open space, this setting will never change: Big Sur seclusion, ten minutes from Carmel. The 6,900 SF residence offers four bedrooms, ocean views from nearly every room, vaulted open beam ceilings, walls of glass, a ground-floor primary, theater, wine cellar, sauna, and guest studio. Stunning as it stands or a rare canvas to elevate; renderings available. At roughly $1,225/SF, this is irreplaceable protected oceanfront priced below renovated comps, with the upside yours to capture. Land like this doesn't come back.

Corona, CA 92883
3495
sqft4
Baths5
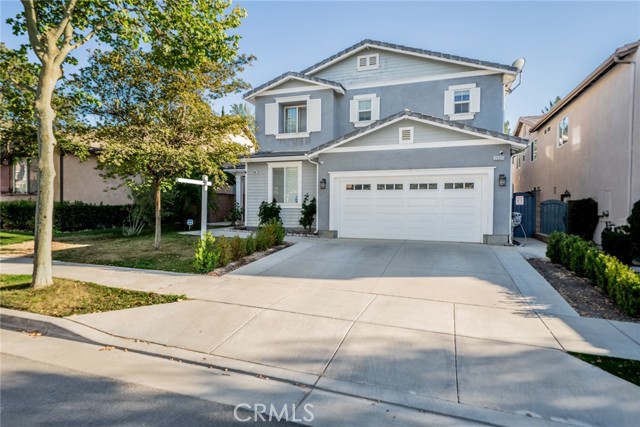
Beds Welcome to this stunning, highly upgraded home nestled in the prestigious Sycamore Creek master-planned community! Boasting an expansive open-concept floor plan, this impressive residence offers 6 spacious bedrooms and 4.5 bathrooms (tax records reflect 5 bedrooms), providing ample space for multi-generational living, guests, and growing families. From the moment you enter, you’ll appreciate the elegant custom tile flooring, crown molding throughout, and thoughtful upgrades that elevate every room. The main level features a private guest suite with its own full bathroom, perfect for visitors or extended family. Formal living and dining rooms create the perfect setting for entertaining, while the oversized family room showcases a cozy fireplace, a built-in entertainment center with pull-out drawers, and a surround sound system. The gourmet kitchen is truly the heart of the home, featuring beautiful white cabinetry, granite countertops, designer tile backsplash, a massive center island, and a spacious walk-in pantry. Whether hosting holiday gatherings or casual family dinners, this space was designed to impress. Upstairs, you’ll find a bright and airy loft/bonus room flooded with natural light, offering endless possibilities as a media room, game room, or home office. The luxurious primary suite serves as a private retreat with dual vanities, a soaking tub, separate oversized shower, and generous closet space. Brand-new upgraded carpeting throughout the upstairs bedrooms adds comfort and style. Step outside to enjoy your private backyard oasis, complete with an enclosed patio perfect for year-round entertaining. Additional features include a 3-car tandem garage, large downstairs laundry room, ceiling fans throughout, and dual A/C units for optimal comfort. Residents of Sycamore Creek enjoy resort-style amenities with low HOA fees, including sparkling pools, a state-of-the-art fitness center, scenic parks, walking trails, and community events. Just moments away, Deleo Regional Sports Park offers soccer and baseball fields, tennis and basketball courts, dog parks, skate parks, picnic areas, BBQ facilities, and endless outdoor recreation. Enjoy breathtaking mountain views, easy access to the 15 Freeway, nearby dining, golf courses, and hiking trails. Families will also appreciate being within walking distance to the highly acclaimed Todd Academy K-8 school.
Temecula, CA 92591
4497
sqft6
Baths4
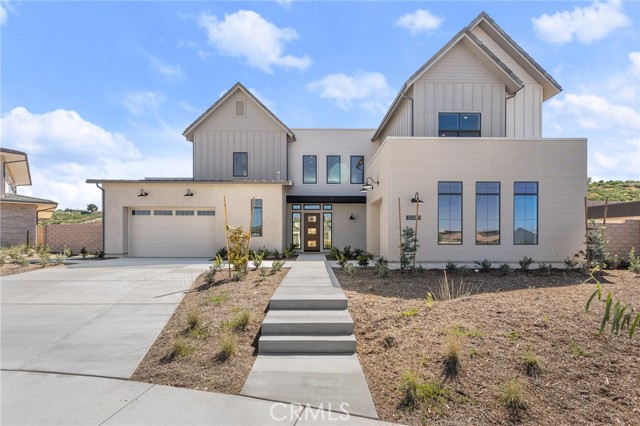
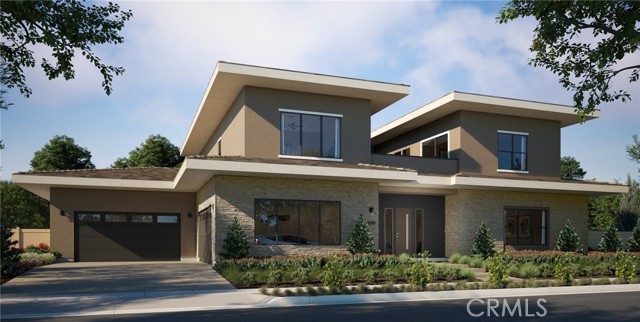
Beds Introducing new construction built in an innovative Japanese method of post-and-beam construction, based on ancient techniques! Refreshing modern architecture, soaring 20-foot ceilings, fitness rooms and large outdoor covered patios all enhance the desirable Southern California lifestyle near Temecula’s scenic Wine Country. This neighborhood in desirable Sommers Bend features 7 floor plans on 10,000 to 20,000 square foot homesites. Residents can enjoy use of a community recreation center with pool and gym. Featured is the 2-story Sachi Plan 6 with 4 bedrooms + bonus room, 4 baths, 2 half baths and split 3-car garage. Two primary bedrooms, one on each level, create an opportunity for multi-generational households. Designer-selected finishes include a glass-panel staircase, a prep kitchen, a chef’s dream with quartz counters. A solar system, a Tesla back-up battery, an EV charger, whole house water and air filters and front yard landscaping are all part of the rare value.
Arroyo Grande, CA 93420
2702
sqft3
Baths4
Beds Nestled in the coveted Creekstone neighborhood, this 4 bedroom home is built with custom features and designer finishes within its distinct floorplan. This is a truly elevated home within one of the Central Coast’s most desirable enclaves and just a short walk to all that the Village of Arroyo Grande has to offer. Spanning 2,704 square feet on a spacious corner location offering ample parking and abundant natural light, the home was built with nearly every premium upgrade the developer offered. The beautiful gourmet kitchen includes quartz countertops and custom cabinets. You will also find luxury vinyl plank flooring and custom window shades throughout. The spacious primary suite includes dual sinks, a large frameless glass walk-in shower, and walk-in closet. Forward thinking contemporary features include central air conditioning, tankless water heater, pre-wired surround sound & multi-room audio, whole-house network access points, pre-wired for solar and pre-wired for electric vehicle charging. There is also full interior wall insulation throughout the home. Stepping outside you will find a quaint low-maintenance and drought-tolerant backyard featuring a beautifully lit pergola for evening ambiance, spa ready electrical and a handy custom shed with ample room for storage, tools or a workshop. Enjoy a lush green property year round with minimal water usage! Don’t miss your chance to live in the premier neighborhood in the historic Village of Arroyo Grande where small-town charm, vibrant community events and modern, sustainable luxury come together. A short walk to shopping, the iconic Swinging Bridge, summer concerts at Centennial Park, weekly Farmer’s Market along with award winning restaurants and coffee shops. Schedule your private showing today.

La Quinta, CA 92253
1845
sqft2
Baths3
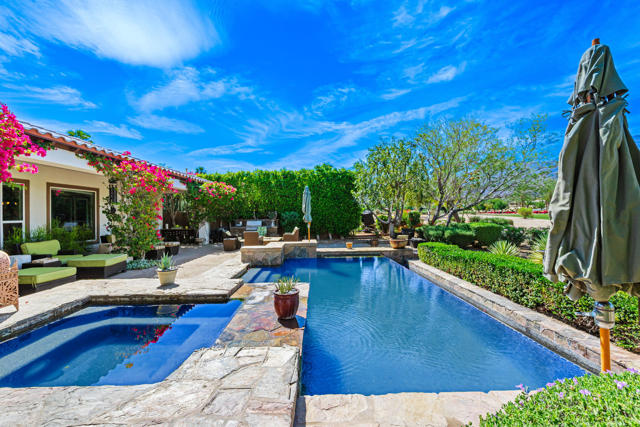
Beds Perched on the 18th fairway with sweeping mountain, golf course, and sparkling pool vistas, this stunning Monarch plan home inside the gates of Trilogy La Quinta--an exclusive 55+ resort enclave--delivers the ultimate desert lifestyle. Offering 3 bedrooms, 2 baths, soaring 10-foot ceilings and approximately 1,845 square feet of refined living, the residence showcases a spacious great room with built-in media center, plantation shutters, arched passages, and captivating rear-yard views. The adjacent kitchen impresses with stainless steel appliances, breakfast nook, prep island, slab-granite bullnose counters, gas range, and built-in microwave. The primary retreat features a charming bay window, French door to the patio, and a luxe en suite with dual vanities, floor-to-ceiling tiled shower with glass enclosure, and a generous walk-in closet. Guest quarters provide comfort and privacy with an upgraded full bath. Outside, a resort-style oasis awaits--flagstone-wrapped spa spilling into a sleek rectangular pool, covered patio, fire pit, and lush mature landscaping--all framing those unforgettable panoramic views.
Beverly Hills, CA 90210
5207
sqft8
Baths5
Beds Beyond a discreet gated entrance, positioned along one of Beverly Hills' most coveted residential enclaves, lies an estate where privacy is not simply a feature. Hidden behind lush, mature landscaping and swaying palms, the property unfolds with a quiet sense of arrival, offering a sanctuary that feels worlds away while remaining moments from the iconic Beverly Hills Hotel, renowned schools, celebrated dining, and Rodeo Drive. Recently remodeled in late 2025, the residence was thoughtfully designed to embrace both intimate family living and effortless entertaining. Sunlight pours through soaring ceilings, creating interiors that feel warm, open, and deeply connected to the surrounding gardens. At its heart, the chef's kitchen invites everything from leisurely morning breakfasts to lively evenings with friends, flowing seamlessly into elegant dining spaces and outdoor terraces where every gathering naturally extends beneath the California sky. The main level primary suite is a private retreat unto itself, opening directly to the gardens and pool beyond. An Italian porcelain bath and a marble bath, generous dressing areas, and serene garden views create a daily experience reminiscent of a boutique resort. Upstairs, beautifully appointed bedroom suites are centered around a welcoming family lounge, offering spaces that encourage both connection and quiet retreat. A versatile lower level easily transforms into a media room, executive office, guest quarters, or additional living space to suit every stage of life.Outside, the estate reveals its most captivating story. One of the neighborhood's most remarkable full-length swimming pools stretches across the grounds, accompanied by a dramatic cascading waterfall, manicured lawns, an outdoor fitness area, and multiple spaces designed for both grand celebrations and peaceful afternoons. Every path, terrace, and garden has been carefully composed to create an atmosphere of effortless tranquility, a place where weekends linger a little longer and every sunset feels like a private escape. Enhanced by modern amenities, including solar power, the home balances contemporary comfort with timeless architecture and understated sophistication. Rarely does an estate offer such an extraordinary combination of seclusion, scale, and proximity to the very best of Beverly Hills. This is more than a residence; it is a destination for those who value privacy, beauty, and a life lived exceptionally well.

Canyon Lake, CA 92587
4000
sqft4
Baths4
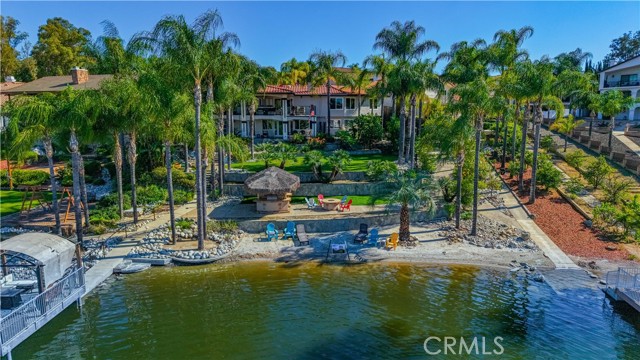
Beds Experience true waterfront living at its finest. Tucked away at the end of a quiet cul-de-sac, this extraordinary property sits on an oversized, pie-shaped lot with approximately 150 feet of private water frontage and your very own sandy beach.The grounds feel like a private lakeside resort—expansive grassy areas, mature trees, stone-lined walking paths, a private trek deck pier with a covered pergola, and a covered cement dock with a lift create the ultimate outdoor retreat. Entertain effortlessly with a covered BBQ palapa with a fridge, fire pit, two large covered patios, and a tranquil rock stream and serenity plunge that add to the serene ambiance.Step through the double-door entry into a stunning great room and kitchen designed to capture breathtaking water and mountain views through expansive windows and sliding glass doors. The seamless indoor-outdoor flow makes everyday living feel like a vacation.The main level features a private primary suite with a beautifully appointed bathroom, great room with fireplace, dining room and large kitchen with an island, oversized laundry with plenty of storage and direct garage access for convenience. This home features an elevator that leads to the downstairs golf cart garage and interior of the home.Downstairs offers a spacious secondary living area/bonus room with a built-in bar, complete with a wine fridge, sink, microwave, fireplace and TV. There are also three additional bedrooms and two bathrooms—perfect for guests or multi-generational living.In addition to the attached two-car garage, there is an electric side gate with access to the golf cart garage, providing added flexibility for a golf cart, storage, or recreational toys.This is more than a home—it’s a rare opportunity to enjoy the relaxed, resort-style lifestyle that Canyon Lake is known for.
Hemet, CA 92545
1124
sqft2
Baths2
Beds ****New Updated Price!! Motivated Seller says, "Bring Us an Offer" Best Priced Home in Sun West Villas**** WELCOME HOME TO THIS BEAUTIFULLY MAINTAINED RESIDENCE LOCATED IN THE HIGHLY DESIRABLE GATED 55+ COMMUNITY OF SUN WEST VILLAS! Tucked away at the end of a quiet cul-de-sac and backing to a spacious greenbelt, this move-in ready home offers privacy, peaceful surroundings, and the perfect outdoor space for relaxing or letting small pets roam. Step inside to a bright and inviting floor plan designed for comfortable everyday living. The spacious living and dining areas flow seamlessly into the well-appointed kitchen, creating an ideal space for entertaining family and friends. An indoor laundry area adds everyday convenience, while fresh paint and updated bathrooms provides a modern touch. The generously sized primary suite features sliding glass doors leading to the private patio, creating the perfect place to enjoy your morning coffee. The detached garage is equipped with a smart garage door opener, adding modern convenience and peace of mind. The back patio is a great spot to relax and overlook the expansive landscaping or to watch pets play. Residents of Sun West Villas enjoy an exceptional low-maintenance lifestyle with beautifully landscaped greenbelts and resort-style community amenities. The clubhouse features a full-service cafeteria, library, hair salon, swimming pool, and relaxing spa—providing wonderful opportunities to socialize, stay active, and enjoy the community. An assisted living facility is also conveniently located within the community, offering additional peace of mind and future flexibility. Ideally located near shopping, restaurants, medical facilities, and golf, this home offers the perfect combination of comfort, convenience, and carefree 55+ living. Whether you're looking to downsize, simplify, or enjoy an active lifestyle, this is a fantastic opportunity to own in one of Hemet's most desirable gated communities.

Temecula, CA 92591
4974
sqft6
Baths5
Beds Introducing new construction built in an innovative Japanese method of post-and-beam construction, based on ancient techniques! Refreshing modern architecture, soaring 20-foot ceilings, fitness rooms and large outdoor covered patios all enhance the desirable Southern California lifestyle near Temecula’s scenic Wine Country. This neighborhood in desirable Sommers Bend features 7 floor plans on 10,000 to 20,000 square foot homesites. Residents can enjoy use of a community recreation center with pool and gym. . Two primary bedrooms, one on each level, create an opportunity for multi-generational households. Designer-selected finishes include a glass-panel staircase, a prep kitchen, a chef’s dream with quartz counters. A solar system, a Tesla back-up battery, an EV charger, whole house water and air filters and front yard landscaping are all part of the rare value.
Page 0 of 0

Powered by: 